

3D home design software that shows you the room before you build it
Home design software lets you draw a to-scale floor plan, furnish it with real products, and render a photoreal view of the result, so the expensive decisions happen on screen and not on site. ArchiMaster 3D does exactly that for interiors, exteriors, kitchens, baths, decks and gardens, in four editions that share one engine.
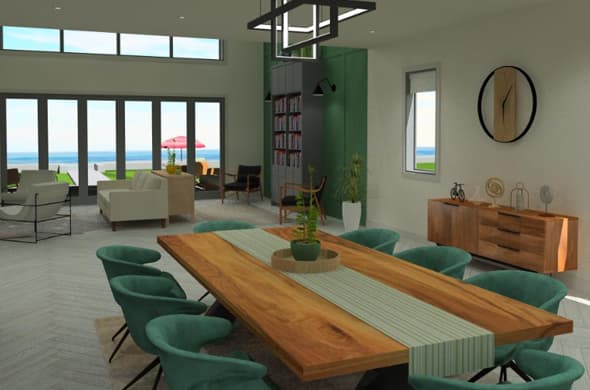
The workflow is simple: measure, draw the walls to scale, pull the model up, furnish it, and render. Our guide on how to make a floor plan walks through it step by step, and the 2026 renovation statistics show why seeing a $24,000 kitchen before you order the cabinets pays for the software many times over.
Measure the space and write it down
Length, width and ceiling height, plus everything that will not move without cost: window positions, which way doors swing, radiators, the consumer unit, the soil stack. Every later decision rests on these numbers.
Draw the walls to scale
Build the plan at the dimensions you measured and drop in doors and windows. Work in real units rather than by eye. Parametric walls keep thicknesses and junctions correct as you go.
Pull the model up into 3D
Add storeys, the staircase and the roof. This is where plans meet reality: headroom under a pitched roof almost always disappoints the first time you see it at eye level.
Furnish at true scale
Place furniture, cabinetry and fixtures at their real sizes, then walk the routes. Ninety centimetres of clearance is comfortable, sixty is tight, and a dishwasher door that blocks a walkway shows up immediately.
Set materials and daylight
Swap flooring, wall finishes and worktops, then set the date and time so the sun falls where it really will. The same room reads differently in June morning light and November afternoon light.
Render, then export the drawings
Produce a photoreal view for the people who do not read plans, and export dimensioned plans, elevations, sections and a material list for the people who do.
Free browser planners are genuinely useful for a first layout. Here is where they stop, so you can decide whether you have hit that point yet.
| What you want to do | Free online planner | ArchiMaster 3D |
|---|---|---|
| Exact dimensions | Approximate, often rounded | To the centimetre |
| Multiple storeys and roofs | Rarely | Yes, pitch included |
| Custom cabinetry and furniture | Seldom possible | Yes, built to size |
| Photoreal rendering | Sketch quality | GPU render with real light |
| Working drawings and takeoffs | No | Plans, sections, material lists |
| Works offline | No, browser based | Yes, on your own PC |
| Your file stays yours | Held on their server | Local file |
| Cost | Free, often capped | One-time licence, no subscription |
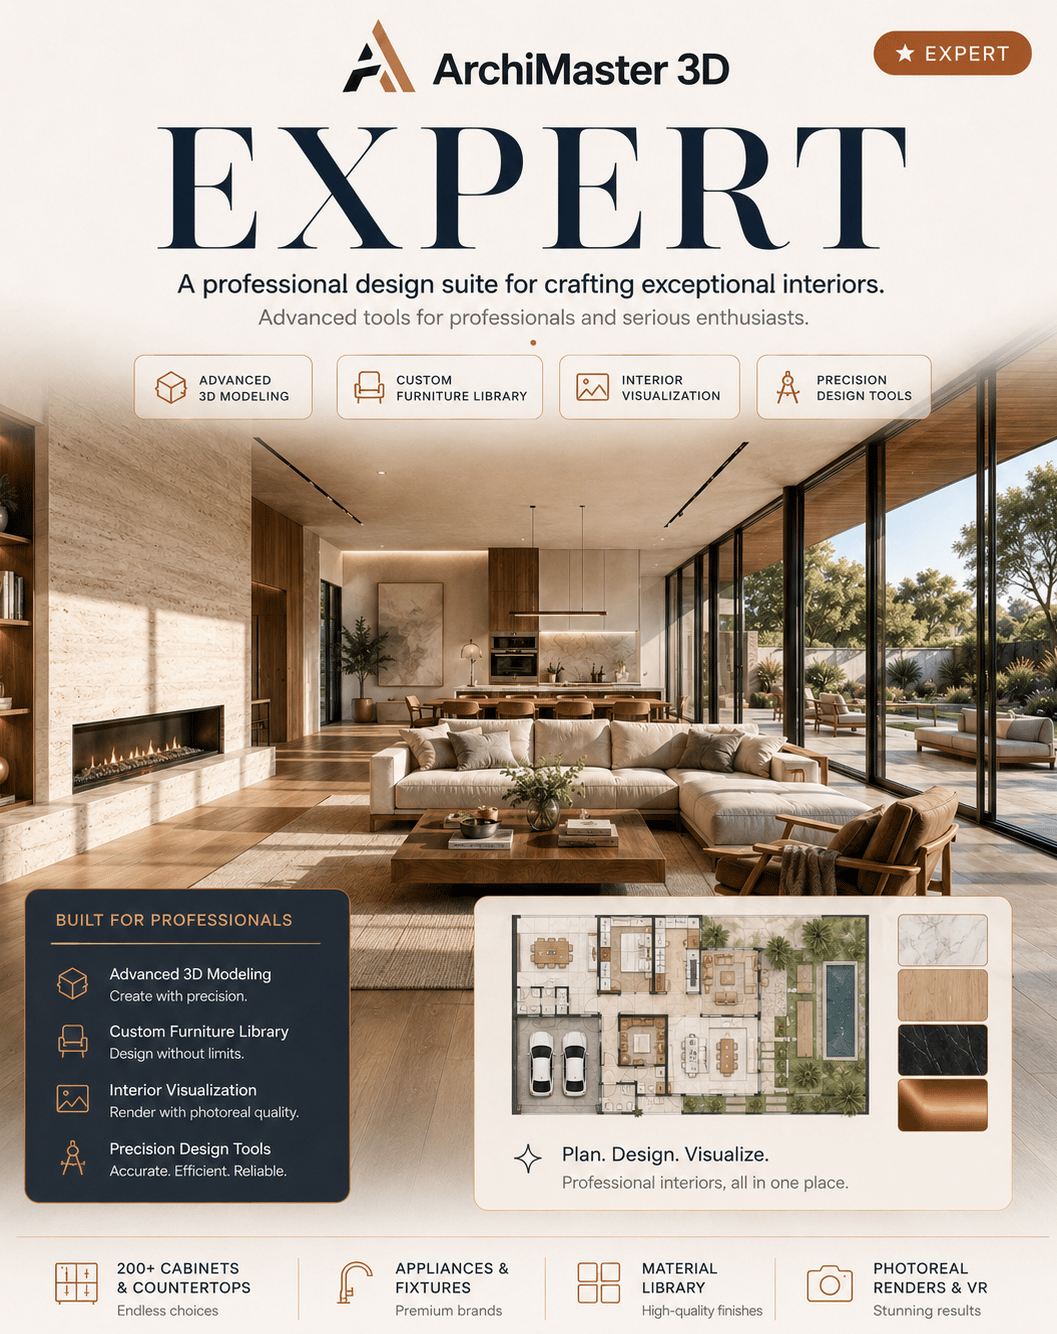
Expert
The ultimate solution for effortless home renovation and design. Revamp a single room or redesign your whole home with stunning 3D precision.
Explore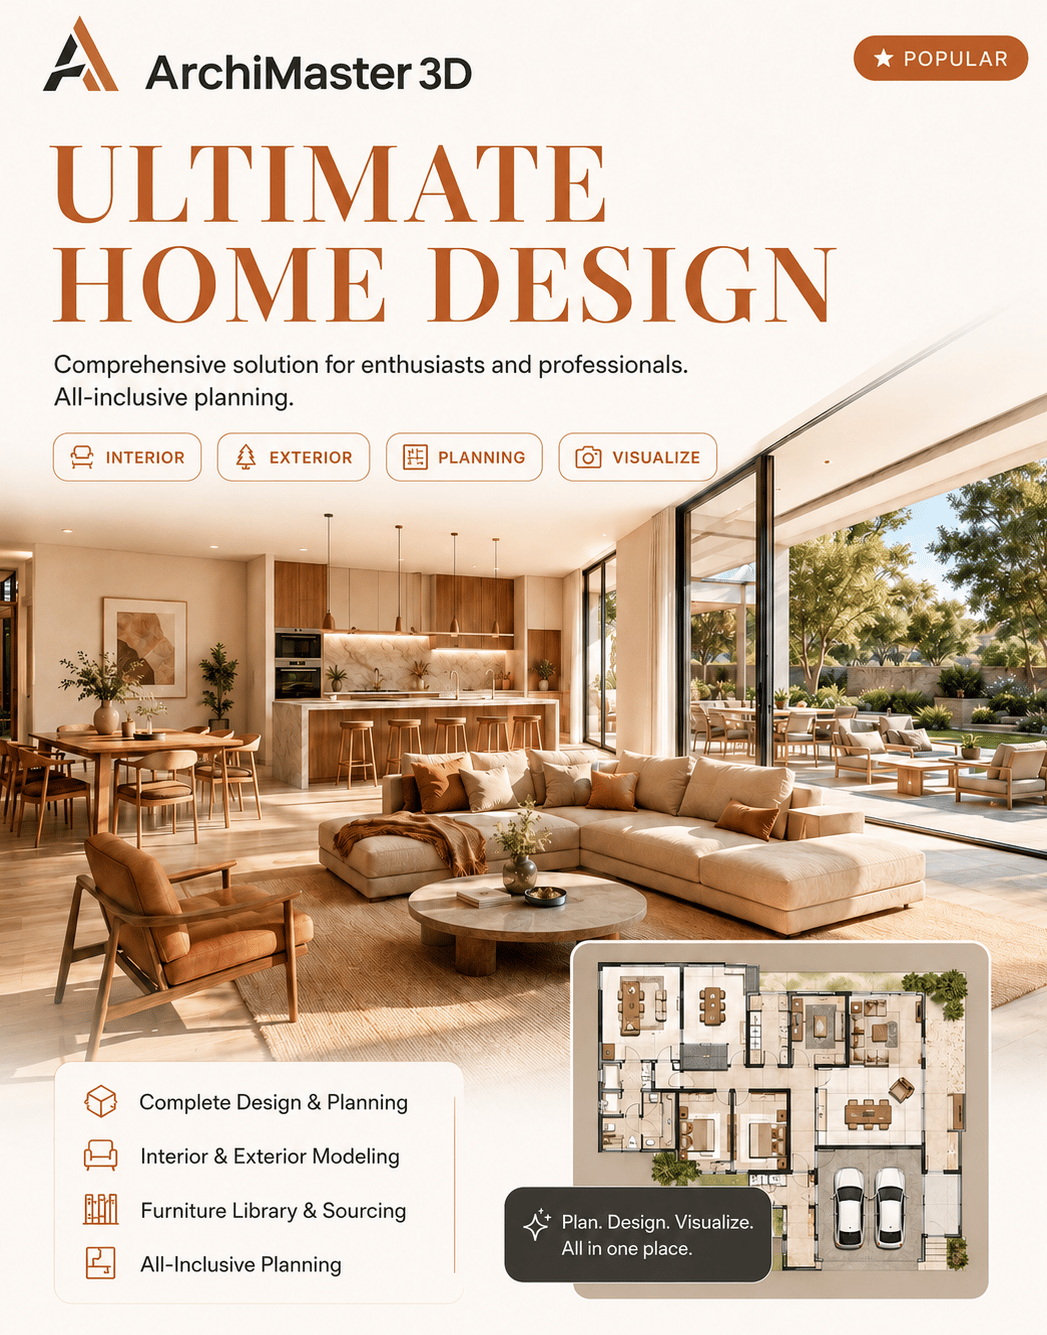
Ultimate Home Design
Creative tools and inspiration to revamp your living environment. Design your dream home from the ground up, no design expertise required.
Explore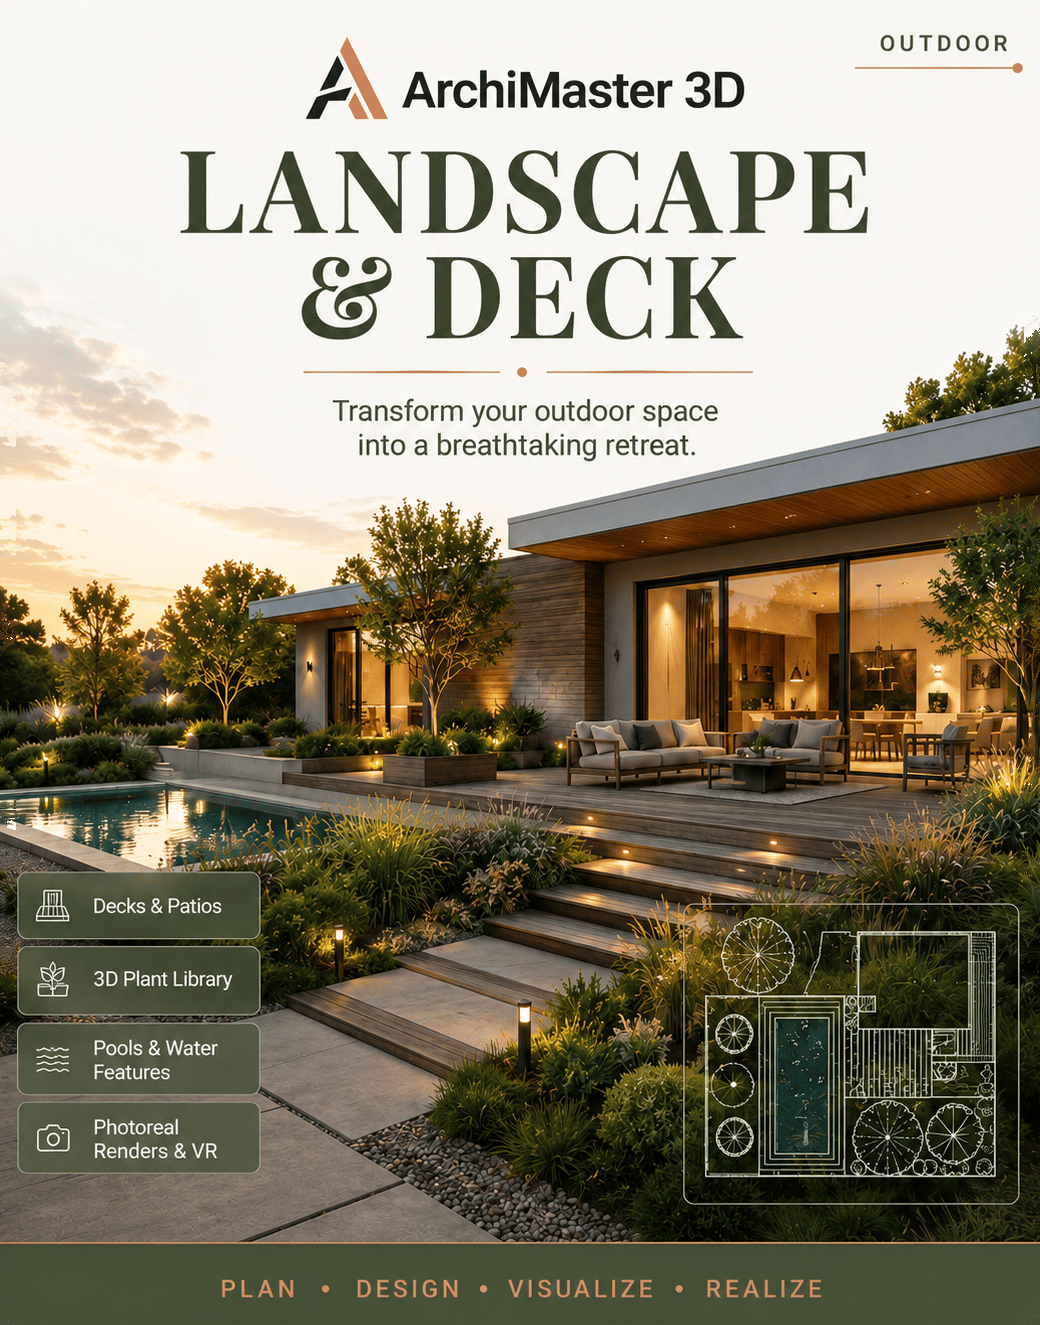
Landscape & Deck
Turn your outdoor space into a retreat, with endless possibilities for gardens, decks and outdoor rooms that inspire and delight.
Explore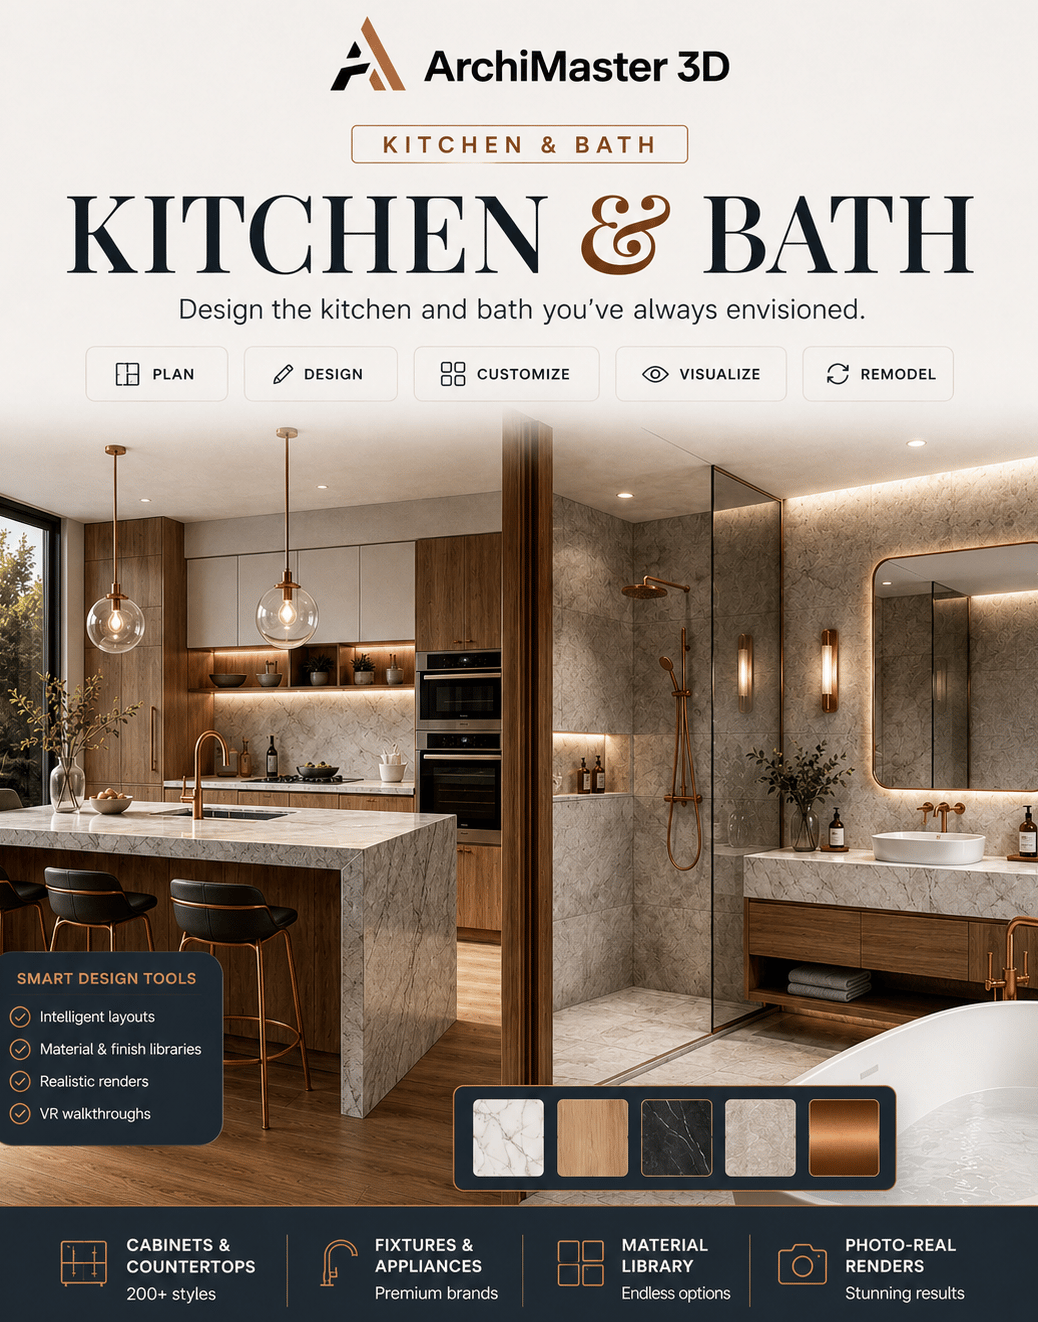
Kitchen & Bath
Design the stunning, functional kitchen and bath you've always envisioned, from a quick makeover to a full remodel.
ExploreWeighing ArchiMaster 3D against other tools? We keep honest, up-to-date comparisons with SketchUp, Chief Architect, Sweet Home 3D, Planner 5D and more. See all comparisons. Prefer to size the project first? Start with the free planning tools.
- What is 3D home design software?
- 3D home design software lets you draw an accurate floor plan, pull it up into a 3D model, furnish it with true-to-scale products, and render photorealistic views of the result, so you can see and refine a space before spending money building it.
- Is there free 3D home design software?
- Yes, and for a first layout the free browser planners are often enough. They run out of road at exact dimensions, custom cabinetry, sections, material takeoffs and rendering you would actually show a contractor. ArchiMaster 3D is paid software on a one-time licence: you pay once, work offline, and the project file stays yours.
- Do I need design experience to use ArchiMaster 3D?
- No. Parametric walls, smart snapping, and builder wizards keep the model accurate while you focus on the design. Professionals get precision drafting and working drawings in the Expert edition; homeowners can start with a wizard and a template.
- Is there a free trial?
- Yes, every edition has a free trial. One installer covers the whole suite, and your license key unlocks the edition you buy.
- Does ArchiMaster 3D run on Mac?
- ArchiMaster 3D is Windows desktop software (Windows 7 through 11, 64-bit). On an Apple Silicon Mac it runs under Parallels Desktop, or Boot Camp on older Intel models, with a Windows licence of your own. It works offline, and your projects stay on your own machine.
- Can I use it for interior design specifically?
- Yes. Ultimate Home Design and Expert both cover interiors: room layouts, furniture at true scale, flooring, wall finishes, window treatments and lighting you can set by time of day. Kitchen & Bath adds dedicated wizards for the two rooms where the money goes.
- How accurate are the floor plans?
- You work in real units, to the centimetre or the sixteenth of an inch. Wall thicknesses, ceiling heights, window sizes and roof pitches are all set as real values, and the model reports areas and material quantities from them rather than estimating.
- Is it a subscription?
- No. Every edition is a one-time purchase with a permanent license, so you own the software outright, with an optional upgrade path when a new version matters to you.
- Which edition should I choose?
- Drafting for clients all day: Expert. Designing complete homes inside and out: Ultimate Home Design. Outdoor living and gardens: Landscape & Deck. Kitchen or bath remodels: Kitchen & Bath. Every edition shares the same engine, so skills carry across.
See your space before you build it.
Download ArchiMaster 3D and design the room you have been imagining: to scale, in photoreal light.