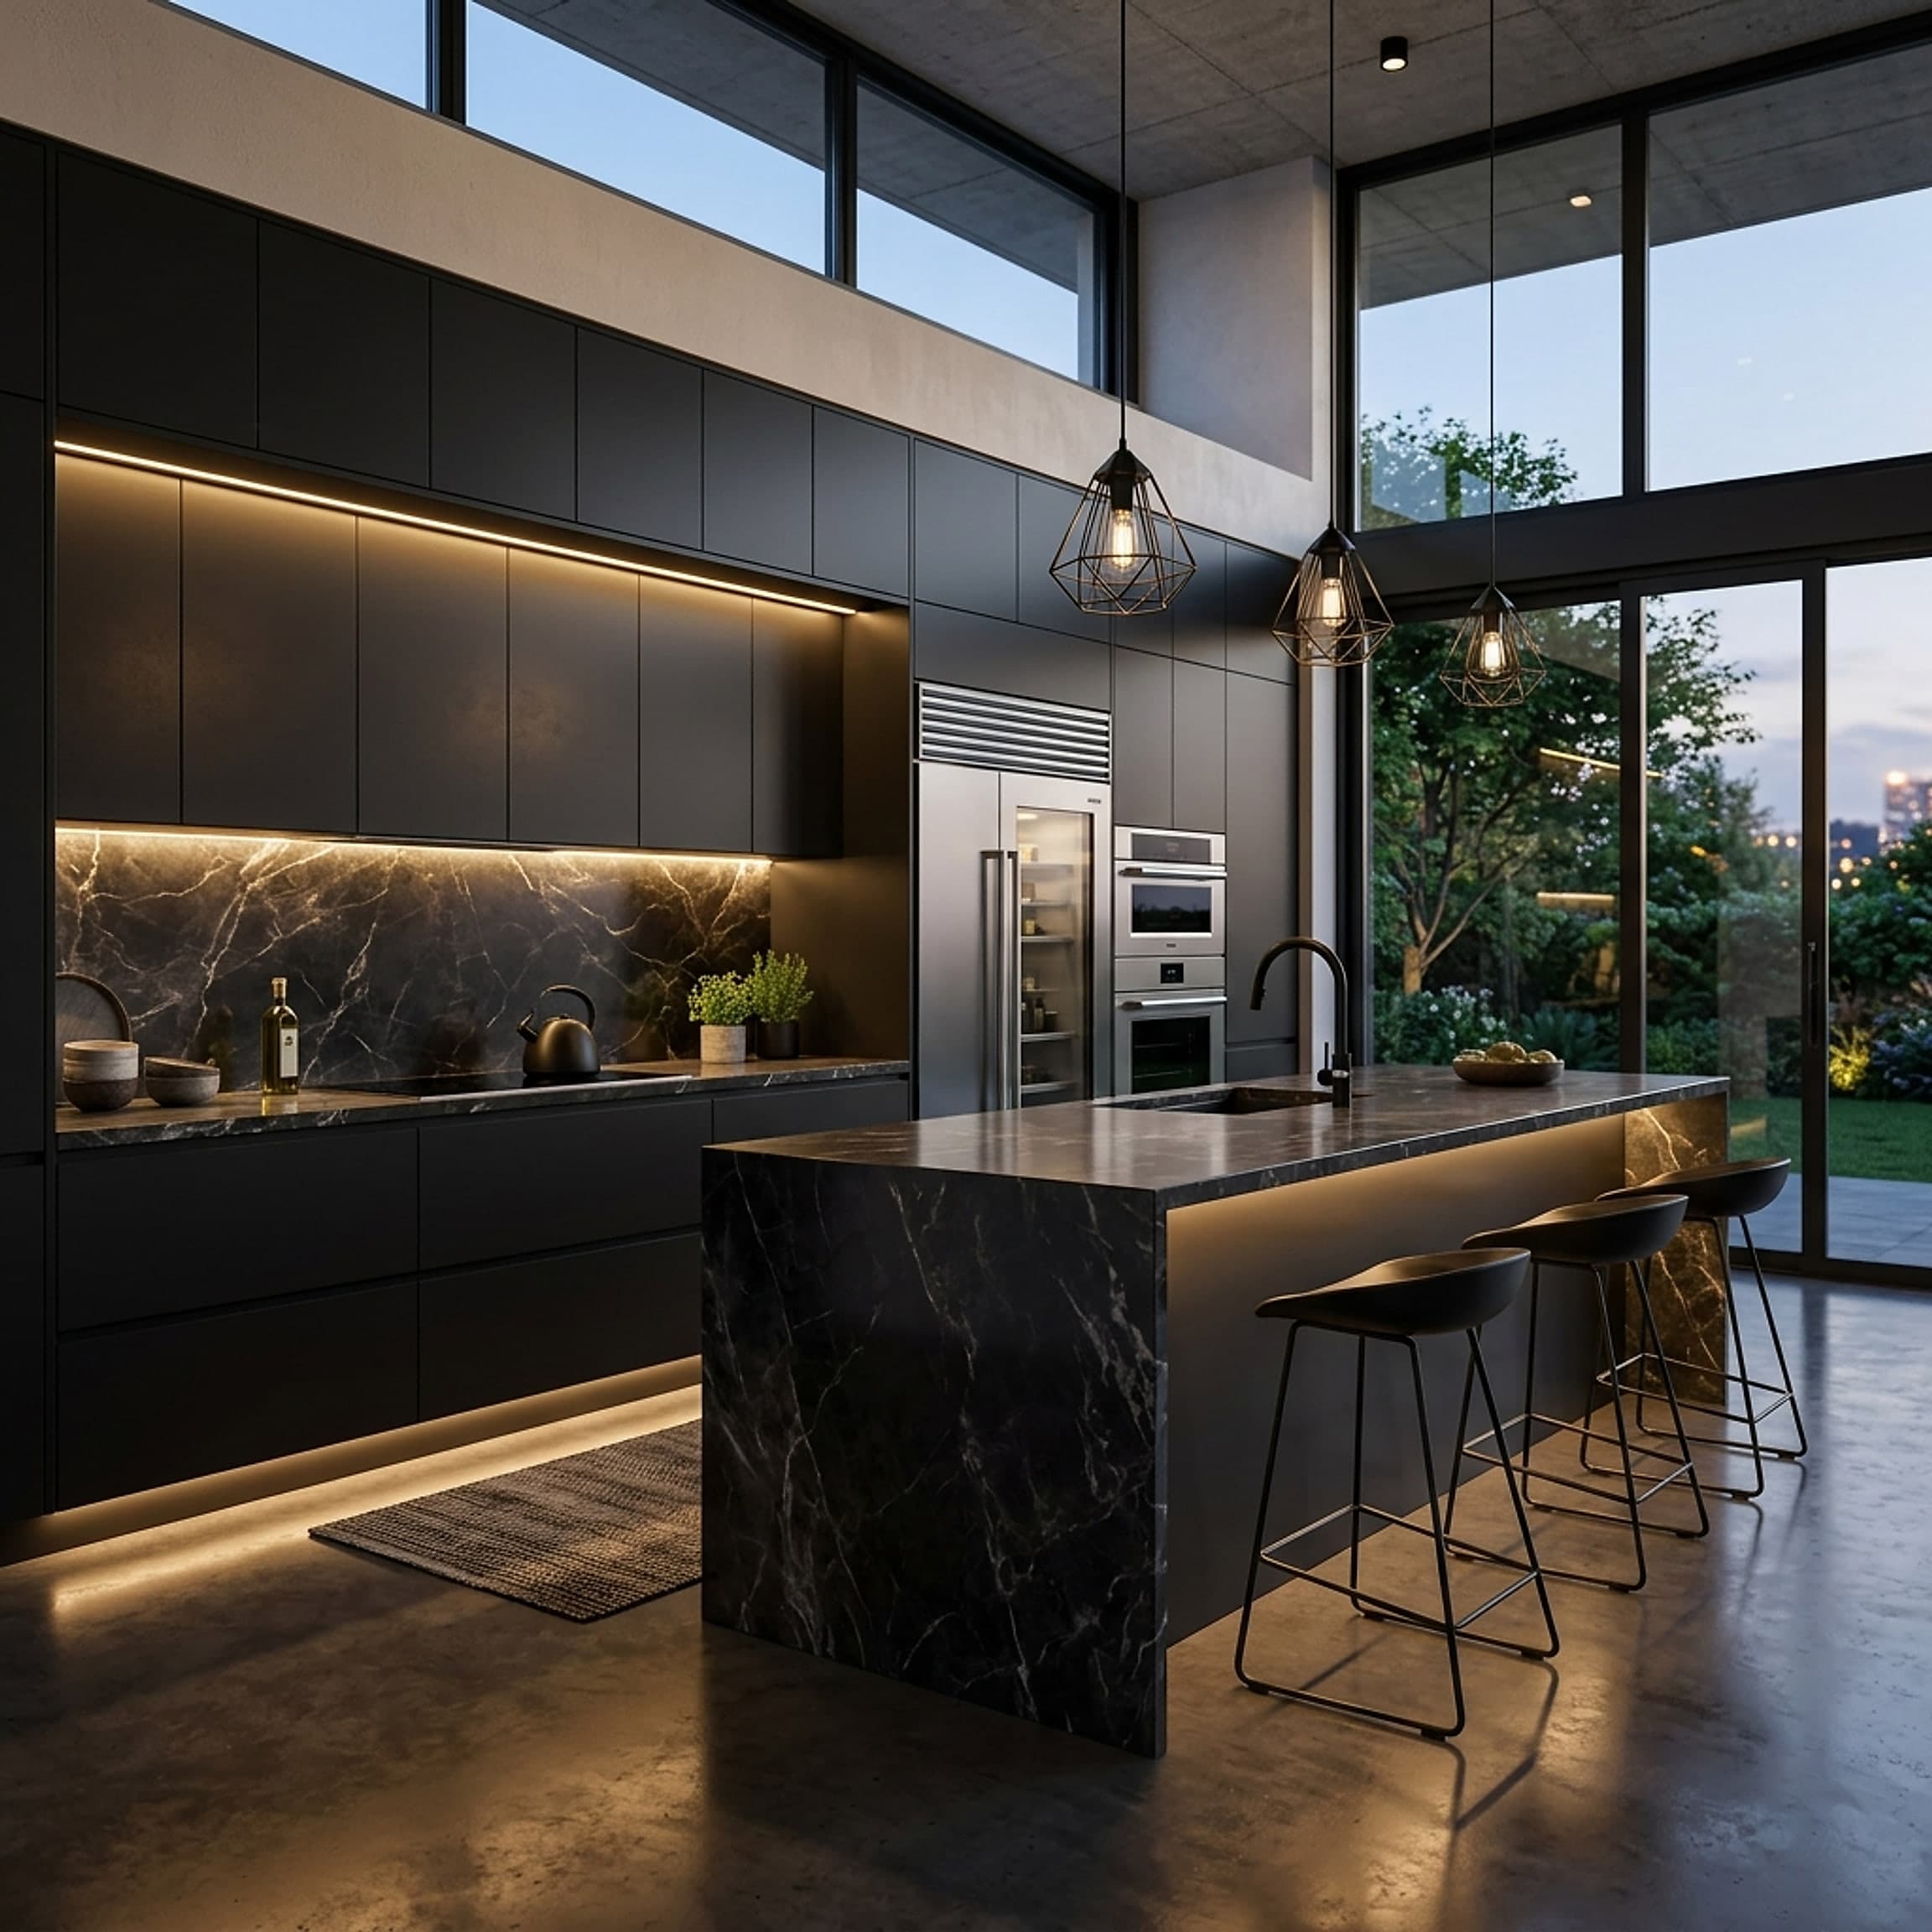
 FIG·01
How-To & TutorialsSep 17, 20266 min read
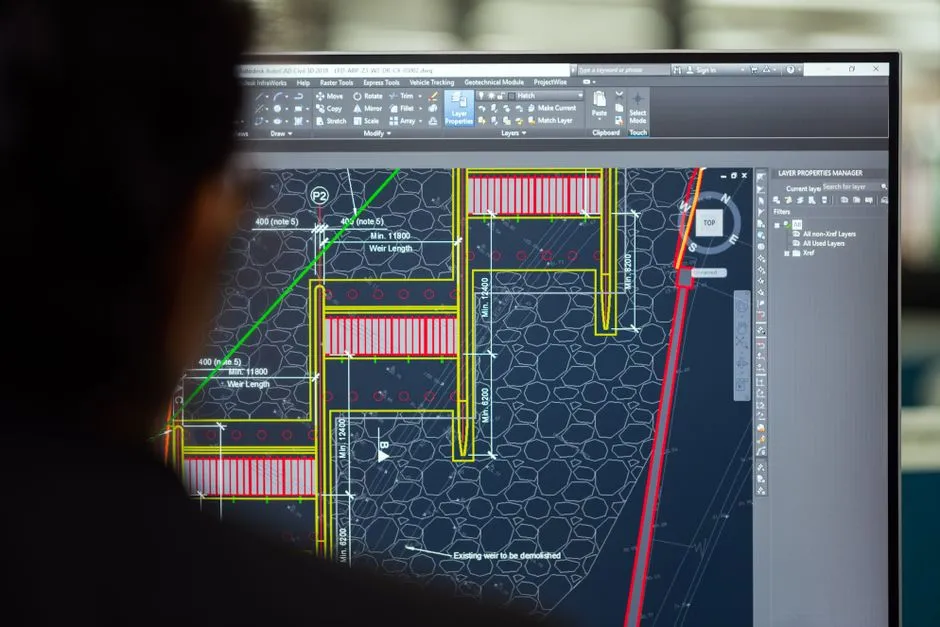
Import AutoCAD DWG into ArchiMaster 3D in 5 Steps
A practical import workflow for AutoCAD floor plans: match units, preserve layers, and trace walls without the usual scale chaos.
Read storyIdeas on design, rendering, and craft, and how we're building the tools that help you reimagine a space with confidence.
FIG·01A practical import workflow for AutoCAD floor plans: match units, preserve layers, and trace walls without the usual scale chaos.
Read storyModel a 5x6 bathroom with a wall-hung toilet and corner sink in ArchiMaster 3D to verify clearances, door swing, and traffic flow before your fall remodel.
Read entry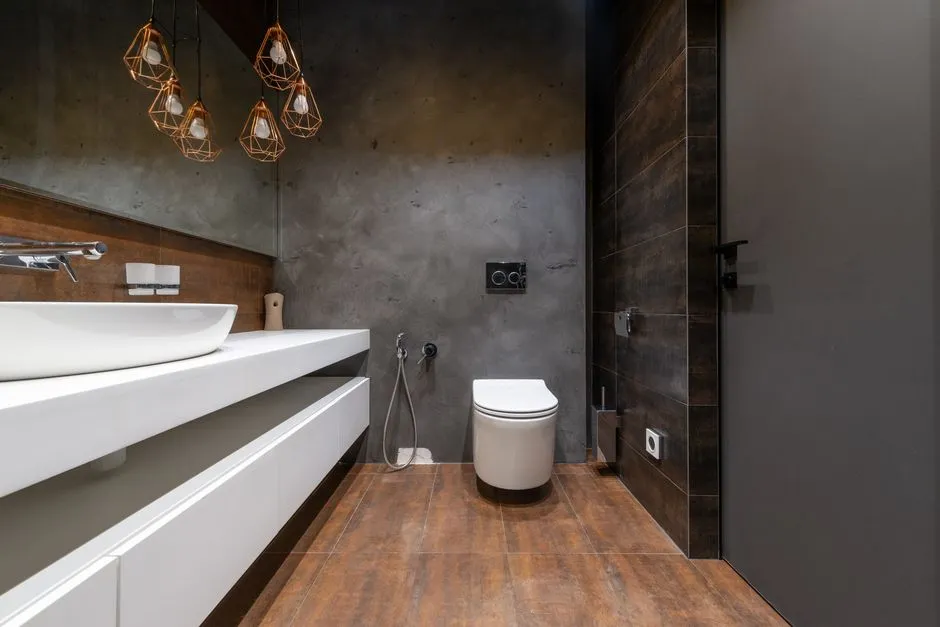
Controleer eerst standaard kastmaten, passtukken en nisvullers in ArchiMaster 3D voordat je de najaarsrenovatie start. Zo voorkom je dat een kastrij in de 3D-tekening past maar op de montagedag een centimeter te breed blijkt.
Read entry
A step-by-step comparison of importing a scanned apartment plan, calibrating scale, tracing walls, and exporting to 3D in ArchiMaster 3D versus Sweet Home 3D, for accurate as-built floor plans without CAD experience.
Read entry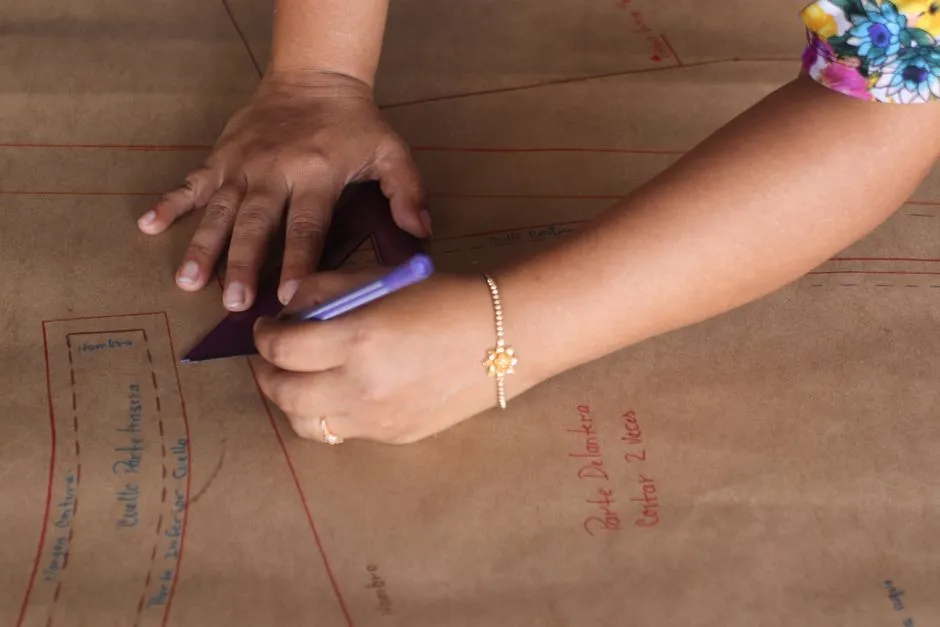
Step-by-step ArchiMaster 3D workflow: measure the room, block work zones, place base and wall cabinets, add appliances and lighting, then render to catch layout mistakes before you remodel.
Read entry
A step-by-step ArchiMaster 3D workflow for modeling a sloped backyard deck, from terrain and split elevation zones to stair geometry, material lists, and a shadow study that avoids tripping hazards.
Read entry
A step-by-step ArchiMaster 3D workflow for modeling a floor-to-ceiling built-in wardrobe and exporting a board-by-board cut list with shelf pin holes, hinge allowances, and plywood or melamine material settings.
Read entry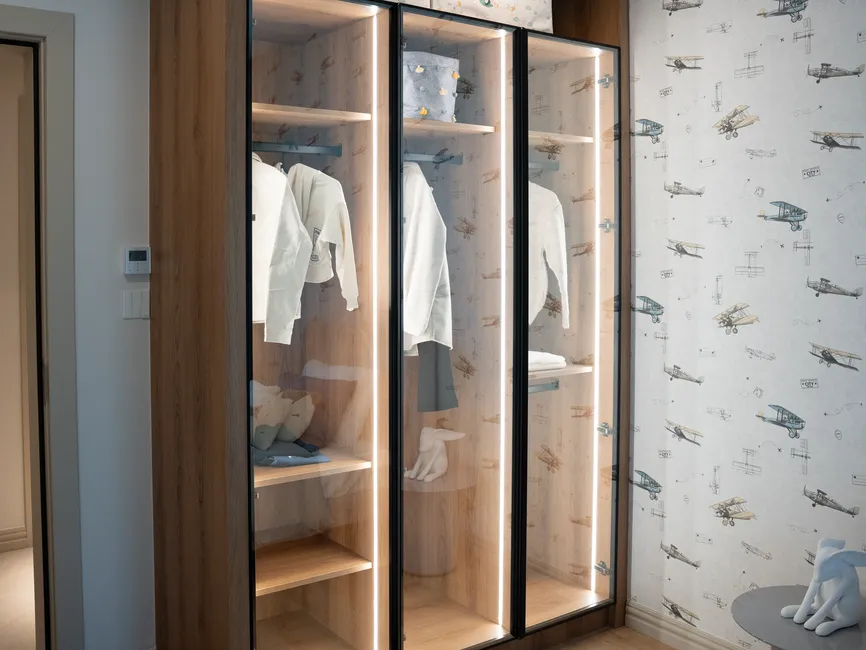
Select the roof plane, open Properties, and enter a new pitch angle, overhang, or ridge height. Step-by-step coverage for gable and hip roofs, no wall redrawing required.
Read entry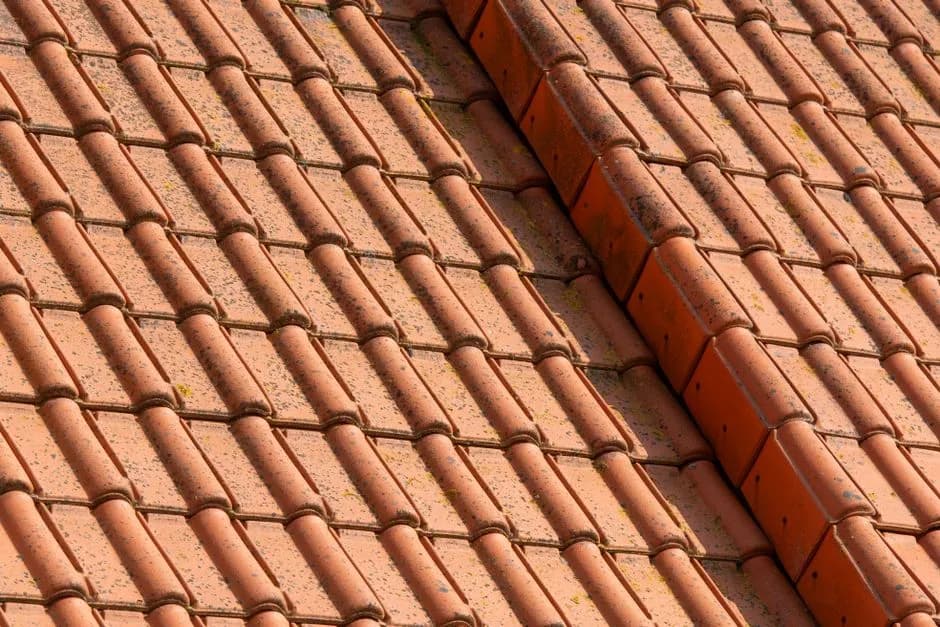
A step-by-step guide to planning a kitchen layout in 3D home design software, from measuring and zoning to testing clearances and rendering photoreal views before you spend a dollar.
Read entry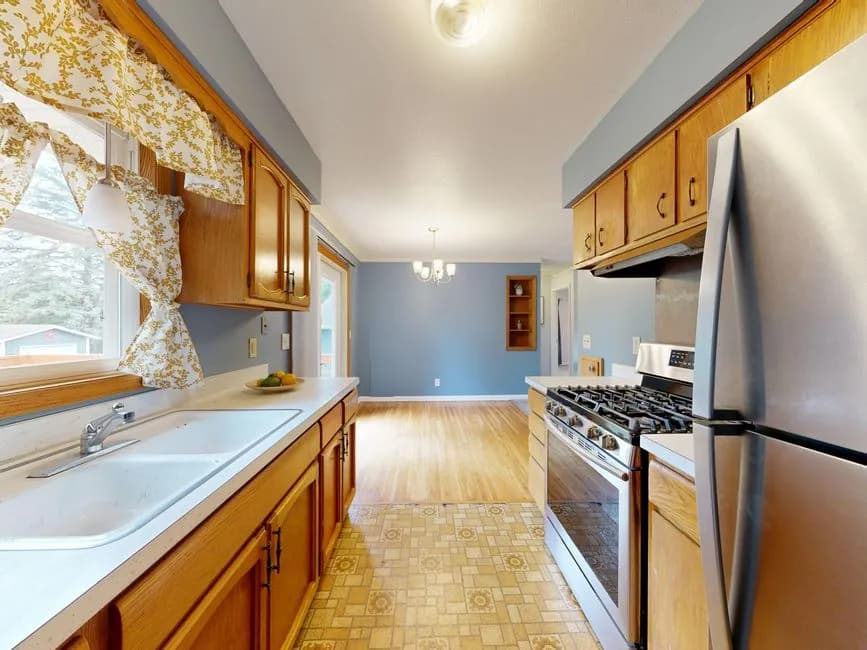
Replace default furniture blocks with exact width, depth, and height, then check clearance zones so your kitchen layout stays code-smart and walkable.
Read entry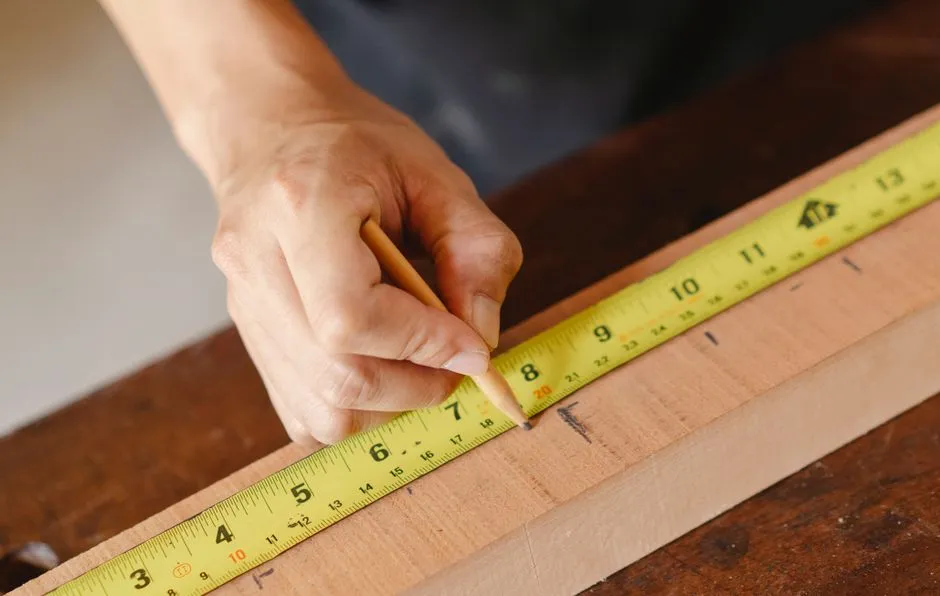
A complete step-by-step tutorial for modeling a realistic U-shaped kitchen in ArchiMaster 3D: standard cabinet depths, corner cabinet workarounds, work triangle verification, and rendering.
Read entry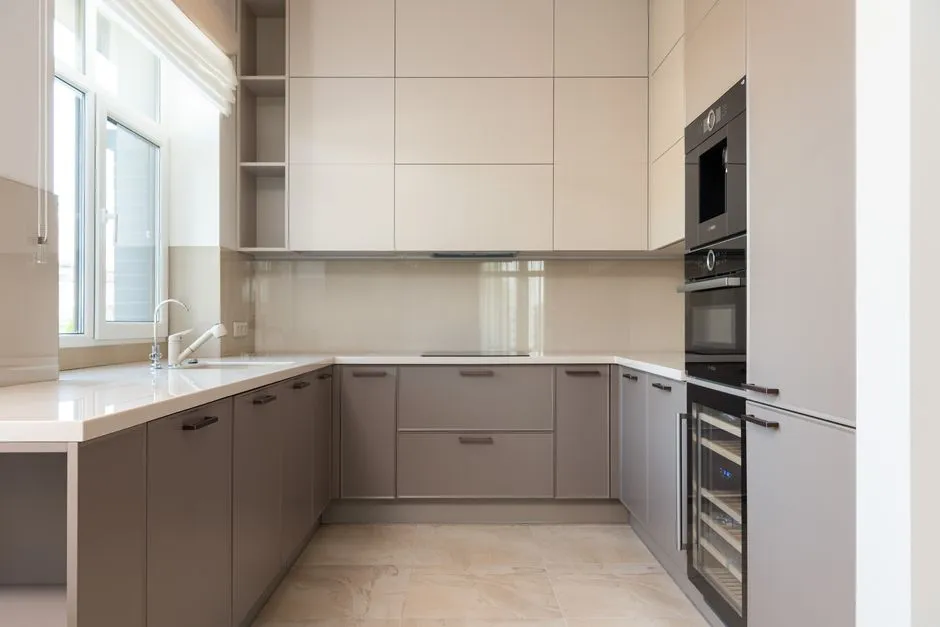
A step-by-step guide to using ArchiMaster 3D's sun tools and window glazing to preview warm, low fall daylight in a kitchen before demolition, so you can catch glare and shadow issues early.
Read entry
Imported a DWG floor plan that arrives at one tenth its real size or 25.4 times too large? This is a unit mismatch, not a bad file. Learn the pre-import settings, the known-dimension check, and the exact scale factors to fix it in ArchiMaster.
Read entry
Change only the backsplash material in an existing ArchiMaster 3D kitchen model, then render fall 2026 tile options before buying a single box.
Read entry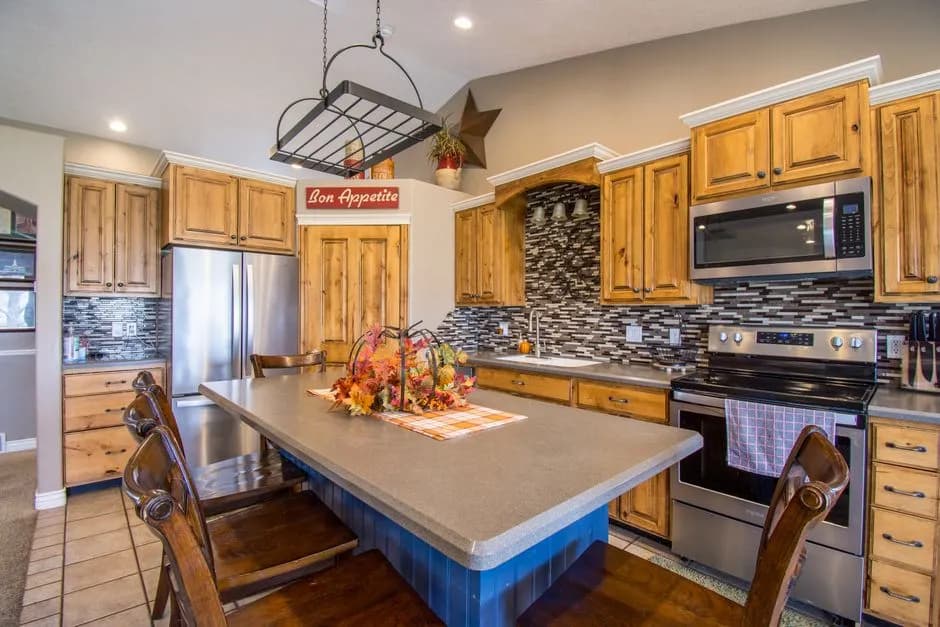
A settings-level walkthrough for rendering cozy fall kitchens in ArchiMaster 3D: 2700K LEDs, 3000K halogen point lights, emissive intensity, and fall shadow tuning.
Read entry
For 2026 home remodels, ArchiMaster 3D beats SketchUp on residential libraries, rendering, and one-time pricing. SketchUp remains a general-purpose 3D modeler, so this article walks through pricing, a kitchen workflow test, and file handoff.
Read entry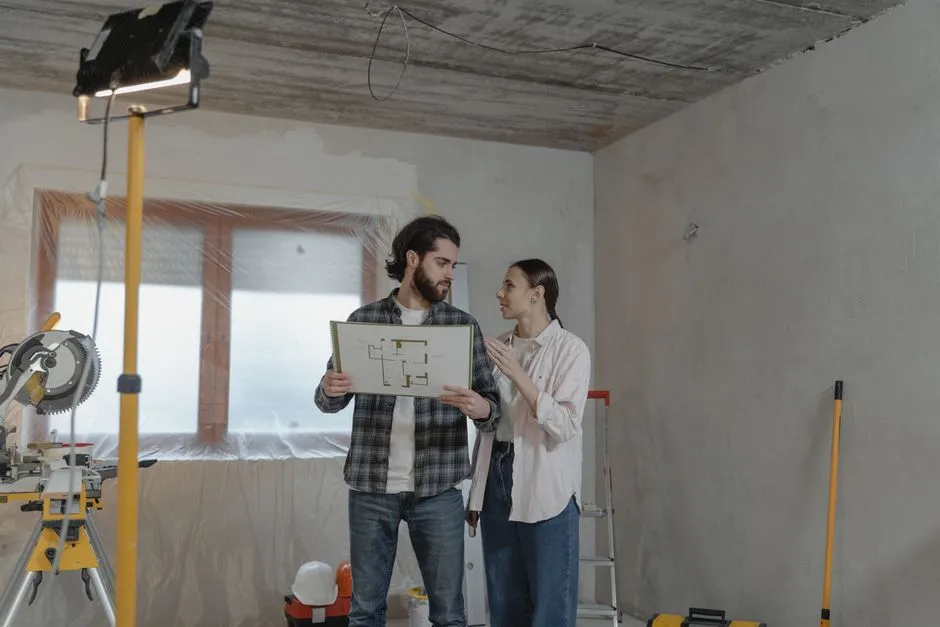
Learn how to measure, model, and preview a kitchen remodel in 3D before you buy cabinets. Test layouts, catch clearance problems, and get better contractor quotes.
Read entry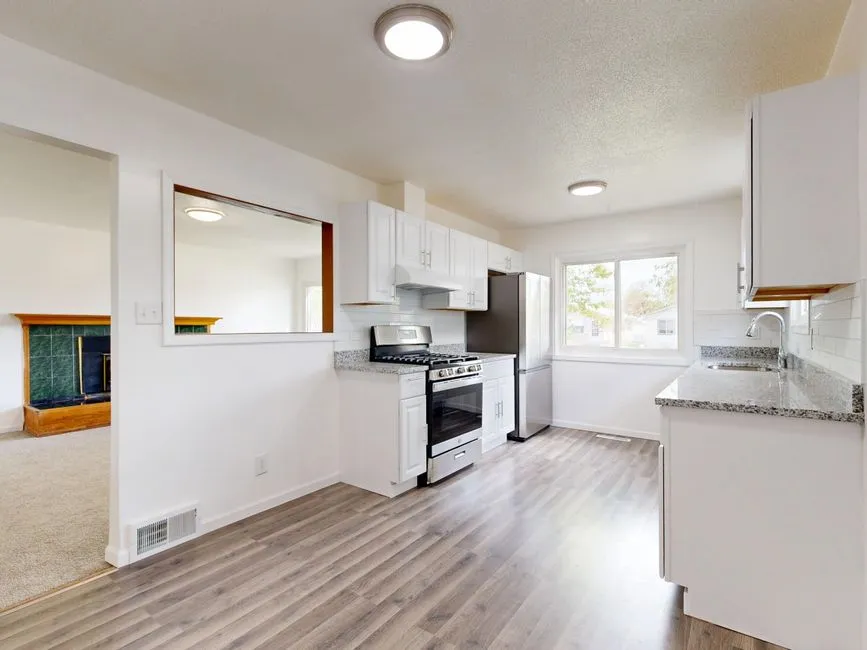
You can model your existing kitchen in ArchiMaster 3D in about an hour, then test cabinet paint, counters, backsplash, and lighting before a fall remodel. No demolition required.
Read entry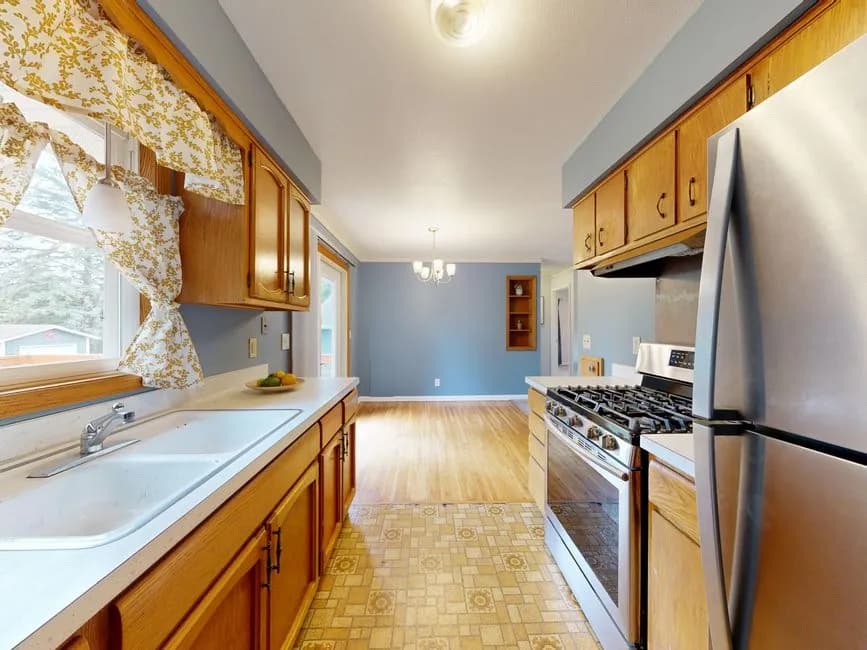
Learn how to plan a 5x8 bathroom in 3D, from clearance rules and buildable layout options to a step-by-step ArchiMaster 3D walkthrough that catches mistakes before demolition.
Read entry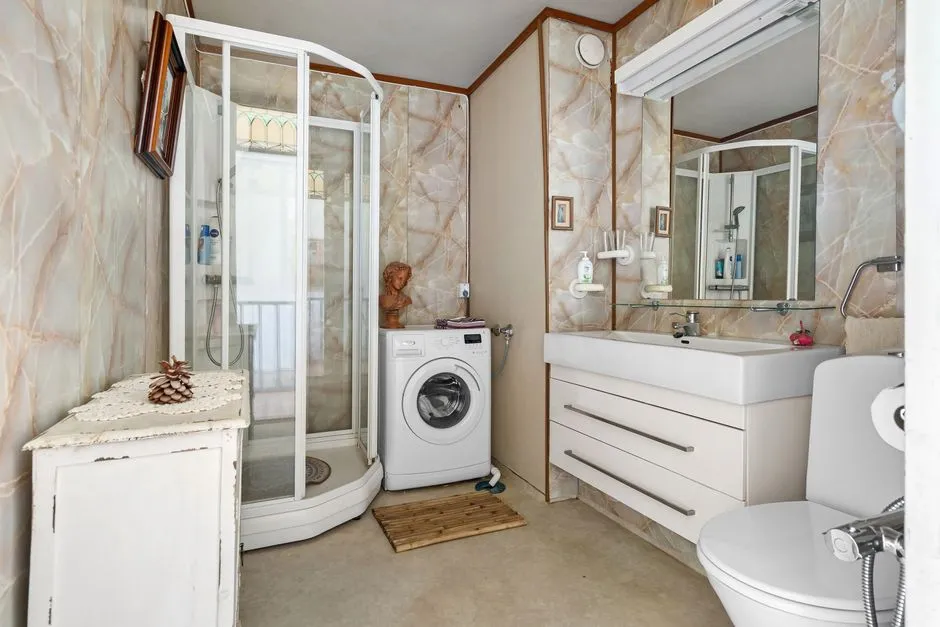
Plan a fall kitchen refresh without moving plumbing. Keep the sink, range, and dishwasher in place, then test cabinets, counters, and lighting in ArchiMaster 3D and render a true before and after before buying materials.
Read entry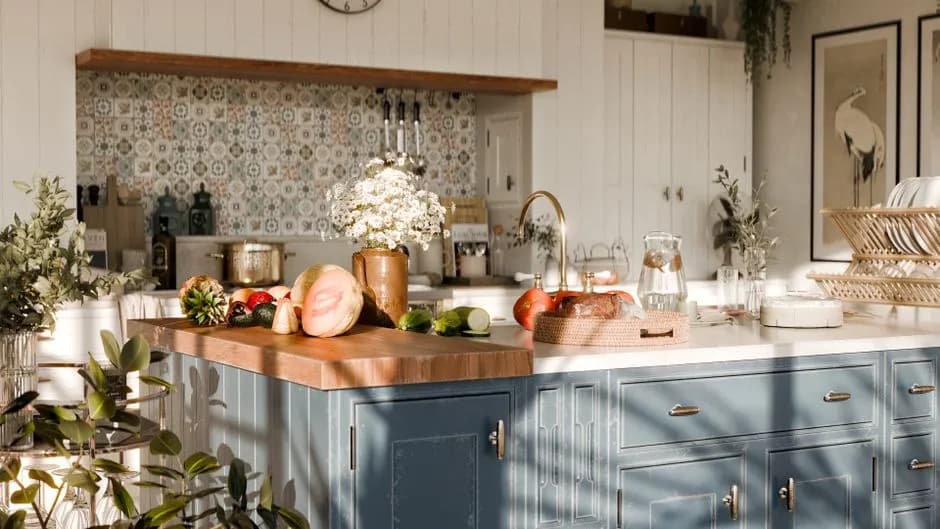
Model both kitchen layouts in the same footprint before demolition to compare the work triangle, corner storage, and aisle clearance. See how ArchiMaster 3D makes the fall remodel decision visible.
Read entry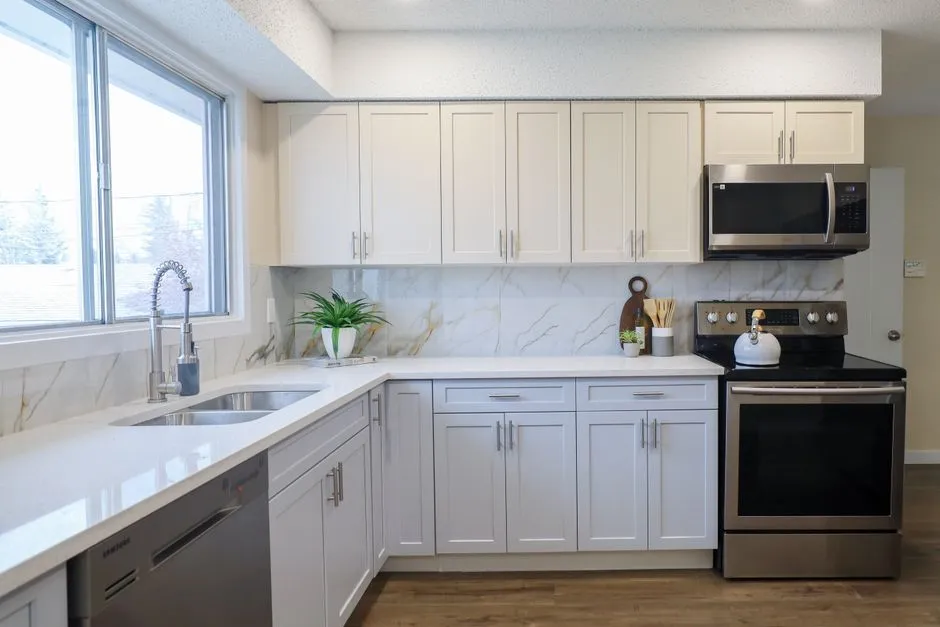
Step-by-step workflow to measure, rescale, align, and trace an imported AutoCAD floor plan in ArchiMaster 3D, with the scale-factor formula and common unit conversions.
Read entry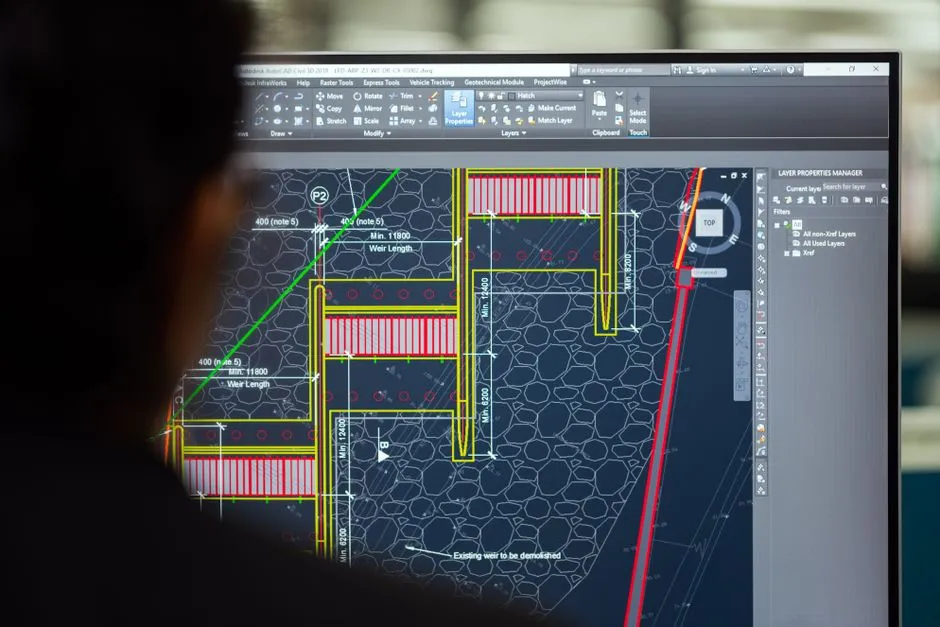
A real U-shaped kitchen shows how to test a 1.2m island walkway, work-triangle distances, and appliance swing zones in ArchiMaster 3D before ordering cabinets.
Read entry
A practical step-by-step tutorial for importing a floor plan image, calibrating scale, tracing walls, assigning heights, and fixing alignment issues in ArchiMaster 3D.
Read entry
A 5x8 bathroom fits a tub, toilet, and vanity only when clearances are exact. Use these three proven floor plans and a 3D model to test every inch before fall demolition.
Read entry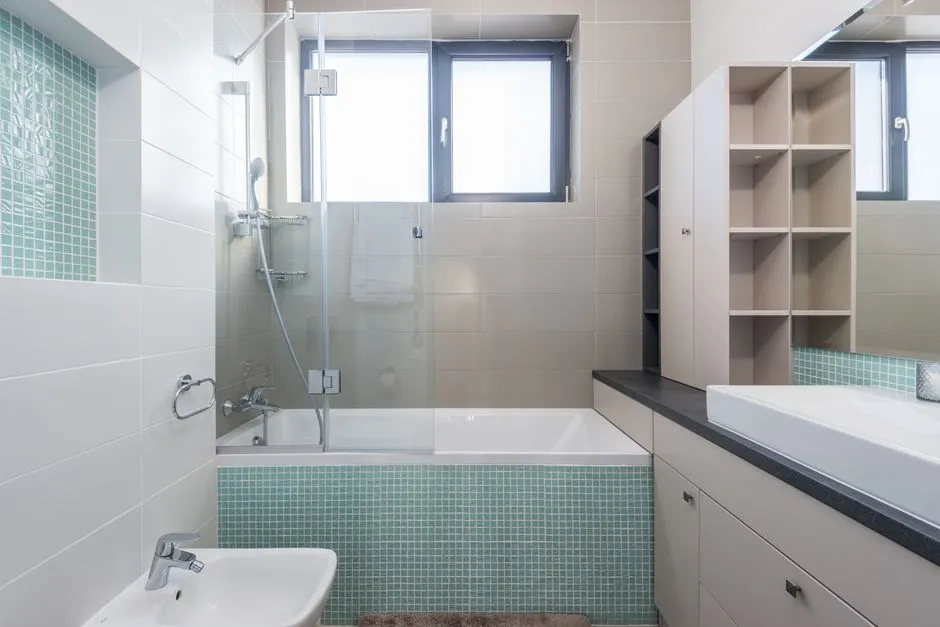
Step-by-step workflow for placing an L-shaped or U-shaped stair with a code-compliant landing in ArchiMaster 3D, including riser height, landing depth, railing offsets, and material takeoff.
Read entry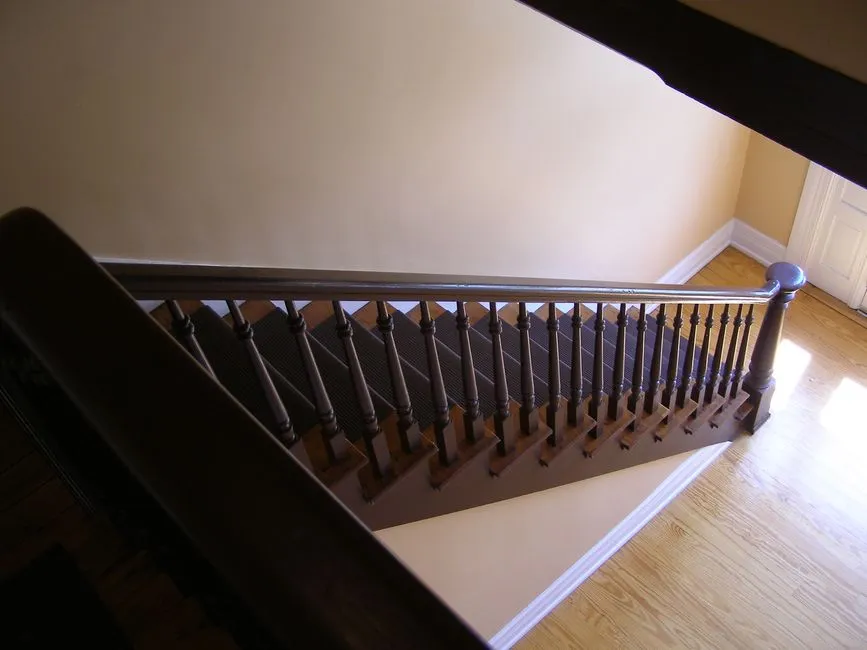
A step-by-step ArchiMaster 3D workflow for modeling an attic bedroom with an accurate sloped ceiling, knee walls, and a dormer window.
Read entry
Een keuken in 3D ontwerpen wordt pas betrouwbaar als je start met een ingemeten plattegrond, echte kastmaten en een daglichtsimulatie. Dit stappenplan voor 2026 toont hoe je met ArchiMaster 3D een maatvast keukenplan maakt, van PDF-onderlegger tot offertedocument.
Read entry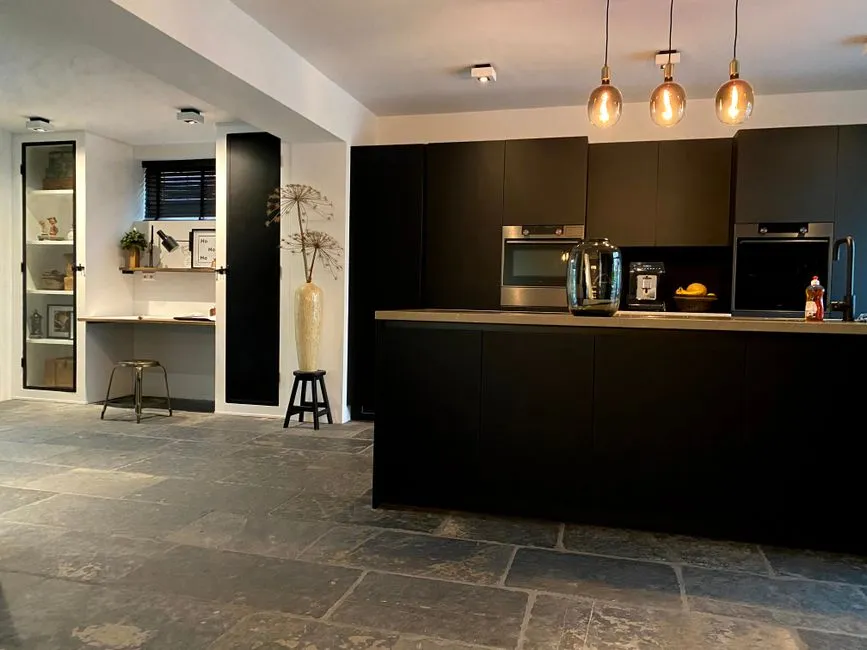
Exact kitchen island dimensions, clearances, and seating overhangs for 2026, plus how to test your layout in 3D before you build.
Read entry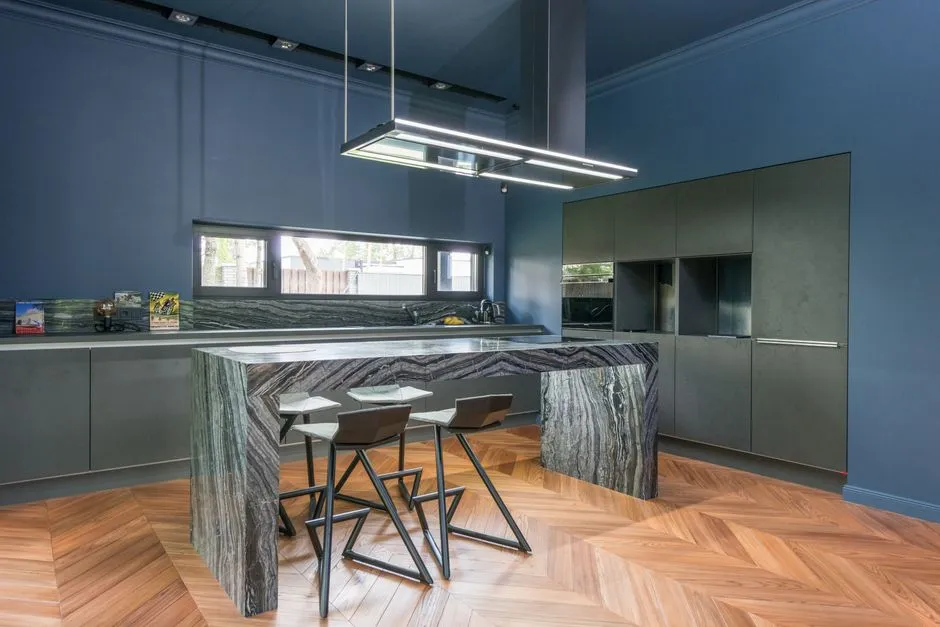
Learn the exact ArchiMaster 3D workflow for duplicating an existing kitchen, testing cabinet and finish combinations, and rendering matching camera angles into client-ready side-by-side before/after comparisons for fall remodel planning.
Read entry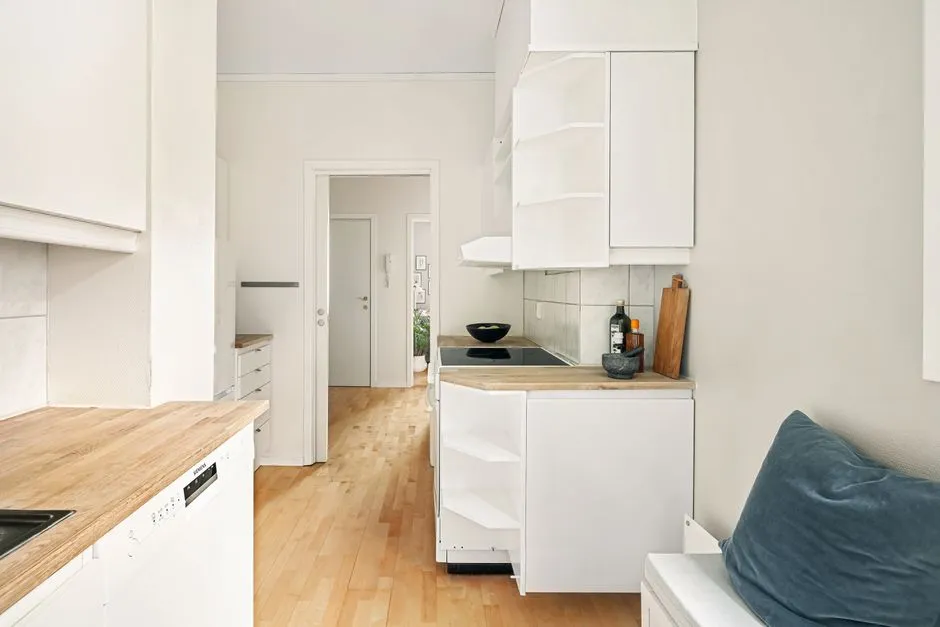
For a single-room bathroom remodel, the free trial and Kitchen & Bath edition cover the tile, vanity, shower, and lighting tools you need. Expert or Ultimate Home Design only earn their price when the project moves walls or expands to a whole floor.
Read entry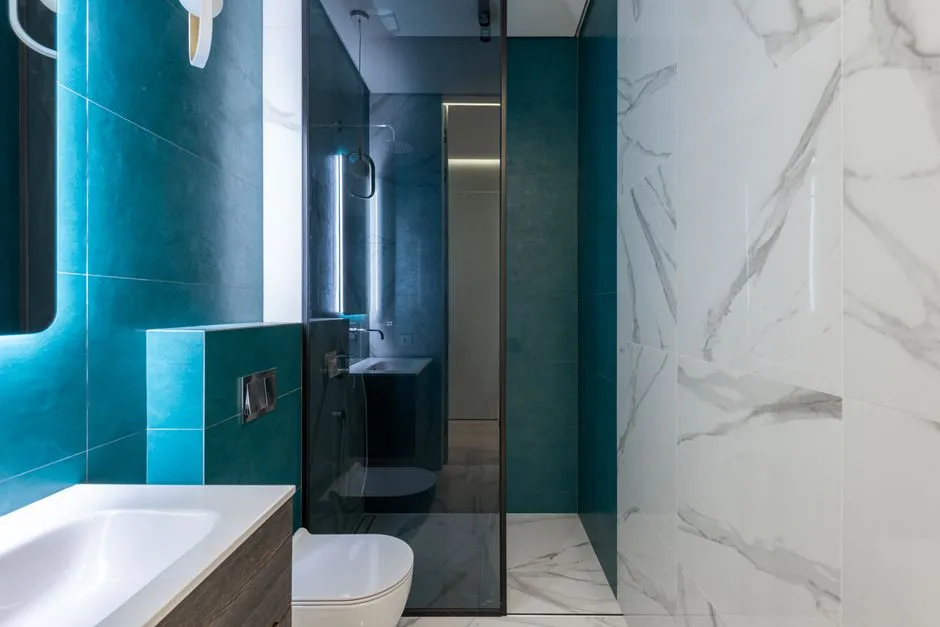
Step-by-step tutorial for the ArchiMaster 3D roof tool: set 18–24 in. eave overhang, 12 in. gable overhang, and a 6:12 pitch, then export roof plans and elevations that pass residential plan review.
Read entry
A step-by-step ArchiMaster 3D workflow for blocking out a freestanding ground-level deck and fire pit zone with true-to-scale clearances before you build.
Read entry
Step-by-step guide to modeling a 12 x 16 foot addition at true scale and exporting a contractor-ready bill of materials as CSV, PDF, or Excel.
Read entry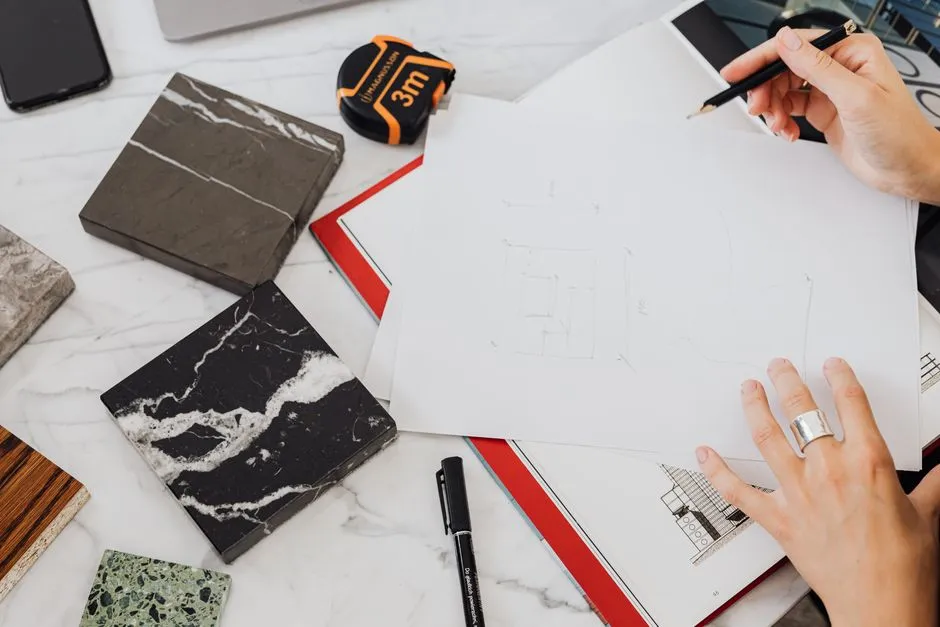
Learn to create a code-compliant L-shaped staircase with landing in ArchiMaster 3D. Set tread depth, riser height, and the 90-degree turn without gaps or headroom errors.
Read entry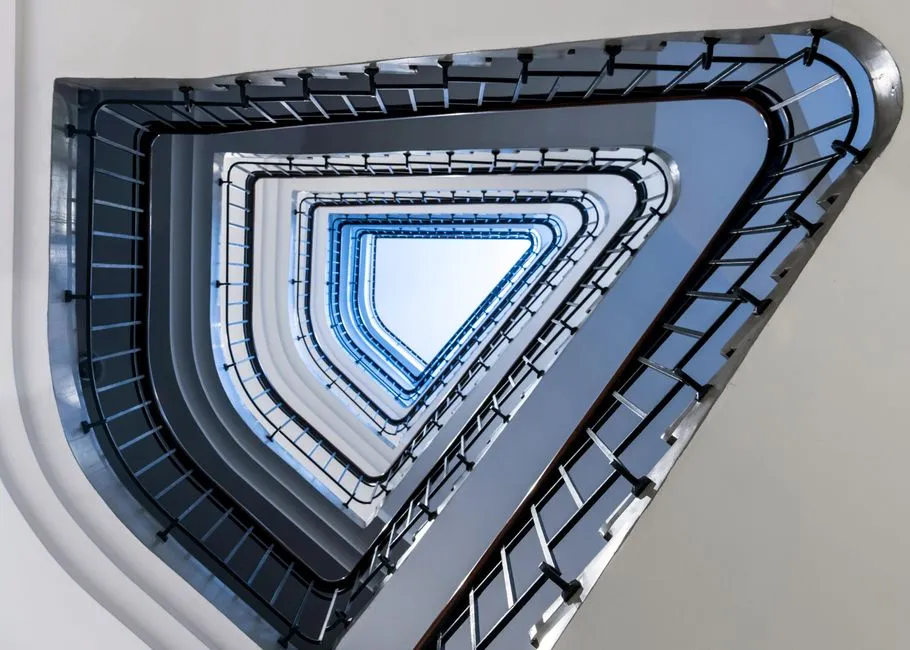
A practical feature comparison of ArchiMaster 3D and Planner 5D for attic bedroom design, focused on sloped ceilings, dormers, knee walls, and custom wall angles.
Read entry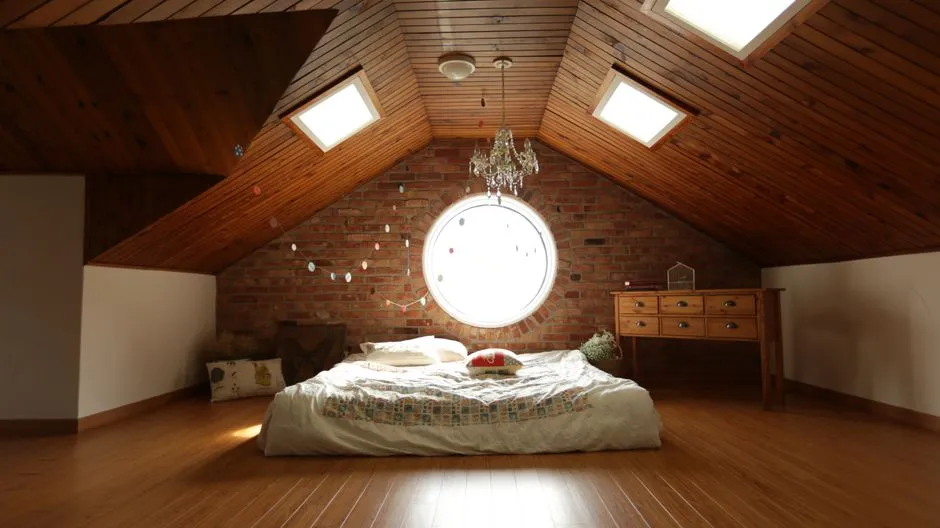
A practical, feature-by-feature comparison of ArchiMaster 3D and Planner 5D for kitchen remodel planning, covering cabinet precision, pricing, and ease of use for DIY homeowners.
Read entry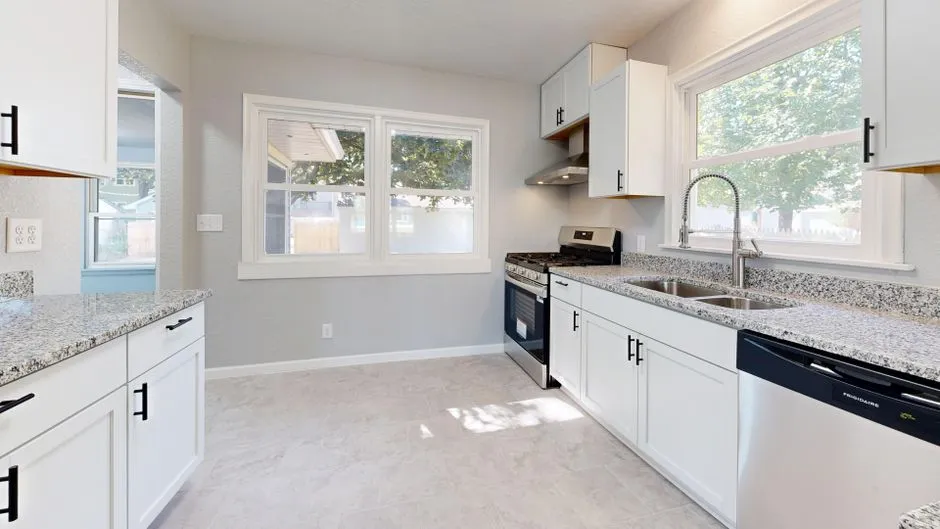
Learn the step-by-step 2026 workflow for designing a permit-ready deck in ArchiMaster 3D, from code constants to a dimensioned plan view, elevation, and lumber takeoff.
Read entry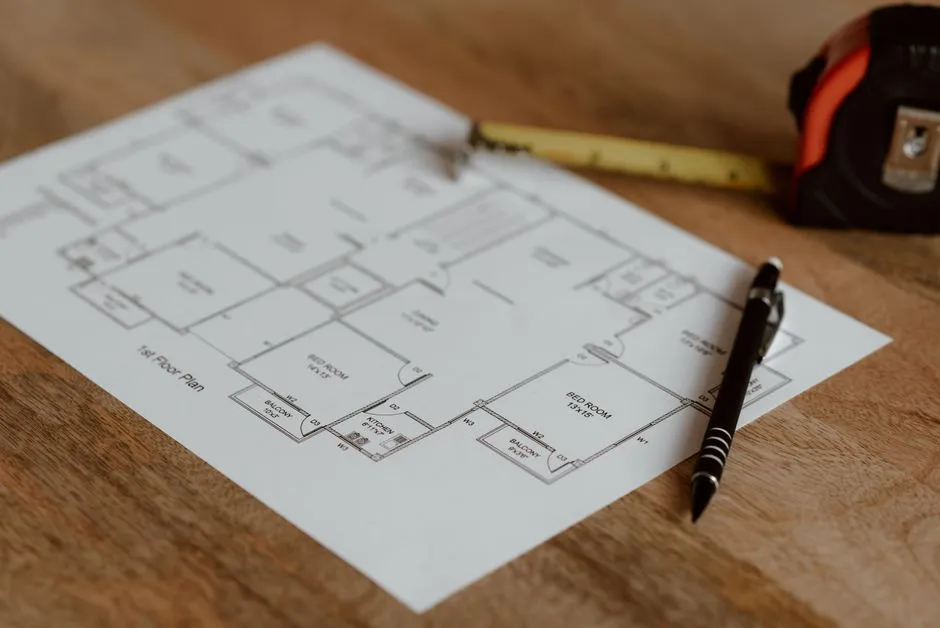
Learn the step-by-step ArchiMaster 3D workflow for a contractor-ready kitchen material takeoff: set units, filter decorative items, avoid duplicate trim, and export a CSV you can price.
Read entry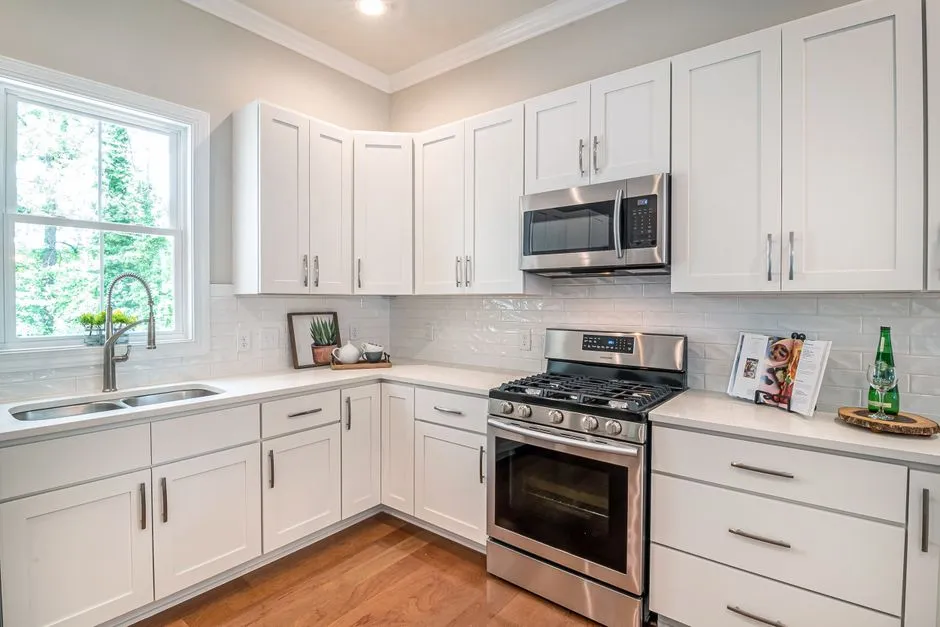
When SketchUp materials drop during import, the fix is usually in the source file. Here is a step-by-step workflow to restore textures in ArchiMaster 3D without retexturing every surface.
Read entry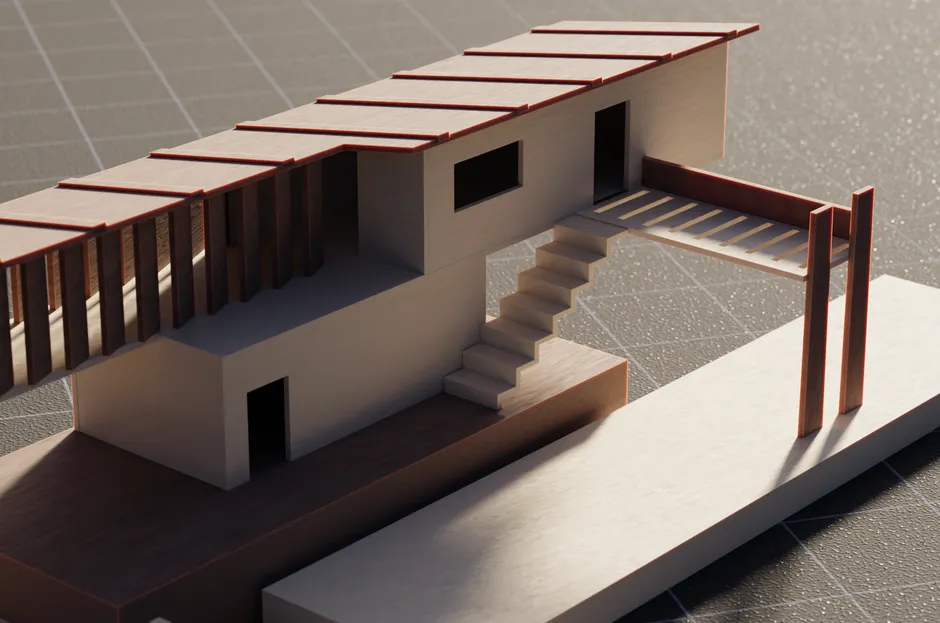
Learn a field-tested ArchiMaster 3D workflow for turning tape measurements and phone photos of a real mudroom into an accurate photoreal render, timed for back-to-school drop-zone planning.
Read entry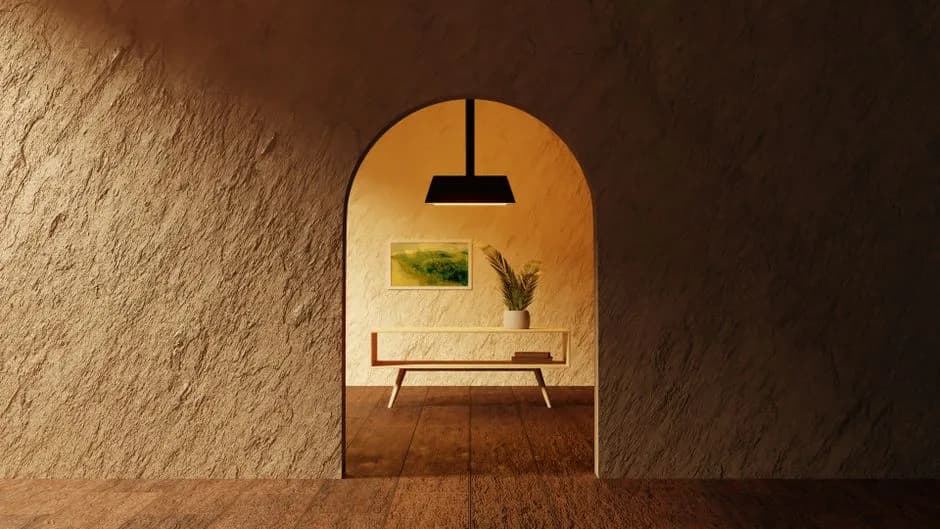
Use ArchiMaster 3D's board layout and material list tools to generate a board-by-board plan and near-exact lumber takeoff before fall pricing shifts.
Read entry
Learn how to draw a split-level foyer with half-walls and railings in ArchiMaster 3D, from floor elevations and room dividers to code-height guards and sightline checks.
Read entry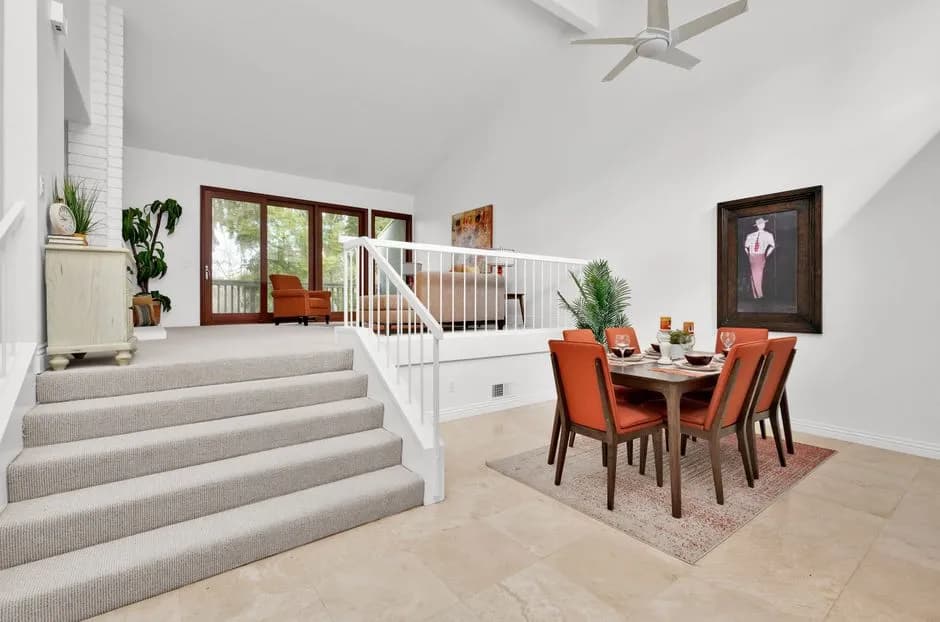
A step-by-step ArchiMaster 3D workflow for split-level homes: set floor offsets room by room, match wall heights across the break, and place stairs that land exactly on each finished floor.
Read entry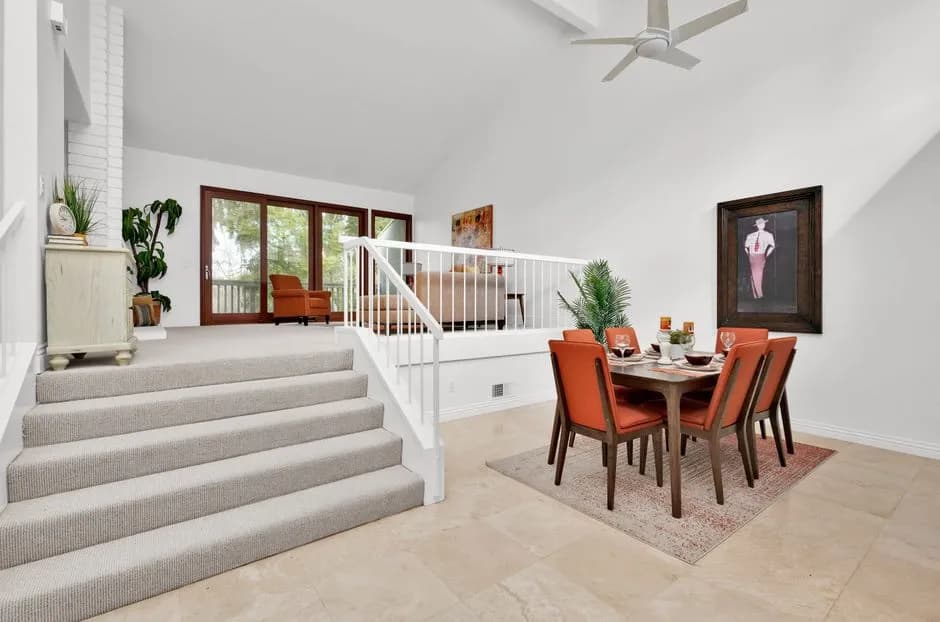
Learn how to build a smooth camera path, set segment speed and easing, and export a client-ready walkthrough video in ArchiMaster 3D.
Read entry
A focused comparison of ArchiMaster 3D and Sweet Home 3D for drawing measured as-built floor plans, including exact wall dimensions, openings, and client-ready output.
Read entry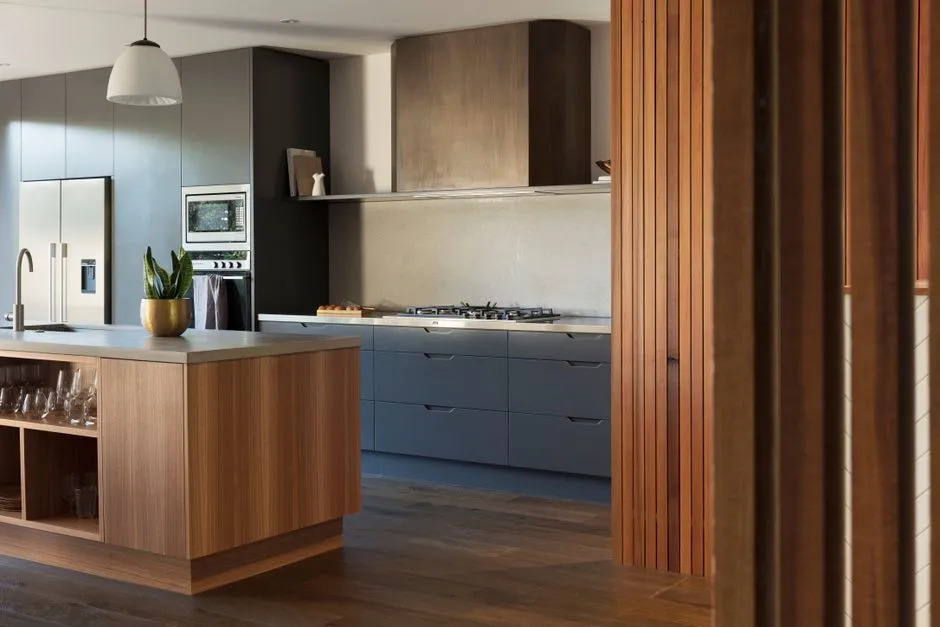
A back-to-school homework nook succeeds or fails on three clearances: desk depth, chair roll-back space, and walkway width. This guide shows how to plan those dimensions in 3D before buying a single desk.
Read entry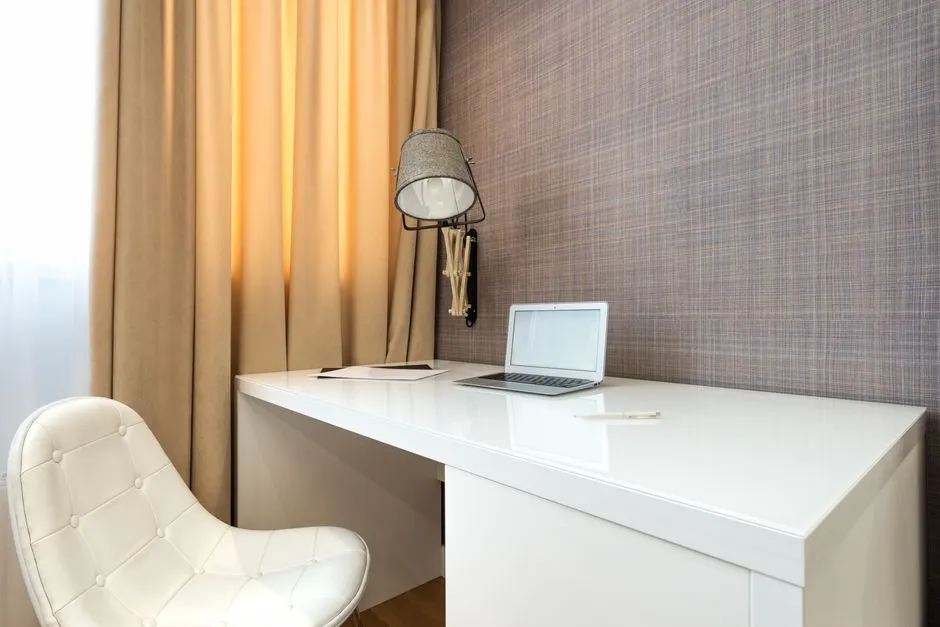
Step-by-step tutorial for setting a 42-inch blind corner base cabinet with a 45-degree angled front and lazy Susan in ArchiMaster 3D, then generating an accurate cut list for the remodel.
Read entry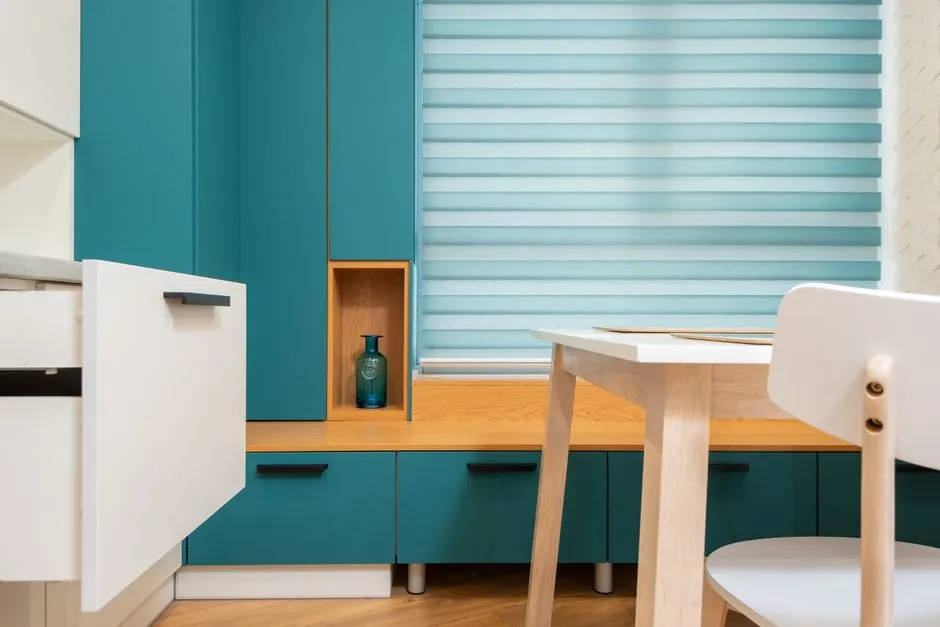
A step-by-step tape-measure-to-render workflow for modeling an existing alcove or spare-room nook in ArchiMaster 3D, so you can test a built-in homework station before committing to a fall remodel.
Read entry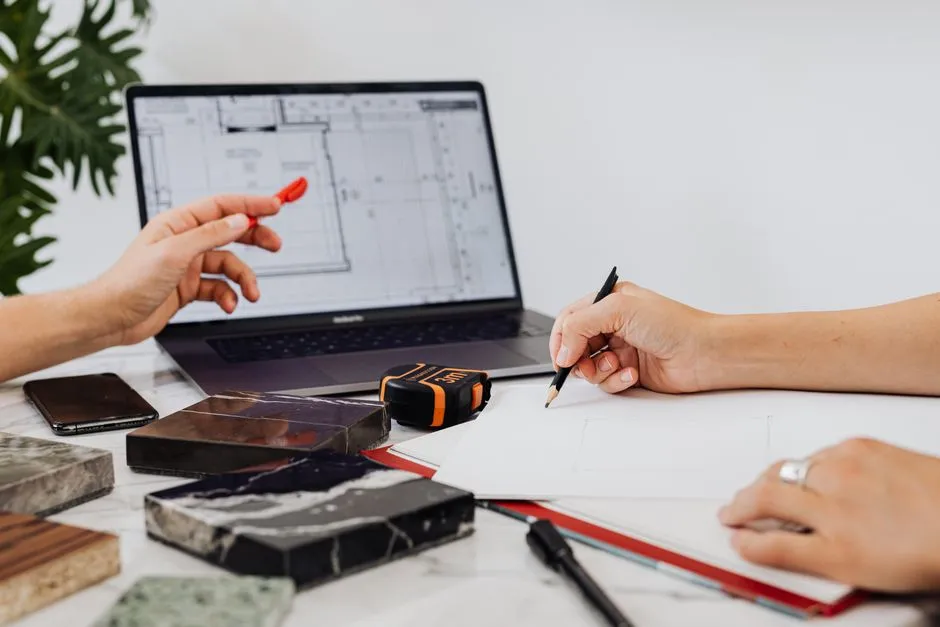
A step-by-step ArchiMaster 3D workflow for building a dimension-accurate kitchen, checking code clearances, adding mechanical details, and exporting the views a permit reviewer needs.
Read entry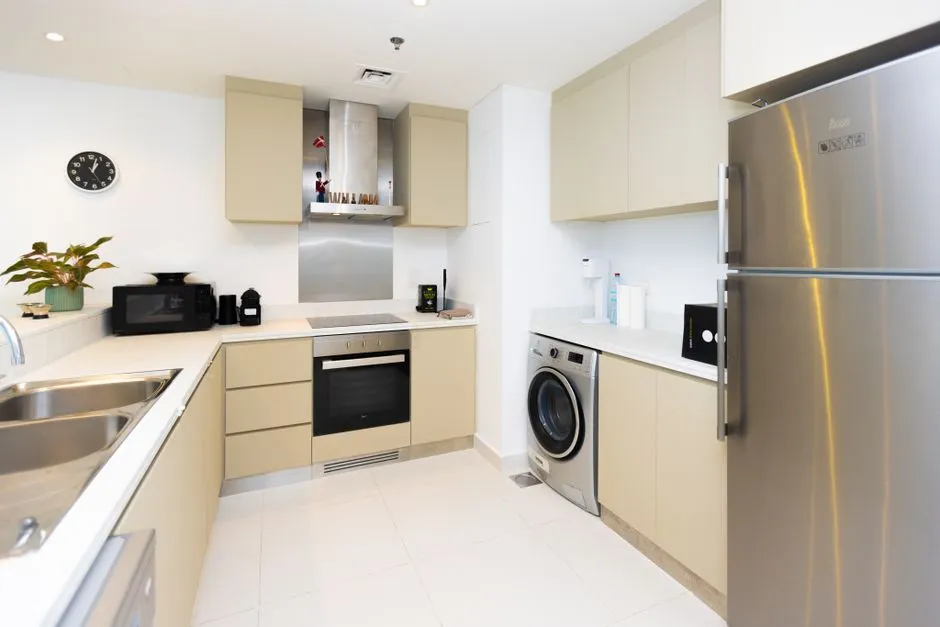
Learn how to lock exact 42-inch kitchen island walkway clearances in ArchiMaster 3D before your fall remodel, including code guidelines, seating clearances, and the measuring mistakes that cause cramped kitchens.
Read entry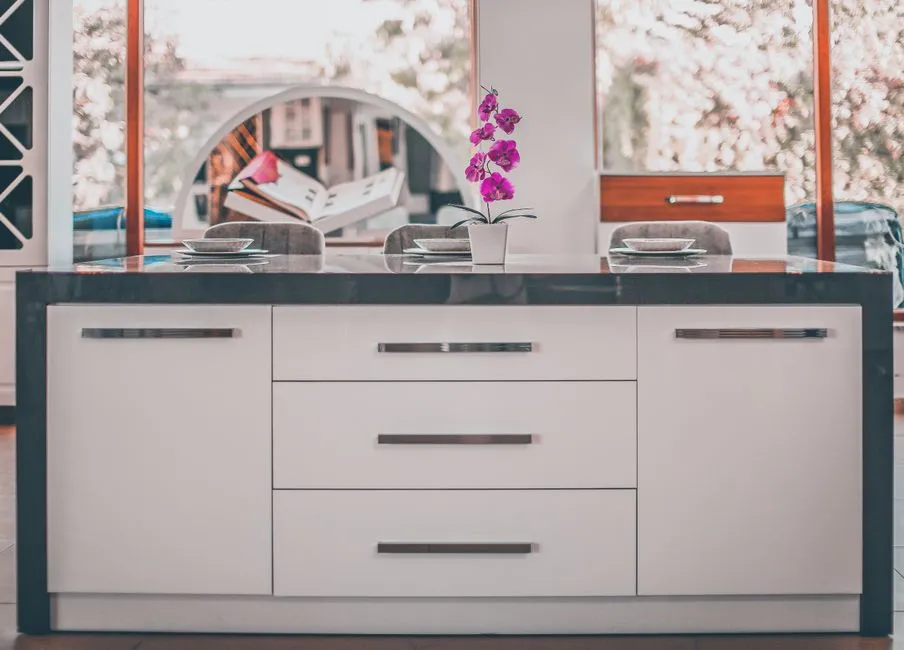
We modeled the same 10x12 fall home-office addition in AutoCAD LT and ArchiMaster 3D to show where CAD drafting ends and remodeler-friendly 3D planning begins.
Read entry
ArchiMaster 3D gives metric-first designers true-to-scale walls, typed dimensions, and submission-ready room labels, while Sweet Home 3D covers basic metric layouts. See how each handles 24 cm wall conventions.
Read entry
A late-summer ArchiMaster 3D walkthrough for modeling a sloped backyard deck with correct pier and beam elevations, so your fall remodeling plan is actually buildable.
Read entry
Step-by-step tutorial for drawing code-compliant custom stairs in ArchiMaster 3D, with exact tread depth, riser height, landing, and stringer settings.
Read entry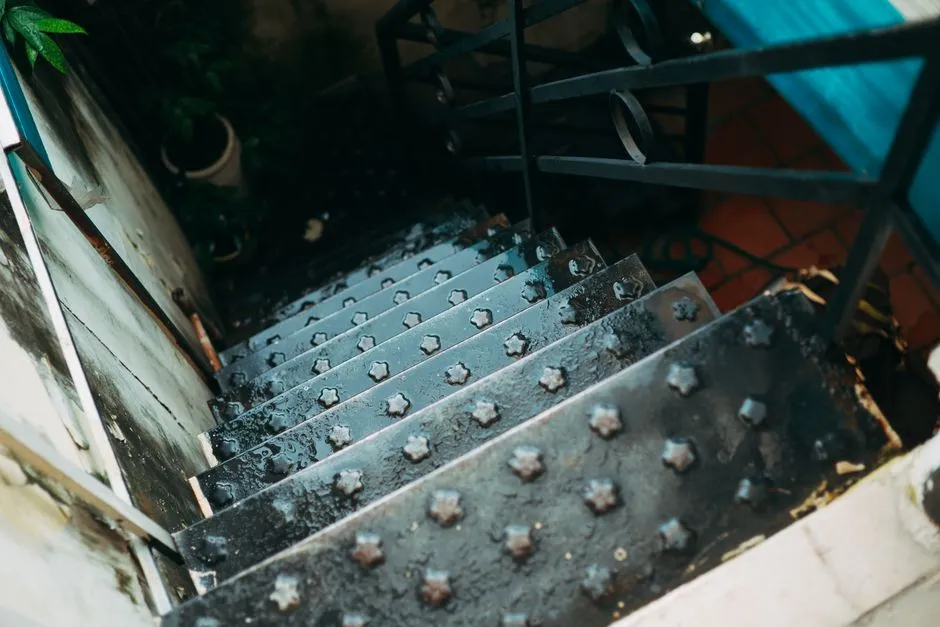
For most homeowners, ArchiMaster 3D is the faster, purpose-built pick. SketchUp still leads for custom furniture, woodworking, and non-residential 3D modeling.
Read entry
We tested seven house plan design tools with the same 1,800 sq ft plan in 2026. ArchiMaster 3D wins for full floor plans and 3D walkthroughs, while SketchUp Free and Floorplanner solve narrower jobs.
Read entry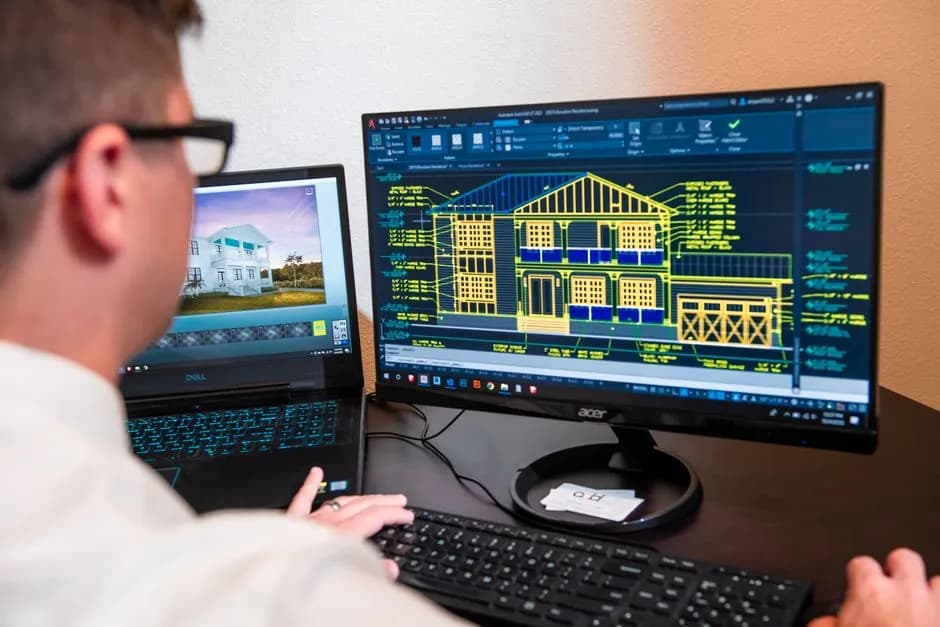
Measure your kitchen work triangle legs against the 4–9 ft rule in ArchiMaster 3D, then simulate backpack traffic before you finalize a fall remodel.
Read entry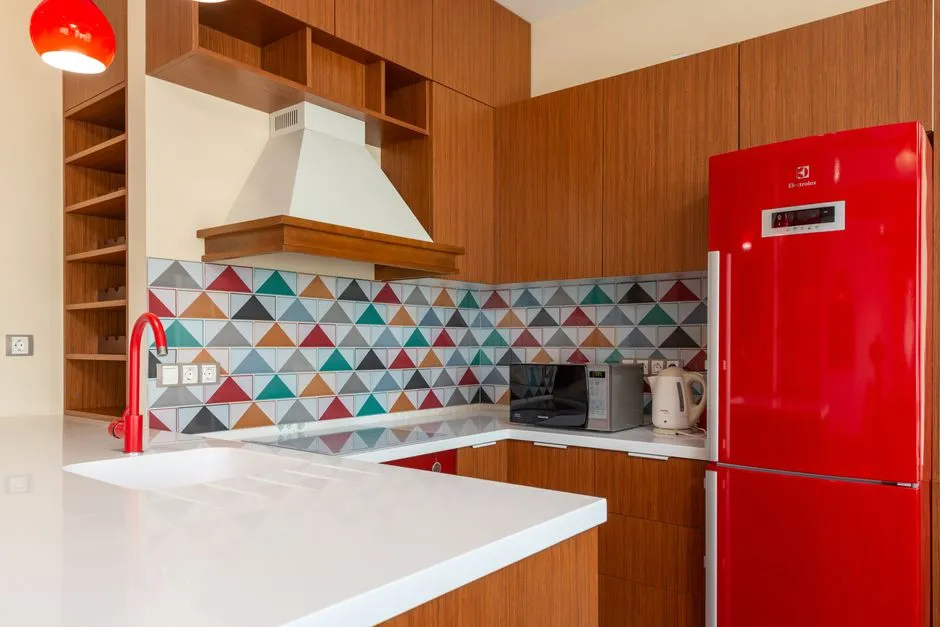
Attached pergolas share a house wall and a ledger board; freestanding pergolas stand on four posts. Here is how to model both on one patio in ArchiMaster 3D and compare shade, posts, and fall usability before committing.
Read entry
ArchiMaster 3D is the better Chief Architect alternative for homeowners and independent designers in 2026, with photoreal rendering, room-specific libraries, and a one-time license; here is the full feature, pricing, and workflow comparison.
Read entry
A step-by-step ArchiMaster 3D workflow for drawing a narrow galley kitchen, setting true cabinet depths and countertop overhangs, and exporting a dimensioned plan before ordering. Learn where a 24-inch cabinet actually leaves only 45 inches of walkway.
Read entry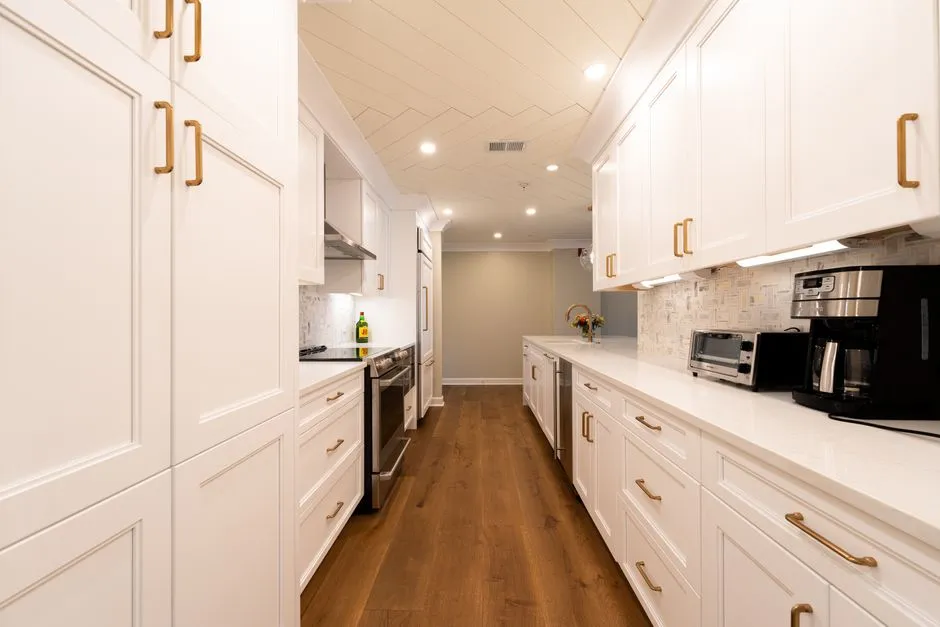
Step-by-step workflow for setting exact wall thickness, drawing units, and dimension lines in ArchiMaster 3D so your floor plan meets permit review standards.
Read entry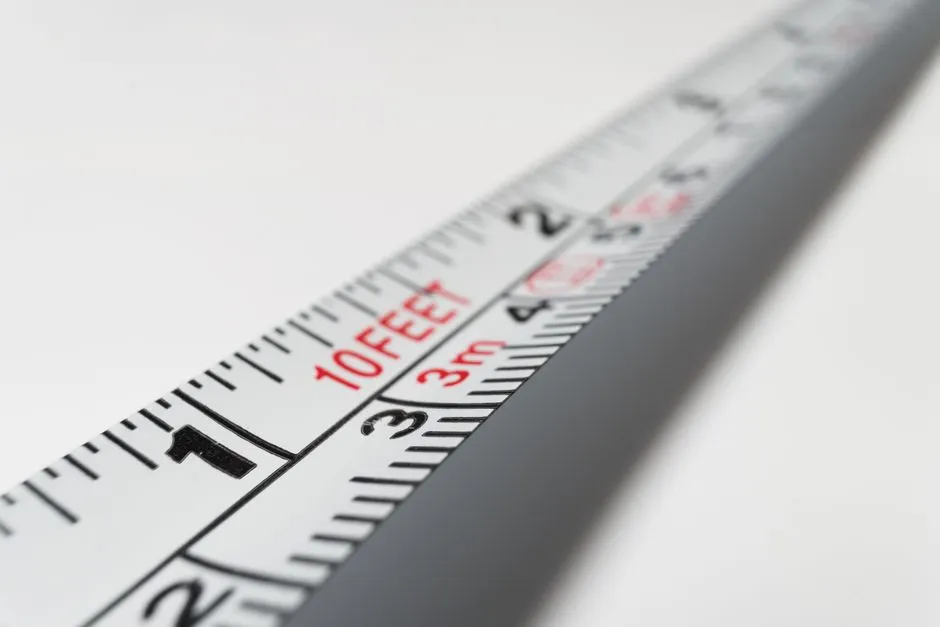
A hands-on comparison of planning a small bathroom in ArchiMaster 3D and Sweet Home 3D, focused on exact dimensions, wall tile layout, fixture placement, and client-ready 3D views.
Read entry
A 3D kitchen plan catches clearance problems, tests the work triangle, and gives contractors a precise scope before demolition. Here is the exact process from measurement to final render.
Read entry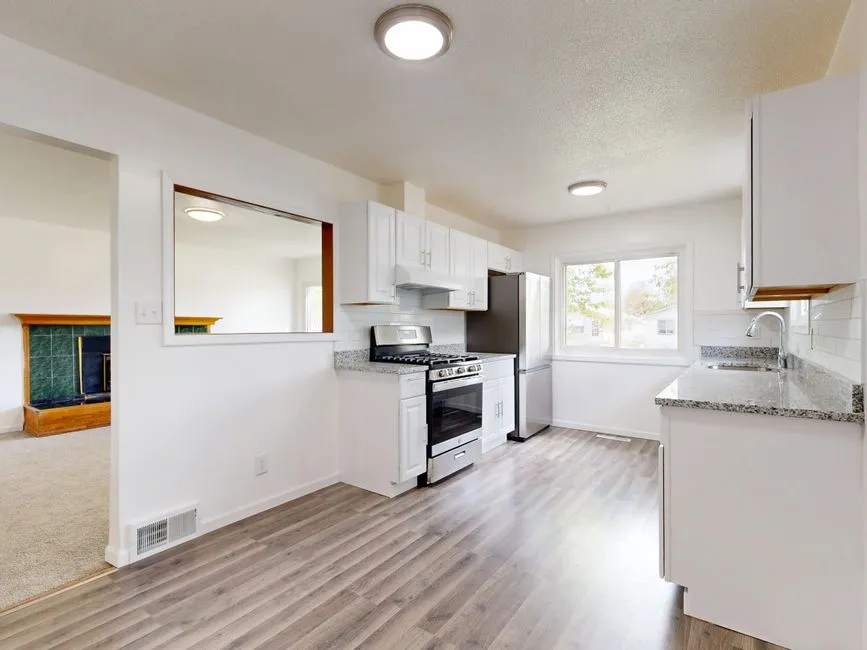
A precise L-shaped kitchen starts with three numbers: 24-inch base depths, 12-inch wall depths, and a 42-inch work aisle. Here is the step-by-step ArchiMaster 3D workflow to set cabinet dimensions, countertop overhang, and walkway clearances before you remodel.
Read entry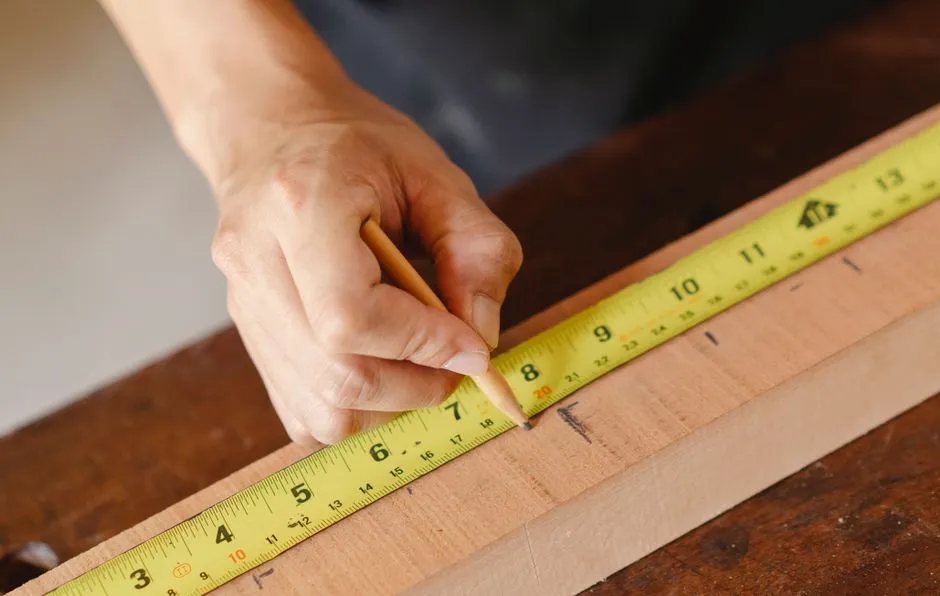
Mark load-bearing walls, build a demolition plan, and export a dimensioned PDF for your structural engineer in ArchiMaster 3D before you open up a wall.
Read entry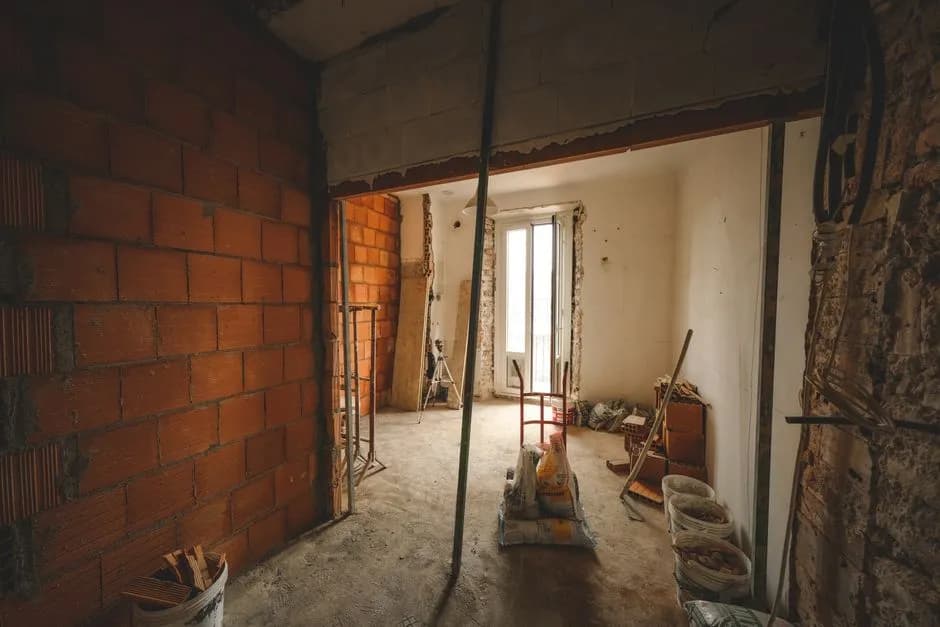
Import any 2D floor plan into ArchiMaster 3D, set the scale, and trace the walls to auto-generate an editable 3D home model. This 2026 guide walks through formats, scaling accuracy, and troubleshooting.
Read entry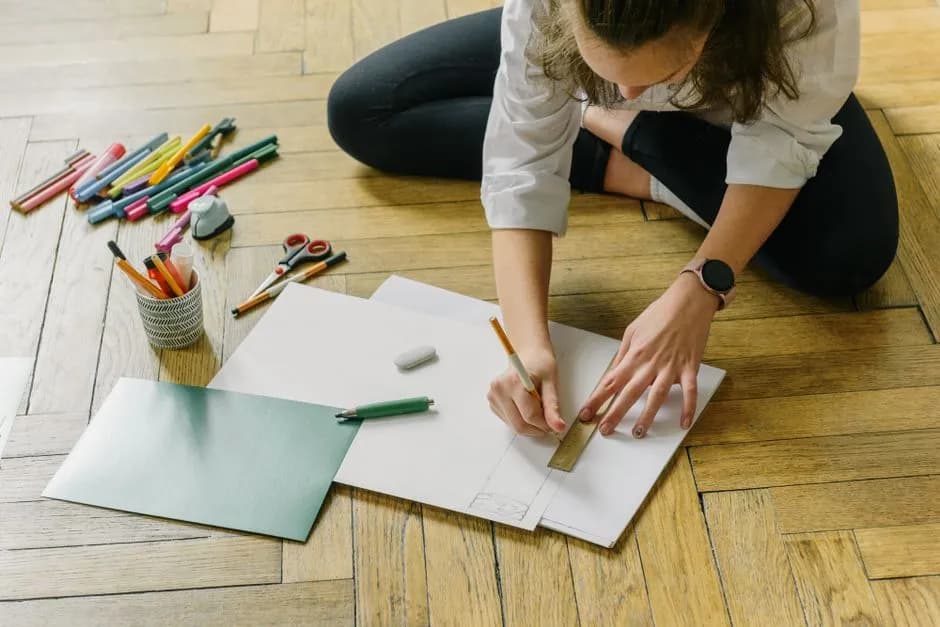
Een hoekkeuken in 3D ontwerpen begint met looproutes, kastdieptes en zichtlijnen, niet met kastdeuren. In ArchiMaster 3D test je die factoren in een middag, zodat je najaarsrenovatie geen dure meetfout wordt.
Read entry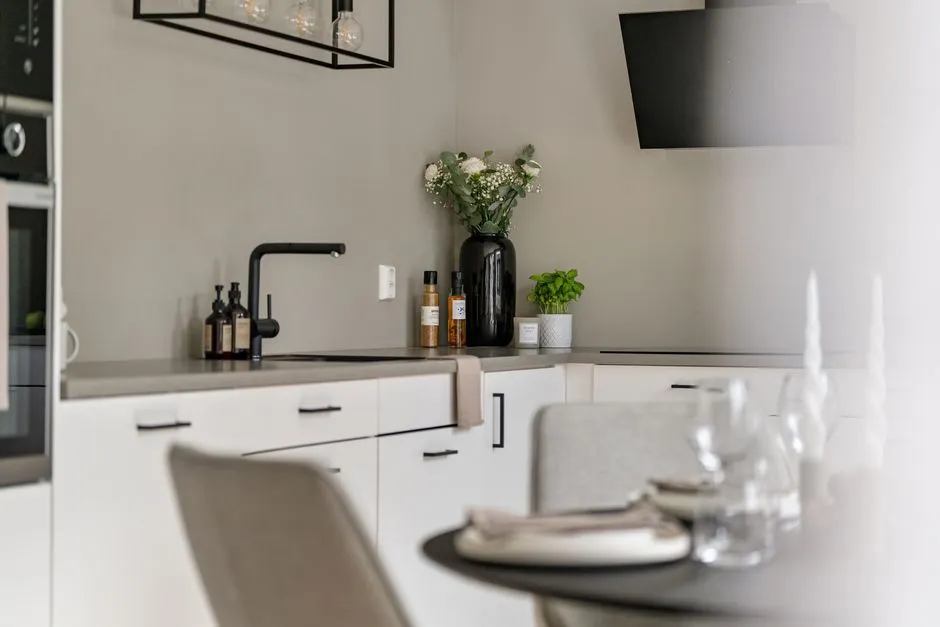
Export as a unit-aware COLLADA .dae file, set ArchiMaster 3D to inches, and keep the texture folder beside the model when importing into SketchUp.
Read entry
ArchiMaster 3D is purpose-built for residential plans, roofs, and client renders; SketchUp Pro is a general 3D modeler. This guide compares pricing, features, and professional workflow in 2026.
Read entry
ArchiMaster 3D is faster than SketchUp for interior designers producing client-ready 2D floor plans because its walls, doors, dimensions, and title blocks are automatic, while SketchUp requires a manual drawing and page-setup pass. Here is the task-level speed, learning curve, and export comparison.
Read entry
A step-by-step ArchiMaster 3D tutorial for modeling a Dutch gable roof with exact eave and gable overhang dimensions, including pitch, transition, and trim settings.
Read entry
Step-by-step workflow to import a PDF or image floor plan into ArchiMaster 3D, calibrate its scale using a known dimension, and trace accurate walls. Includes unit setup, calibration steps, tracing techniques, and common scaling problems.
Read entry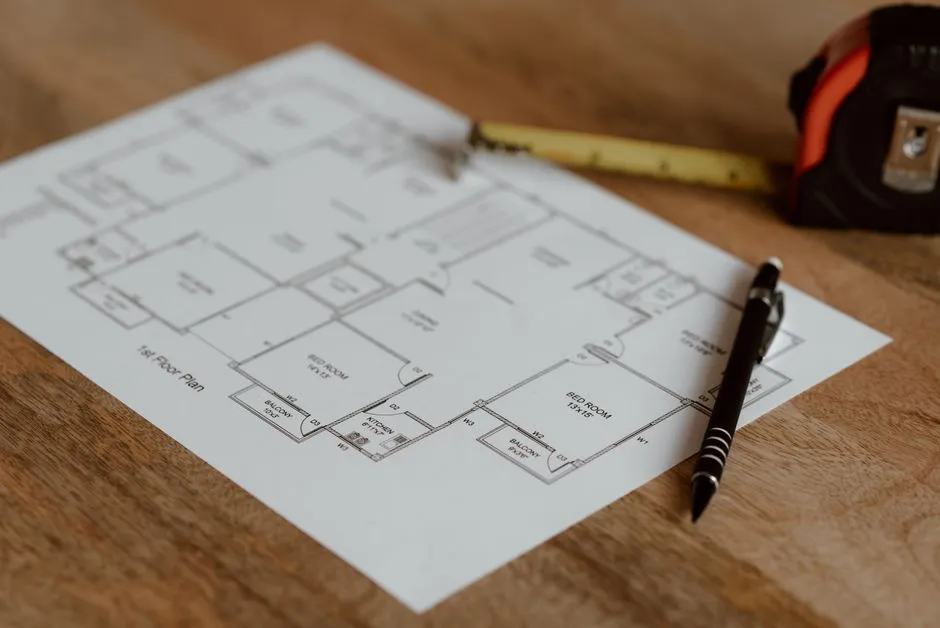
Step-by-step guide to bringing a PDF or DWG floor plan into ArchiMaster 3D as a scaled underlay, then tracing it into an accurate 3D model without starting from scratch.
Read entry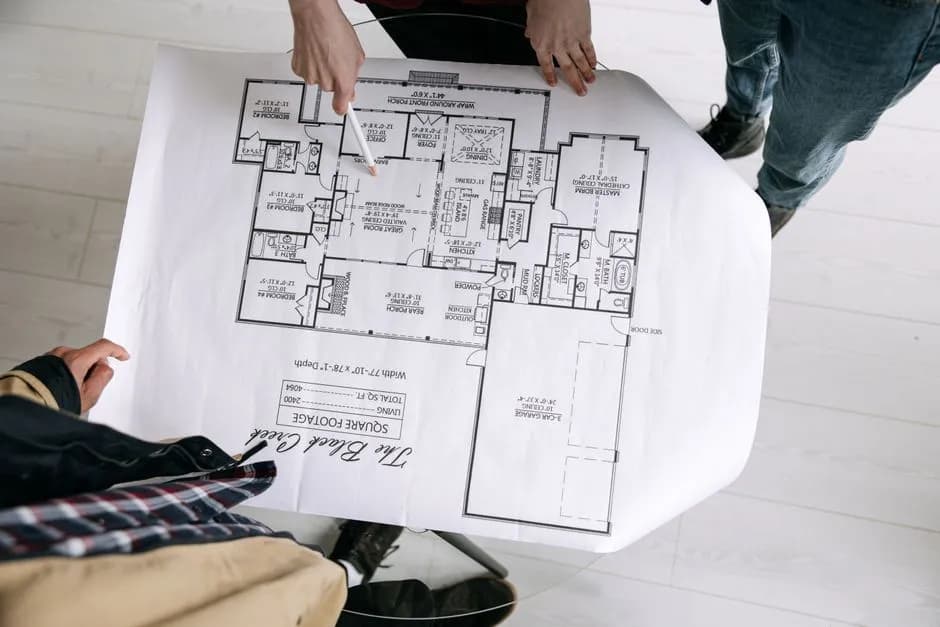
Import a SketchUp model into ArchiMaster 3D without losing materials or inheriting scale errors. A practical fix for gray textures and unit mismatch before you render.
Read entry
A focused, practical comparison of cabinetry layout in ArchiMaster 3D and SketchUp for a single-room kitchen remodel, covering dimension accuracy, 3D visualization speed, and learning curve.
Read entry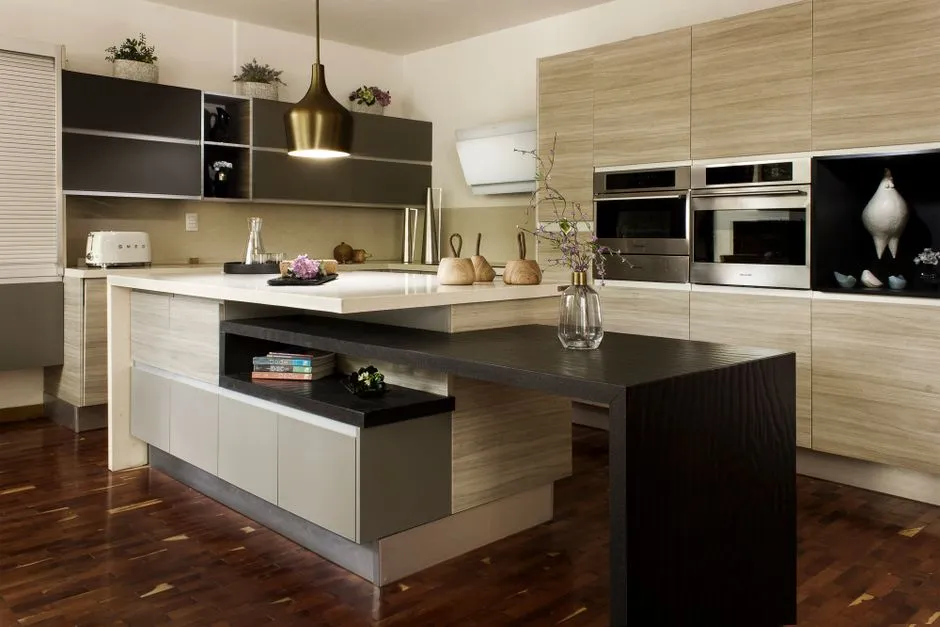
ArchiMaster 3D is purpose-built for homes with one-time pricing and true-to-scale libraries; SketchUp Pro is a general 3D engine. Here is the 2026 comparison for real renovation work.
Read entry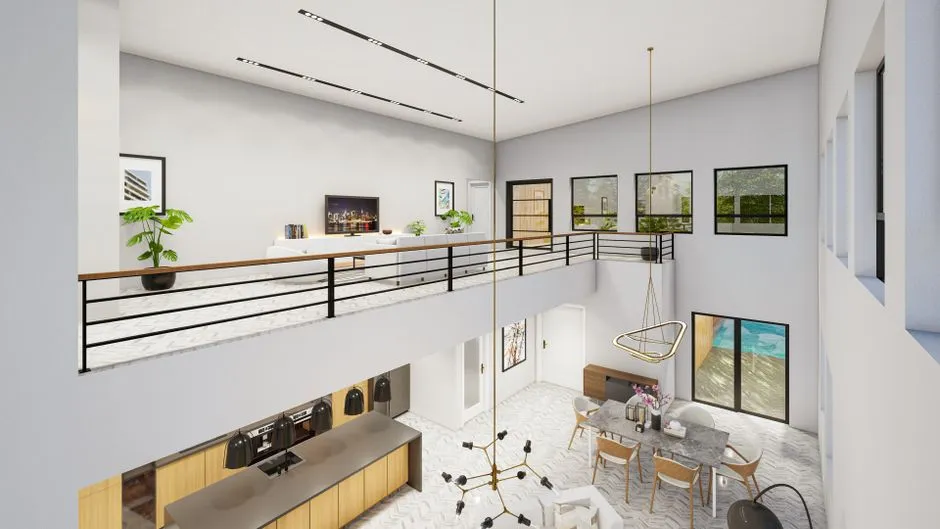
Ontdek hoe je met ArchiMaster 3D in een paar uur een samenhangend interieur- en terrasontwerp maakt, inclusief verlichting, materialen en meubilair die de overgang tussen binnen en buiten vervagen. Perfect voor nazomer renovaties.
Read entry
Learn to create accurate, construction-ready roofs in ArchiMaster 3D. From the automatic roof generator to manual pitch and dormer adjustments, this guide walks through every step.
Read entry
Hoe ontwerp je zelf een keuken in 3D? Dit stappenplan gaat van millimeter-meting en werkdriehoek naar kastnismaten, loopruimte, lichtinval en een fotorealistisch plan dat klaar is voor een offerte.
Read entry
Learn how to plan a house addition in 3D using ArchiMaster 3D. From measuring your existing footprint to roof integration and interior design, this guide walks you through every step so you can visualise the result before construction begins.
Read entry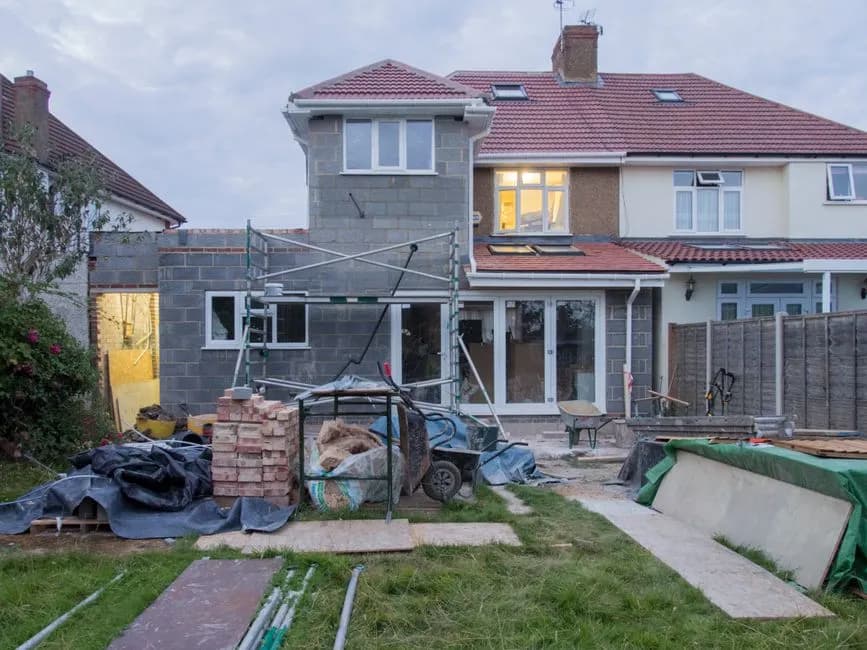
A direct comparison of ArchiMaster 3D and Sweet Home 3D for DIY home design beginners. We break down ease of use, rendering quality, libraries, and cost to help you choose the right tool for your first project.
Read entry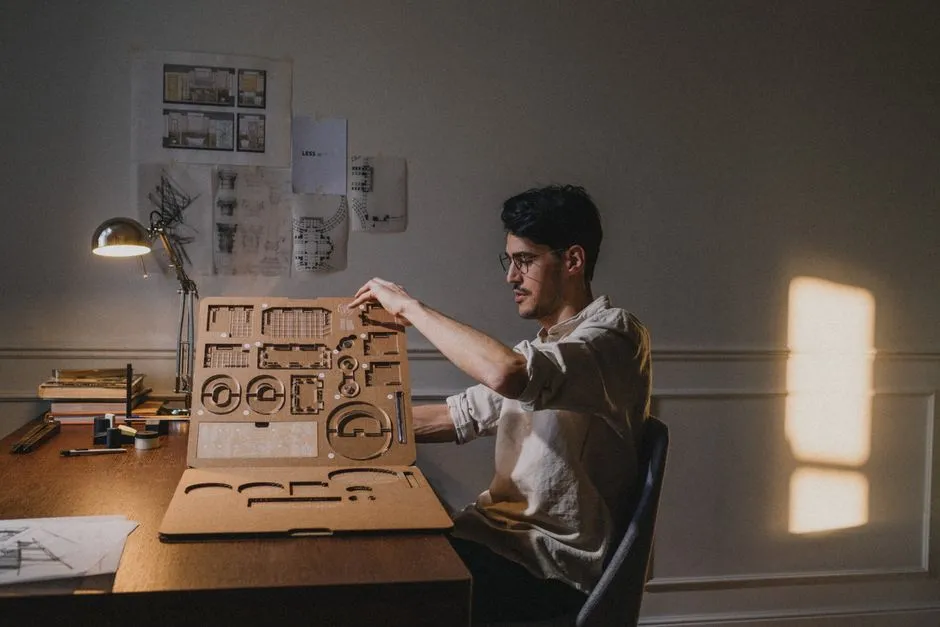
Turn a detailed 3D home model into a photorealistic, first-person virtual walkthrough. This step-by-step tutorial covers camera paths, lighting, rendering, and export options in ArchiMaster 3D.
Read entry
A step-by-step guide to importing OBJ, 3DS, and DAE furniture models into ArchiMaster 3D, including preparation, scaling, and troubleshooting tips.
Read entry
Een praktische vergelijking van drie gratis interieurprogramma’s waarmee je je thuiskantoor in 3D inricht. Ontdek welke tool het makkelijkst is voor beginners en waar je op moet letten.
Read entry
Creëer een knusse herfst woonkamer met ons praktische stappenplan in ArchiMaster 3D, van ruwe plattegrond tot sfeervolle fotorealistische render.
Read entry
With the right 3D home design software, you can plan a productive, ergonomic home office layout in a single weekend. We compare free and affordable tools to get you set up before fall.
Read entry
A focused, practical comparison of ArchiMaster 3D and Sweet Home 3D for designing compact bathroom layouts, evaluating fixture libraries, measurement tools, ease of creating plumbing plans, and rendering quality for client presentations.
Read entry
A no-nonsense guide to picking the right 3D home design software, comparing features, rendering, and pricing for 2026 projects.
Read entry
Shape uneven ground, place retaining walls, and layer plants and lighting to build a realistic 3D sloped garden with ArchiMaster 3D's terrain tools. Step-by-step tutorial for beginners and pros.
Read entry
A step-by-step guide to modeling photorealistic arched openings in ArchiMaster 3D, complete with trim, lighting, and rendering tips for your fall remodel.
Read entry
Discover the top 3D home design tools for macOS, from free room planners to professional suites, plus how to run ArchiMaster 3D’s photoreal engine on your Mac.
Read entry
For fall 2026, ArchiMaster 3D is the strongest 3D home design choice for DIY remodelers and homeowners who need photoreal previews, true-to-scale product libraries, and one-time pricing. Here is how to pick the right edition.
Read entry
We tested three popular 3D design apps to see which simplifies planning a back-to-school home office. Here's how ArchiMaster 3D, SketchUp, and Planner 5D compare for true-to-scale layout, furniture selection, and one-click rendering.
Read entry
Step-by-step guide to building a complete 3D house model in ArchiMaster 3D, from blank canvas to photorealistic render, perfect for beginners.
Read entry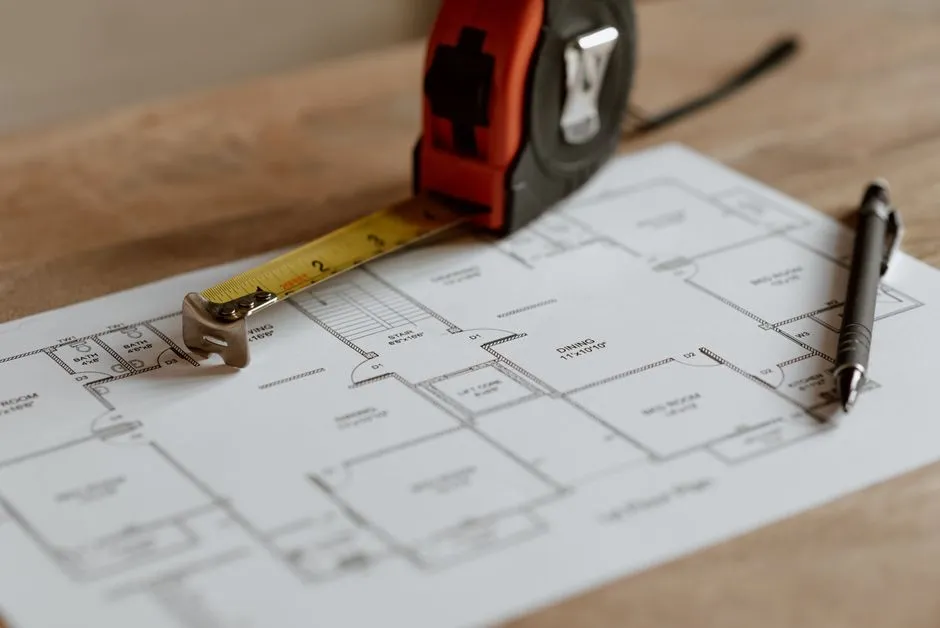
A comparison of the top free room planner apps in 2026, with a beginner's guide and walkthrough for exporting plans to ArchiMaster 3D.
Read entry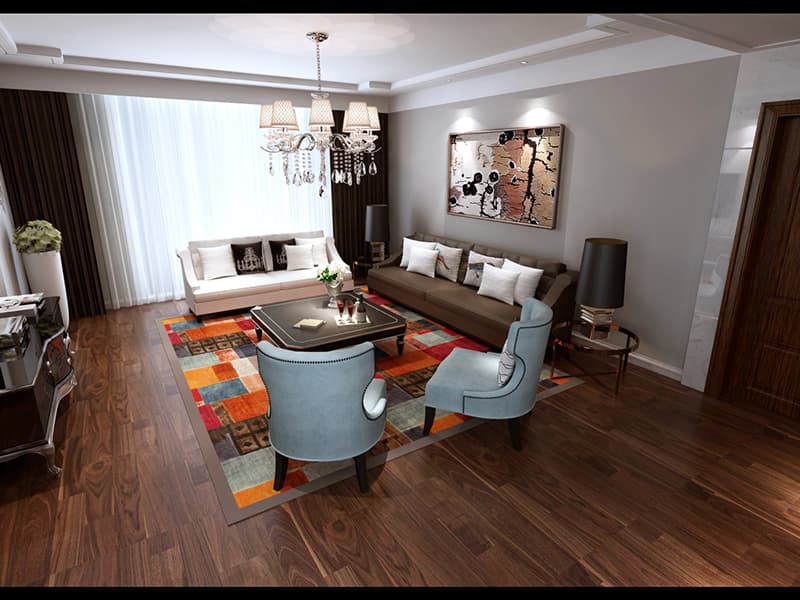
A practical comparison of free and paid photorealistic rendering tools in 2026, including AI-powered features that cut rendering time while preserving architectural accuracy.
Read entry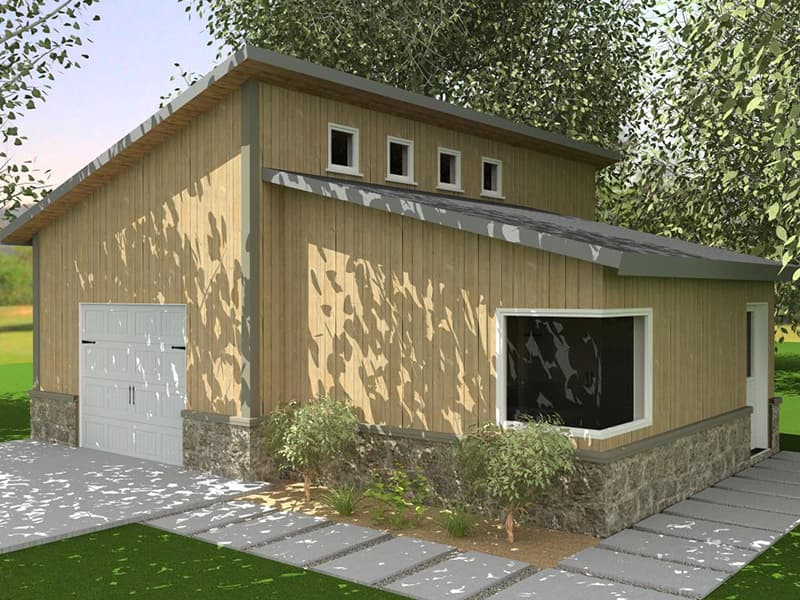
A detailed comparison of professional kitchen design software for design-build firms in 2026: ArchiMaster 3D Expert, Chief Architect, SketchUp, and more. See pricing, collaboration tools, and which platform delivers the best ROI for contractors and architects.
Read entry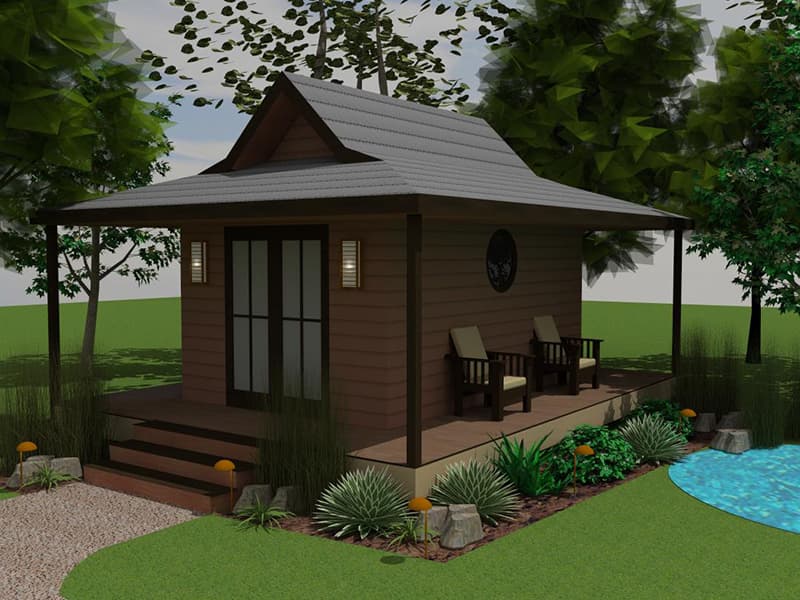
Follow this complete beginner-friendly walkthrough to design a functional, photorealistic kitchen using ArchiMaster 3D, from blank floor plan to material shopping list.
Read entry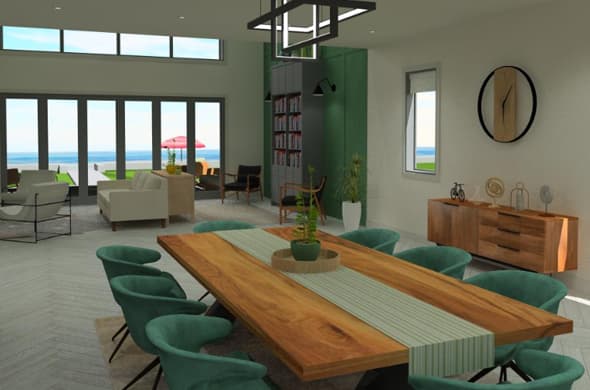
Which CAD home design software delivers precision floor plans and construction documents without a steep learning curve? We rank the top free and paid tools for 2026, from pro-grade modelers to user-friendly 3D suites.
Read entryWe tested the top home remodeling software for 2026, from free tools with basic 3D views to full-featured suites with photorealistic rendering and virtual walkthroughs. See how ArchiMaster 3D balances power and simplicity for homeowners.
Read entry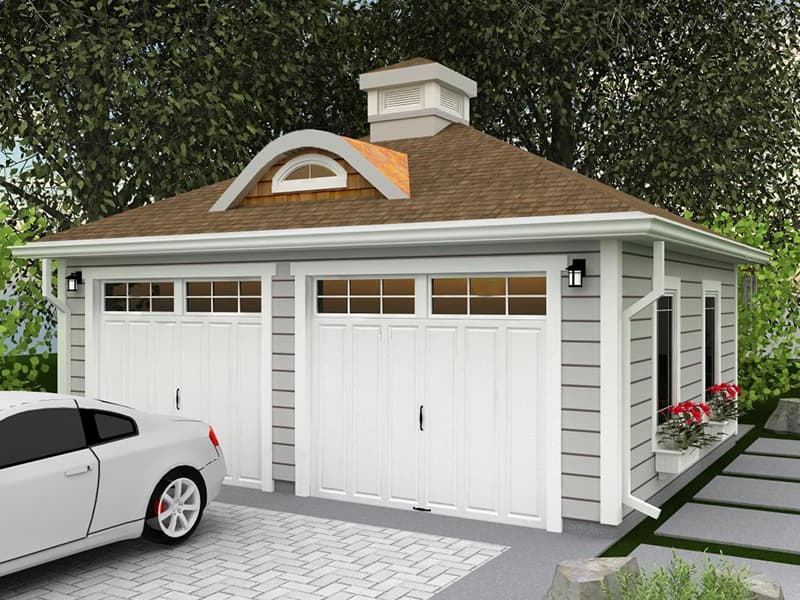
For summer deck and patio projects, ArchiMaster 3D Landscape & Deck outperforms Punch! Home Design with photoreal rendering, a massive hardscape library, and real-time sun-path simulation. Discover how to design your outdoor oasis before the first board is cut.
Read entry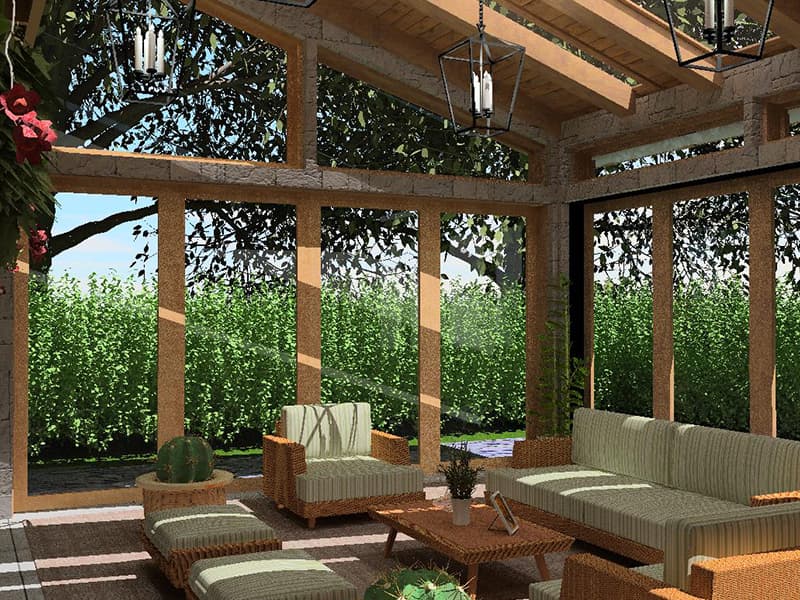
Compare the best landscape design software for homeowners in 2026, from free beginner tools to powerful paid suites with photorealistic 3D, plant libraries, and deck planning.
Read entryThe best bathroom design software for homeowners turns a cramped, awkward space into a photorealistic, buildable plan before you pick up a sledgehammer. ArchiMaster 3D leads with rendering and true-to-scale libraries.
Read entry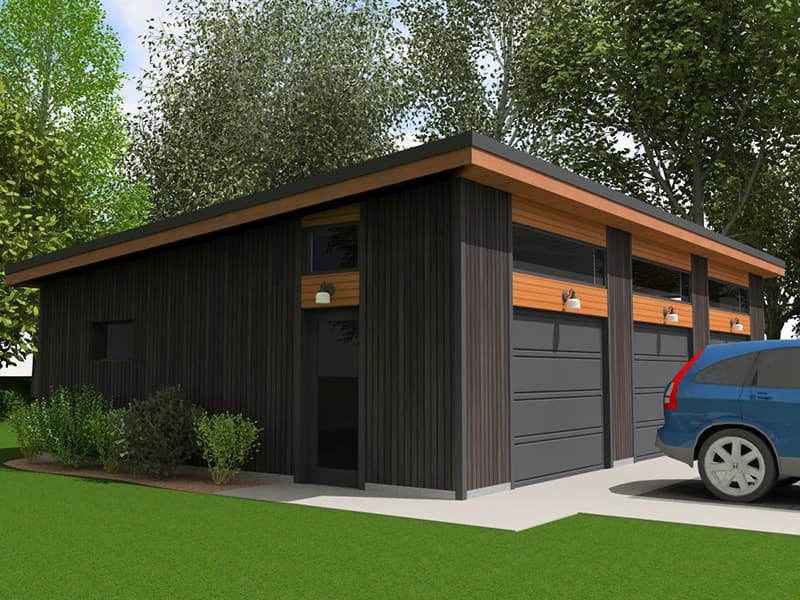
Fifty saved images do not tell you where the wall goes. Here is how to pull measurable decisions out of a moodboard and get to a layout you can price.
Read entry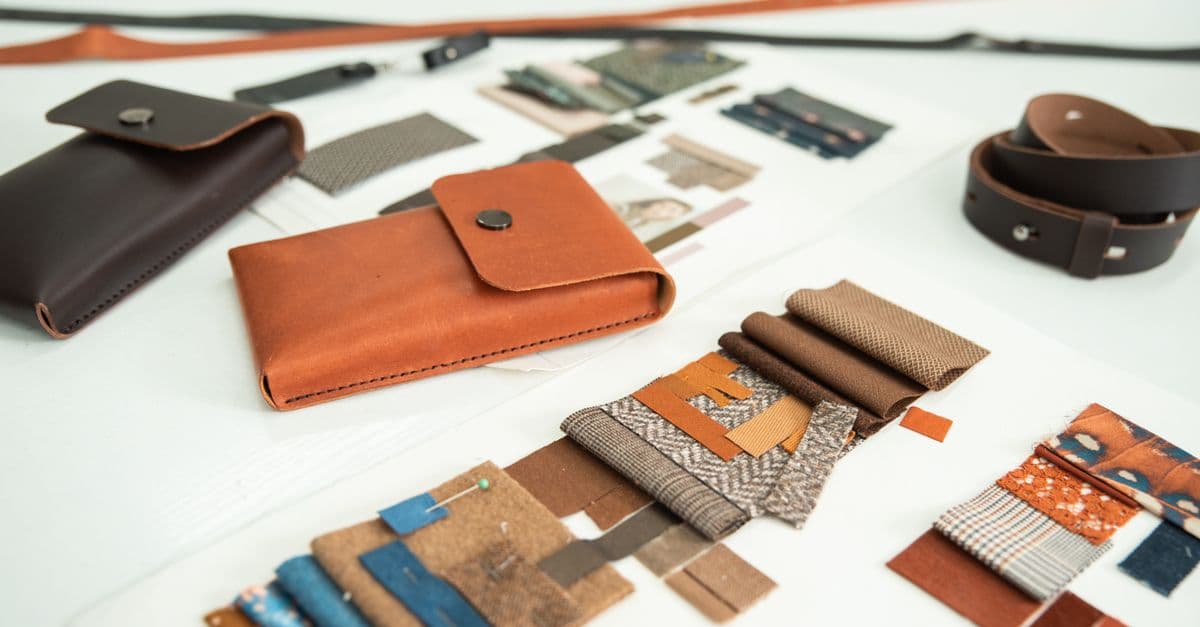
The best floor plan software of 2026 is ArchiMaster 3D—a one-time-purchase home-design tool with photoreal 3D rendering and true-to-scale libraries. Free alternatives help with quick sketches, but serious renovations need dimensional precision and material previews. Compare the top free and paid options for Windows PC and beginners.
Read entry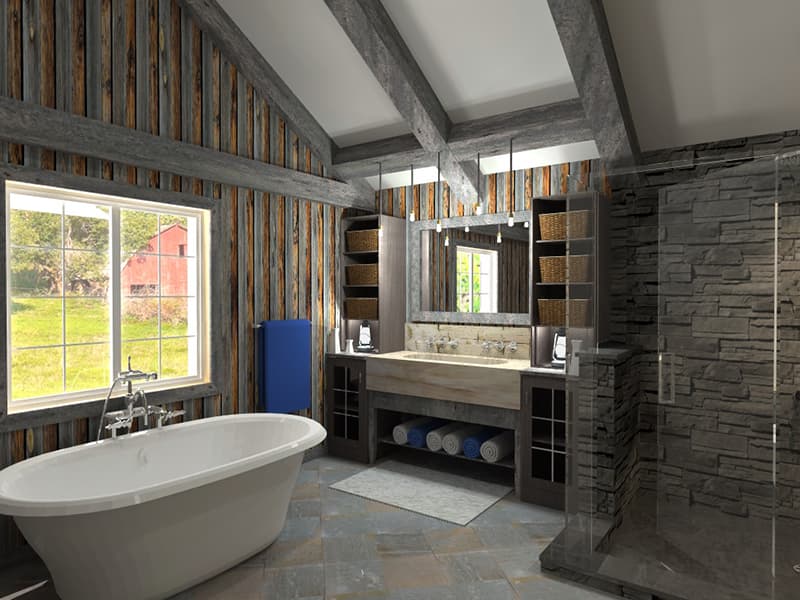
Compare the best home design software of 2026: ArchiMaster 3D’s photoreal rendering, virtual walkthroughs & one-time pricing vs. SketchUp, Chief Architect & free options. Find the right tool for your next renovation or new build.
Read entry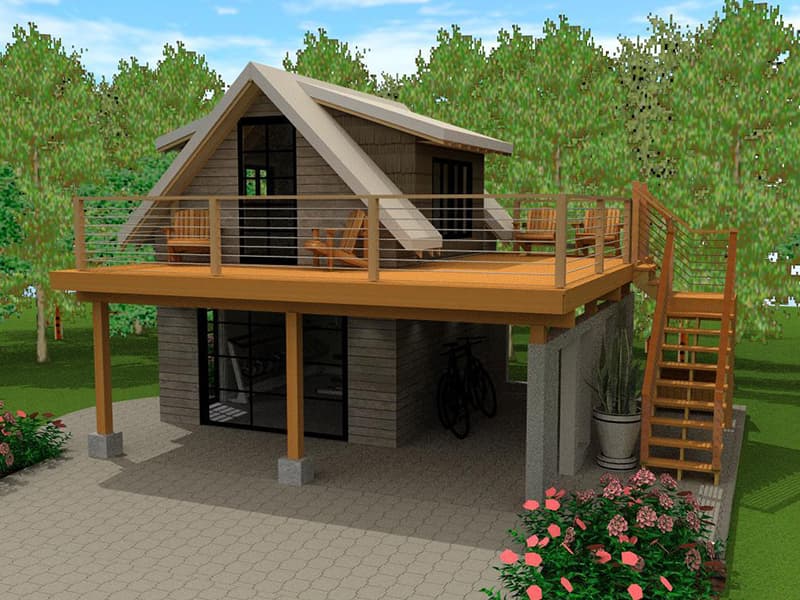
A 3D floor plan turns your deck idea into a testable, walkable model before the first board is cut. See how ArchiMaster 3D helps you nail the layout, furniture flow, and sun angles in a single afternoon.
Read entry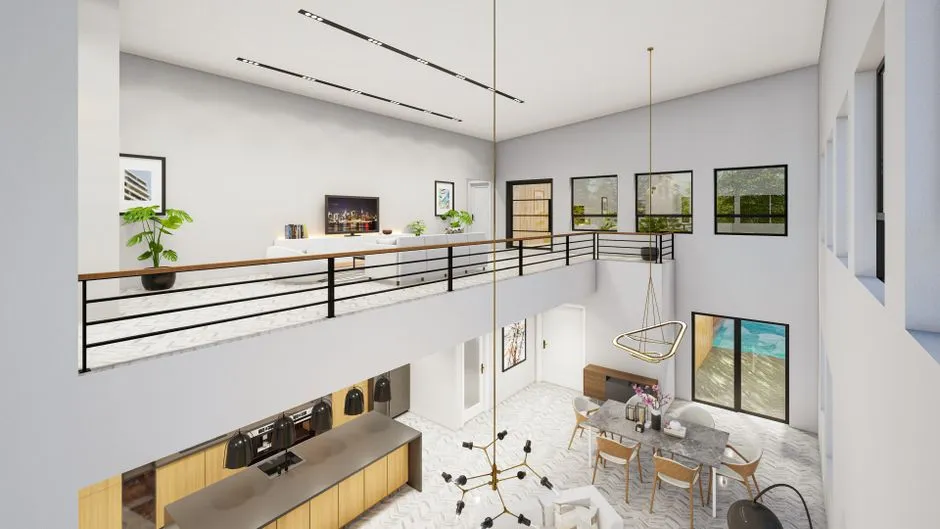
Before fall contractors book up, use 3D design to map out cabinet layouts that conquer blind corners and dead zones. Discover how to add 30% more usable storage without expanding your footprint.
Read entry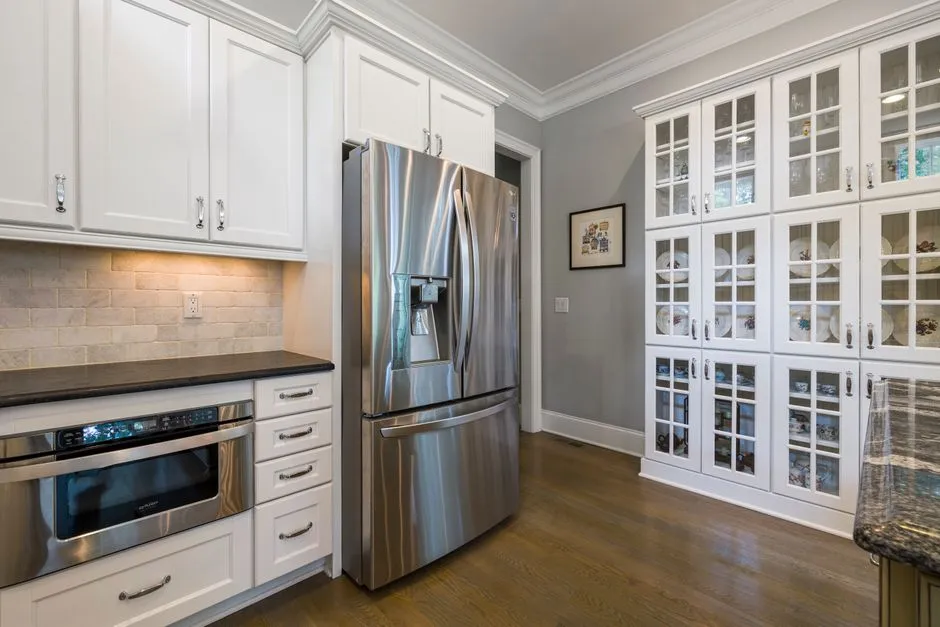
A practical comparison of 3D and 2D floor plans for designing outdoor living spaces and vacation homes, helping you choose the right tool to plan fall renovations now.
Read entryEvery space tells a story. This year we are rebuilding ArchiMaster 3D around a single idea: the tools should disappear, and the design should lead.
Read entry
A practical walk through the ArchiMaster workflow: start with the survey, end with an image you'd be proud to hand a client.
Read entry
Expert, Ultimate Home Design, Landscape & Deck, or Kitchen & Bath: a short, honest guide to choosing the edition that fits the work you do.
Read entry