
 FIG·01
A duplex cabin plan is a drawing set for one cabin building that holds two separate homes, either side by side behind a shared party wall or stacked one above the other. Each home has its own front door, kitchen and bathroom. Per-unit sizes run from about 600 sq ft for a compact two-bedroom to 1,451 sq ft in a rustic mountain duplex plan, which puts 868 sq ft on the main floor and 583 sq ft above.
You can buy a set from large plan catalogs, where one-story and two-story duplex collections filter by beds, baths, square footage and build cost, or draw your own. The three layouts below show how those plans are shaped. They are illustrations, not plan sets for sale, so check every figure against your lot and local rules.
What a duplex cabin plan is
A duplex cabin is one structure holding two separate homes, divided by a party wall when the units sit side by side, or by a floor and ceiling when one sits above the other. The households share the wall, the roof and often the foundation. They never share a front door, kitchen or bathroom.
Two cabins on one lot need two foundations, two roofs and two sets of utility trenches. A duplex shares all three, which is where most of the saving comes from.
Layout 1: a mirrored pair on one story
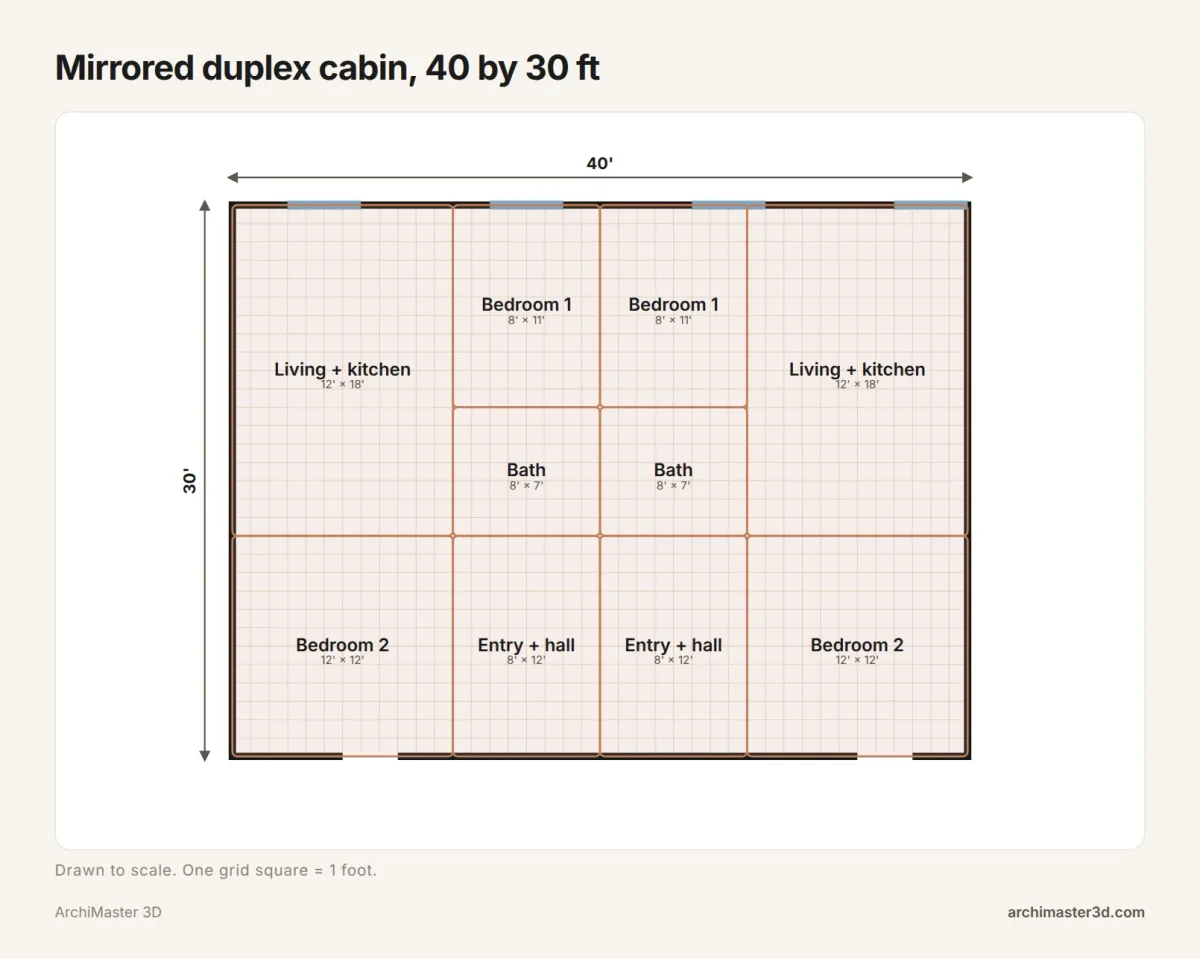
Each unit is 20 by 30 ft, or 600 sq ft. The pair covers 40 by 30 ft, 1,200 sq ft under one roof. The party wall sits at the 20 ft mark, with bedrooms and bathrooms against it so both units share one plumbing run.
The right unit is the left unit flipped: same room sizes, same window positions, one drawing set to check instead of two. Front doors sit toward the outer corners, so the two entries never face each other across a shared path.
If you want a single-story, two-bedroom duplex, this is the simplest shape to build. There are no stairs in either home, so it suits a parent, a renter or anyone who should not climb. It is also the cheapest of the three to frame, because a rectangular box with one ridge needs no special detailing.
Layout 2: back-to-back wet walls
Two 24 by 28 ft units, 672 sq ft each. The building is 48 by 28 ft, 1,344 sq ft in total. The kitchen and bathroom of each home meet at the central wall, so one trench carries supply and drain for both.
That single wet wall is the cheapest plumbing arrangement in a duplex, and the easiest to inspect, because the pipes are all in one place. Bedrooms go on the outer walls, where windows are simple to place and each household gets its own view.
The wall between two homes is normally required to resist fire spread. How long it must hold, and what it is built from, is set by your local building department, so ask before you draw it. The fewer pipes and boxes cut into that wall, the simpler the inspection.
Layout 3: stacked units under one gable roof
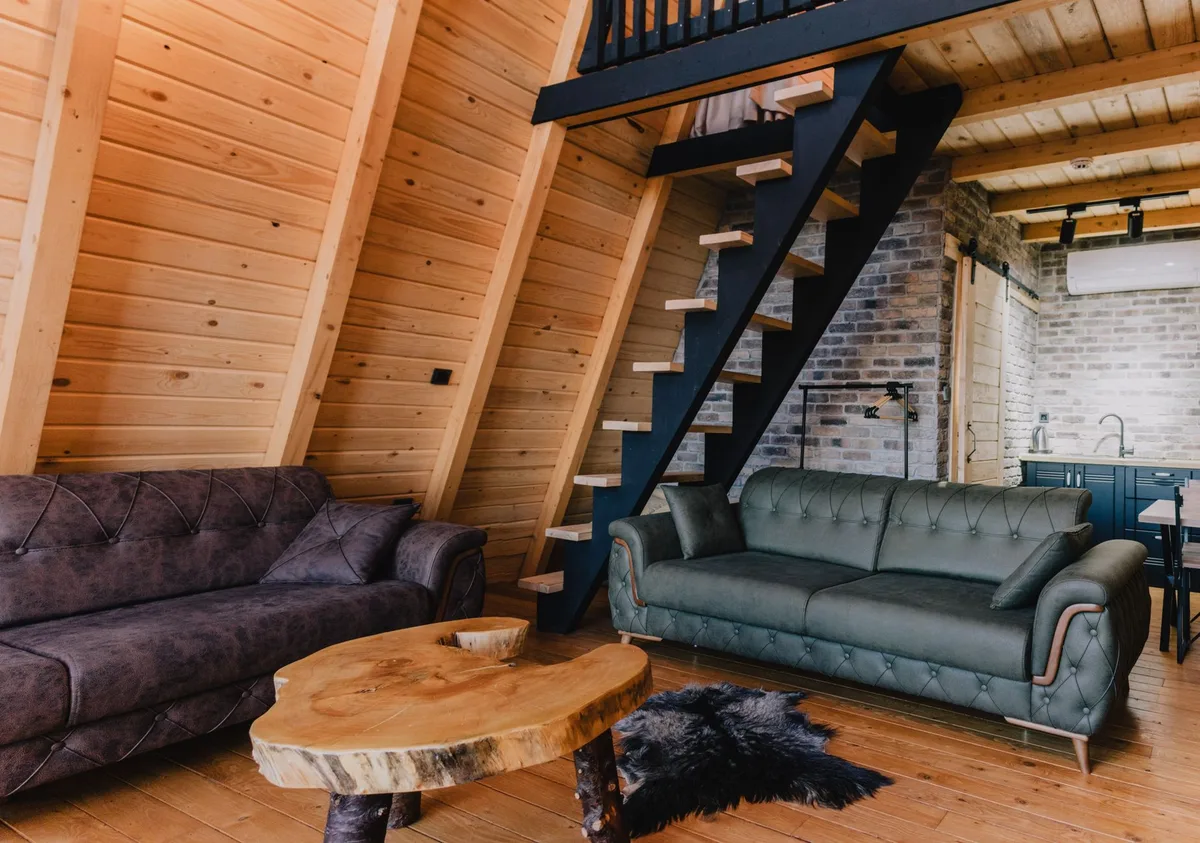
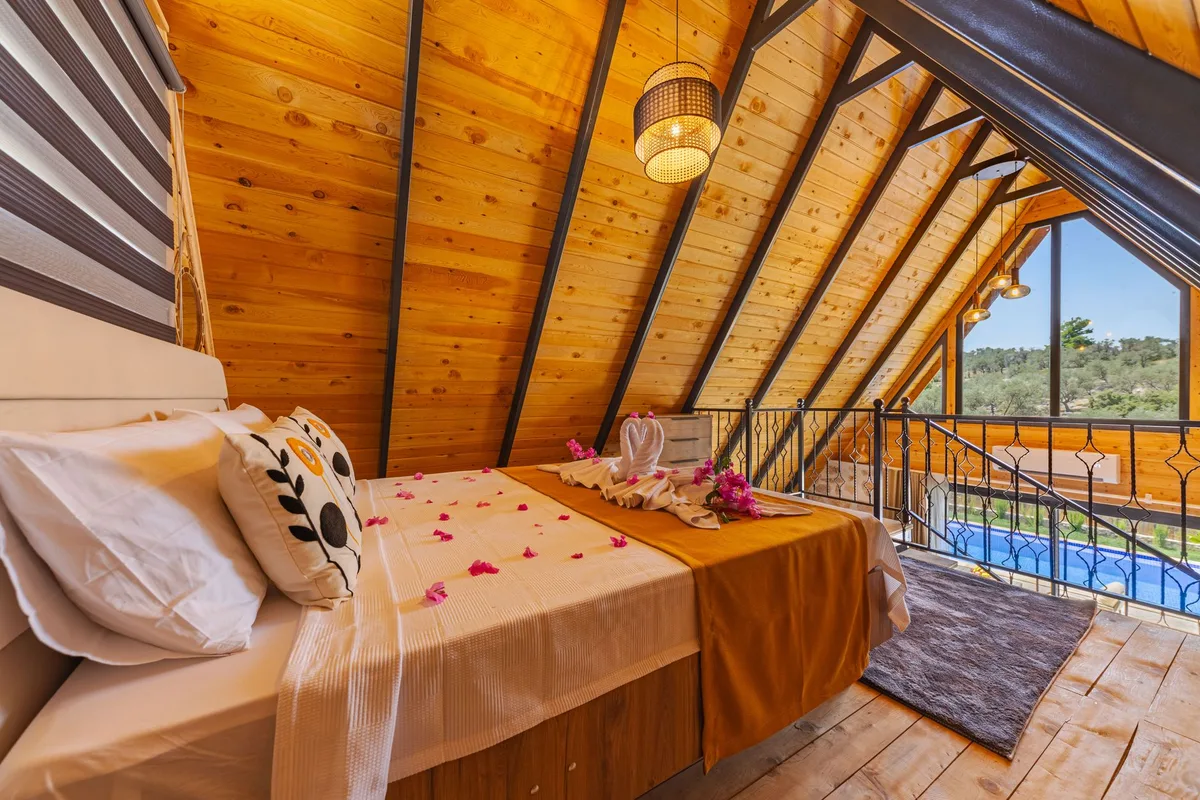
A 24 by 30 ft footprint, 720 sq ft per floor, 1,440 sq ft across two levels. The lower unit takes two bedrooms. The upper unit takes one bedroom plus a loft that opens onto the living space.
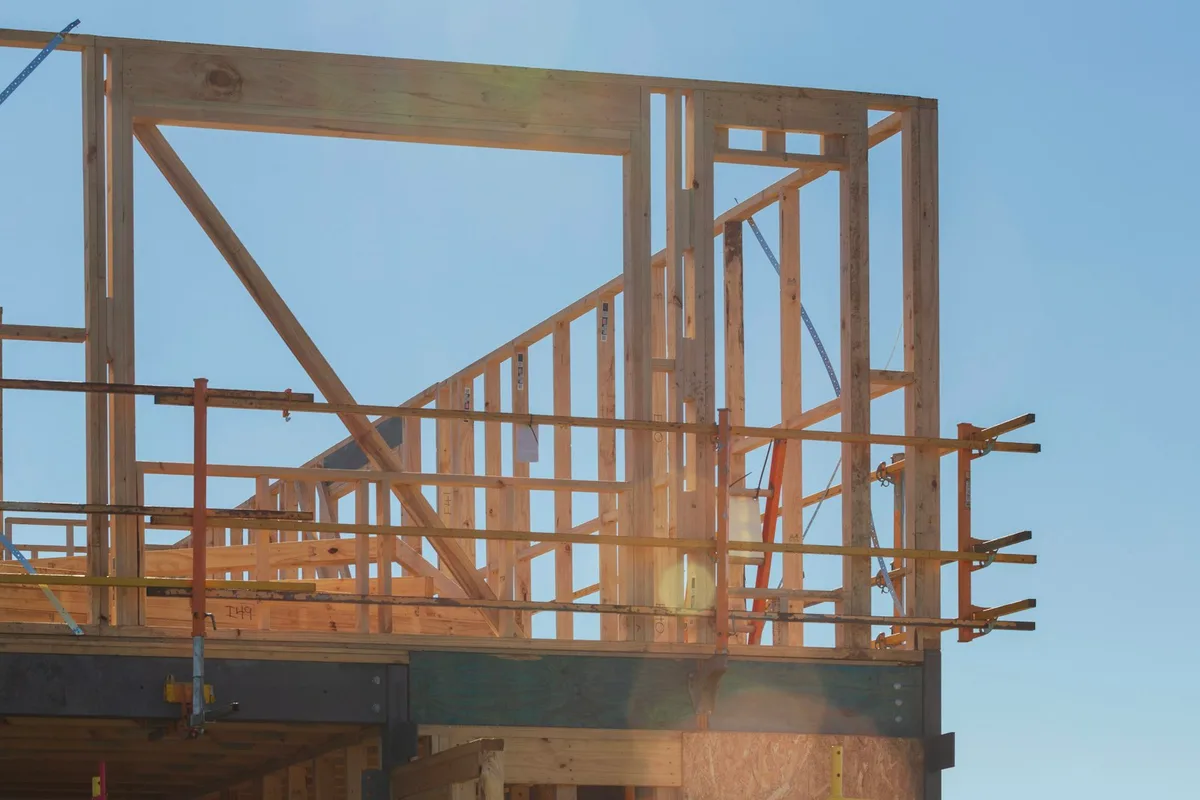
The upper home needs its own outside stair on the gable end, because the two households do not share an interior hall. One roof covers both floors, and a single gable is the simplest roof to frame and the easiest to drain away from the party wall, with the ridge landing directly over it.
This is the plan behind the stacked duplex house plans search: two households, one small footprint, and half the ground disturbance of a wide pair. Our guide to two-story floor plans covers floor heights and stairs.
Duplex cabin sizes at a glance
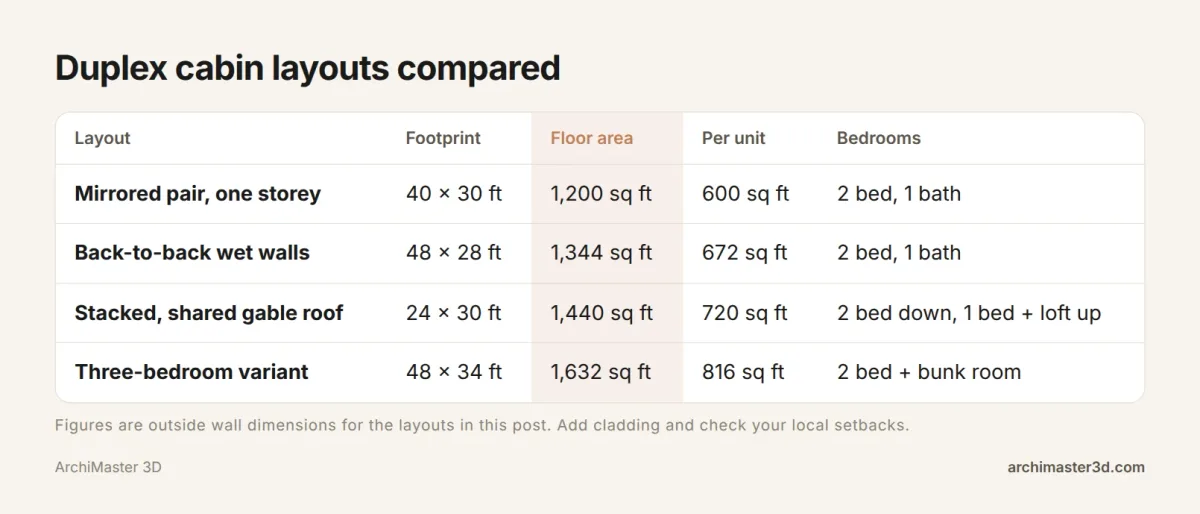
Every figure below is the layout's own footprint, so you can scale a plan against a lot before you commit.
| Layout | Footprint | Floor area | Per unit | Bedrooms |
|---|---|---|---|---|
| Mirrored pair, one story | 40 x 30 ft | 1,200 sq ft | 600 sq ft | 2 bed, 1 bath |
| Back-to-back wet walls | 48 x 28 ft | 1,344 sq ft | 672 sq ft | 2 bed, 1 bath |
| Stacked, shared gable roof | 24 x 30 ft | 1,440 sq ft | 720 sq ft | 2 bed down, 1 bed + loft up |
Two-bedroom units sit between 600 and 720 sq ft here. That is the size where a compact kitchen, one bath and two sleeping rooms still fit without a corridor. Add wall thickness when you check setbacks: a 40 ft building becomes roughly 41 ft once you allow for cladding.
Modern duplex cabin plans
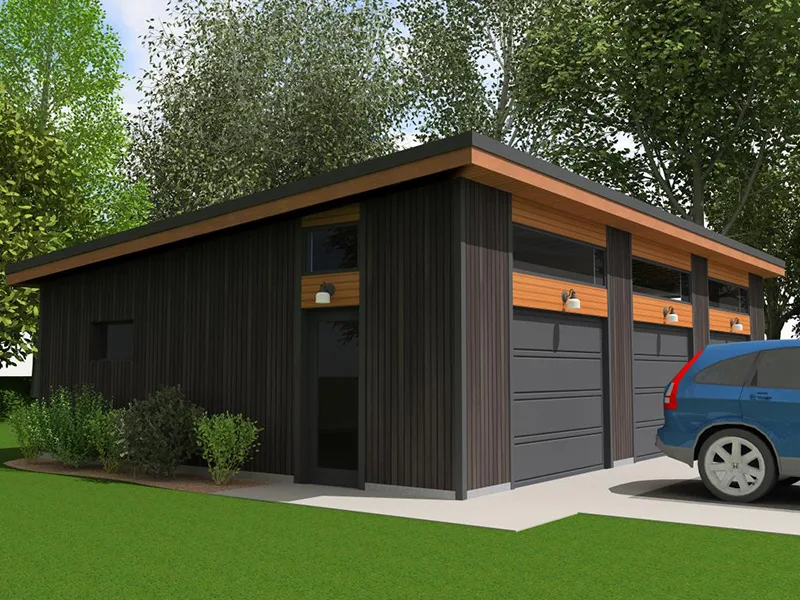
A modern duplex cabin usually keeps the party wall as the plumbing spine and opens the outer walls to glass, so each home gets daylight from two or three sides. Flat or shallow mono-pitch roofs suit the style, but snow load and drainage decide whether they work where you build. Modern duplex collections tend to favour natural light and open layouts.
Rustic mountain duplex cabins
A rustic mountain plan listed at 1,451 sq ft per unit is larger than most: three bedrooms, 868 sq ft on the main floor and 583 sq ft upstairs, under metal roofing. That is more than double a compact 600 sq ft unit, which shows how far per-unit size can stretch when the site and the market allow it.
Lake and cottage duplex plans
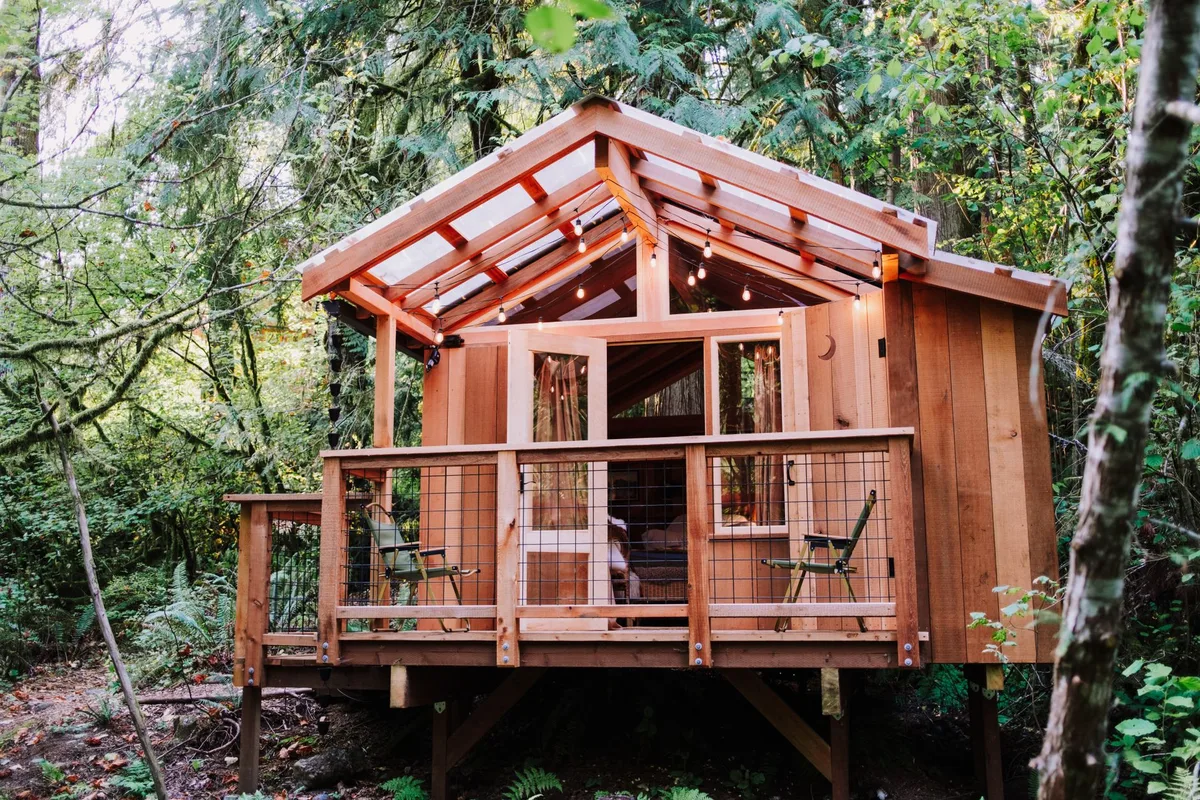
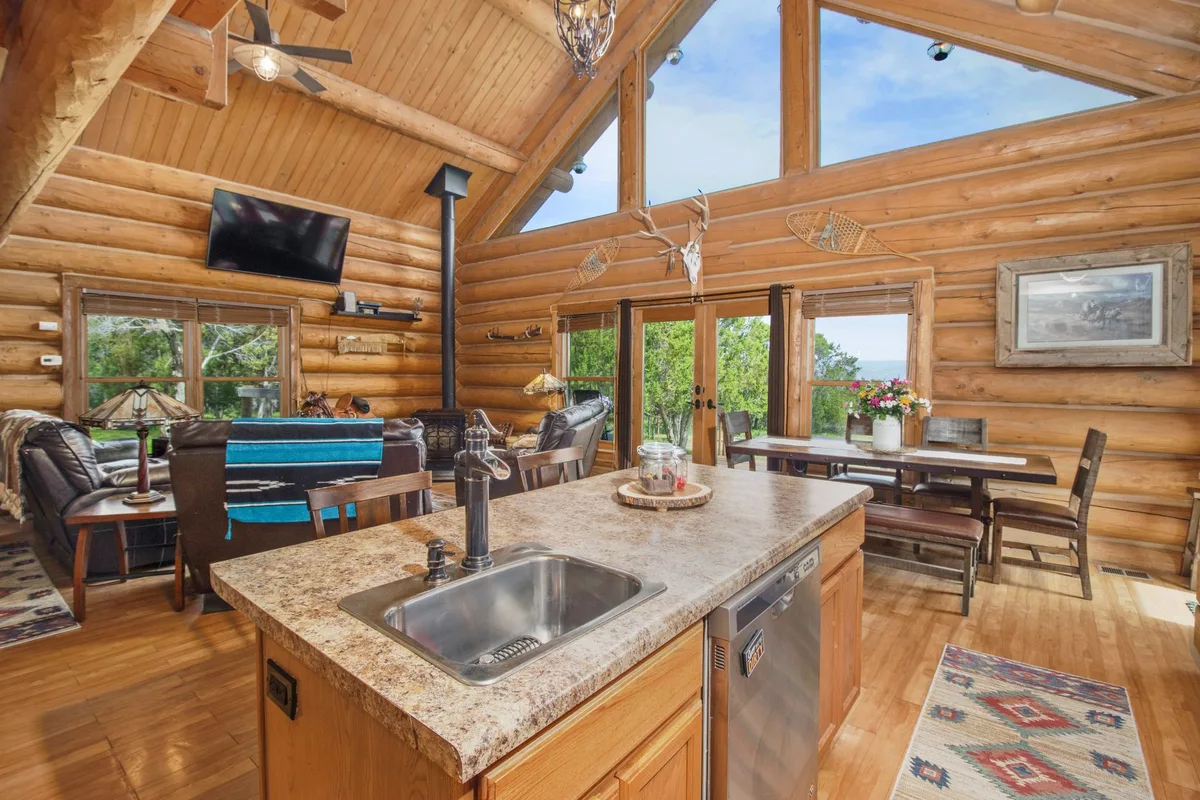
A cottage-style duplex with 3-bed units and a front porch is the arrangement the lake house plans on Pinterest lead with. The porch is the point: it gives each household an outdoor room facing the water without either one crossing the other's front door. Cottage detailing, a gable facing the lake and a shared path to the shore are the usual moves.
3 bedroom duplex cabin plans
A three-bedroom duplex needs a wider unit. At 24 by 34 ft, each home gets 816 sq ft and the building covers 1,632 sq ft. The rustic mountain plan goes further, at 1,451 sq ft per unit, so 816 sq ft is the compact end of three-bedroom, not the rule.
The extra 6 ft of depth over Layout 2 buys the third bedroom, usually a bunk room of about 8 by 10 ft off the hall rather than a full second suite. Keep it on an outer wall so it gets a window, and check that the hall still reaches the bathroom without passing through a bedroom.
Budget more than the square footage suggests. Six sleeping rooms across the building push up window count and heating load, and often push the plan past the size where one small water heater serves a unit comfortably. Our guide to a floor plan for a tiny house is a useful check on how small a sleeping room can honestly go.
Garages, basements and the site
Plan catalogs let you filter one-story duplex plans by garage, so decide early where cars go. Plan them detached, or as one shared bay at the end of the building. A garage carved out of a 600 sq ft unit leaves too little home.
A basement under both units keeps the party wall continuous from footing to roof, the simpler structural arrangement. A basement under one unit only means the foundation steps at the shared wall, and the wall has to be designed for that change. Check that the foundation plan in any set you buy shows which units sit over what.
Parking is a planning question, not a drawing question. Minimums vary by jurisdiction, so ask your local planning office what applies to your lot before you settle on a footprint.
What the two units should share, and never share
Share the foundation, the roof structure, the party wall, the site work and often the driveway.
Keep separate the front door, the kitchen, the water heater, the electrical panel and the shut-off valves. One shared shut-off lets one household turn off the other's water. Give each unit its own strip of deck or porch, so neither household has to cross the other's front door to reach the garden.
Insulate the party wall for sound as well as fire. Two homes against one wall hear each other through a single stud bay, and the fix is much cheaper at drawing stage than after the plasterboard is up.
What drives duplex build cost
Two homes under one roof share the two biggest line items: the foundation and the roof. The party wall is the next cost, because it needs fire-resistant construction and sound insulation, and that detailing costs more per square foot than an ordinary internal wall. Services are priced per unit, so two kitchens, two bathrooms and two sets of shut-offs mean the plumbing and electrical bills do not halve with the building. Our guide to what it costs to build a home in 2026 breaks the line items down.
Plan your duplex cabin in ArchiMaster 3D
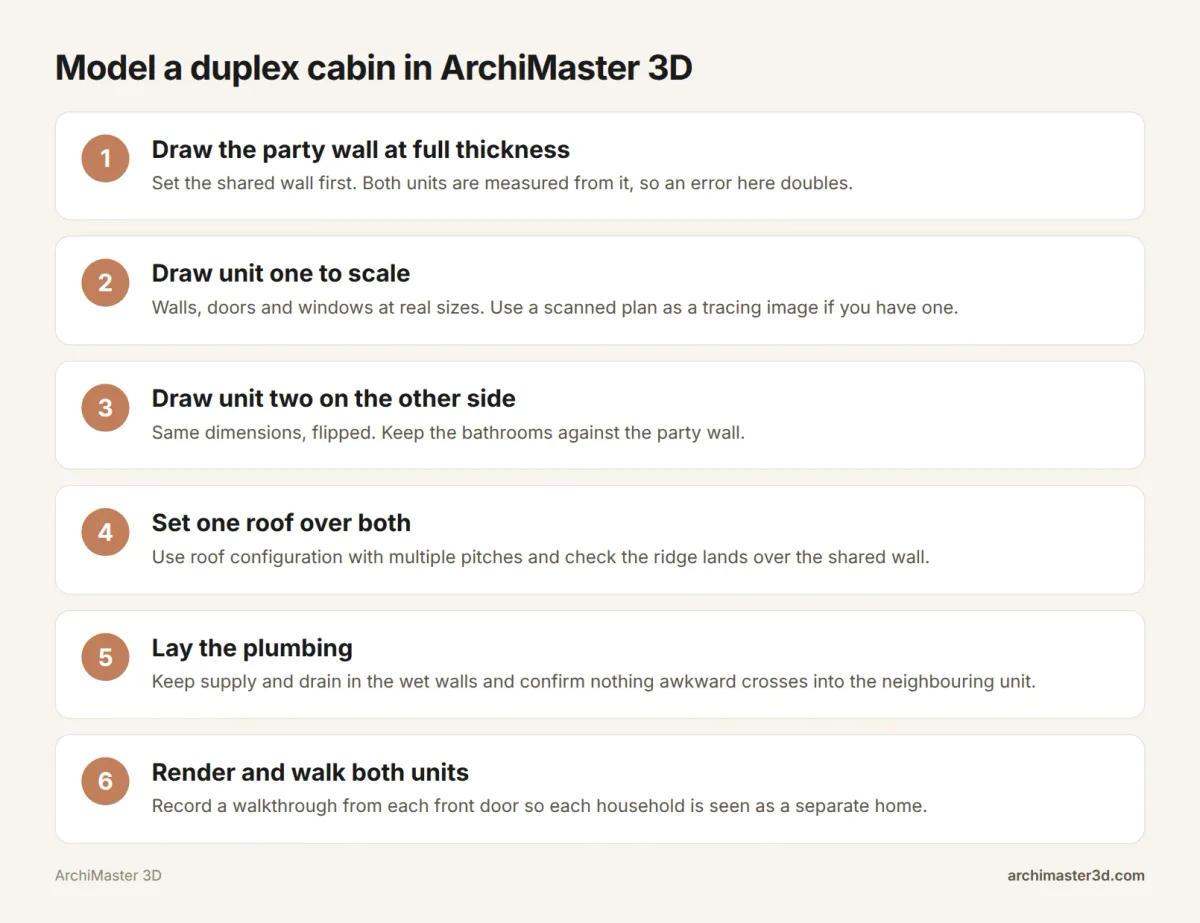
- Draw the party wall first at its real thickness, from foundation to ridge.
- Draw the first unit to its dimensions: outer walls, interior partitions, doors and windows.
- Draw the second unit to the same dimensions on the other side of the wall.
- Run plumbing along the shared wall in both units, then check the electrical and HVAC runs.
- Set the roof, with one ridge over the party wall and the pitch you want.
- Render both units and record a walkthrough from each front door.
ArchiMaster 3D is desktop software for Windows 11, 10, 8 or 7, 64-bit. It runs on your own PC, works offline, and the project file stays on your drive. Photorealistic renders are made locally, and building systems cover roof, electrical, HVAC and plumbing planning, full in Expert and partial in the other editions, so if the shared-wall plumbing is the point, Expert is the edition to use. You can import a scanned or sketched floor plan as an image and draw over it, and the floor plan software page covers the drawing tools. There is no free version and no subscription: you buy a one-time licence, and the prices are on the pricing page. A 10-day free trial runs the software on your Windows PC, with a 30-day money-back guarantee.
Before you buy a duplex cabin plan set
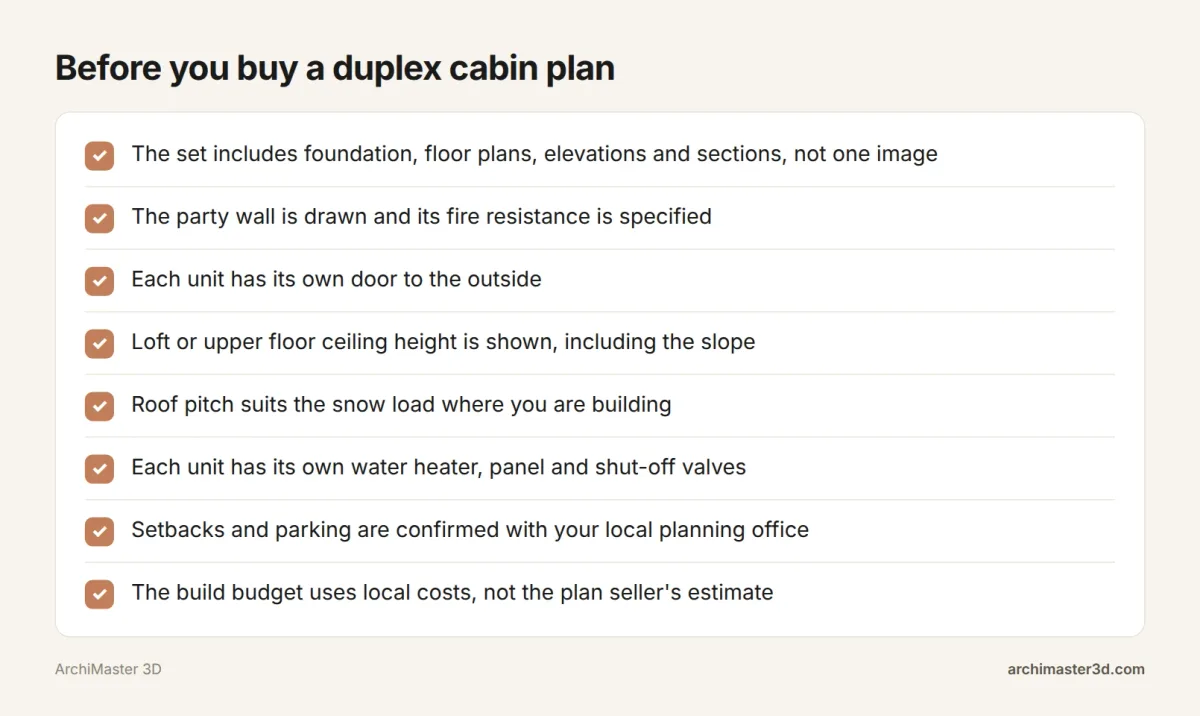
A plan seller's listing is not a building contract. Work through this list before you pay.
- The set includes a foundation plan, floor plans, elevations and sections, not one floor plan image.
- The party wall is drawn and its fire resistance is specified.
- Each unit has its own door to the outside.
- Loft or upper floor ceiling height is shown, including the slope.
- The roof pitch suits the snow load where you are building.
- Each unit has its own water heater, panel and shut-off valves.
- Setbacks and parking are confirmed with your local planning office. Zoning for a single cabin is not zoning for a duplex.
- The build budget uses local costs, not the seller's estimate.
Free duplex cabin plans and PDF plan sets
Free duplex cabin plans are usually a single floor plan image posted by a blog or a plan marketplace, not a set you can build from. They are useful for testing a shape against your lot, and useless for a permit.
A PDF set is what a seller delivers after payment. A buildable PDF includes the foundation plan, floor plans, elevations and sections, and the better ones add a roof plan and construction details. Ask for the contents list before you pay, and confirm both units are drawn.
- What is a duplex cabin plan?
- A duplex cabin plan is a drawing set for one cabin building split into two separate homes, side by side or stacked. Each home has its own entrance, kitchen and bathroom, while the structure, roof and often the foundation are shared. The plan shows the party wall, both units and the shared building envelope.
- How big is a duplex cabin?
- Compact two-bedroom duplex cabins run 600 to 720 sq ft per home in this post. Three-bedroom versions are larger: 816 sq ft in the compact layout above, and 1,451 sq ft per unit in the rustic mountain plan. Footprints here range from 24 by 30 ft to 48 by 28 ft, measured to the outside walls.
- Can two units share one roof and one foundation?
- Yes, and most duplex cabins do. One roof over both units and one continuous foundation under the party wall saves the most money. The wall between the homes still has to resist fire spread, and each unit needs its own water and power shut-offs.
- Are duplex cabin plans available as a PDF?
- Plan sellers usually deliver a set as a PDF. A buildable set includes the foundation plan, floor plans, elevations and sections, so ask for the contents list before you pay. Free listings often show only a floor plan image.
- Are there free duplex cabin plans?
- Free plans are usually a single floor plan image posted by a blog or marketplace. They are useful for testing a shape against your lot but not for a permit, because they rarely include foundations, elevations or sections.
- Do both units need separate entrances and meters?
- Each unit needs its own door to the outside that does not pass through the other home. Separate water heaters, electrical panels and shut-off valves are the norm, because one shared shut-off lets one household cut the other's supply. Ask your utility and building department what metering they require.
- Can I design a duplex cabin myself on Windows?
- Yes, on a Windows PC. ArchiMaster 3D is desktop software for Windows 11, 10, 8 or 7, 64-bit, and it works offline. Draw the party wall first, then each unit at the same dimensions, and render a walkthrough from each front door before you take the plan to a builder.
Plan it in 3D before you build: walls, furniture and finishes to scale, then walk through it.
Try it free for 10 days- Who
- Written by Ahmed El Alaoui, editorial direction & marketing analytics at Richdale AI, the company behind ArchiMaster 3D.
- How
- Drafted with AI assistance from the ArchiMaster 3D Ultimate Home Design feature set and checked claim by claim against the product fact sheet on Nov 13, 2026. Photographs are stock illustrations, not renders from the software.
- Why
- Help homeowners see a room or a whole house before they spend money building it.
Ready to design with confidence?
See which edition fits the space you’re designing.