
 FIG·01
The most common garage door size is 8 or 9 feet wide by 7 feet high for one car, and 16 feet wide by 7 feet high for two. Overhead Door Company lists 8, 9, 16 and 18 feet as the common widths, with 7 and 8 feet as the common heights. Next Level Garage Service gives the same picture: a standard single is 8 or 9 feet by 7 or 8 feet, and the most common double is 16 by 7. Garaga builds residential doors from 4 to 20 feet wide and 6 to 12 feet high, which covers nearly every house. Below is the full chart in feet, inches and meters, the space each width leaves beside your car, and how to check your own opening before you order.
Common garage door size: the short answer
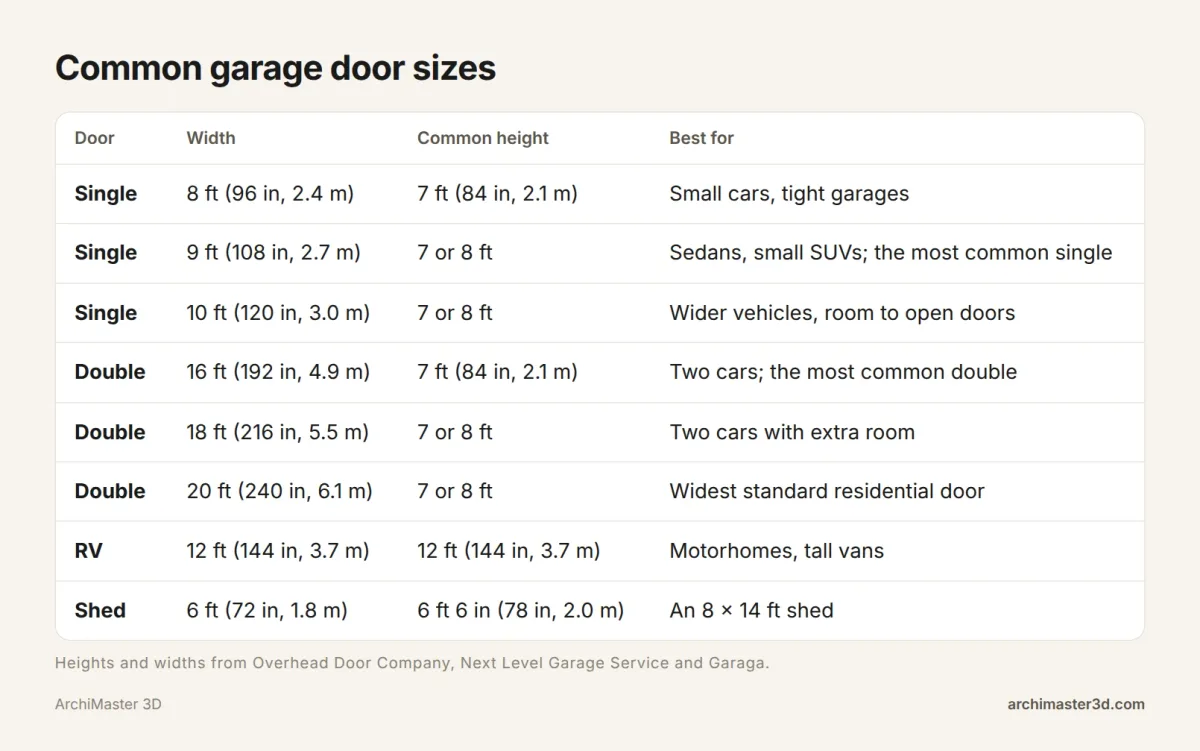
Garaga sizes the door to the garage: a 12 x 22 ft single garage takes an 8 or 9 ft door, an 18 x 24 ft double garage a 16 ft door, and an 8 x 14 ft garden shed a 6 x 6 ft 6 in door. Single doors also come in 10 feet and doubles in 18 or 20 feet when the usual width leaves you short of room, so the chart above covers nearly every house on the street.
Garage door sizes in inches and meters
In inches, 8 feet is 96 in, 9 feet is 108 in, 10 feet is 120 in, 16 feet is 192 in, 18 feet is 216 in and 20 feet is 240 in. Heights of 7 and 8 feet are 84 in and 96 in.
| Door width | Feet | Inches | Meters |
|---|---|---|---|
| Single | 8 ft | 96 in | 2.4 m |
| Single | 9 ft | 108 in | 2.7 m |
| Single | 10 ft | 120 in | 3.0 m |
| Double | 16 ft | 192 in | 4.9 m |
| Double | 18 ft | 216 in | 5.5 m |
| Double | 20 ft | 240 in | 6.1 m |
The meters are rounded from the feet, so measure in feet and inches when you can. Eight feet is 2.438 m, and an opening of 2.40 m will not take an 8 ft door.
A door size names the opening it fills, not the panel. A 16 foot door fills a 16 foot opening, and the panel itself measures slightly less.
Single garage door sizes (one-car garages)
8 feet wide
An 8 ft door works for smaller vehicles and tighter garages, and it leaves the least room around a full-size car (Next Level Garage Service). If the garage is shallow or the driveway is tight, this is often the only size that fits.
9 feet wide
Nine feet adds breathing room and suits sedans and small SUVs (Next Level Garage Service). If you have a choice and the wall allows it, this is the safer pick.
10 feet wide
Ten feet is for a wider vehicle, or for anyone who wants room to open the car door inside the garage (Next Level Garage Service). It also makes carrying shopping or a child seat in from the car easier.
Small and shed doors
For an 8 x 14 ft garden shed, Garaga puts the best door at 6 feet wide by 6 ft 6 in high. Its custom range starts at 4 feet wide and 6 feet high, so outbuildings are not stuck with house sizes.
If you drive a truck
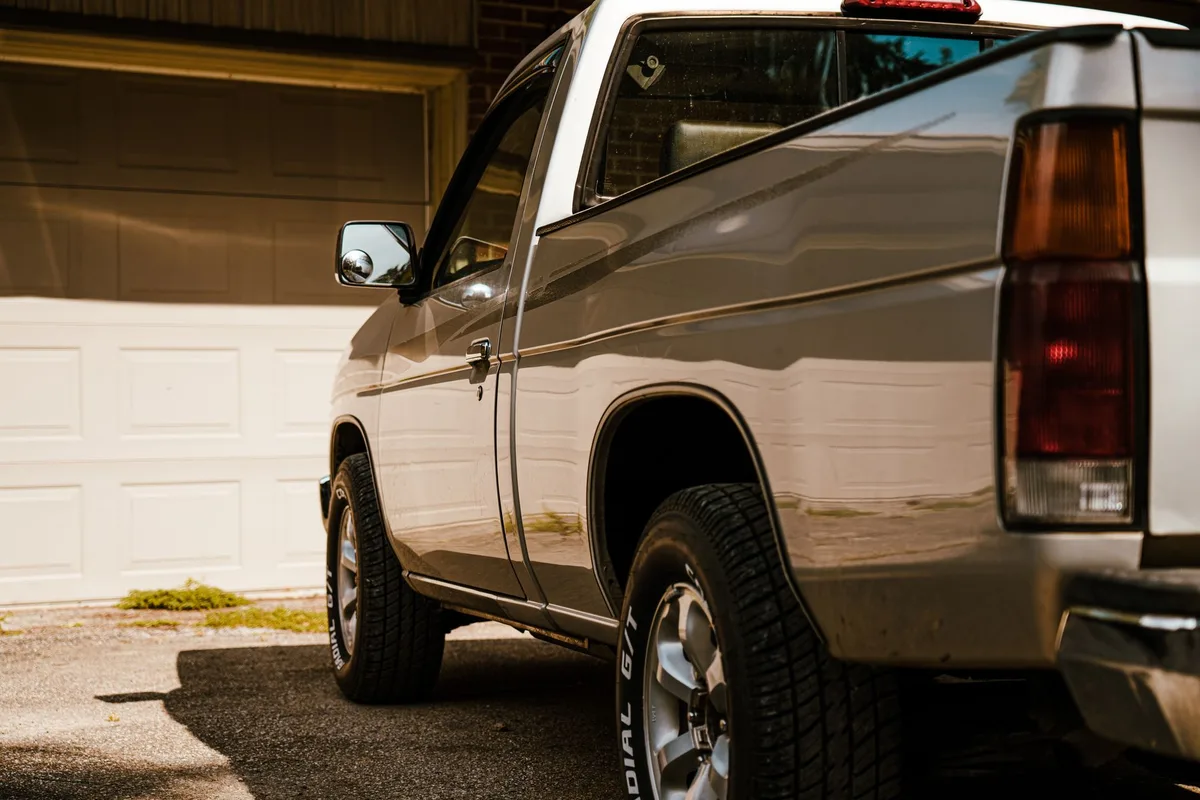
Measure your own truck across the mirrors before you choose, because mirrors add width beyond the body and a camper shell or a wide bed adds more. Nine or 10 feet is comfortable for a full-size pickup. An 8 ft door leaves little margin, so fold the mirrors and take it slowly.
Garage doors for a shop
Set the height around the tallest thing you will work on, a lift or a project car. Start at 7 feet, and 12 feet is the top of Garaga's residential range.
Double garage door sizes (two-car garages)
Sixteen feet is the usual two-car width, and Next Level Garage Service lists 18 feet as the step up when you want extra space. The sizing guide puts doubles at 16, 18 and 20 feet wide, and Garaga builds residential doors to 20 feet, so 20 feet is the end of the standard range.
A 16 foot double is really two 8 ft slots with no post between them, so each car gets the space of an 8 ft single door. Eighteen feet gives two 9 ft slots and 20 feet gives two 10 ft slots.
Can a garage door be 20 feet wide?
Yes. Twenty feet is the widest standard residential door, and it gives two 10 ft slots, the same as two 10 ft singles. Anything wider is a custom or commercial order, and the opening, header and springs all change with it.
Two single doors or one double?
On the front of a house, one wide door becomes a major design element, while two single doors spread the emphasis and balance better with the rest of the facade (Garaga).
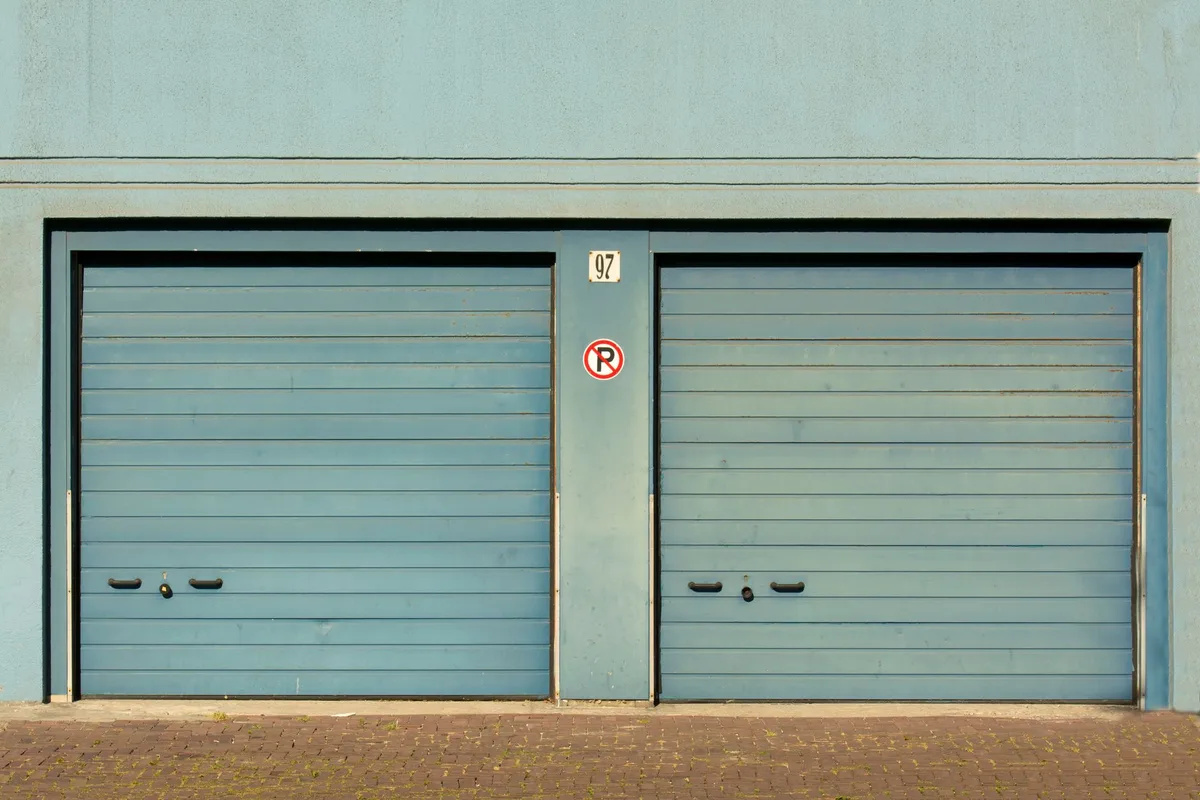
Practicality is the other half. If a 16 ft door will not open, two cars are stuck inside, and with two doors the same failure leaves one car free (Garaga). Two single doors cost about the same as one double (Garaga), so the choice is about looks and redundancy, not saving money.
What each door width leaves beside your car
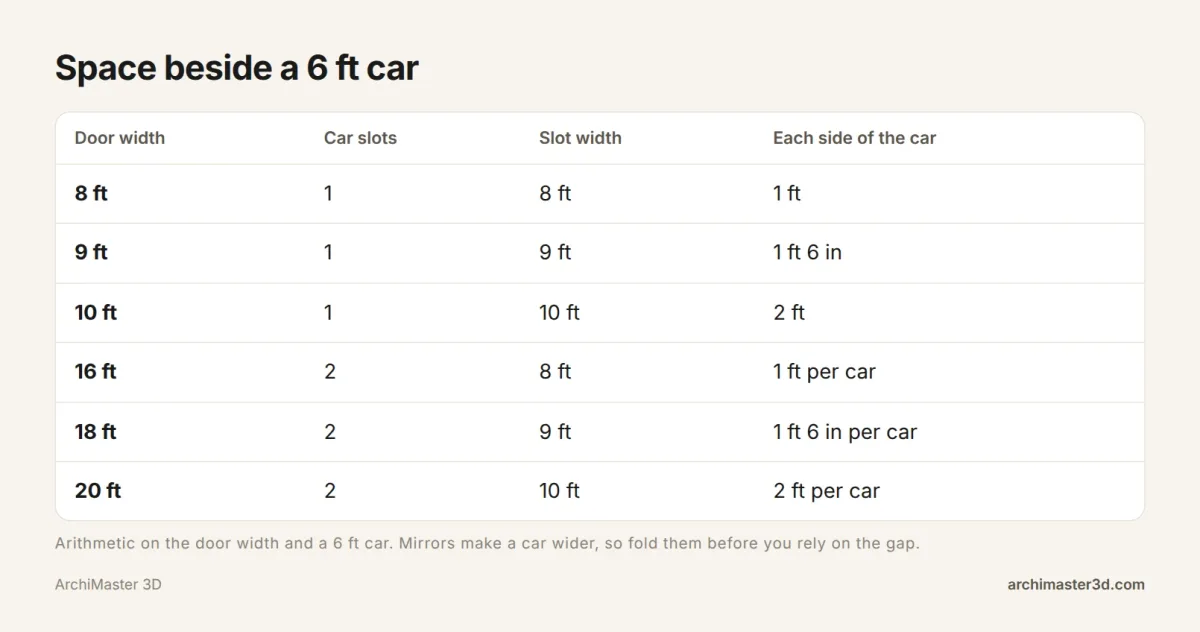
Take a 6 ft wide car, which covers most sedans and small SUVs. An 8 ft door leaves 1 ft each side, enough to get in but not to walk past.
| Door width | Car slots | Slot width | Each side of a 6 ft car |
|---|---|---|---|
| 8 ft | 1 | 8 ft | 1 ft |
| 9 ft | 1 | 9 ft | 1 ft 6 in |
| 10 ft | 1 | 10 ft | 2 ft |
| 16 ft | 2 | 8 ft | 1 ft per car |
| 18 ft | 2 | 9 ft | 1 ft 6 in per car |
| 20 ft | 2 | 10 ft | 2 ft per car |
Nine feet leaves 1 ft 6 in each side and 10 feet leaves 2 ft. That extra foot decides whether you squeeze out or carry a child seat through the gap.
Mirrors stick out past the body, so fold them or add a few inches to the sums before you decide a size is enough.
The garage is wider than the door. Garaga's 12 x 22 ft garage with an 8 or 9 ft door leaves 1 ft 6 in to 2 ft of wall each side of the opening, and the parking bay inside keeps the full 12 feet.
RV garage door sizes
A motorhome or travel trailer needs a taller, wider door than a car, and it needs the opening measured against the rig rather than against a chart. Garaga's residential range reaches 12 feet high and 20 feet wide, and an RV door sits at that top end. Measure the tallest fixed point on the roof and the widest fixed point on the sides, then add room to steer.
How wide does an RV door need to be?
Measure the widest fixed point on the rig, usually the mirrors or an awning, then add steering room. Push the door as wide as the building allows, because every extra foot makes backing in easier, and 20 feet is the top of Garaga's residential range.
How wide is a normal RV garage?
An RV garage is wider than its door, and long enough for the whole rig plus a walkway behind it. Size the building around the vehicle, not the other way round. Drawing it in floor plan software first shows how much apron you need in front of the door.
Can you replace an RV door with a regular door?
Yes. Frame the opening down, add a header and infill above and beside it, and have the springs, tracks and opener set for the lighter door.
Going the other way, from a 7 ft door to a 12 ft one, means raising the opening and the header above it. That is a structural job, not a door swap.
Garage door height: 7 feet, 8 feet or taller
Seven feet is the baseline and 8 feet is the upgrade, and both are common for single and double doors (the sizing guide lists 7 and 8 feet for each). Choose 8 feet for a lifted truck, a van with a roof rack or anything with a camper shell, and check the highest point of your own vehicle with a tape.
Height matters beyond fitting. A door that seals properly keeps heat in, gaps around a wrong-size door raise energy bills, and the opening is part of how secure the house feels. The sizing guide gives four reasons size matters: fit, looks, insulation and security.
How to measure a garage door opening
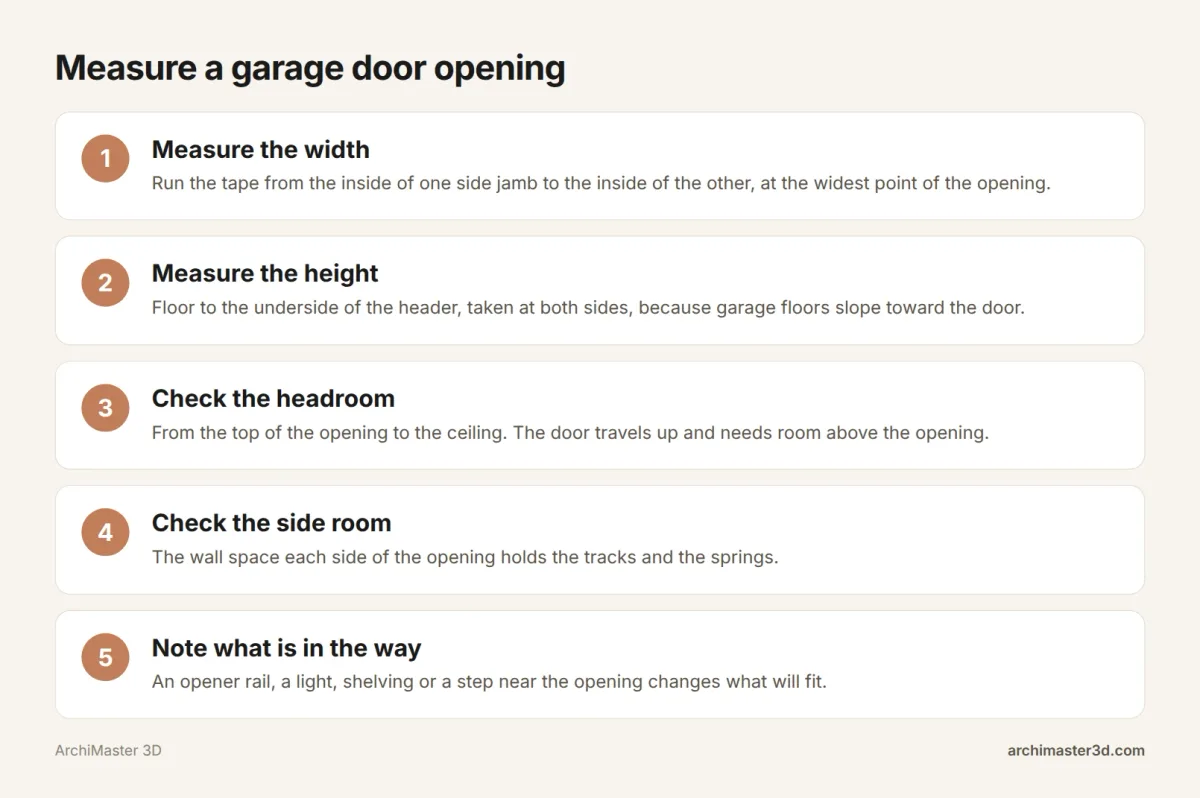
Measure the finished opening, jamb to jamb and floor to header. Do not measure the old door, which may have been trimmed to fit a crooked opening.
Take the height at both sides, because garage floors slope toward the door and the two numbers can differ by an inch or more. Write the width, height, headroom and side room down in feet and inches, and note anything fixed near the opening, such as an opener rail, a light or a step.
A door needs wall space each side of the opening for its tracks and springs. Side room can rule out a wider door even when the opening would take it.
What a new garage door costs
A new door is priced by size, material, insulation, windows and the labor rate where you live, and quotes for the same door vary by region. Measure the opening first, then ask two or three installers for a price on that exact size, including removal of the old door. An RV door costs more than a car door of the same style: the panel is larger, the springs and tracks are heavier, and the taller opening can change the building itself.
Check the size against your own car in 3D
Draw the garage walls at their real dimensions, use the door wizard to set the opening to the size you are considering, and look at it from the driveway instead of from a chart. Draw your car as a 6 ft by 16 ft rectangle on the floor plan, and the walkway either side and the swing of the car door are there to see before you order anything. If you are new to plan drawing, our guide to how to draw openings on a floor plan covers the symbols.
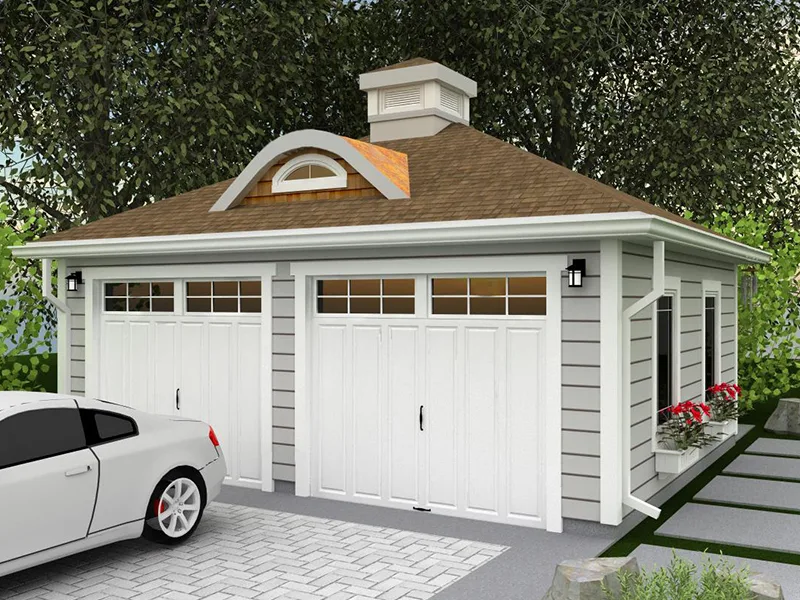
ArchiMaster 3D is a Windows desktop program (Windows 11, 10, 8 or 7, 64-bit) built for homes, with a door wizard and true-to-scale libraries, so a 16 x 7 ft opening sits in a 20 x 22 ft garage exactly as it will in the build. It renders on your own PC, works offline and keeps the project file on your drive. It is not available for Mac, iPad or in a browser. The free 10-day trial of Ultimate Home Design covers this kind of check, and our home design software page shows what the editions include.
A 3D walkthrough from the street shows how the door reads against the rest of the house, which is the half of the decision no size table can settle. See ArchiMaster 3D features for the rendering side, and pricing for the license options.
- What is the actual width of a 16 foot garage door?
- A 16 foot door fills an opening 16 feet wide, which is 192 inches or 4.9 meters. The door is ordered by the opening it serves, and the panel that arrives measures slightly under that figure. Measure your opening before you order, because older garages are rarely exact.
- How do you measure a garage door?
- Run the tape from the inside of one side jamb to the inside of the other at the widest point. Then measure floor to the underside of the header at both sides, and note the headroom above the opening and the side room for tracks and springs.
- What are the standard sizes for RV garage doors?
- There is no fixed RV size. Garaga's residential range reaches 12 feet high and 20 feet wide, and an RV door sits at that top end. Measure the tallest and widest fixed points on your rig, then size the door to clear them.
- How wide of a garage door do you need for an RV?
- Wide enough for the mirrors or awning plus room to steer. Fit the widest fixed point with space either side, and go as wide as the building allows, up to 20 feet in Garaga's residential range.
- Can I replace an RV door with a regular door?
- Yes. The opening is framed down to the smaller size, with a header and infill above and beside it, and the springs, tracks and opener are set for the lighter door. Have the work priced as a framing job, not just a door swap.
- Can a garage door be 20 feet wide?
- Yes. Twenty feet is the widest standard residential door and gives two 10 ft slots for two cars. Garaga builds residential doors to that width. Anything wider is a custom or commercial order that changes the opening and the header.
Plan it in 3D before you build: walls, furniture and finishes to scale, then walk through it.
Try it free for 10 days- Who
- Written by Ahmed El Alaoui, editorial direction & marketing analytics at Richdale AI, the company behind ArchiMaster 3D.
- How
- Drafted with AI assistance from the ArchiMaster 3D Ultimate Home Design feature set and checked claim by claim against the product fact sheet on Nov 12, 2026. Photographs are stock illustrations, not renders from the software.
- Why
- Help homeowners see a room or a whole house before they spend money building it.
Ready to design with confidence?
See which edition fits the space you’re designing.