
 FIG·01
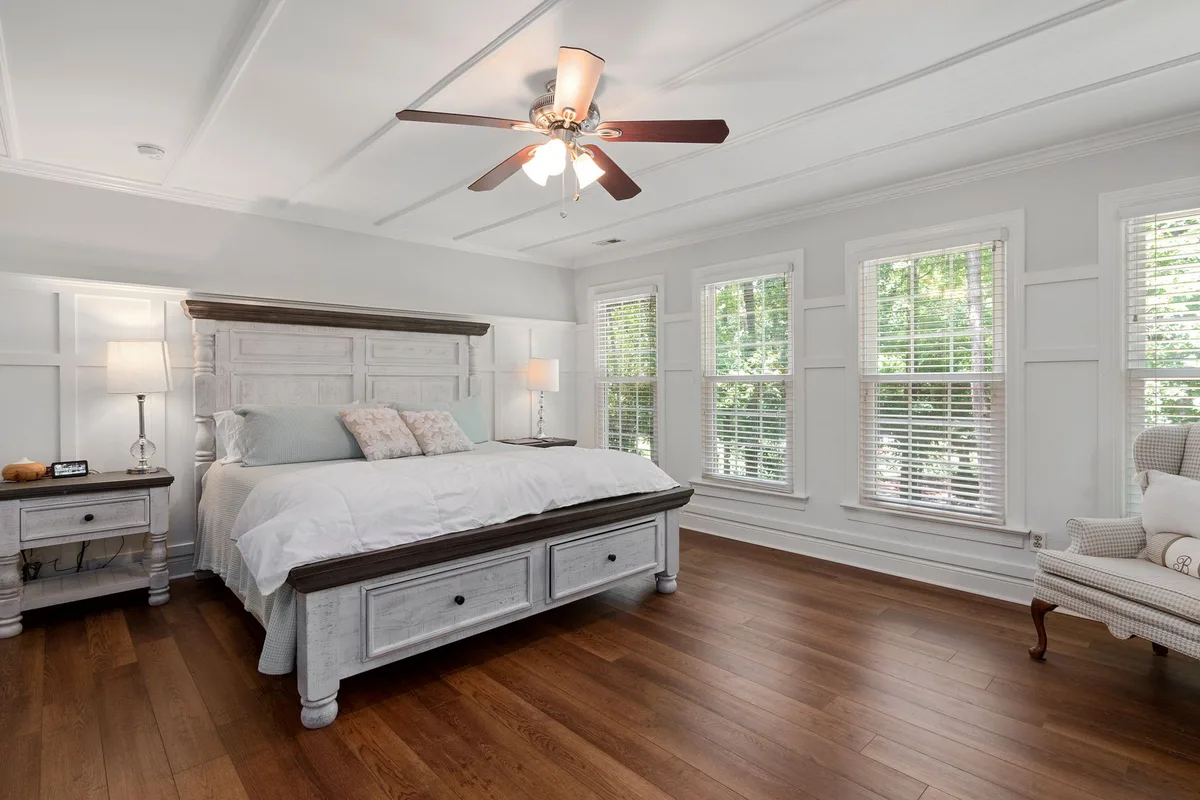
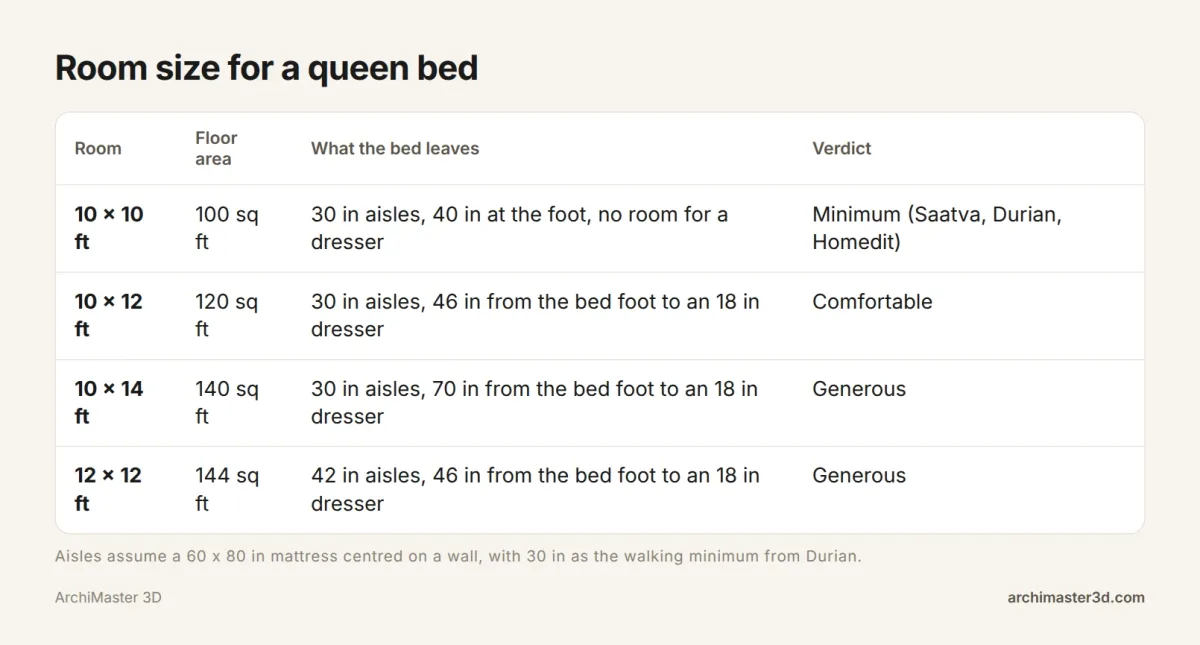
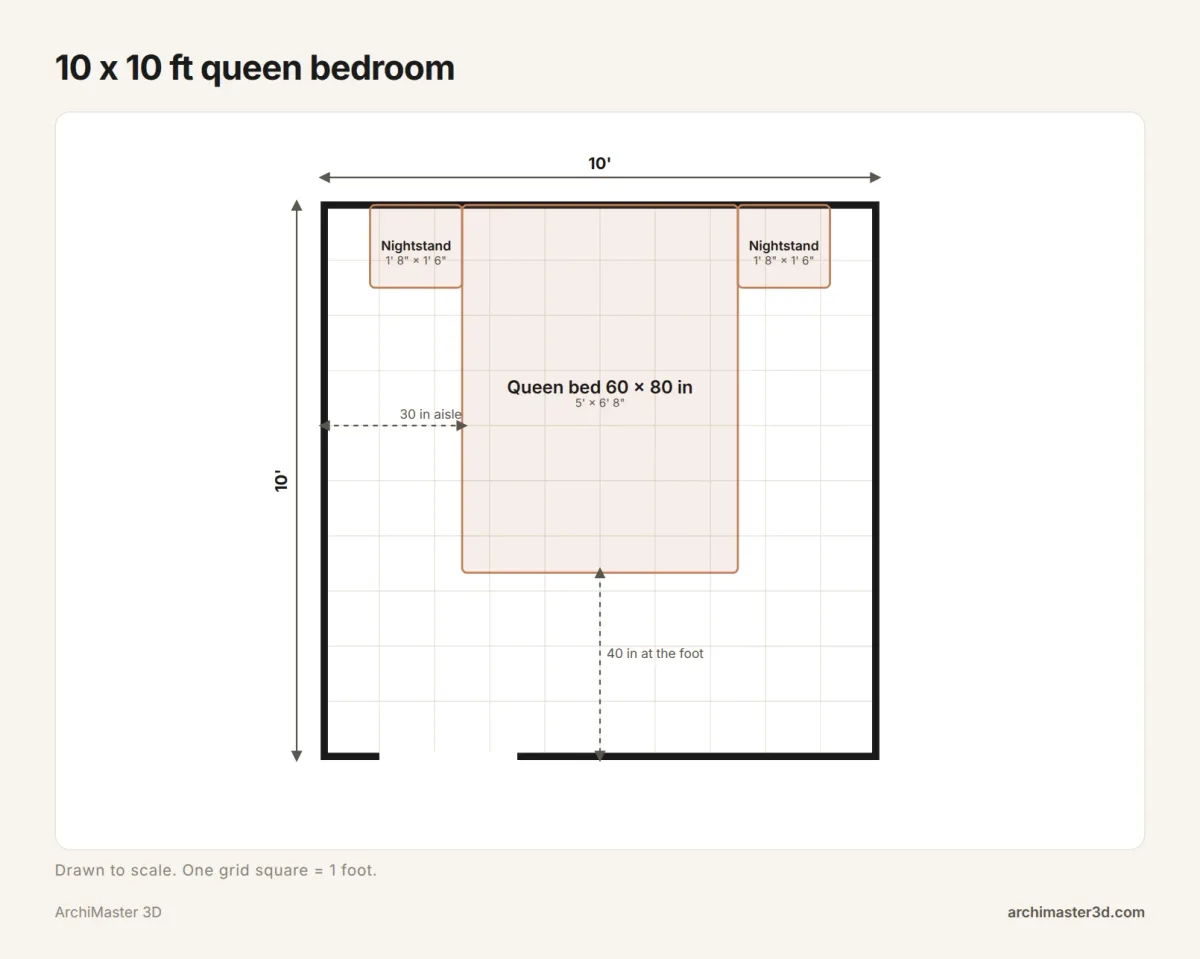
A queen size bedroom needs 10 x 10 ft (100 sq ft) at minimum. That is the figure Saatva, Durian and Homedit all give, and Saatva puts the working range at 10 x 10 to 10 x 14 ft. The mattress is 60 x 80 in (5 ft x 6 ft 8 in), so a 10 ft wall leaves exactly 30 in of aisle on each side, the minimum walking space Durian gives. Comfortable is 10 x 12 ft (120 sq ft). Generous is 12 x 12 ft (144 sq ft).
How big is a queen size bedroom?
| Room | Floor area | What the bed leaves | Verdict |
|---|---|---|---|
| 10 x 10 ft | 100 sq ft | 30 in aisles, 40 in at the foot, no room for a dresser | Minimum (Saatva, Durian, Homedit) |
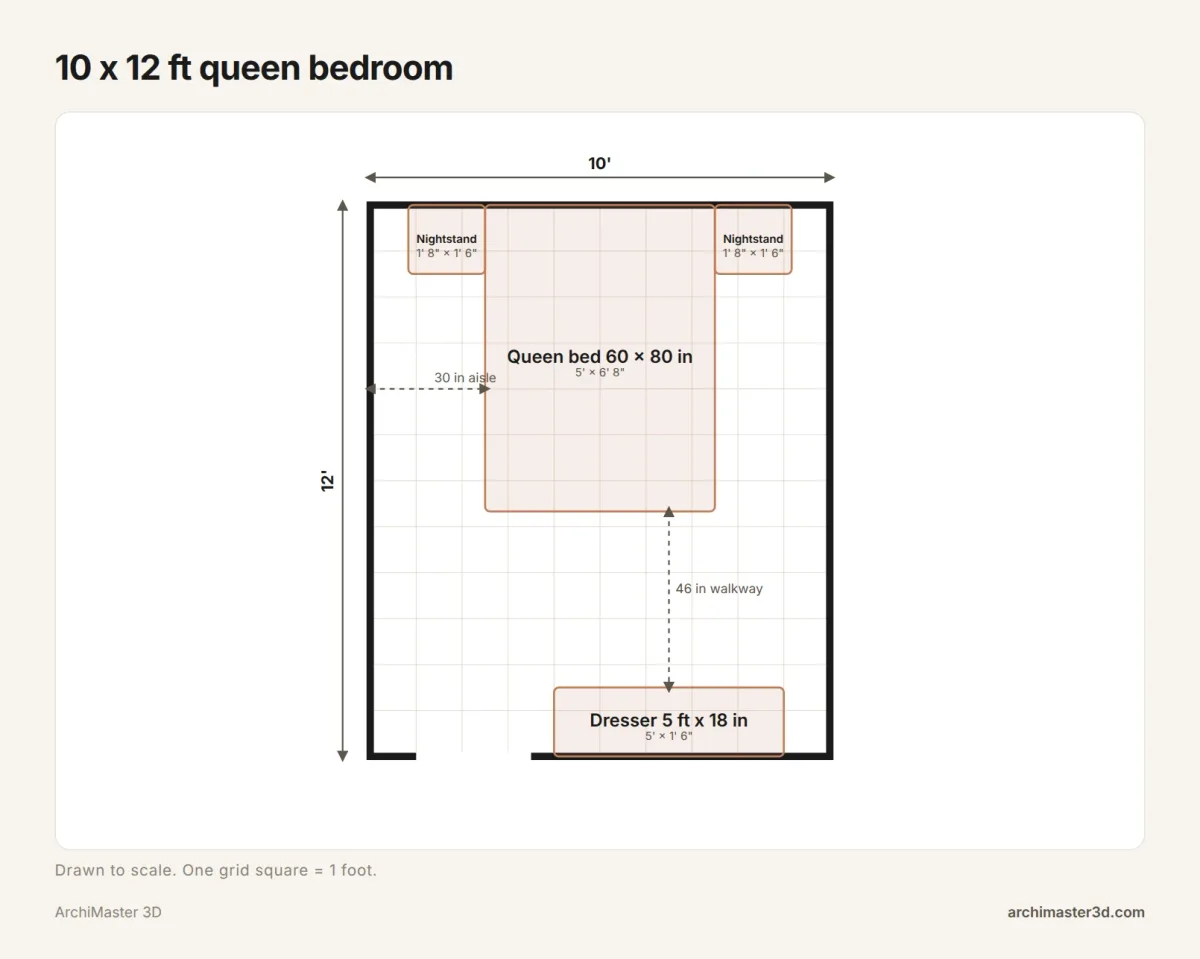
| 10 x 12 ft | 120 sq ft | 30 in aisles, 46 in from the bed foot to an 18 in dresser | Comfortable |
| 10 x 14 ft | 140 sq ft | 30 in aisles, 70 in from the bed foot to an 18 in dresser | Generous |
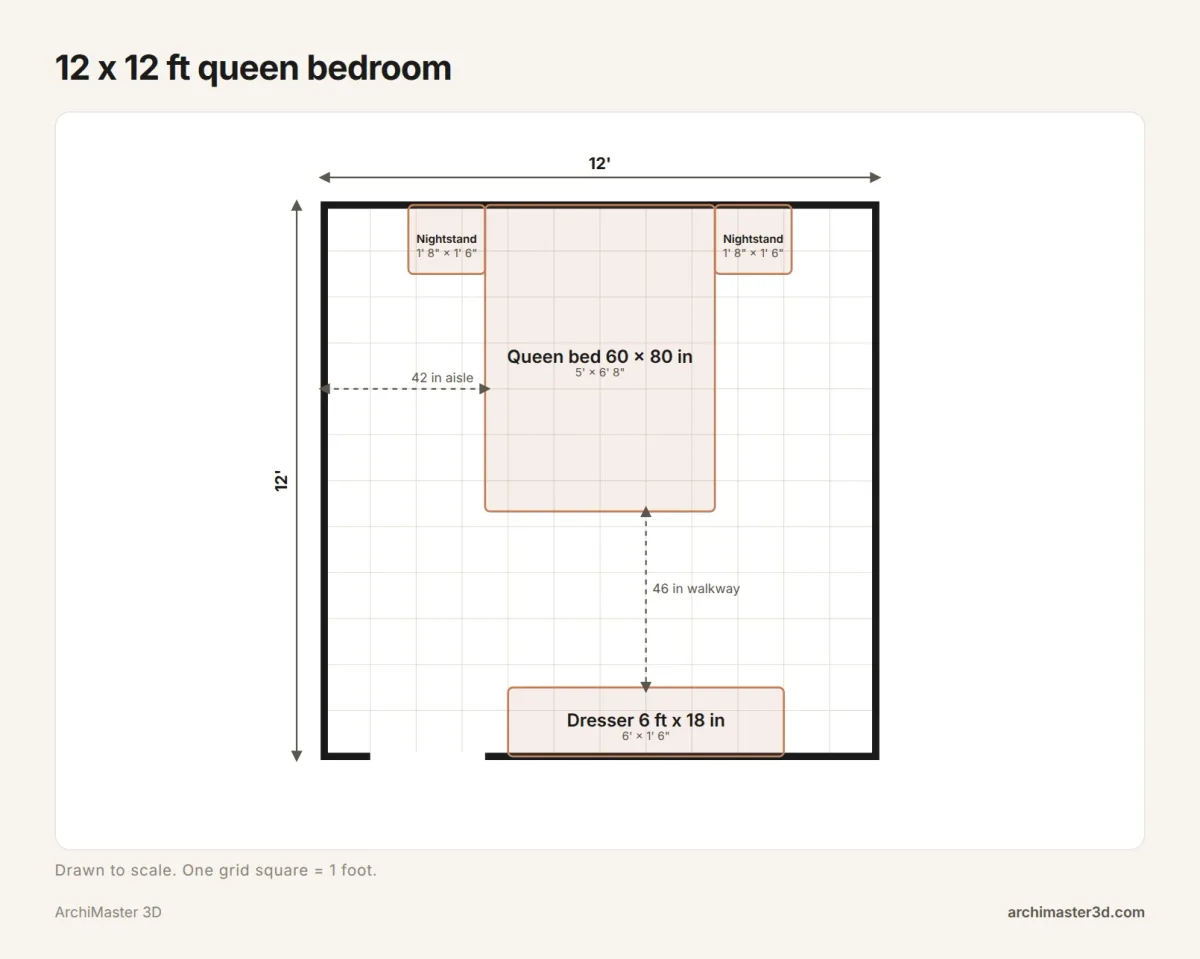
| 12 x 12 ft | 144 sq ft | 42 in aisles, 46 in from the bed foot to an 18 in dresser | Generous |
The arithmetic is why 10 ft is the floor and not a suggestion. A 120 in wall minus a 60 in mattress leaves 60 in, split into two 30 in aisles. Take 6 in off the width and you are at 24 in a side, under the walking minimum.
Saatva calls 10 x 10 to 10 x 14 ft the right range for a queen. The table shows what each footprint leaves once the bed is centred on a wall, before any furniture other than nightstands.
Queen bed dimensions in feet, inches, cm and mm
A queen mattress is 60 x 80 in in the US standard, which is 5 ft x 6 ft 8 in, 152 x 203 cm or 1520 x 2030 mm. Saatva, Homedit and Durian give the same figure. That is the mattress alone: the frame, headboard and height all add inches you have to plan for.
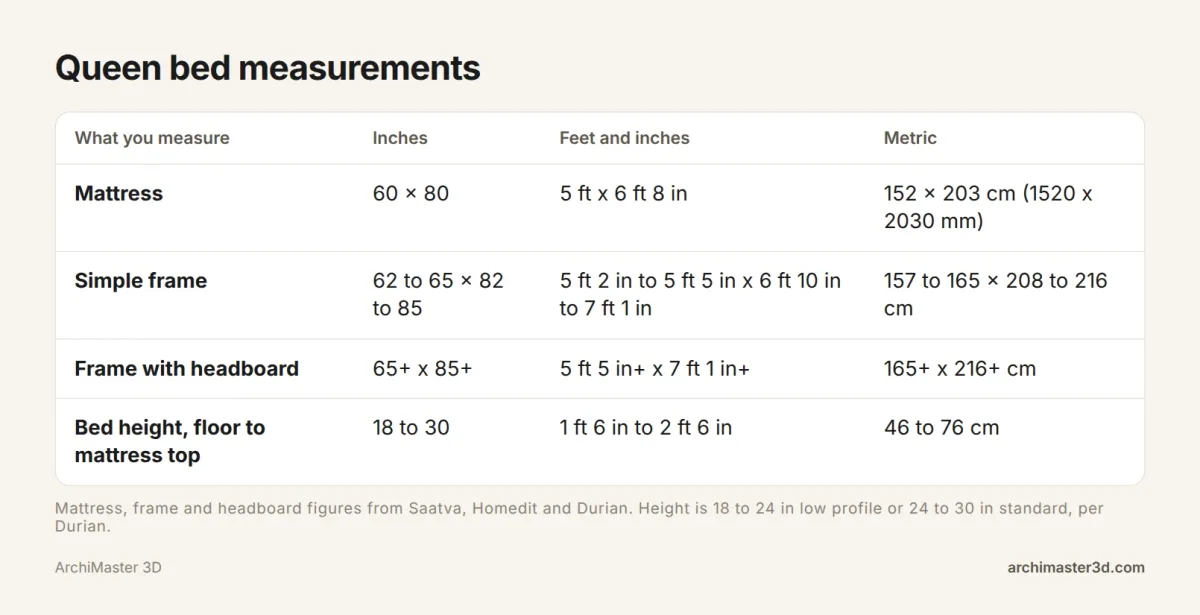
| What you measure | Inches | Feet and inches | Metric |
|---|---|---|---|
| Mattress | 60 x 80 | 5 ft x 6 ft 8 in | 152 x 203 cm (1520 x 2030 mm) |
| Simple frame | 62 to 65 x 82 to 85 | 5 ft 2 in to 5 ft 5 in x 6 ft 10 in to 7 ft 1 in | 157 to 165 x 208 to 216 cm |
| Frame with headboard | 65+ x 85+ | 5 ft 5 in+ x 7 ft 1 in+ | 165+ x 216+ cm |
| Bed height, floor to mattress top | 18 to 30 | 1 ft 6 in to 2 ft 6 in | 46 to 76 cm |
Mattress, frame and headboard
A simple platform or metal frame runs 62 to 65 in wide and 82 to 85 in long, because the frame passes the mattress on every side (Homedit, Durian). Add a headboard and footboard and you are at 65+ in by 85+ in (Homedit).
That extra 5 in of length is what breaks a 10 x 10 room. A 120 in wall with an 85 in bed leaves 35 in at the foot instead of 40. The width does the same: a 65 in frame inside 120 in leaves 27.5 in per side, under the 30 in minimum.
Height, measured from floor to mattress top, is 18 to 24 in for a low-profile bed and 24 to 30 in for a standard one (Durian).
The Irish and UK naming trap
PouffeLOVE lists the queen as 152 x 198 cm and notes that Ireland and the UK sell that same bed as a king. The US standard is 60 x 80 in, or 152 x 203 cm (Saatva, Homedit), about 5 cm longer. If you buy a frame from an Irish or UK seller, the size labelled king is the one that takes a US queen mattress. Check the centimetres before you order.
What's a good bedroom size for a queen bed?
10 x 12 ft suits most people. 10 x 10 ft is the floor, not the goal.
10 x 10 ft holds the bed, two 20 in nightstands and a door, with 40 in of floor at the foot. Put an 18 in dresser there and 22 in of walkway is left, which is tight for a daily path.
10 x 12 ft keeps the same 30 in aisles and gives 64 in at the foot. With an 18 in dresser against the far wall, 46 in of walkway remains, enough to walk past without turning.
12 x 12 ft gives 42 in aisles, so nightstands no longer block the path at the head of the bed. It still leaves 46 in between the bed and a dresser.
Below 100 sq ft the aisles drop under 30 in. A 9 x 10 ft room leaves 24 in each side, and you will feel every one of those missing inches.
The clearances that decide whether the room works
Three measurements decide the layout: the aisle each side, the gap at the foot, and the door swing. Get them wrong and a room that looks big on paper feels cramped.

Aisles and the foot of the bed
Durian puts walking space at 25 to 30 in on both sides of the bed. Plan on 30 in. Under that you turn sideways to get in, and you notice it every night.
Keep at least the same 30 in at the foot, and more when a dresser faces the bed.
The door swing
A 30 in door sweeps a quarter circle 30 in into the room. In a 10 x 10 plan that swing is the difference between a layout that works and one where the door meets the bed. Draw the arc before you place anything else.
The dresser and nightstands
The plans here use an 18 in deep dresser, because that depth decides whether the foot of the bed keeps a walkway. Measure yours before you buy. Deeper units eat the clearance.
Nightstands are 20 in wide by 18 in deep. Each one takes part of the aisle at the head end, which is why the 10 x 10 plan leaves only 10 in between the nightstand and the wall.
10 x 10, 10 x 12 and 12 x 12: three queen bedrooms drawn to scale
Each plan below is drawn at true scale with a 60 x 80 in mattress, two 20 x 18 in nightstands and a 30 in door. If you want to draw your own, floor plan software holds the scale for you, and all three of these are simple rectangles.
10 x 10 ft: fits, with nothing to spare
120 in wide minus a 60 in bed leaves 30 in each side. 120 in long minus 80 in leaves 40 in at the foot. The door on the far wall swings clear. Nothing is left for a dresser.
10 x 12 ft: the comfortable plan
Everything from the 10 x 10 plan plus 24 in more length. A 5 ft dresser 18 in deep against the far wall still leaves 46 in of walkway at the bed foot, and the door swing misses it.
12 x 12 ft: room to move
144 in wide minus 60 in leaves 42 in each side. The bed sits centred, nightstands fit with 22 in left to pass at the head, and the walkway from the door to the far side of the bed stays 42 in wide.
10 x 14 ft, the top of the range Saatva gives, is 168 in long. That is 70 in between the bed and an 18 in dresser.
Queen vs full, king and twin: what each size does to the room
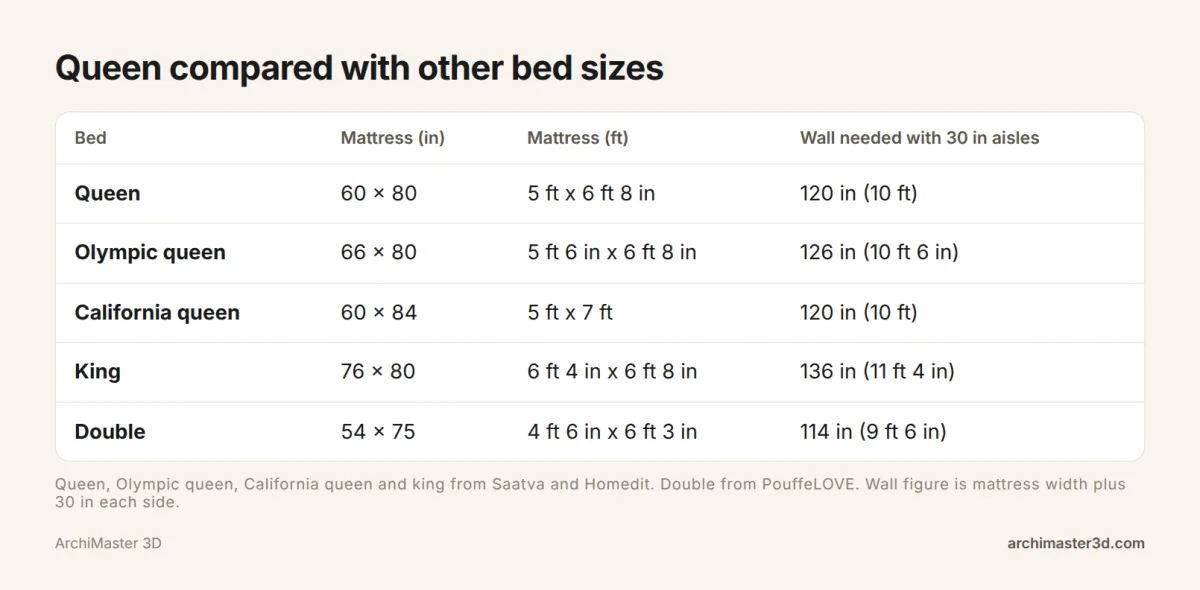
| Bed | Mattress (in) | Mattress (ft) | Wall needed with 30 in aisles |
|---|---|---|---|
| Queen | 60 x 80 | 5 ft x 6 ft 8 in | 120 in (10 ft) |
| Olympic queen | 66 x 80 | 5 ft 6 in x 6 ft 8 in | 126 in (10 ft 6 in) |
| California queen | 60 x 84 | 5 ft x 7 ft | 120 in (10 ft) |
| King | 76 x 80 | 6 ft 4 in x 6 ft 8 in | 136 in (11 ft 4 in) |
| Double | 54 x 75 | 4 ft 6 in x 6 ft 3 in | 114 in (9 ft 6 in) |
Full or double
A full, also called a double, is 4 ft 6 in x 6 ft 3 in (PouffeLOVE). That is 6 in narrower and 5 in shorter than a queen, and two adults on one have noticeably less room each.
A full is not two twins. Two 3 ft singles side by side make a 6 ft wide bed (PouffeLOVE), 18 in wider than a 4 ft 6 in double. The two sizes are different products, and only one of them is a double.
King
A king is 76 x 80 in, or 6 ft 4 in x 6 ft 8 in (Saatva), 16 in wider than a queen. With 30 in aisles it needs 136 in of wall, or 11 ft 4 in. If your room is narrower than that, a king will not leave a walkable aisle. For the full room plan, see king size bedroom measurements.
Which size couples buy
Queen is the size that sells. Saatva calls it the most popular mattress option and Homedit calls it the most popular mattress size. Best for couples is a queen, which gives each sleeper about 30 in (Saatva); a king gives 38 in each, which is why couples with pets or restless sleepers move up when the wall allows.
Do most couples sleep on a queen or a king? The queen outsells everything, so most couples are on one. The king is the upgrade when the room is 11 ft 4 in wide or more.
Firmer or softer, and what to avoid
Firmer or softer is not a room size question. Saatva's advice is to weigh your sleeping position, so the answer depends on how you sleep, not on the floor plan.
On what to avoid: no mattress is wrong on size alone, but Saatva notes hot sleepers may want to skip memory foam because it traps heat. On the room side, any size that leaves under 30 in of aisle will annoy you daily.
Test the footprint in 3D before you buy the bed
Draw the room at its real size, or import a scanned or sketched floor plan as an image and trace a scanned floor plan into 3D.
Place a 60 x 80 in bed and 20 in nightstands from the true-to-scale object libraries, add the door and its swing, and look at the gap left at the foot before you order anything. Render the room or record a walkthrough tour, so the 22 in gap in a 10 x 10 shows up now rather than on delivery day.
ArchiMaster 3D is desktop software for Windows 11, 10, 8 or 7, 64-bit. There is no Mac version and no browser version, and it runs offline with the project file on your own drive. Editions are Expert, Ultimate Home Design, Landscape & Deck and Kitchen & Bath on a one-time licence with no subscription. There is no free version, but the 10-day free trial is free and comes with a 30-day money-back guarantee. If you are weighing editions, start with pricing.
- What's a good bedroom size for a queen bed?
- 10 x 12 ft is the size that works for most people. It keeps 30 in aisles each side, leaves 64 in at the foot, and still has 46 in of walkway with an 18 in dresser. 10 x 10 ft fits but leaves no room for storage.
- Is a full two twins?
- No. A full, or double, is 54 in wide, and two 3 ft twins side by side make a 72 in bed, 18 in wider (PouffeLOVE). A full is also 6 in narrower and 5 in shorter than a queen, so it is a different bed entirely.
- What is the typical size of a king size bed in feet?
- A king mattress is 6 ft 4 in wide by 6 ft 8 in long (Saatva), or 76 x 80 in. Add 30 in of aisle on each side and it needs a wall of 11 ft 4 in, so plan on a room at least that wide.
- What is the size of a double bed?
- A double, also called a full, is 4 ft 6 in by 6 ft 3 in (PouffeLOVE), or 54 x 75 in. That is 6 in narrower and 5 in shorter than a queen, and two adults on one get less room each than a queen gives.
- Do most couples sleep on a queen or king bed?
- Most couples are on a queen, because it is the most popular mattress size (Saatva, Homedit) and it outsells every other. A king is the upgrade when the room has 11 ft 4 in of wall for the bed plus two 30 in aisles.
- What size bed sells the most?
- The queen sells the most. Saatva calls it the most popular mattress option and Homedit calls it the most popular mattress size, and both note it suits couples and solo sleepers. A king needs 16 in more wall width, and Saatva notes a queen usually costs about 25% less than a king of the same brand.
Plan it in 3D before you build: walls, furniture and finishes to scale, then walk through it.
Try it free for 10 days- Who
- Written by Ahmed El Alaoui, editorial direction & marketing analytics at Richdale AI, the company behind ArchiMaster 3D.
- How
- Drafted with AI assistance from the ArchiMaster 3D Ultimate Home Design feature set and checked claim by claim against the product fact sheet on Nov 8, 2026. Photographs are stock illustrations, not renders from the software.
- Why
- Help homeowners see a room or a whole house before they spend money building it.
Ready to design with confidence?
See which edition fits the space you’re designing.