 FIG·01
3D architecture software costs from nothing to $3,005 a year, according to Monograph's comparison of 26 tools, with prices checked on 15 October 2026. Revit is the most expensive at $3,005 a year. Archicad Studio is $2,414, AutoCAD $2,095, and Chief Architect Premier $1,995. SketchUp Go is $10.75 per user per month billed annually. Rhino is $995 once, and Blender is free under a GPL licence that lets you sell the work. What you pick should follow what you need to produce, not the size of the price tag.
3D Architecture Software at a Glance
Monograph put the entry price of 26 architecture tools in one table so you can see the stack cost before you commit. The eight below are the ones an owner or a small studio is most likely to weigh: the sketching tools, the CAD and BIM standards, and the free options.
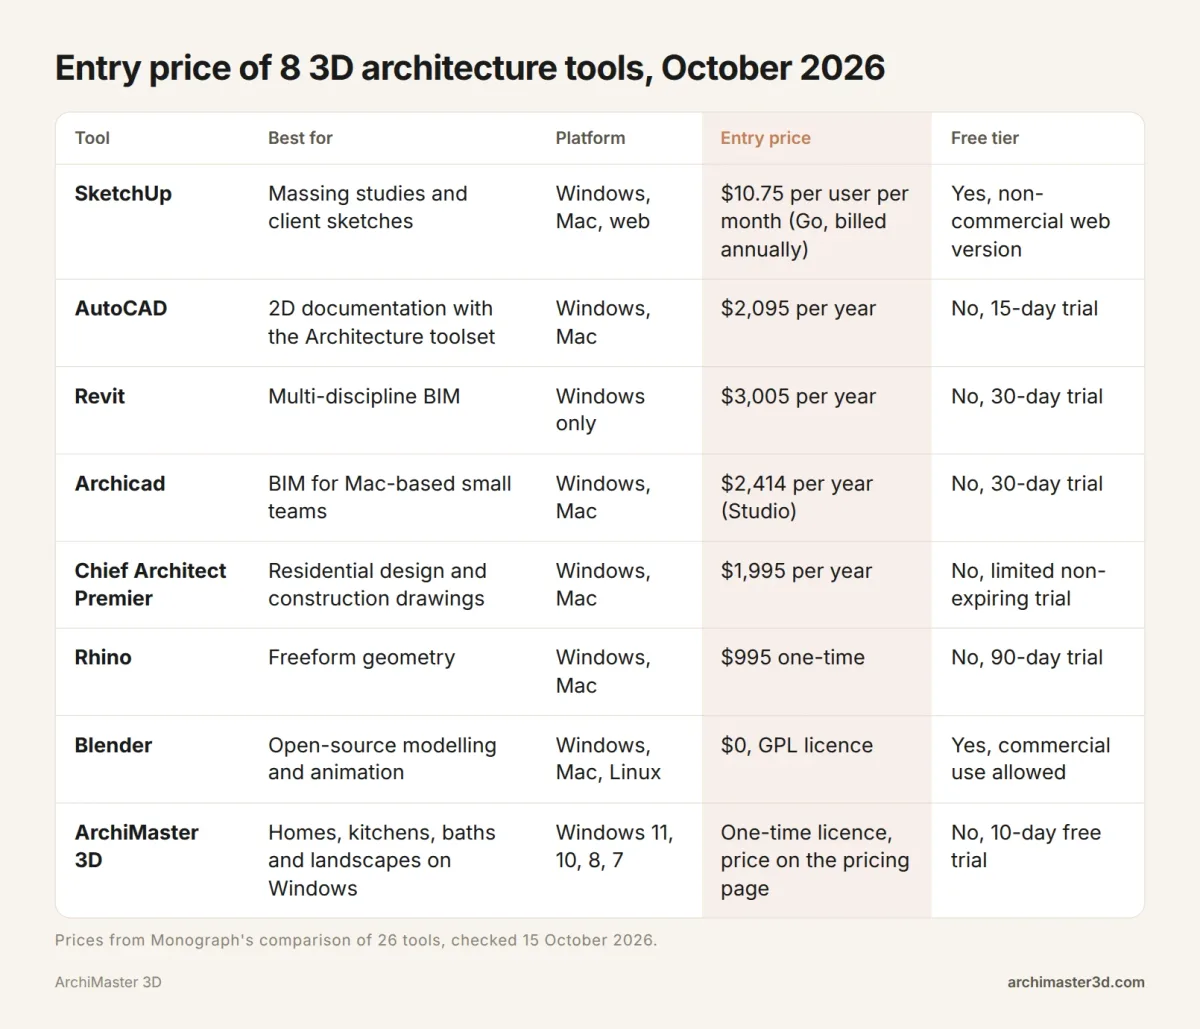
One number those lists rarely show is the second-year cost. Five of the eight tools renew every year. Rhino, Blender and ArchiMaster 3D do not.
| Tool | Billing | Year one | Year two |
|---|---|---|---|
| Revit | Annual subscription | $3,005 | $3,005 |
| Archicad Studio | Annual subscription | $2,414 | $2,414 |
| AutoCAD | Annual subscription | $2,095 | $2,095 |
| Chief Architect Premier | Annual subscription | $1,995 | $1,995 |
| Rhino | One-time licence | $995 | $0 |
| SketchUp Go | Annual subscription | $129 | $129 |
| Blender | Free under GPL | $0 | $0 |
| ArchiMaster 3D | One-time licence | Price on the pricing page | $0 |
Prices move between pages. Monograph found SketchUp Studio at $71.58 per user per month on the plans page and $68.25 on the buy page on the same day, so check the checkout figure rather than the headline. Match the tool to the output too. A firm needs a model that produces a drawing set. An owner needs a true-to-scale model of one house and a picture they can trust.
If you want a wider field, our comparison of the best 3D home design software covers eight tools side by side.
What Architecture Firms Actually Use
Revit is the multi-discipline BIM standard, and it runs only on Windows. At $3,005 a year it is also the most expensive entry in Monograph's table. Archicad is the Mac answer for small BIM teams, and it moved to subscription only in 2026, starting at $2,414 a year for Studio.
AutoCAD with the Architecture toolset is still the default for DWG documentation at $2,095 a year. AutoCAD LT does 2D only for $540, which is the honest choice if your work never leaves the plan view. Rhino handles freeform geometry on a $995 one-time licence.
SketchUp sits at the sketch end of the market. Its own page describes modelling that behaves more like a pencil than complicated 3D software, with a large 3D model library and reports you can export for cost estimates.
On r/architecture the recurring version of this question is which 3D programs firms use, usually asked by someone already comfortable with AutoCAD. The list above is the short answer. The stack also adds up fast: Monograph puts a two-person studio that signs Revit, Enscape and Bluebeam in month one at roughly $3,840 per seat before it has billed a client. If you are documenting a small addition, our guide to when you actually need CAD explains where that spend stops paying you back.
Free 3D Architecture Software: What the Free Tiers Actually Allow
Free tiers in this market are generous with modelling and stingy with everything around it. SketchUp Free runs in a browser with 10 GB of cloud storage, but Trimble restricts it to non-commercial use, blocks import and exports STL files only. Morpholio Trace's free version stops at 5 projects, and Concepts Basics gives an infinite canvas with five layers.
Rendering has its own limits. Twinmotion is free only for firms under $1 million in gross annual revenue over the past 12 months, and D5 Render Community is free but non-commercial only.
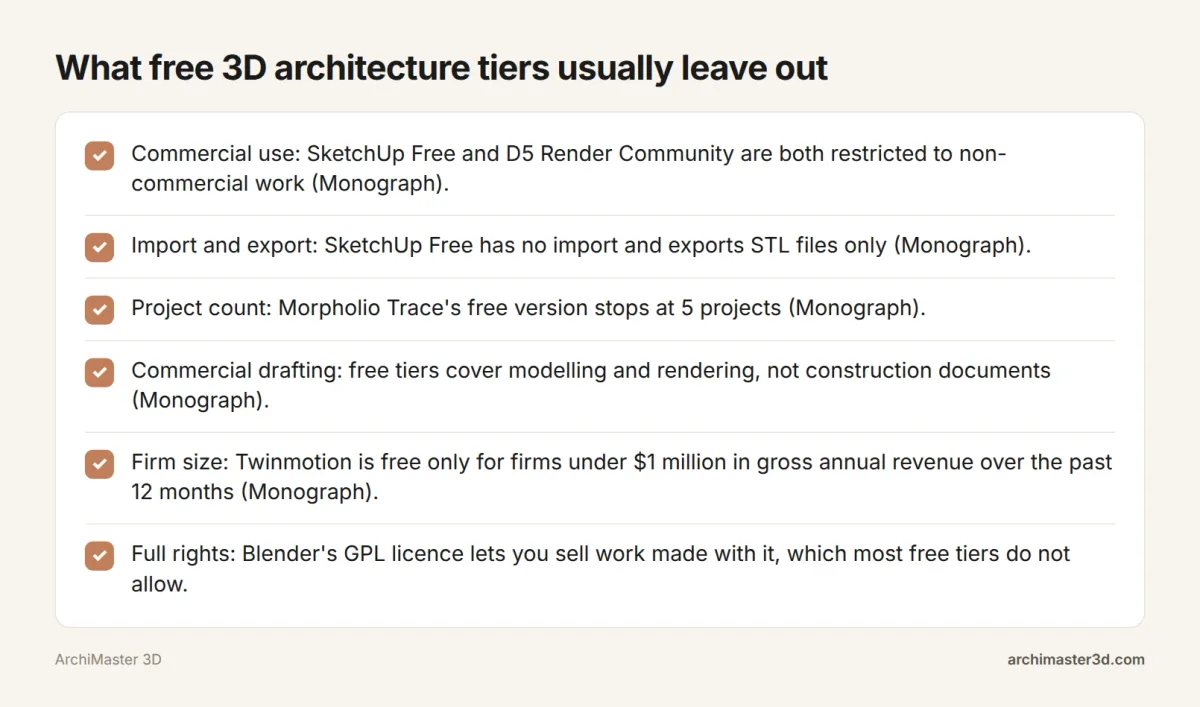
Open-source tools are the exception. Blender is free under the GPL, which lets you sell work made with it, and Blender 5.2.2 LTS gets two years of updates. FreeCAD 1.1.4 shipped on 28 September 2026 and runs weekly BIM meetups. LibreCAD 2.2.1.5 shipped on 2 May 2026.
None of the free tiers in Monograph's list covers commercial drafting. That is the gap you pay to close, and it is why a free download is not the same as a free licence. Read the commercial-use line before you build a client project on one.
Best 3D Architecture Software for Beginners
Planner 5D draws 2D floor plans and 3D designs in a browser, aimed at people who do not want complex CAD tools. SketchUp is the gentlest route into real 3D modelling, and its free web version is enough to learn on as long as the work stays non-commercial. ARCHITECT 3D draws to real dimensions and keeps the 2D plan and 3D view in step on Windows and Mac.
Chief Architect Premier builds residential construction drawings from a 3D model at $1,995 a year, with a limited non-expiring trial.
Pick the output before the tool: a single picture, a dimensioned plan, or a set of drawings a builder can price. Beginners usually need the first two, which is why our guide to floor plan software and our comparison of house plan design software are better starting points than a BIM manual.

When the Building Is Your Own Home
A firm needs a model that coordinates trades. An owner needs a true-to-scale model of one house, materials they can actually buy, and a render they trust before signing a contract. You do not need BIM coordination or a shared cloud model to plan a kitchen, a bath, an extension or a deck.
The cheapest route is usually a one-time licence on the PC you already own. The subscriptions above cost $1,995 to $3,005 every single year, and they keep charging whether you build or not.
ArchiMaster 3D is the owner's route. It is home design software built around one house and one budget rather than a firm's drawing set. It runs on Windows 11, 10, 8 or 7, 64-bit. One engine covers four editions, Expert, Ultimate Home Design, Landscape & Deck, and Kitchen & Bath, and you buy a one-time licence rather than a subscription, with the current price on the pricing page. Renders and walkthroughs are made on your own PC, it works offline, and the project file lives on your drive. It imports OBJ and Trimble SketchUp files for custom objects, plus scanned or sketched floor plans as images. The libraries hold 200+ kitchen and bath cabinets and hundreds of lighting fixtures. Expert adds BIM models with working drawings, SmartView elevations and sections, worksheets, dimension styles, vector printing, and window and door schedules. It is Windows only, with no macOS, iPad or browser version. You can take the free 10-day trial, and there is a 30-day money-back guarantee. Our comparison of ArchiMaster 3D against SketchUp walks the same house through both.
How to Choose 3D Architecture Software in 30 Minutes
Half an hour of checking prevents a year of paying for the wrong tool. Work through these six checks in order.
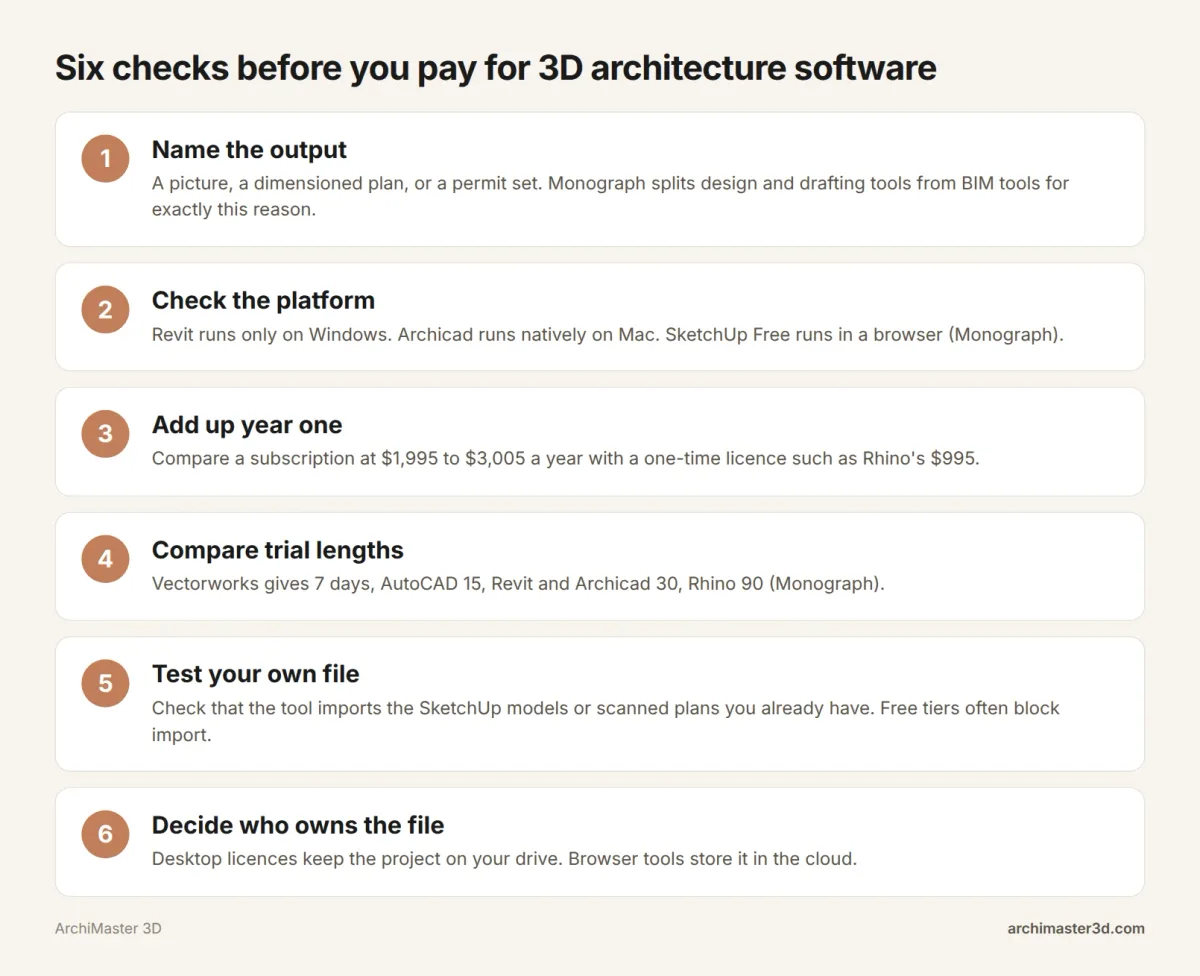
- Name the output. A picture, a dimensioned plan, or a permit set. Monograph splits design and drafting tools from BIM tools for exactly this reason.
- Check the platform. Revit runs only on Windows. Archicad runs natively on Mac. SketchUp Free runs in a browser.
- Add up year one. A subscription at $1,995 to $3,005 a year is the number that repeats. A one-time licence does not.
- Compare trial lengths. Vectorworks gives 7 days, AutoCAD 15, Revit, Archicad, BricsCAD and DraftSight 30, and Rhino 90.
- Test the file you already have, whether that is a SketchUp model or a scanned plan. Free tiers often block import.
- Decide where the file lives. Desktop licences keep the project on your drive. Browser tools store it in the cloud.
- Is there free 3D architecture software?
- Yes, but the free tiers are narrower than they look. Monograph lists SketchUp Free as non-commercial, with no import and STL-only export, Morpholio Trace at 5 projects, and Concepts Basics with an infinite canvas and five layers. Blender is the real exception, because its GPL licence lets you sell work made with it.
- What is the best 3D architecture software for beginners?
- Start with the output you need. Planner 5D draws 2D floor plans and 3D designs in a browser, and SketchUp's free web version teaches real modelling on a non-commercial licence. ARCHITECT 3D keeps the plan and the 3D view in step on Windows and Mac. For drawings a builder can price, Chief Architect Premier builds them from the model at $1,995 a year.
- Can I run 3D architecture software on a Mac?
- Some of it. Archicad runs natively on Mac, and Vectorworks runs on Mac or Windows, according to Monograph. Revit runs only on Windows. SketchUp and Planner 5D run in a browser, which covers any system. ArchiMaster 3D is Windows only, for Windows 11, 10, 8 or 7, with no Mac, iPad or browser version.
- How much does 3D architecture software cost?
- Monograph's 26-tool comparison runs from free to $3,005 a year, with prices checked on 15 October 2026. AutoCAD is $2,095 a year, Chief Architect Premier $1,995, Archicad Studio $2,414 and Revit $3,005. SketchUp Go is $10.75 per user per month billed annually, Rhino is $995 once, and Blender is free.
- Do architecture firms use SketchUp or Revit?
- Both, for different jobs. Revit is the multi-discipline BIM standard and runs only on Windows at $3,005 a year. SketchUp is the sketching and massing tool, with a large model library and reports you can export for cost estimates. Many firms run both, plus AutoCAD for DWG documentation at $2,095 a year, according to Monograph.
Plan it in 3D before you build: walls, furniture and finishes to scale, then walk through it.
Try it free for 10 days- Who
- Written by Ahmed El Alaoui, editorial direction & marketing analytics at Richdale AI, the company behind ArchiMaster 3D.
- How
- Drafted with AI assistance from the ArchiMaster 3D Ultimate Home Design feature set and checked claim by claim against the product fact sheet on Nov 5, 2026. Photographs are stock illustrations, not renders from the software.
- Why
- Help homeowners see a room or a whole house before they spend money building it.
Ready to design with confidence?
See which edition fits the space you’re designing.