
Whole home
ArchiMaster 3DUltimate Home Design
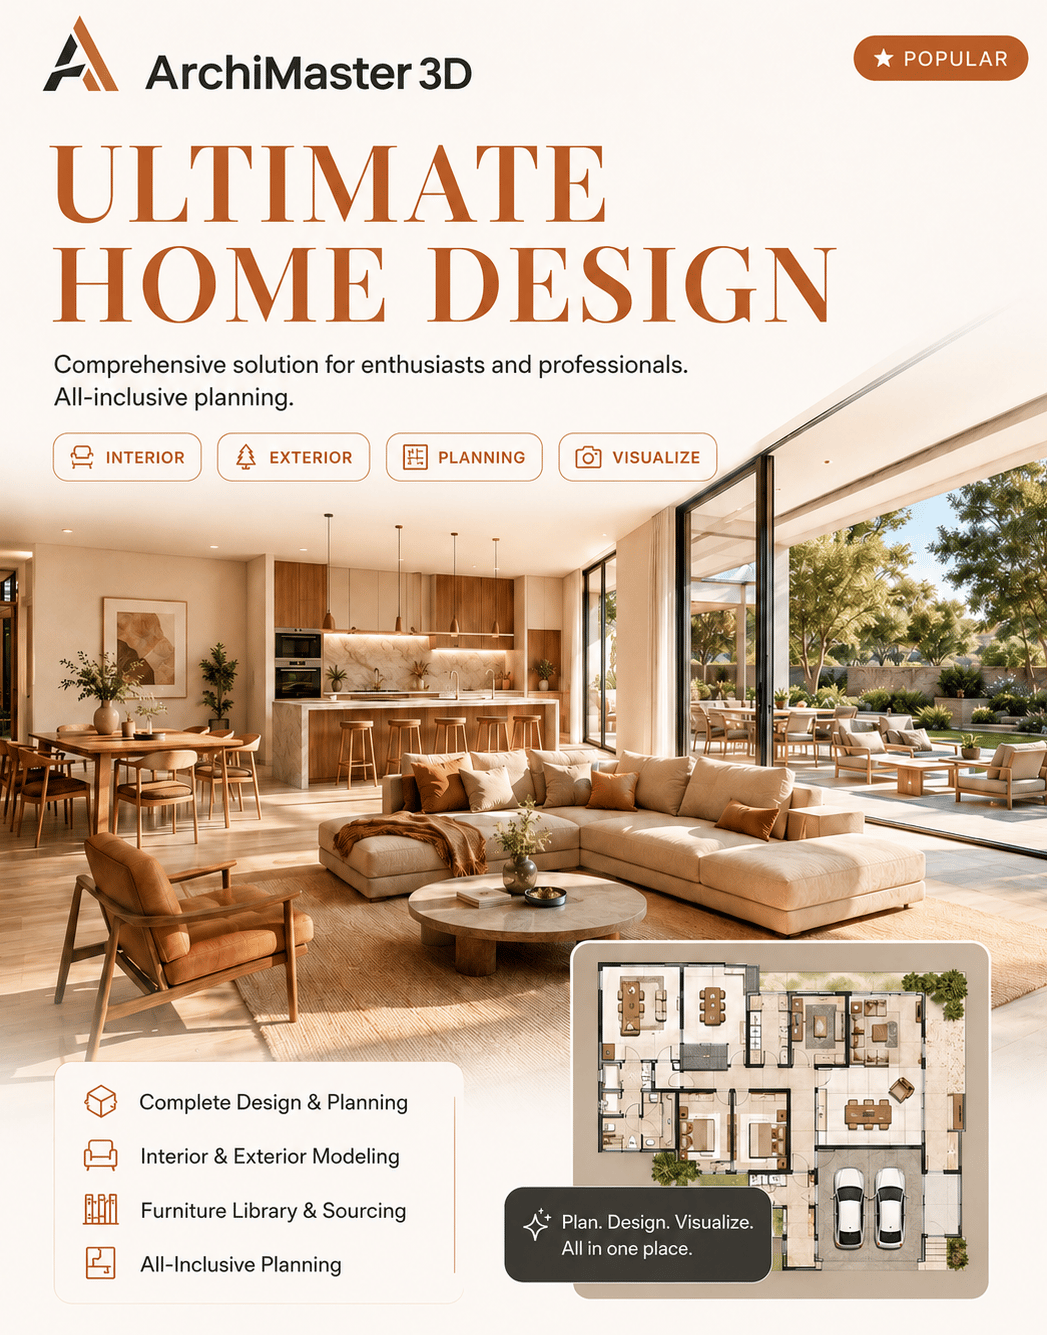
Start 10-day free trialRevolutionize your living experience with ArchiMaster 3D Ultimate Home Design, a blend of robust tools and creative inspiration to revamp your living environment. Map out room expansions, modernize lighting and appliances, and design your dream home from the ground up. No prior design expertise required, simply point, click, and create.
Permanent license · pay once, own it forever
- 3 out of 5Did a projekt of my apartment
I see that it has lots of potential, but it is not that easy to use even for seasoned cad designer. It also lacks any templates for metric system. So one has to do it on one's own. Beside simple walls it allows for multilayered wall systems but I did not figured it yet how to define my own.
PL · October 2026
- 5 out of 5Easy to use
Easy to use, place things, import objects, and add your own materials.
Kendra · October 2026
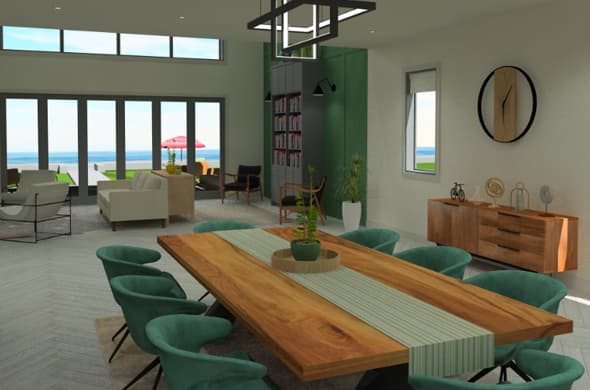
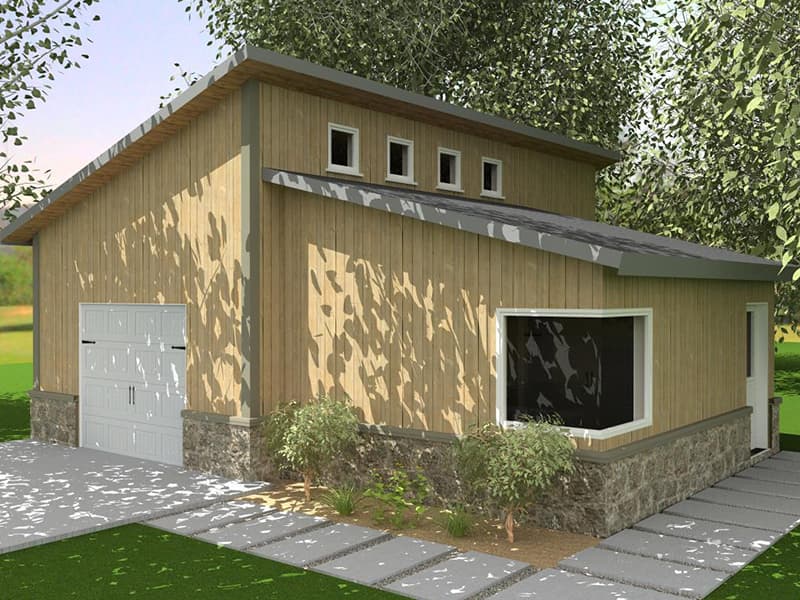
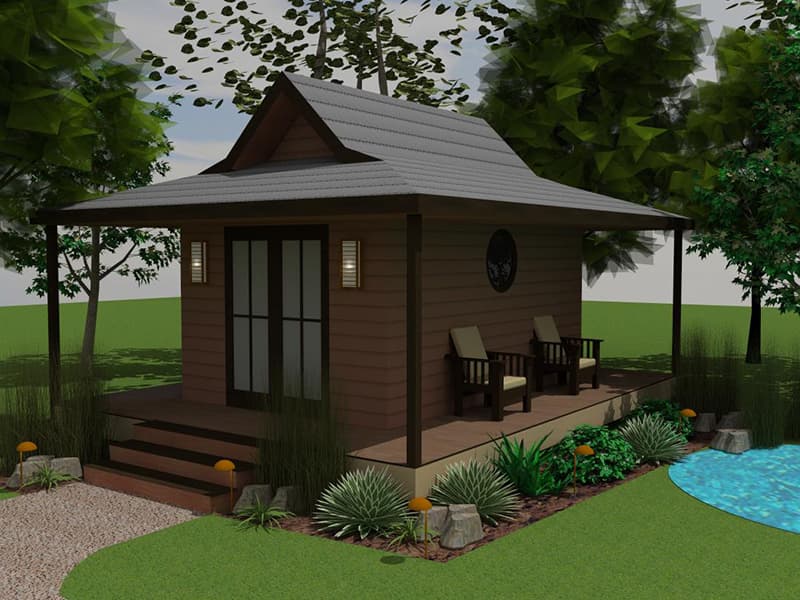
Your whole home, start to finish.
 FIG·01
 FIG·02
 FIG·03
Built for Ultimate Home Design.
Every capability and component included with this edition, one permanent license, no add-ons.
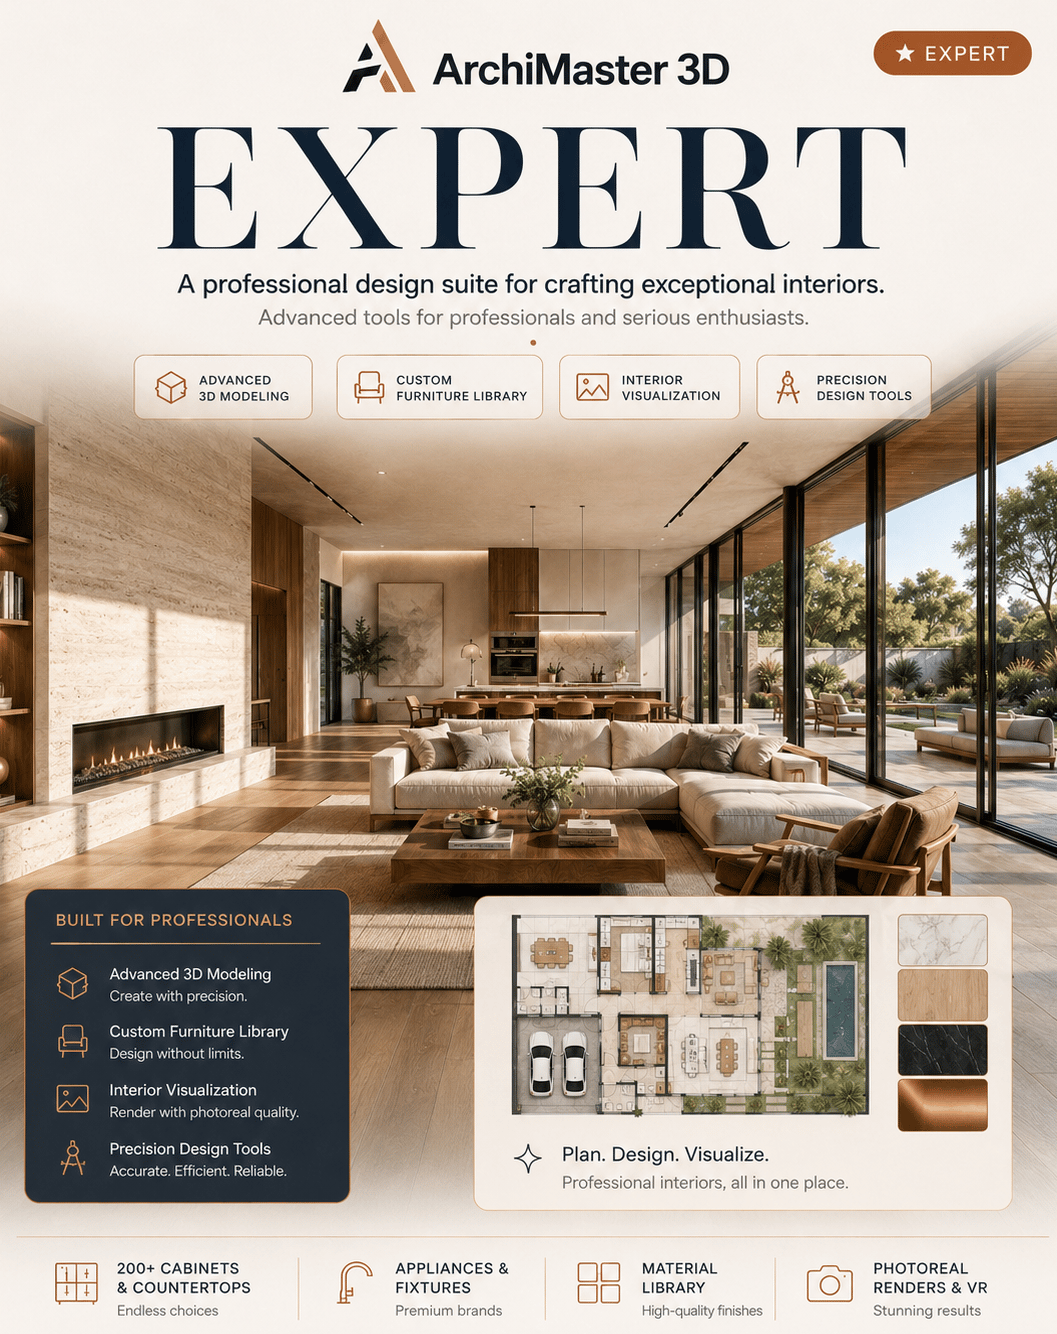
Whole-home design
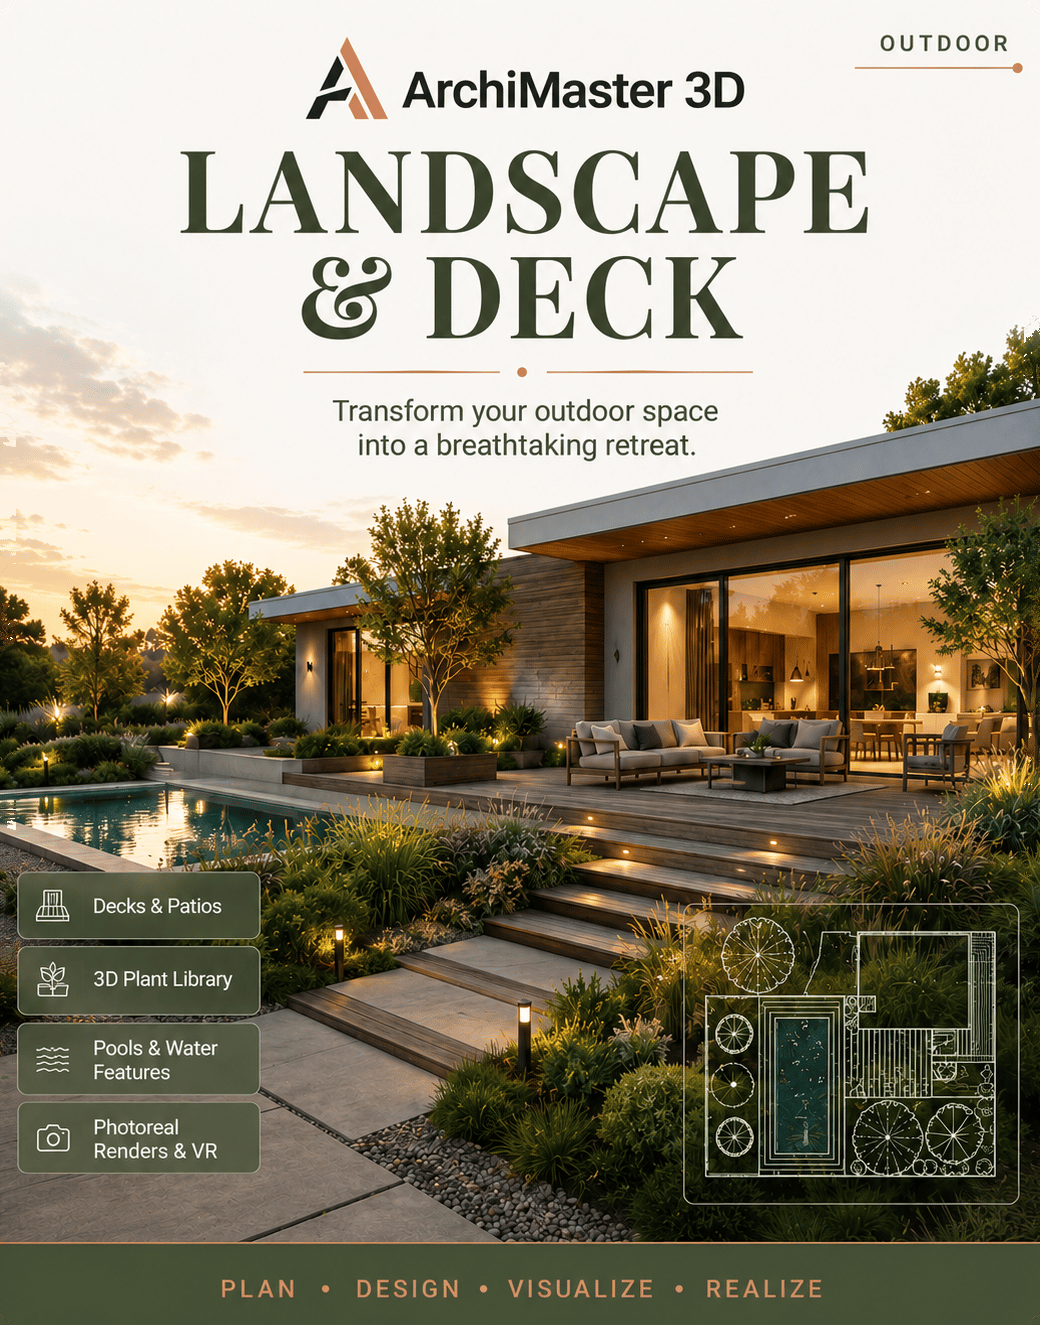
Interiors, exteriors, and landscaping in one connected project, from floor plans to furnishings.
Builder wizards
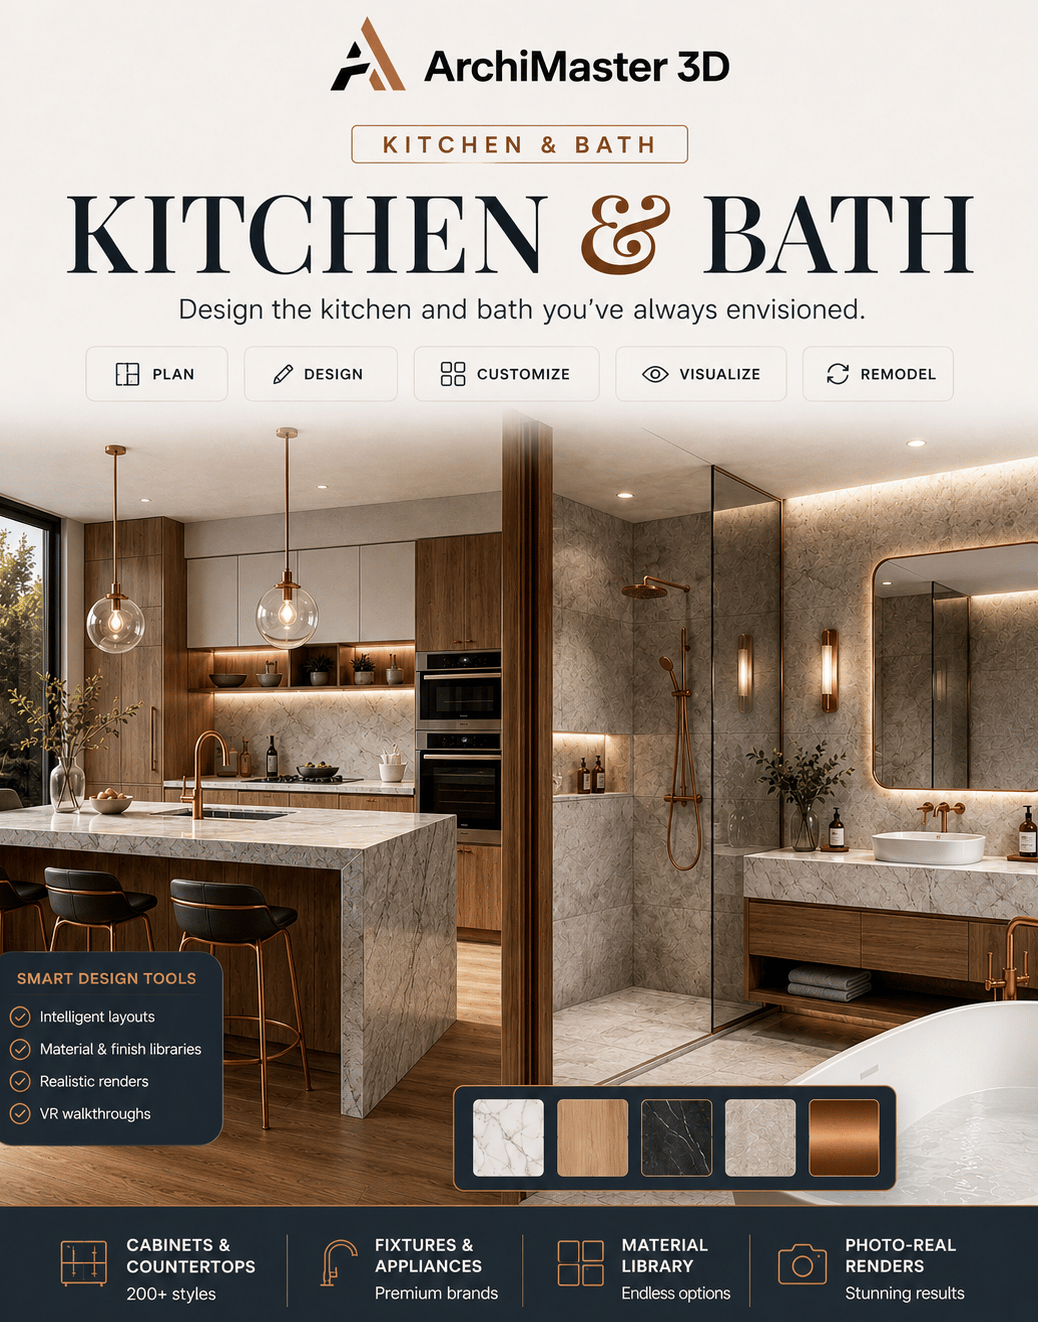
Kitchen, bathroom, deck, foundation, and shed builder wizards to lay out spaces fast.
Photoreal renders & VR
Visualise in photorealistic 3D, create walkthrough tours, and step inside with the HomeVR app for iOS and Android.
- 01Whole-home interiors, exteriors & landscaping
- 02Kitchen, bath, deck & foundation wizards
- 03Electrical & plumbing planning
- 04Extensive materials, lighting & flooring libraries
- 05Photoreal rendering, animations & VR
- 06OBJ & SketchUp import
Who Ultimate Home Design is for, and what it does that free home tools do not.
Home design software for the whole house, inside and out
Ultimate Home Design covers interiors, exteriors and landscaping in one connected project. Walls, floors, ceilings, roofs, doors and windows are building objects with real dimensions, not shapes: a window knows its rough opening and a wall knows its thickness. Draw the plan in 2D, furnish it from the libraries, and the 3D model is the same file. Roof configuration handles multiple pitches and plate heights; electrical and plumbing planning show where outlets and fixtures go.
Remodel software that starts from the house you have
Import a scanned or sketched floor plan as an image and trace the existing walls to scale, then try the remodel on top: knock through a wall, add an extension, move the kitchen. Wizards for doors, windows, foundations, kitchens, bathrooms, decks and sheds lay out each part fast. Because the editions share one engine, everything in Kitchen & Bath and Landscape & Deck is included here.
Photoreal renders, walkthroughs and VR on your own PC
Render any view photorealistically with the lighting you placed, from hundreds of fixtures and real materials, flooring and paint. Create walkthrough tours and 3D animations, stand inside the model with an Oculus Rift or HTC Vive, or show it on a phone with the free HomeVR app. Custom 3D objects come in as OBJ or Trimble SketchUp files.
A one-time licence, not a subscription
Ultimate Home Design is bought once for 64-bit Windows 11, 10, 8 or 7, works offline, and keeps your project on your own drive. It is not available for macOS, iPad, Android, Chromebook or in a browser. If you need working drawings, elevations and sections for a permit office, the Expert edition adds those on top of everything here.
- Homeowners planning a remodel, an extension or a new build who want to see it before they commit
- Anyone furnishing and lighting a whole house, inside and out, in one project
- People who have outgrown free room planners and want real building objects
- Windows users who want to buy once, work offline and keep their files
| What you need | Free planners | Ultimate Home Design |
|---|---|---|
| Walls and windows | Shapes | Building objects with real dimensions |
| Scope | One room | Whole house, exterior and garden |
| Existing plans | Start blank | Trace a scanned plan to scale |
| Output | Low-res, watermarked | Photoreal renders, walkthroughs, VR |
| Ownership | Subscription for exports | One-time licence, offline |
- Best home design software in 2026
- Create a 3D model of your house as a beginner
- Design a home extension in 3D, step by step
- Best home remodeling software in 2026
- Create a 3D virtual walkthrough
- Sweet Home 3D alternatives, compared
- Live Home 3D alternatives, compared
- SketchUp Free alternatives for home design
- Is there a free app to help me remodel my house?
- Free planners work for a mood board. For a remodel you need walls with real thickness, windows with real openings and a plan drawn to scale from the house you have, which is what Ultimate Home Design does. It has a free 10-day trial of the full software; after that it is a one-time purchase.
- Can I draw my existing house and then change it?
- Yes. Import a scanned or sketched floor plan as an image, set the scale from a known wall length, trace the walls, and then try the changes on the model.
- Does it include kitchens, bathrooms and the garden?
- Yes. Ultimate Home Design includes everything in the Kitchen & Bath and Landscape & Deck editions, in one project file.
- Can I get construction drawings from it?
- Working drawings, SmartView elevations and sections, worksheets and window and door schedules are in the Expert edition. Ultimate Home Design is for designing and visualising the home.
- Does it run on a Mac or online?
- No. ArchiMaster 3D is desktop software for 64-bit Windows 11, 10, 8 or 7 only, with no browser or mobile version.
- What if it is not for me?
- Use the free 10-day trial first. Purchases have a 30-day money-back guarantee.