 FIG·01
The best home design software in 2026 gives you an accurate 3D model of your space before you spend a dime on materials. For homeowners, remodelers, and light construction professionals, ArchiMaster 3D delivers photoreal walkthroughs, true-to-scale libraries, and a one-time license — all without the subscription treadmill competitors like SketchUp Pro ($349/year) require.
- ArchiMaster 3D uses a single rendering engine across four purpose-built editions, from Kitchen & Bath to Expert, so results stay consistent whether you design a deck or an entire home.
- Competitors like SketchUp Free lack built-in photoreal rendering; SketchUp Pro demands costly third-party plugins to match ArchiMaster 3D’s out-of-the-box output.
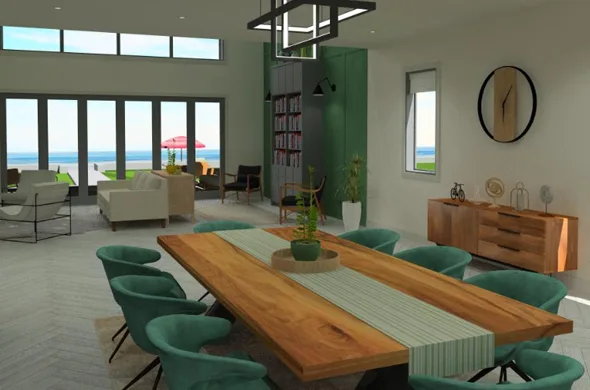
- A virtual walkthrough with adjustable daylight not only helps you visualize a space — it catches layout flaws that a static 2D floor plan misses, often preventing expensive change orders.
- One-time pricing with no subscription, compared to Chief Architect Premier’s $2,995 perpetual license or SketchUp Pro’s recurring $349/year subscription.
- The median U.S. kitchen renovation reached $24,000 in 2026, making true-to-life 3D previews a practical risk-reduction tool for any serious remodel.
Why “Best” Depends on What You Build
A professional architect drafting a custom mountain retreat needs very different tools than a homeowner laying out a new covered deck. The best home design software matches your project scope, skill level, and budget. If you only need to sketch a quick furniture layout, a free floor planner might suffice. But the moment you need actual construction documents, material takeoffs, or a photoreal render that communicates your vision to a contractor, the limitations of entry-level web apps become expensive. That’s where ArchiMaster 3D’s tiered approach shines: instead of forcing every user into a bloated professional suite or a stripped-down hobby tool, it offers four editions built on the same robust engine, so a homeowner can start with Landscape & Deck and upgrade to Ultimate Home Design later without learning new software.

ArchiMaster 3D: One Engine, Four Editions
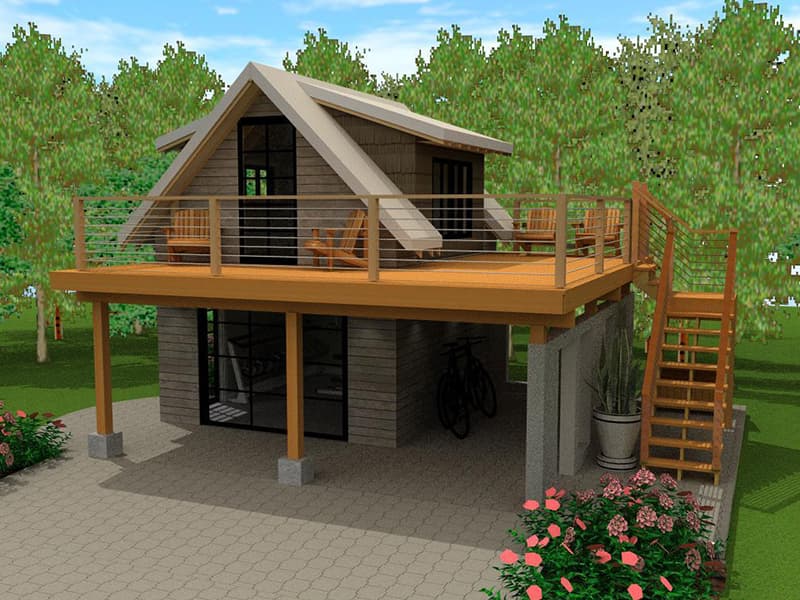
ArchiMaster 3D spans a product line tailored to the work you actually do. Kitchen & Bath focuses on cabinet layout and appliance placement with manufacturer-specific libraries. Landscape & Deck adds terrain modeling, plant libraries, and deck-building wizards that follow residential building codes. Ultimate Home Design brings together interior and exterior projects for full-house remodels, while Expert adds advanced material estimation and daylight analysis. Every edition, from Kitchen & Bath to Expert, shares the same rendering engine, meaning the photoreal output you produce on a patio project is exactly the same quality as what an Expert user generates for a whole-house renovation. That consistency was a core principle of the 2026 design philosophy: no locked render quality behind a paywall.
“You don’t need to become a part-time render artist to see how your new cabinets look under the afternoon sun — ArchiMaster 3D gives you that in one click.”
Head-to-Head: ArchiMaster 3D vs. SketchUp
SketchUp earns praise for its intuitive push-pull modeling, but the comparison breaks down once you need furnished, dimensioned interiors. SketchUp Free runs in a browser and offers no photoreal rendering, no terrain tools, and a limited component library that forces you to scavenge the 3D Warehouse for decent furniture. SketchUp Pro ($349/year) can accept V-Ray as an add-on, but that tacks on another $350–$700 yearly and adds a steep learning curve. ArchiMaster 3D, by contrast, includes a built-in photoreal engine with one-click rendering, true-to-scale object and material libraries, and walkthrough tours of the finished model — no extra plugins or fees. For a homeowner who simply wants to see how new cabinets look under the afternoon light, ArchiMaster 3D eliminates the need to juggle subscriptions and external renderers.

Feature Comparison: ArchiMaster 3D vs. Chief Architect & Home Designer
Chief Architect Premier ($2,995 perpetual) is a powerhouse for custom home builders who need automated framing and advanced roof tools. Its consumer-grade sibling, Home Designer Pro ($495), inherits some of that intelligence but strips out the photoreal walkthrough and true ambient occlusion that make renders convincing. ArchiMaster 3D Expert sits in the sweet spot — it delivers photoreal walkthroughs, BIM working drawings, worksheets and window and door schedules, and 3D models that let you communicate with a contractor effectively. Expert is a one-time license at a fraction of Premier’s cost (see current prices) and covers the core of residential remodeling, including true-to-scale object libraries. The 2026 Houzz & Home Study confirms that 76% of renovating homeowners adjust their plans after seeing a 3D render, making the ability to move walls or swap finishes on the fly a genuine cost saver.

The Free vs. Paid Home Design Software Trade-Off
Free web apps like Planner 5D or RoomSketcher can jump-start a rough layout, but they often limit project size, export resolution, or object variety — and they rarely produce construction-grade plans. ArchiMaster 3D is sold as a one-time license (see pricing), with true-to-scale 2D and 3D output and the full object catalog. The value becomes clear when you consider the alternative: struggling with a free tool’s “pay to print” model while a contractor waits for a usable floor plan. With ArchiMaster 3D, you own the software and all future updates within your edition, which means no surprise renewal fees.
- Free apps often hide photoreal rendering, walkthroughs, and construction docs behind optional subscriptions.
- Object libraries in free tools are generic — ArchiMaster 3D’s catalog includes brand-specific cabinets, appliances, and hardscape items with real dimensions.
- Offline access: ArchiMaster 3D installs natively on Windows, so you can work without a web connection and keep sensitive project files local.
- One-time purchase includes free technical support, while many freemium products redirect you to community forums.
- What is the best home design software for beginners in 2026?
- For beginners tackling real renovation projects, ArchiMaster 3D Kitchen & Bath or Landscape & Deck offer guided wizards, drag-and-drop smart objects, and one-click photoreal rendering without a subscription. Free browser tools work for quick sketches but lack the depth you need for contractor-ready plans.
- Can I design an entire house with ArchiMaster 3D?
- Yes. Ultimate Home Design and Expert editions support multi-story homes with auto-generated roofs, stairs, and full 2D/3D documentation. The same photoreal engine renders the entire project walkthrough-ready, and Expert adds material estimation for budgeting.
- How does ArchiMaster 3D compare to Chief Architect?
- Chief Architect Premier automates advanced framing and construction detailing for production builders, at $2,995 perpetual. ArchiMaster 3D Expert provides equally photoreal walkthroughs, true-to-scale libraries, and robust plan creation without the steep learning curve or price tag, making it ideal for remodelers and hands-on homeowners.
- Is there a free version of ArchiMaster 3D?
- There is no permanent free version, but you can download a full-featured free trial to test any edition. The trial lets you create projects and experience the photoreal rendering and walkthroughs before deciding which edition fits your work.
- Does ArchiMaster 3D include a material estimator?
- The Expert edition includes a material takeoff tool that generates quantity lists for lumber, drywall, flooring, and more, based on your 3D model. This is a feature typically locked behind professional-grade packages costing thousands more.
Try ArchiMaster 3D free for 30 days and see your space in photoreal 3D — no subscription required. Download the trial now.
Download Free Trial- Who
- Written by Ahmed El Alaoui, editorial direction & marketing analytics at Richdale AI, the company behind ArchiMaster 3D.
- How
- Drafted with AI assistance from the ArchiMaster 3D Ultimate Home Design feature set and checked claim by claim against the product fact sheet on Oct 20, 2026. Photographs are stock illustrations, not renders from the software.
- Why
- Help homeowners see a room or a whole house before they spend money building it.
Ready to design with confidence?
See which edition fits the space you’re designing.