
 FIG·01
Here are three scaled tiny house floor plans: 172, 288 and 384 sq ft. Plan A is an 8.5 x 24 ft house on wheels with a sleeping loft (172.5 sq ft inside). Plan B is a 12 x 24 ft one-bedroom cabin on a foundation (288 sq ft). Plan C is a 16 x 24 ft two-bedroom house on a foundation (384 sq ft).
Each plan is drawn below with its clearances marked. After the plans come a code checklist and answers on cost, foundations, toilets and winter warmth. You redraw these plans yourself; they are not downloadable project files. The end of the post shows how to rebuild and resize them in 3D.
3 tiny house floor plans under 400 sq ft at a glance
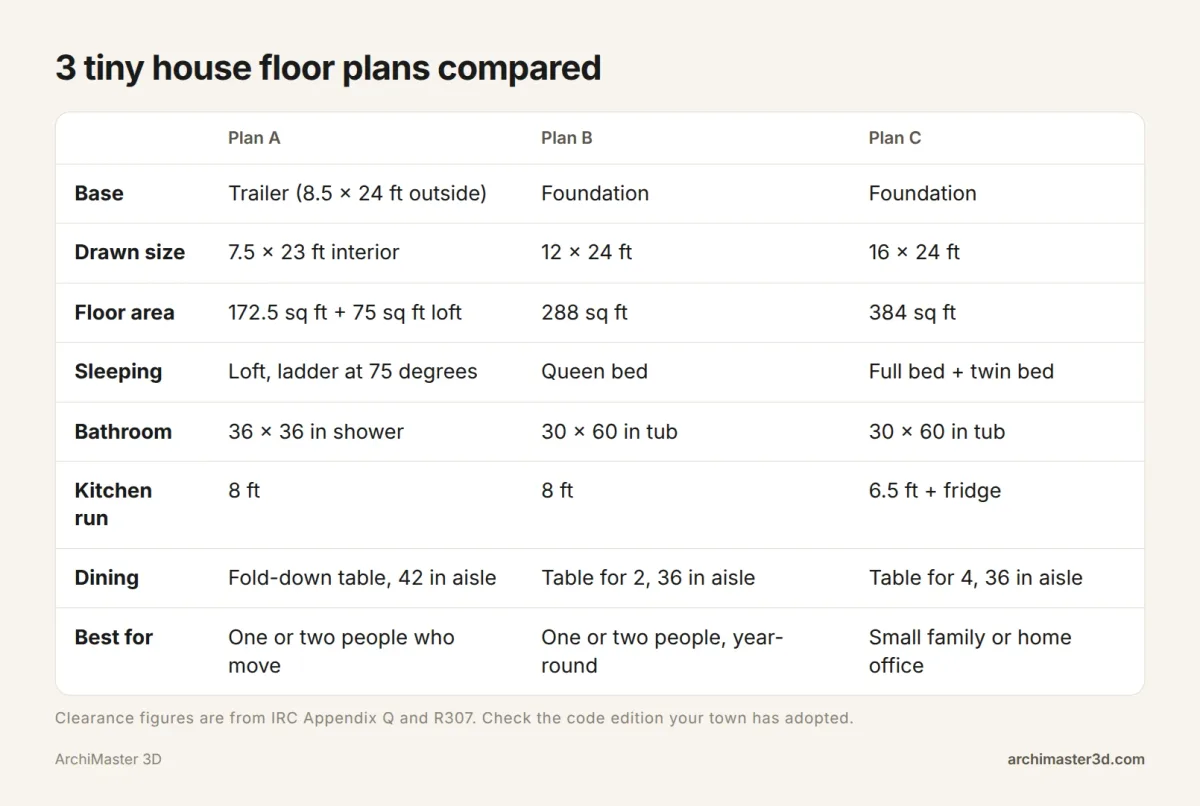
The area figures are measured two ways:
- Plan A is drawn at its interior size of 7.5 x 23 ft, which is 172.5 sq ft. A 7.5 x 10 ft loft adds another 75 sq ft.
- Plans B and C are drawn at their outside footprint, which is 288 and 384 sq ft.
All three stay at or under 400 sq ft. That is the size Appendix Q of the International Residential Code (IRC) covers, and it is what most people mean by a "small" or "simple" floor plan for a tiny house.
How to plan a floor plan for a tiny house
Work in this order, because each step limits the next:
- Choose the base first. A trailer is usually 8.5 ft wide outside, the common road-width limit. That leaves about 7.5 ft inside once the walls are framed, too narrow for a bed you can walk around, which is why trailer plans use lofts. A foundation lets you go 12 or 16 ft wide and sleep on the ground floor.
- Share one wet wall. Put the bathroom and kitchen sink on the same wall so the plumbing stays short. Pipes are expensive to move once the floor is framed.
- Put the sleeping loft over the bathroom and kitchen. Appendix Q asks for at least 35 sq ft of loft floor and at least 5 ft in every horizontal direction.
- Keep main walkways around 36 in.
- Check fixture clearances. Leave 21 in in front of the toilet and set the ladder at 70 to 80 degrees.
Local codes vary, so check which IRC edition and appendix your town has adopted before you build.
Plan A: 8.5 x 24 ft tiny house on wheels with a loft
Trailer tiny houses are often classed as RVs rather than dwellings, so Appendix Q may not apply to Plan A. Treat its numbers here as a sound design benchmark, and check how your town classifies the house.
Here is the plan from one end to the other:
- Bathroom: at the top end, with a 36 x 36 in shower, a toilet and a vanity.
- Kitchen: an 8 ft counter along the left wall, starting at the bathroom wall.
- Dining: a fold-down table opposite the counter, with the loft ladder beside it.
- Entry: the door on the right wall.
- Living: a 6.5 ft sofa across the far end.
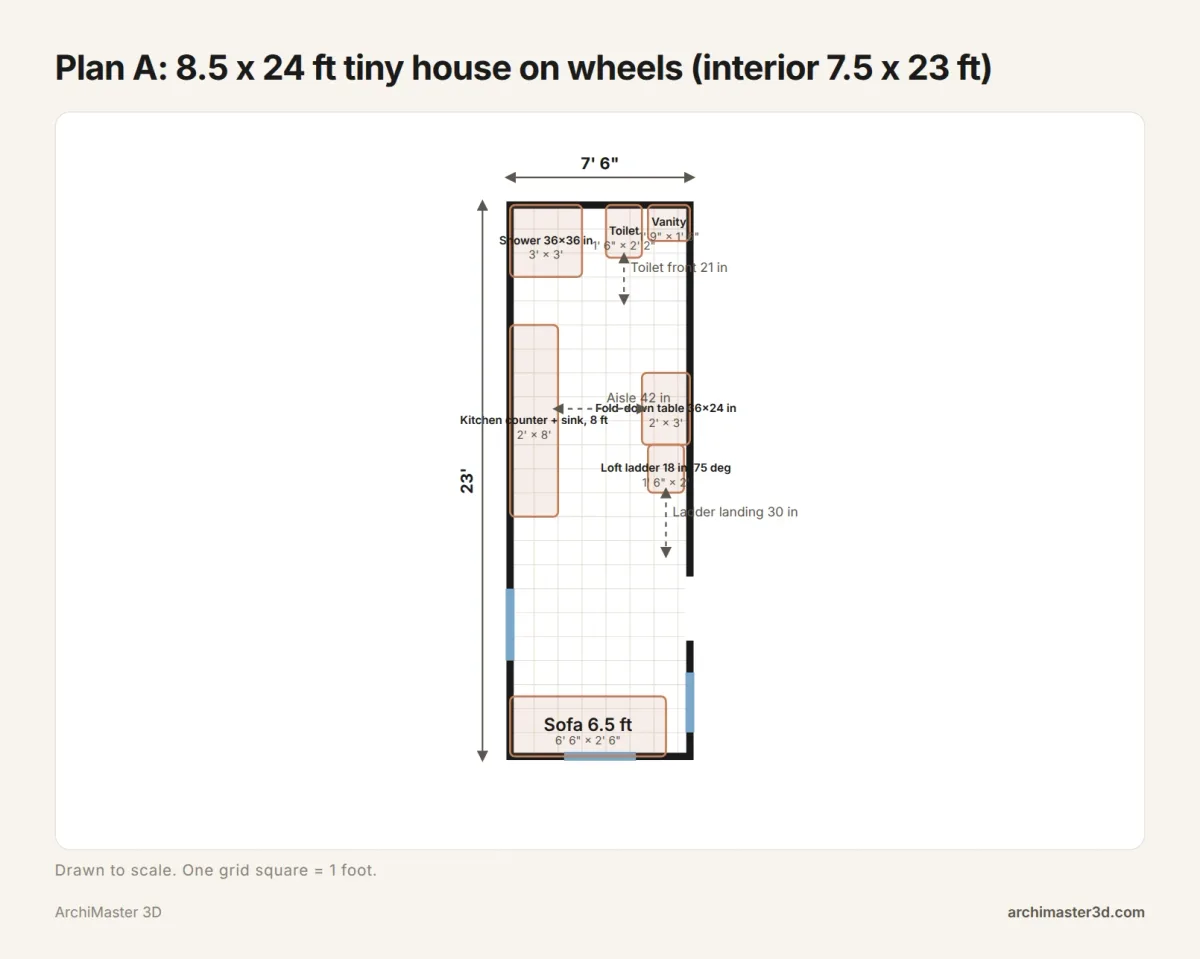
The loft is 7.5 x 10 ft (75 sq ft) and sits over the bathroom and kitchen. That is more than double the 35 sq ft benchmark. Its 7.5 ft width also clears the 5 ft minimum dimension.
Loft ladder check
The plan uses Appendix Q's 6 ft 4 in ceiling height over the bathroom and kitchen as its benchmark. Add the floor framing and the loft deck sits about 7.25 ft up.
At 75 degrees, the foot of the ladder lands about 23 in out from the loft edge (7.25 x tan 15 degrees = 1.94 ft). The plan gives the ladder 2 ft of floor, then a 30 in landing that stays clear of the door swing.
Appendix Q also asks for rungs at least 12 in wide, spaced 10 to 14 in apart. The plan uses an 18 in wide ladder.
The common 13.5 ft height limit for trailers leaves roughly 3 to 4 ft of headroom in the loft, which is sitting height only. Appendix Q does not count floor area under 3 ft high toward loft area, so measure your 35 sq ft where the ceiling is at least 3 ft. Use the guide to model a sloped ceiling for the loft to see exactly where your head will be.
Wet wall: shower, toilet and sink on one side
The shower, the toilet and the kitchen sink all sit within about 6 ft of each other, so the supply and drain runs stay short.
The toilet has 21 in clear in front. It also has at least 15 in from its centerline to the side wall, which IRC R307 requires. If you want to see how tight fixtures feel at full size, look at these small bathroom layouts tested in 3D.
Fold-down table and the kitchen aisle
When it is down, the table is 36 in wide and 24 in deep. That still leaves 42 in (3.5 ft) between the table and the counter, so the cook's aisle stays open. Fold the table up and the whole aisle is free.
The same aisle logic applies to any narrow kitchen. The post on galley kitchen clearances covers it in more detail.
Plan B: 12 x 24 ft one-bedroom tiny cabin on a foundation
Going 12 ft wide changes the plan more than the extra 3.5 ft suggests. You can sleep downstairs, fit a tub and have a living area that is more than a corridor.
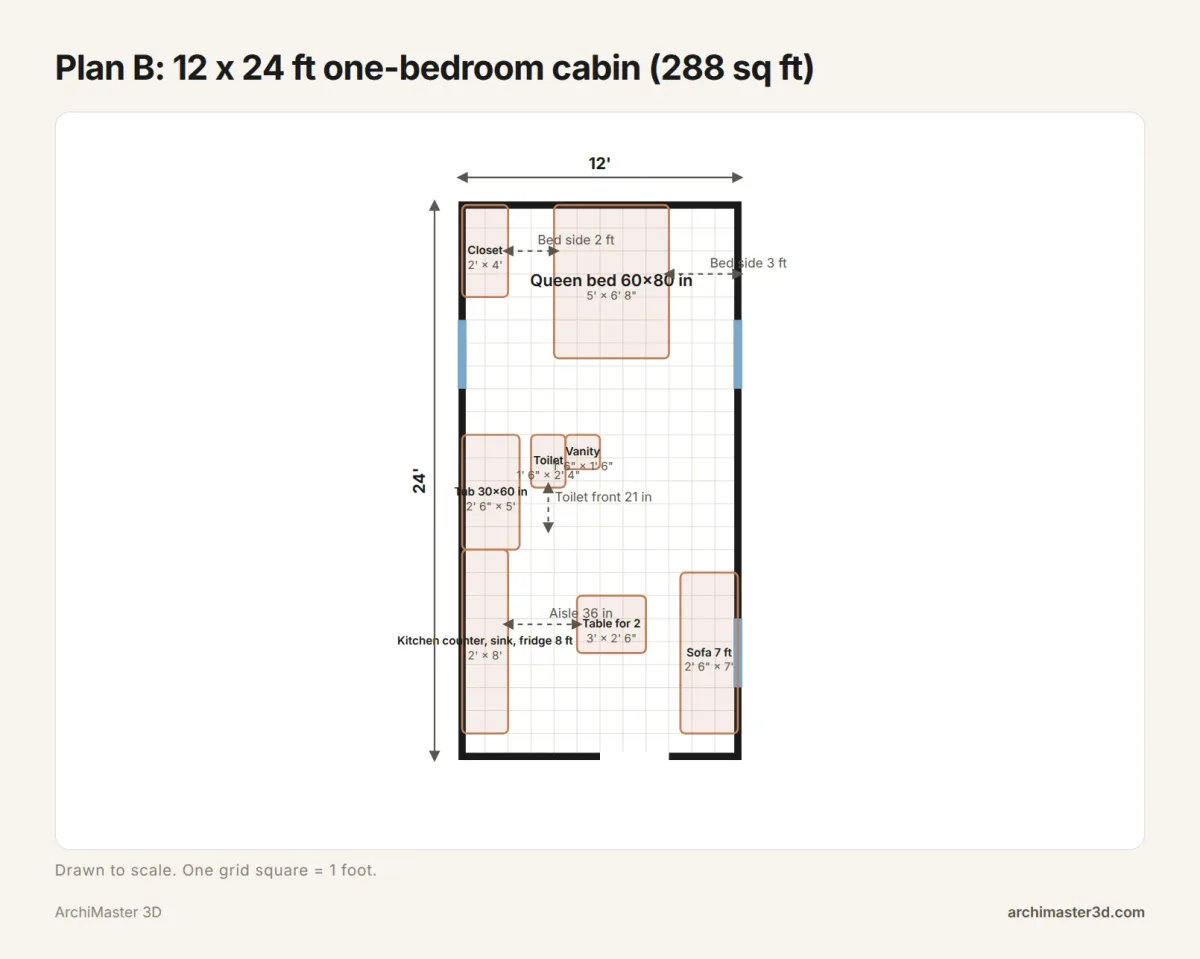
Bedroom with a real queen bed
The bedroom runs across the top end. It holds a 60 x 80 in queen bed, with 2 ft of walking space on the closet side and 3 ft on the other side. A 2 x 4 ft closet sits in the corner.
Corner wet wall between bath and kitchen
The bathroom has a 30 x 60 in tub, a toilet with 21 in clear in front, and a vanity. The 8 ft kitchen counter starts where the bathroom ends, so the sink shares the corner wet wall.
The living area has a table for two with 3 ft clear from the counter, and a 7 ft sofa on the right wall. The door is on the end wall.
Can you put a tiny house on a foundation? Yes, and this is the plan for it. Leaving the trailer removes the 8.5 ft width limit and allows a normal bedroom. The house is also usually permitted and taxed like any small house.
Plan C: 16 x 24 ft two-bedroom tiny house plan
This is the plan for anyone searching for 2 bedroom tiny house plans. It fits two bedrooms and a shared core into 384 sq ft.
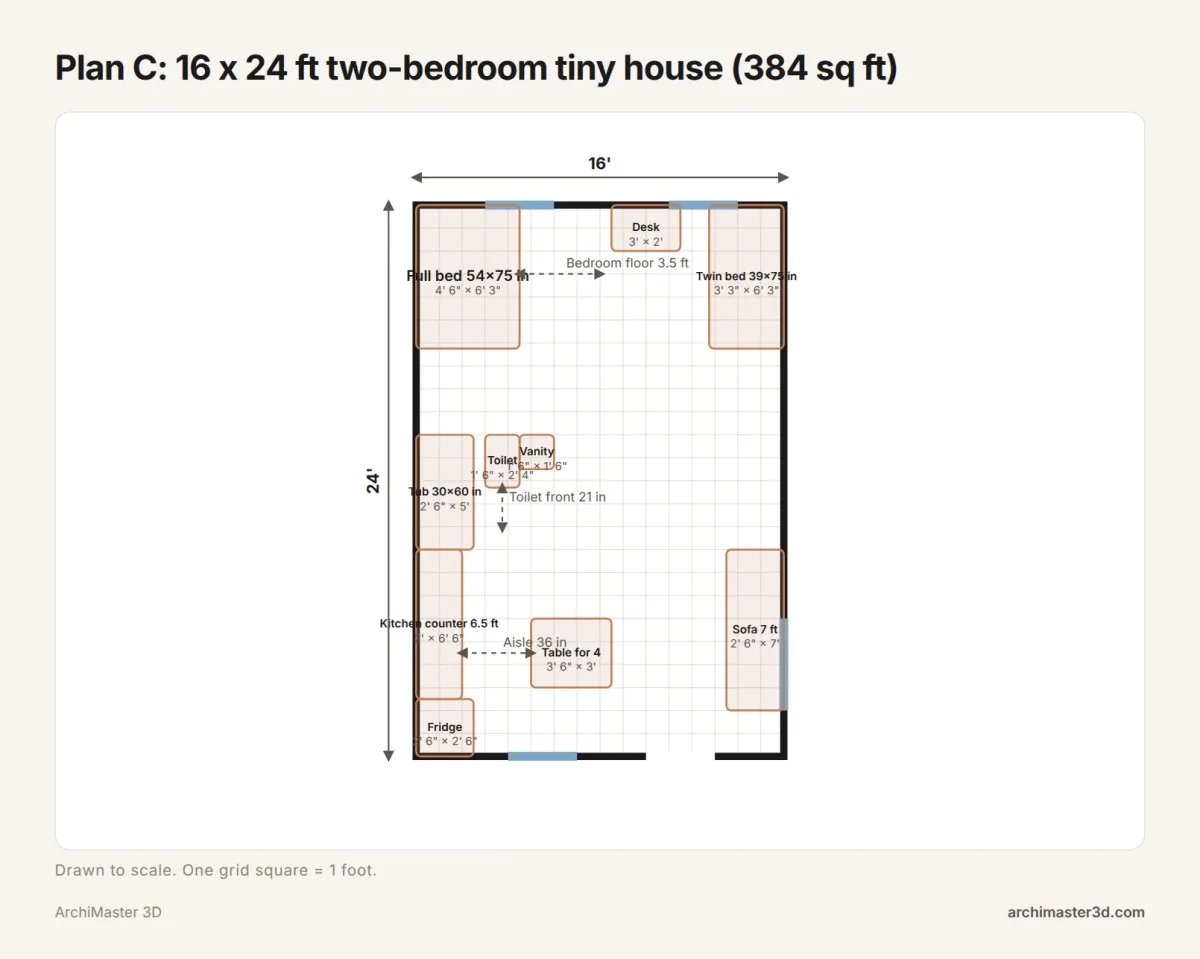
Two bedrooms in 384 sq ft
The two bedrooms sit side by side across the 16 ft width. Take off the two exterior walls and the partition between the rooms, and each bedroom is about 7 ft 4 in x 10 ft inside.
- Bedroom 1 holds a 54 x 75 in full bed pushed against the wall, which leaves about 2 ft 10 in of open floor beside it.
- Bedroom 2 holds a twin bed and a 3 ft desk, which suits a child or a home office.
Where the space comes from
The shared core has a tub bathroom, then a 6.5 ft counter and a fridge on the wet wall side. There is a table for four with 3 ft of clearance to the counter, and a 7 ft sofa.
The trade-off is height. There is no loft and no ladder, which suits families and anyone who should not climb at night.
Tiny house clearance and code checklist
This checklist collects every number used in the three plans. Print it and measure against it. For a house on wheels, treat the Appendix Q rows as a benchmark unless your town says the appendix applies.
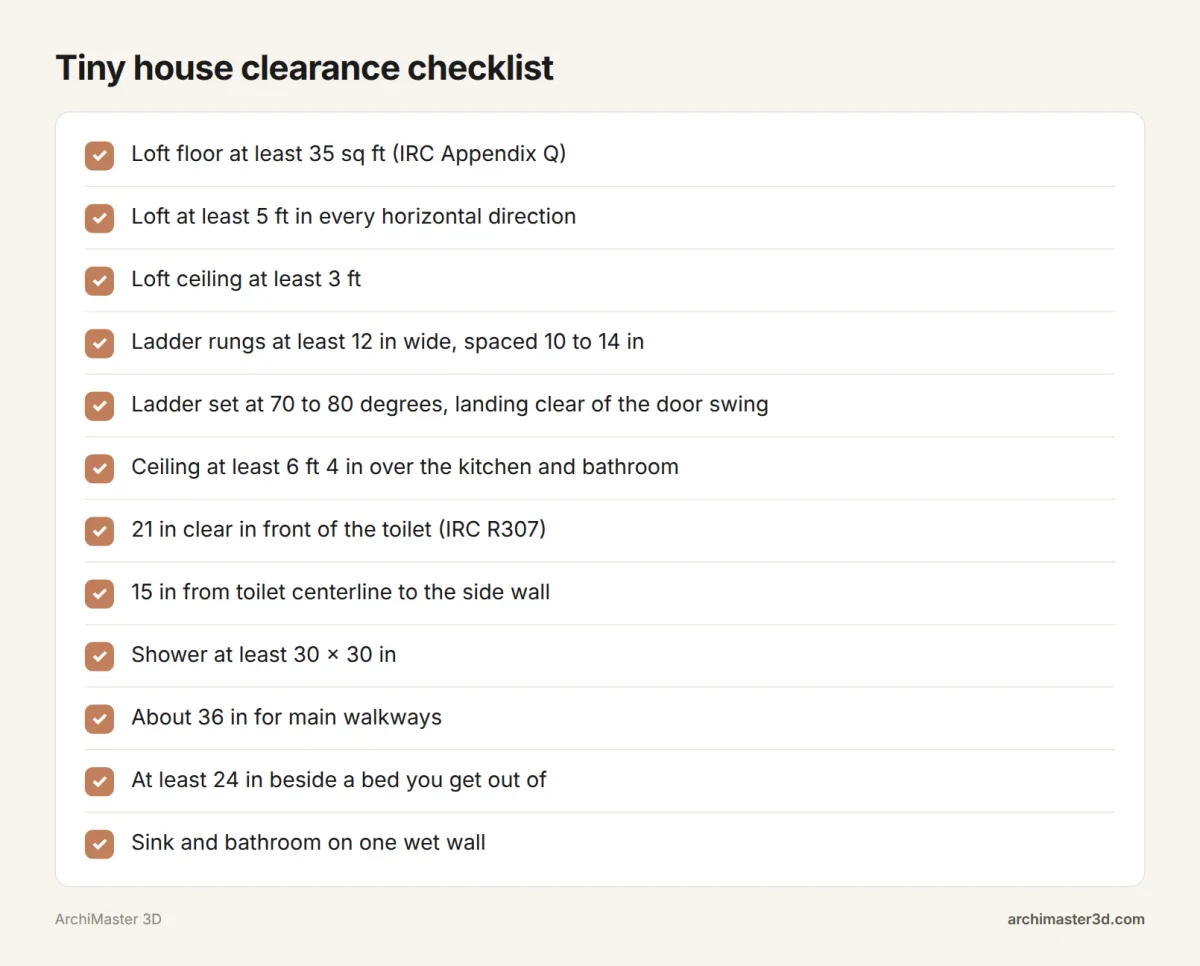
| What you are checking | Number used in the plans | Source |
|---|---|---|
| Loft floor area | At least 35 sq ft | IRC Appendix Q |
| Loft size in every horizontal direction | At least 5 ft | IRC Appendix Q |
| Loft floor area that counts | Areas under 3 ft high don't count toward loft area | IRC Appendix Q |
| Ladder rung width and spacing | 12 in wide, 10 to 14 in apart | IRC Appendix Q |
| Ladder angle | 70 to 80 degrees | IRC Appendix Q |
| Ladder landing | Clear of the door swing | Common practice |
| Ceiling over kitchen and bathroom | 6 ft 4 in | IRC Appendix Q |
| Clear space in front of the toilet | 21 in | IRC R307 |
| Toilet centerline to the side wall | 15 in | IRC R307 |
| Shower size | 30 x 30 in | IRC R307 |
| Main walkways | About 36 in | Common practice |
| Space beside a bed you get out of | 24 in | Common practice |
How does the toilet work in a tiny house? You have three main options:
- Standard flush toilet. This works when the house connects to sewer or septic, and it is the usual choice on a foundation.
- Composting toilet. It separates the waste and needs emptying.
- Incinerating toilet. It burns waste to ash using electricity or gas.
Check your local rules on composting toilets before you rely on one.
Free tiny house plans, PDFs and pictures: where to look
Here is what the current first page of Google offers:
- Tumbleweed lists free plans such as the Elm 20, Cypress 20 and Linden 20.
- Houseplans.com and Monster House Plans sell collections of tiny cabin and small house plans.
- Tinyhouseplans.com shows named designs such as the Ironwood Cabin.
- Pinterest offers boards of pictures rather than measured plans.
Most of these are static images or PDFs. You cannot stretch a 20 ft plan into a 24 ft one, or check where a ladder lands, without redrawing it yourself.
If you find a plan you like, you can scan or photograph it and trace a scanned floor plan into 3D. From there you can edit it like your own drawing.
What does it cost to build a tiny house?
We do not have a sourced national figure, so here is the method instead. Get a local cost per square foot from builders and multiply it by your area. Then add the trailer or foundation, the utility connections and the permits.
How much to build a 600 sq ft tiny house?
At 600 sq ft, you are above Appendix Q's 400 sq ft limit. The house is usually treated as a small house under the standard code, which changes the rules for stairs, ceiling heights and permits. Its cost follows local small-home building costs, not tiny house kit prices.
Is it possible to build a tiny house for $500?
Not a weather-tight, permitted home. $500 can buy a set of plans or some salvaged materials. A trailer or foundation alone costs more than that.
Is it cheaper to buy a tiny home or build it?
Building it yourself saves labour costs, but it takes months and needs real skills. Buying from a builder gets you a fixed price and a finished house, which is often certified. Either way, settling the floor plan first cuts down on costly changes later.
Is building a tiny house worth it?
It is worth it if three things are true:
- You are happy to own less.
- You have a legal place to park or build.
- The layout fits your daily routine.
Drawing the plan to scale before you commit is the cheapest way to find out.
Best time to plan a tiny house
From September 2025 to August 2026, US searches for "floor plan for a tiny house" averaged about 25,600 a month (DataForSEO). They peaked at 49,500 in September 2025. The latest month, August 2026, was 18,100, which is 63% below that peak.
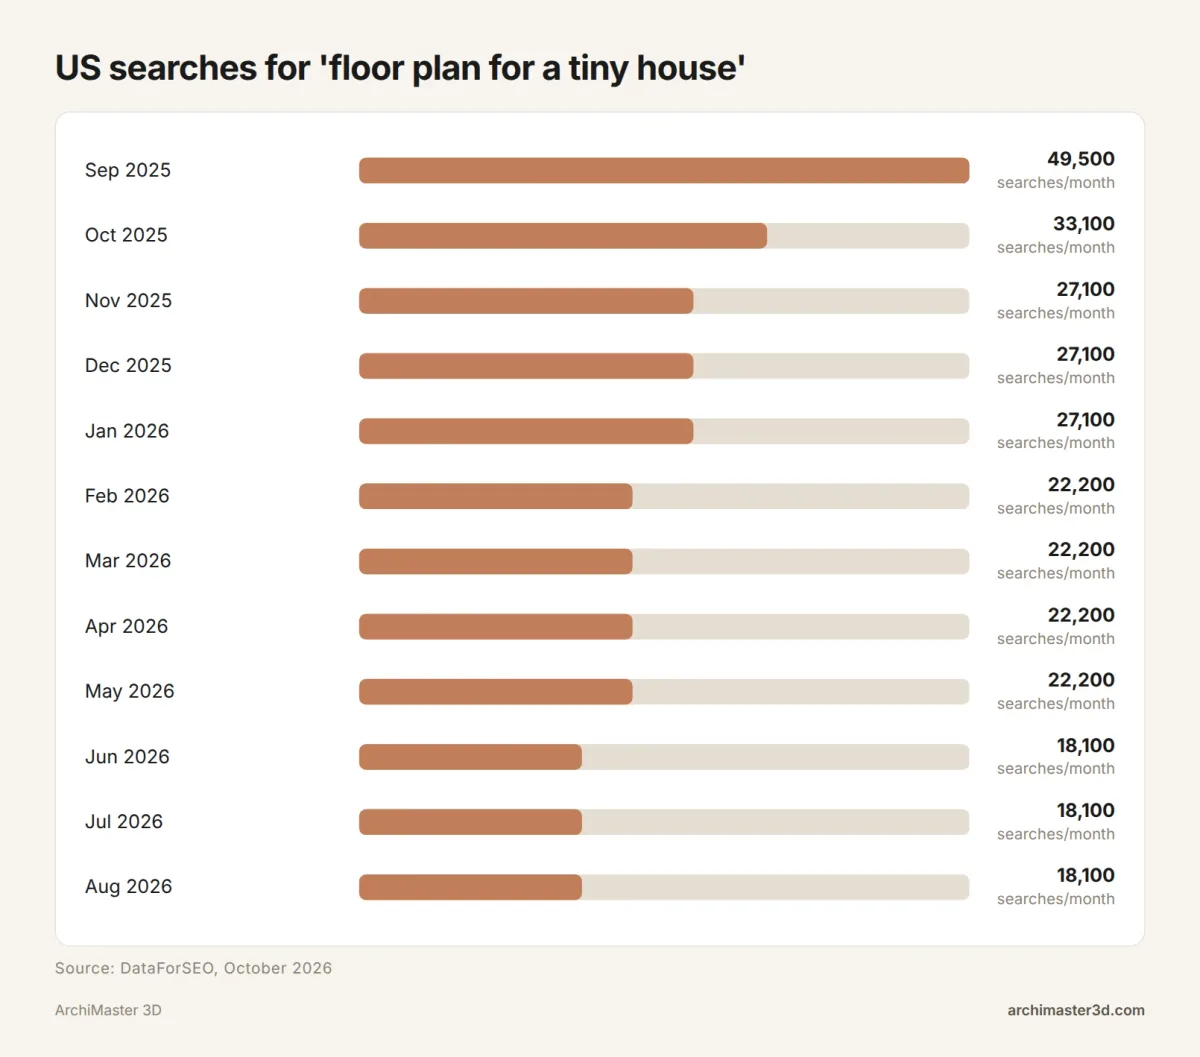
Searches were highest from September to January in this period, at 27,100 or more each month. They held at 22,200 from February to May, then at 18,100 from June to August.
One year of data does not prove a pattern. Whatever the month, the best time to settle the plan is before you order a trailer or pour a foundation, because both fix your width.
Tiny house downsides, lifespan and winter warmth
What are the downsides of tiny houses?
- Parking and zoning. Finding a legal place to put the house can be hard.
- Financing. Loans are harder to get on a house on a trailer.
- Storage. There is very little of it.
- The ladder. You have to climb it at night.
- Resale. It can be harder to sell.
How long does a tiny home last?
A tiny house built to code on a foundation ages like any small house. A house on wheels takes road stress and is often treated like an RV. Its lifespan depends on build quality and maintenance.
Do tiny homes stay warm in winter?
The small volume heats quickly, but trailer walls are thin and limit how much insulation you can fit. Warm air collects in the loft. Condensation is common in small, tight spaces, so plan for ventilation.
In all three plans, keep the heater away from the ladder landing and the table.
Build and resize a tiny house plan in 3D with ArchiMaster 3D
A drawing on paper tells you the numbers. A 3D model shows you whether a 42 in aisle actually feels open. Here is how to rebuild any of the three plans with ArchiMaster 3D's floor plan software:
- Draw the walls to Plan A, B or C. You can also import a scanned or sketched plan image and trace it.
- Add doors, windows and the foundation with the door, window and foundation wizards.
- Lay out the wet wall with the bathroom and kitchen wizards. The true-to-scale cabinet and fixture libraries include 200+ kitchen and bath cabinets.
- Set up the roof with multiple pitches for the loft. The full roof tools are in Expert.
- Walk through the plan in 3D to check the ladder landing and the table aisle. In Expert, Ultimate Home Design and Landscape & Deck, you can also walk through it in VR with an Oculus Rift or HTC Vive.
- Change a wall length and test the plan again.
If you have not modelled before, start with how to build your first 3D house model. When the plan works, you can create a 3D walkthrough video to share with your builder.
Expert adds working drawings, SmartView elevations and sections, and window and door schedules, which you can hand to a builder. ArchiMaster 3D is desktop software for 64-bit Windows 11, 10, 8 or 7. It works offline and keeps your project file on your own drive. It is not available for Mac, iPad or in a browser. It is sold as a one-time licence with no subscription, so see current licence prices. To try the Expert tools on your own plan, start the 10-day free ArchiMaster 3D Expert trial, which is backed by a 30-day money-back guarantee.
- How does the toilet work in a tiny house?
- Most tiny houses use a flush, composting or incinerating toilet. A flush toilet needs a sewer or septic connection and is the usual choice on a foundation. A composting toilet separates the waste and needs emptying. An incinerating toilet burns waste to ash using power or gas. Check local rules first.
- Can you put a tiny house on a foundation?
- Yes. A foundation removes the 8.5 ft trailer width limit, so you can build 12 or 16 ft wide with a ground-floor bedroom, as Plans B and C do. The house is then usually permitted and taxed like any small house. Check your local zoning and the IRC edition your town uses.
- How much to build a 600 sq ft tiny house?
- Its cost tracks local small-home building costs, so ask builders near you for a cost per square foot. Multiply that by 600, then add the foundation, utility connections and permits. At 600 sq ft, the house is above Appendix Q's 400 sq ft limit and usually falls under the standard code.
- What is the downside of tiny houses?
- The main downsides are finding legal parking or zoning, harder financing on trailer homes, limited storage, climbing a ladder at night, and resale. Winter condensation can also be a problem in small, tight spaces. Drawing your plan to scale first shows whether the storage and the ladder will work for you.
- How big does a tiny house loft need to be?
- Under IRC Appendix Q, a loft needs at least 35 sq ft of floor and at least 5 ft in every horizontal direction. Floor area under 3 ft high does not count toward that 35 sq ft. Plan A's loft is 7.5 x 10 ft, or 75 sq ft, with about 3 to 4 ft of sitting headroom. On a trailer, which is often classed as an RV, use these numbers as a benchmark and check your local rules.
- Is there a free tiny house floor plan I can edit?
- Yes, you can redraw the three plans in this post for free. Tumbleweed also lists free plans such as the Elm 20. Most free plans are static PDFs or images, though. To edit one, trace a scan into ArchiMaster 3D during the 10-day free trial, then resize the walls to fit your lot or trailer.
Plan it in 3D before you build: walls, furniture and finishes to scale, then walk through it.
Try it free for 10 days- Who
- Written by Ahmed El Alaoui, editorial direction & marketing analytics at Richdale AI, the company behind ArchiMaster 3D.
- How
- Drafted with AI assistance from the ArchiMaster 3D Ultimate Home Design feature set and checked claim by claim against the product fact sheet on Oct 23, 2026. Photographs are stock illustrations, not renders from the software.
- Why
- Help homeowners see a room or a whole house before they spend money building it.
Ready to design with confidence?
See which edition fits the space you’re designing.