
 FIG·01
A wall hung toilet small bathroom layout can work in 5x6, and a corner sink only helps if you verify three things in 3D: the in-wall carrier depth, the sink's corner projection, and a shared 30-inch clearance zone in front of both fixtures. This corner sink 5x6 bathroom layout test uses ArchiMaster 3D to model the room in under 45 minutes, check a 28-inch door swing, and catch a clearance overlap before demolition begins. For a fall 2026 remodel, this is the cheapest planning step you can take: a free trial of ArchiMaster 3D gives you the same fixture libraries and dimension tools used in this tutorial. Build the room once, then swap a 17-inch corner sink for a 20-inch model to see which one actually preserves traffic flow.
- A wall hung toilet gains visible floor space under the bowl, but the concealed carrier in a 2x6 wall adds 6 to 7 inches of total depth, so compare total depth, not bowl depth.
- For a corner sink 5x6 bathroom layout, a basin with 17-inch wall legs usually clears the toilet approach zone; a 20-inch corner sink often fails the 30-inch comfort clearance.
- ArchiMaster 3D's dimension and clearance tools let you test the 30-by-48-inch approach area and the 21-inch code minimum before you order fixtures.
- Fall 2026 remodel lead times make early 3D validation important: wall-hung carriers and true corner basins are frequent special-order items.
“The wall-hung toilet does not save floor space by itself. It saves 10 inches of visual and cleaning access under the bowl, but the carrier wall adds 6 to 7 inches behind it.”, ArchiMaster 3D small bathroom test file
Why a Wall-Hung Toilet Changes a 5x6 Bathroom Clearance
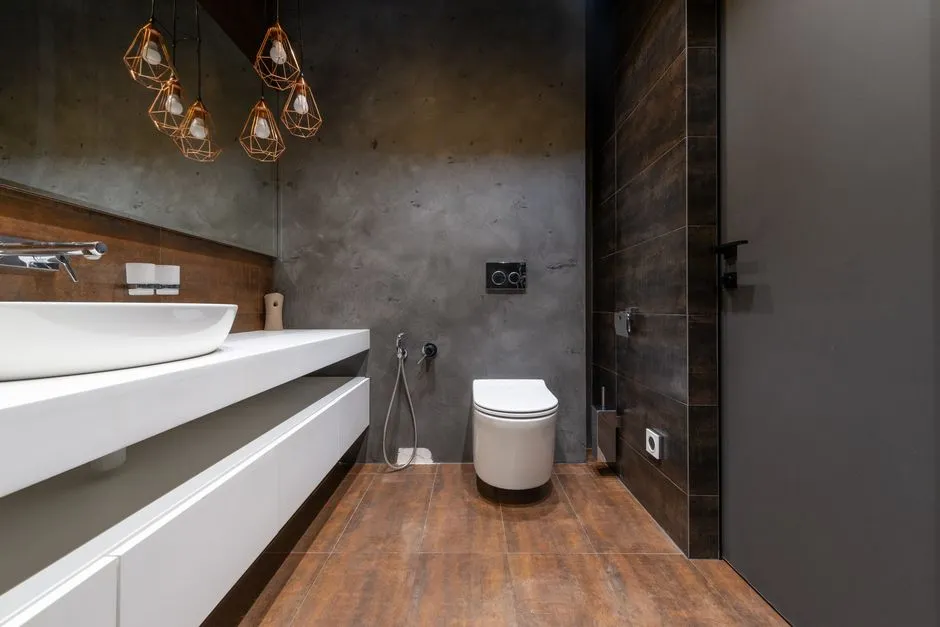
In a 60-by-72-inch bathroom every inch behind the toilet matters. A typical wall-hung bowl projects 20 to 22 inches from the finished wall and mounts 15 to 17 inches above the floor, high enough to expose the tile underneath. The support system is the part people forget. A concealed tank and carrier mount inside a 2x6 wall or a purpose-built frame, which consumes 5.5 to 7 inches of wall depth after tile and backer board. A compact round-front floor-mounted toilet is often 25 to 28 inches deep, so the total footprint difference is smaller than the visual gain. The open floor below the bowl is what makes the room feel larger. In ArchiMaster 3D home design software, set the carrier wall depth before you place the toilet because the bowl position is measured from the finished wall face. Draw a 30-by-48-inch clear rectangle in front and a 15-inch clearance from the bowl centerline to the side wall. If the rectangle crosses the corner sink, the layout is not a true pass.
Corner Sink Geometry for a 5x6 Bathroom
A triangular corner sink is not a space saver unless you choose the right wall legs. Most compact corner lavatories have 14 to 19 inch legs along each wall and project 24 to 28 inches from the corner to the basin front. In a 5x6 bathroom built as 60 by 72 inches, a 17-inch corner sink placed in the corner opposite the toilet can work; a 20-inch model often pushes the front edge into the toilet approach zone. The actual test is not the sink width but the standing space in front of it. Residential code wants 21 inches of clear space in front of a lavatory, but a comfortable 5x6 layout needs enough room for a person to stand at the basin while the door swings open. In ArchiMaster 3D, place the corner sink first, then lock its leg dimensions to 17 inches and pull a dimension line from the front rim to the opposite wall. If the measurement drops below 30 inches, swap to a wall-hung corner basin or move the door. Use the products page to compare editions that include the full plumbing fixture library.
Test the Layout in ArchiMaster 3D: Step-by-Step
Follow this order so the clearance rectangles stay aligned to the finished wall faces, not the framing.
- Draw the room at 60 inches by 72 inches with a 96-inch ceiling height, then set the floor thickness to match your actual subfloor.
- Place the entry door on the short wall as a 28-inch or 30-inch swing door, and set the swing path to open inward against the shower wall or the blank wall.
- Insert the wall-hung toilet from the plumbing catalog, set the carrier wall depth to 6.5 inches, and set the bowl projection to 22 inches from the finished wall.
- Place the corner sink in the opposite corner with 17-inch wall legs, and verify that the basin front sits 25 to 27 inches from the corner.
- Draw a 30-by-48-inch approach rectangle in front of the toilet, a 21-by-30-inch minimum in front of the sink, and a 28-inch door swing arc, then look for overlaps.
Three Layouts That Pass, and One That Fails
Non-obvious insight: mirror the plan along the long wall. Many 5x6 bathrooms are drawn with the door on the short wall, but moving the toilet to the same wall as the door often frees the corner sink zone. In one ArchiMaster test file, changing the door from the short wall to the long wall added 4 inches of shared clearance without changing any fixture sizes. A wall-hung toilet with a 22-inch projection next to a 17-inch corner sink passes when the door swings against the shower wall. The same fixtures fail when the door swings toward the toilet. This is the kind of tradeoff a 2D plan misses. The 3D view shows the door arc clipping the sink rim and tells you to reverse the swing or reduce the sink legs before you order. Use features to see which clearance overlays ship in your edition.

Fall 2026 Remodel Timing and Material Choices
Lead times decide whether a 5x6 bathroom remodel starts in September or stalls until November. Wall-hung carriers from major plumbing brands often run 2 to 6 weeks, and true corner basins are special-order items at most suppliers. Tile and vanities are easier, but the fixture order should go out first. The 2026 Houzz & Home Study shows bathroom remodels remain one of the most common owner projects, and our renovation statistics roundup tracks the current median spend and timeline benchmarks. If you are comparing editions before you start, the pricing page shows which ArchiMaster 3D version includes the kitchen and bath catalog with wall-hung carriers and corner sinks. Model the layout now, send the fixture schedule to your supplier, and you can still demo in early fall.
- Does a wall-hung toilet actually save space in a 5x6 bathroom?
- It saves visible and cleaning space under the bowl, which makes the room feel larger, but the in-wall carrier adds 6 to 7 inches of depth behind the bowl. The total footprint from the finished wall is usually 20 to 22 inches, similar to a compact floor-mounted toilet. The real advantage is the open floor below and easier cleaning.
- What size corner sink works in a 5x6 bathroom?
- A 17-inch corner sink, measured along each wall leg, fits most 5x6 bathrooms when paired with a wall-hung toilet. A 20-inch corner sink often reduces the standing space in front of the toilet too much. Test both sizes in ArchiMaster 3D before ordering.
- What clearances do I need for a wall-hung toilet and corner sink?
- Provide a 30-by-48-inch approach rectangle in front of the toilet, a 21-inch minimum clear space in front of the sink, and 15 inches from the toilet centerline to the nearest side wall. If the door swing crosses any of those zones, reverse the swing or move the door.
- Can I put a corner sink next to a shower in a 5x6 bathroom?
- Yes, when the shower is a 36-inch square or neo-angle unit on the same wall as the toilet. Keep the corner sink legs at 17 inches or less, and leave at least 2 inches between the sink rim and the shower glass. The 3D clearance tools in ArchiMaster 3D make this check faster than manual sketching.
Build the 5x6 bathroom test file in ArchiMaster 3D and check every clearance before you buy fixtures.
Download the free trialReady to design with confidence?
See which edition fits the space you’re designing.