
 FIG·01
The best cabinet design software depends on your job. If you are remodeling a kitchen or bath, use a 3D home design program such as ArchiMaster 3D, or a browser planner. If you cut and assemble cabinet boxes, use a shop program with cut lists and job costing, such as Cabinet Solutions, Mozaik, Cabinetvision or Microvellum. Prices run from free retailer designers up to about $9k a year for Microvellum with CNC, according to one forum answer on Google's first page. Below are 10 options compared by kind, platform and what each source shows.
Best cabinet design software for each kind of project
- Remodeling a kitchen or bath: ArchiMaster 3D, a Windows program with 200+ kitchen and bath cabinets and photorealistic renders, or a browser planner such as RoomSketcher or Planner 5D.
- Running a cabinet shop: Cabinet Solutions, whose site lists cutlists, job costing, panel optimization and a CNC module. Cabinetvision and Microvellum are the higher-priced options.
- Starting a small shop on a budget: Mozaik, which a forum answer calls "your best answer for what you get."
- Buying one brand's cabinets: that retailer's designer, such as Menards' UCREATE or IKEA Kitchen Planner.
- Modeling one custom piece in 3D: SketchUp, a general 3D modeling program from Trimble.
First decide whether you are designing a room or building cabinets. Then use the table below to narrow your choice to one or two tools you can test this week.
Cabinet design software compared
The 10 tools fall into four kinds:
- Shop programs are for people who cut and assemble cabinets. They focus on parts, sheet goods and pricing a job.
- Retailer designers lay out one store's cabinets so you can buy them.
- Online planners and general 3D modelers handle many kinds of design, cabinets included.
- Home design programs place cabinets inside a full model of the room and house, and focus on fit, finishes and the finished look.
| Tool | Kind | Platform | What the source shows |
|---|---|---|---|
| Cabinet Solutions | Shop program | Installed program | Its site (cabinetsolutions.net) lists job costing, 3D pictures, panel optimizing, cutlists and a CNC Workshop with DXF export |
| Mozaik | Shop program | Check vendor | A budget-software forum answer: "your best answer for what you get" |
| Cabinetvision | Shop program | Check vendor | The same answer: costs "a lot more" than Mozaik |
| Microvellum | Shop program | Check vendor | The same answer: also costs more than Mozaik, especially with CNC |
| UCREATE | Retailer designer (Menards) | Browser | Menards' site: cabinet, countertop and closet layouts in a 3D designer, then purchase |
| IKEA Kitchen Planner | Retailer designer (IKEA) | Browser | IKEA's own planner for its kitchen cabinets |
| SketchUp | General 3D modeler (Trimble) | Desktop and browser | A 2017 forum thread asks whether it is the best way to move from paper drafting to CAD |
| RoomSketcher | Online planner | Browser | A general home planning tool |
| Planner 5D | Online planner | Browser | A general home planning tool |
| ArchiMaster 3D | Home design program | 64-bit Windows 11, 10, 8 or 7 | 200+ kitchen and bath cabinets, kitchen and bathroom wizards, photorealistic renders made on your PC |
Check system requirements and current prices with each vendor before you buy.
Are you designing a room or building cabinets?
These are two different jobs, and software built for one is rarely good at the other. A homeowner needs to see the kitchen finished. A cabinetmaker needs a list of parts to cut on Monday morning.
If you are remodeling a kitchen or bath
Your questions are about fit and looks. Will a 36 in range fit between the corner and the window? Does the dishwasher door clear the island? Do white shaker doors look right with a dark countertop?
Pick a tool that models walls, windows and doors around the cabinets, and that includes appliances, countertops and flooring. A floating cabinet drawing tells you little about a real room. If you are weighing a browser planner against a desktop program, our comparison of ArchiMaster 3D vs Planner 5D for a kitchen remodel walks through one in detail.
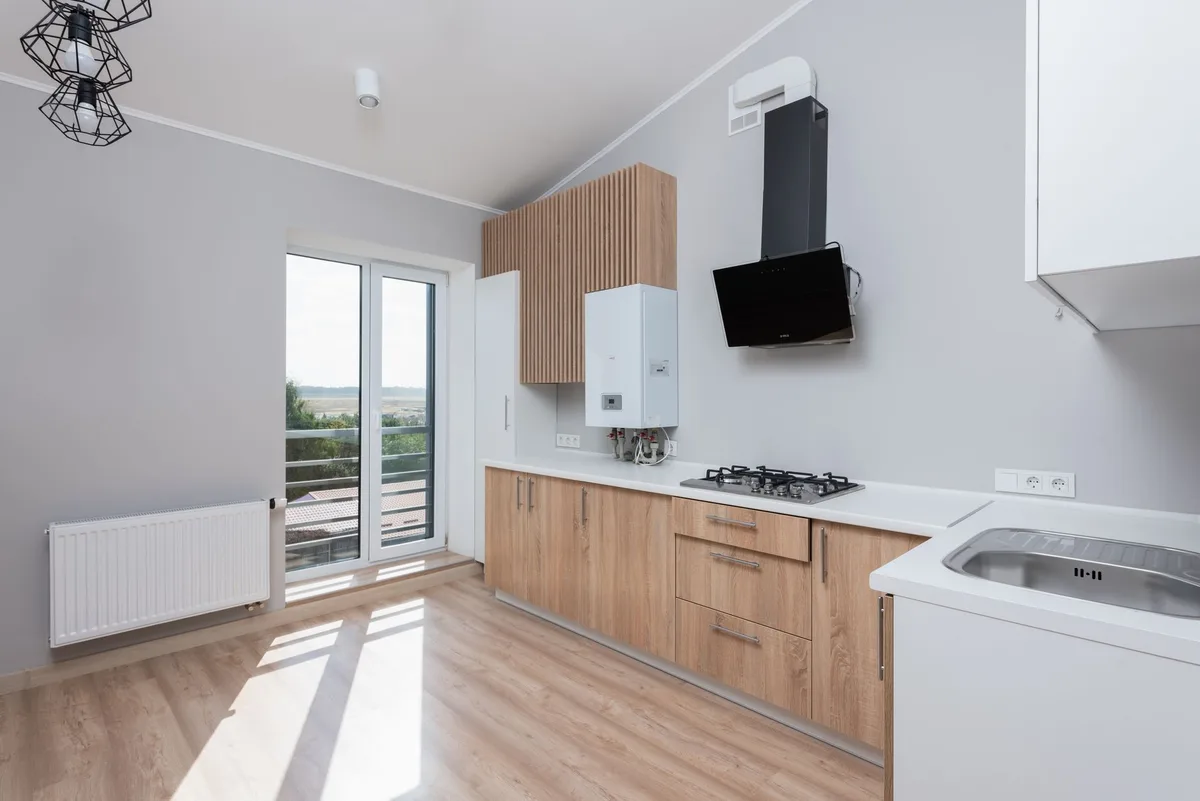
If you are building cabinets in a shop
Your questions are about boxes, parts and money. You want accurate cut sizes, efficient use of plywood sheets and a price you can quote to the customer.
Cabinet Solutions lists these shop features on its site:
- Program views you can show to customers, plus 3D pictures of the job
- Job costing built into the program
- Panel optimization, which arranges parts on your sheet goods for faster cutting
- Custom job and cabinet standards, so the software builds boxes the way you do
- Door and panel styles that combine into 100+ door types
- CNC Workshop, which adds tool information and tool paths to your parts and exports them as DXF files for CNC nesting and G-code
On a budget, one answer in a forum thread titled "budget friendly Kitchen and cabinet design softwares" puts Mozaik first: "Mozaik is your best answer for what you get, Microvellum or Cabinetvision are a lot more." Treat that as one user's view and ask each vendor for current pricing.
If you are buying from one cabinet brand
If you have already chosen where to buy, start with that retailer's designer. Its library matches the boxes it actually sells. Menards' UCREATE lets you design cabinet, countertop and closet layouts in 3D and then purchase them. IKEA Kitchen Planner does the same job for IKEA cabinets. The trade-off is that you are locked into one catalog.
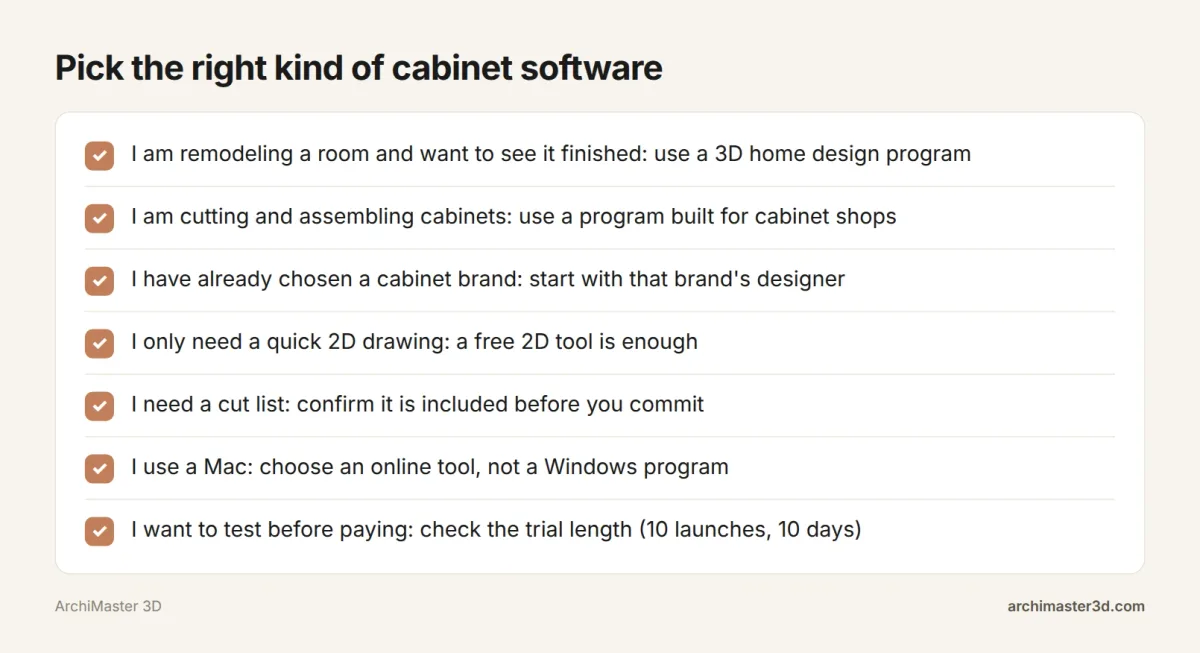
Run through this checklist before you install anything. It takes under a minute and rules out most of the wrong choices.
Free cabinet design software: what you actually get
"Free" usually means one of two things. Some tools let you start at no cost, such as retailer designers, and it is worth checking whether a free option exists for browser planners like RoomSketcher and Planner 5D before you sign up. Paid programs offer time-limited trials instead, which give you the program for a short time.
Either way, check what the free option includes before you spend hours on a layout. ArchiMaster 3D has a 10-day free trial and a 30-day money-back guarantee, and it has no free version. Our guide to free kitchen cabinet design software goes deeper on homeowner options.
Free cabinet design software with a cut list
A cut list is a shop feature, so look for it in shop programs, not room planners. Room planners are built to show a room, not to size panels.
Cabinet Solutions lists cutlists and panel optimization on its site. One list of cabinet building software on Google's first page describes the category as tools for "3D design, cutlists, pricing, and CNC manufacturing." These are paid programs, so the practical free route is a trial. Check what the trial lets you print or export before you rely on it for a job.

Home design programs, ours included, are for planning and visualizing the room. If you need a cut list for the shop, pair a room planner for the layout with a shop program for the parts.
Plan the cabinet layout before you pick the program
Every cabinet tool asks for the same inputs: wall lengths, ceiling height, and the positions of windows, doors and plumbing. Measure your room first. You will finish faster in whichever program you choose, and the numbers help you judge whether a tool's library fits your space.
Standard cabinet sizes to enter
Most US cabinet libraries are built around these common sizes. Check them against the cabinets you plan to buy.
| Item | Common US size |
|---|---|
| Base cabinet depth | About 24 in |
| Base cabinet height, before countertop | About 34.5 in |
| Finished counter height | About 36 in |
| Wall cabinet depth | About 12 in |
| Gap from counter to wall cabinets | About 18 in |
| Work aisle in front of counters | About 42 in |
A sample 10 by 12 ft L-shaped layout
Here is a layout you can rebuild in any program to test it. The room is 12 ft wide and 10 ft deep. Picture it from above: the window sits on the 12 ft back wall, the cabinets run along that wall and turn down the left wall, and the entry door is on the front wall facing the window.
| Part of the plan | Where it goes | Size | What to check in the model |
|---|---|---|---|
| Window-wall run | Along the 12 ft back wall | 12 ft of 24 in deep base cabinets | Sink centered under the 3 ft window |
| Left-wall return | Down the 10 ft left wall | 8 ft of 24 in deep base cabinets | Meets the window run at the back-left corner |
| Corner | Back-left, where the two runs meet | One corner cabinet | Blind corner or lazy Susan; drawers on both sides still open |
| Refrigerator | Right end of the window run | Full door swing | Door opens fully without hitting the right wall |
| Dishwasher | Beside the sink | Door folds down into the aisle | Clears the corner drawers and the walkway |
| Work aisle | In front of both runs | At least 42 in (3.5 ft) from cabinet faces | Room is left to stand while a door is open |
| Entry door | Front wall, opposite the window | Swings into the room | Does not hit the refrigerator door |
The 42 in walkway is the commonly recommended work aisle for one cook. Whatever software you pick, test the same three things:
- Walkway width. Measure from the cabinet faces, not the walls, and keep at least 42 in clear.
- Door and drawer swing. Open the dishwasher, oven and refrigerator doors in the model and check that they do not hit a handle or each other.
- The corner. Decide between a blind corner cabinet and a lazy Susan, and make sure the drawers on either side can still open.
For the full rules, see how to design a kitchen layout in 3D. If you plan an island, check our kitchen island size and clearance rules.
Free download vs online: which kind should you install?
Online tools need no installation. They run in a browser, which makes them the right choice on a Mac, a Chromebook or a borrowed computer.
Desktop programs run on your own PC. The downside is that you are tied to that machine. The upside is that the project lives on your own drive and the program works offline, which matters if your internet is slow or you are on a job site.
ArchiMaster 3D is desktop only, for 64-bit Windows 11, 10, 8 or 7. There is no Mac, iPad, browser or mobile version, so Mac users should pick a browser planner.
Designing kitchen and bath cabinets in ArchiMaster 3D
ArchiMaster 3D is home design software built for homes, so cabinets are designed inside the room rather than on their own. Here is how a kitchen or bath job typically comes together.
Start from what you have. Import a scanned or sketched floor plan as an image and use it as the starting point for your walls. The kitchen and bathroom wizards then help you set up the room.
Next, place cabinets from the library of 200+ kitchen and bath cabinets. Add kitchen appliances, granite or marble countertops, and hardwood, slate or ceramic flooring. Objects and materials are true to scale, so the 42 in walkway from the sample plan measures 42 in in the model. If you found a specific cabinet or hood as an OBJ or SketchUp file, you can import it. Our guide shows how to import a SketchUp model and fix its textures and scale.
Then look at it. Photorealistic renders are made locally on your PC, and walkthrough tours let you move through the room. That is where you judge door finishes, countertop colors and lighting from the hundreds of lighting fixtures before you order. The Expert, Ultimate Home Design and Landscape & Deck editions also support VR with Oculus Rift and HTC Vive.
If you are torn between ArchiMaster 3D and SketchUp, our ArchiMaster vs SketchUp for kitchen cabinets comparison covers the differences. You can also browse all features.
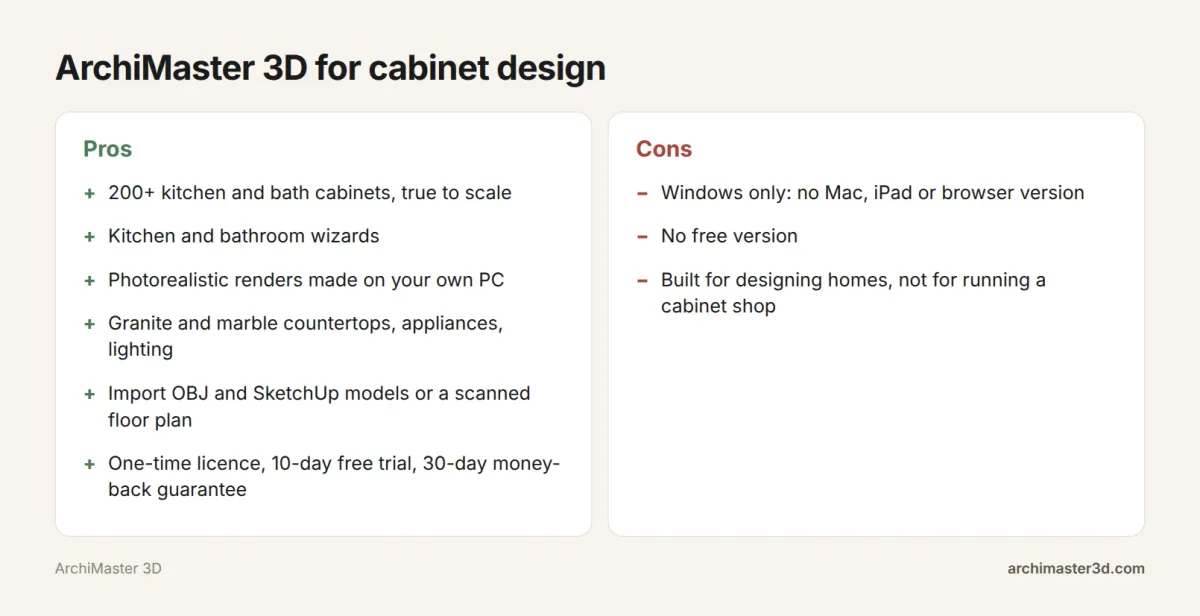
The Kitchen & Bath edition is the focused choice for this job. It is a one-time licence with no subscription; see current pricing for today's price. Here is where it fits and where a shop tool fits better.
Try it on your own kitchen
Measure your room, then download the 10-day free trial of ArchiMaster 3D on your Windows PC. Lay out your cabinet runs with the kitchen wizard, test the walkway and appliance doors, and render the finished room before you order a single box. If it is not a fit, the 30-day money-back guarantee covers you.
- Is there free cabinet design software?
- Yes, in some forms. Retailer designers like Menards' UCREATE and IKEA Kitchen Planner let you lay out their cabinets before you buy. For browser planners such as RoomSketcher and Planner 5D, check whether a free option exists and what it includes. Paid programs usually offer a trial instead.
- What cabinet design software has a cut list?
- Shop programs. Cabinet Solutions lists cutlists, panel optimization and job costing on its site, and its CNC Workshop exports parts as DXF files. Room planners and home design programs focus on the layout and finished look, so pair one with a shop program for parts.
- How much does cabinet design software cost?
- It ranges from free to thousands of dollars a year. Retailer designers let you plan before you buy. For shop programs, one forum answer on Google's first page calls Mozaik the best value and puts Microvellum at about $9k a year with CNC, with Cabinetvision also costing "a lot more." Confirm current prices with each vendor.
- Is SketchUp good for cabinet design?
- SketchUp is a general 3D modeling program from Trimble, so it suits one custom piece better than a full shop workflow. Woodworkers have asked since at least 2017 whether it is the best way to move from paper drafting to CAD. For cut lists and job costing, a dedicated shop program is the closer fit.
- What is the best kitchen cabinet design software for homeowners?
- A 3D home design program fits most homeowners remodeling a kitchen, because it shows the cabinets inside the real room. ArchiMaster 3D models the whole room with 200+ kitchen and bath cabinets, appliances, countertops and photorealistic renders on Windows. For a quick start, a browser planner also works.
- Does ArchiMaster 3D work on a Mac?
- No. ArchiMaster 3D is desktop software for 64-bit Windows 11, 10, 8 or 7 only, with no Mac, iPad, browser or mobile version. If you use a Mac, choose a browser-based planner instead. If you have a Windows PC, you can test it on your own kitchen with the 10-day free trial.
Plan it in 3D before you build: walls, furniture and finishes to scale, then walk through it.
Try it free for 10 days- Who
- Written by Ahmed El Alaoui, editorial direction & marketing analytics at Richdale AI, the company behind ArchiMaster 3D.
- How
- Drafted with AI assistance from the ArchiMaster 3D Kitchen & Bath feature set and checked claim by claim against the product fact sheet on Nov 2, 2026. Photographs are stock illustrations, not renders from the software.
- Why
- Help homeowners get a kitchen or bathroom layout right to the inch before they order cabinets or hire a contractor.
Ready to design with confidence?
See which edition fits the space you’re designing.