
 FIG·01
A bathroom remodel in 2026 usually costs $3,000 to $30,000, and a luxury gut can reach $80,000. Home Depot puts a quick update at $3,000 to $8,000. Badeloft prices a small bathroom at $4,500 to $8,500 and a large one at $15,000 to $30,000 or more. SoFi gives about $26,000 as the national midrange average. Where your room lands depends on a handful of line items, and the biggest swing is whether the toilet, tub and sink drains stay where they are. Below, we measure a 5x8 bath line by line so you can price your own.
How much does it cost to remodel a bathroom?
The first page of Google agrees on the tiers, if not the exact numbers:
- Quick cosmetic update: $3,000 to $8,000 (Home Depot)
- Minor renovation: $3,000 to $10,000 (SoFi)
- Small bathroom, 20 to 40 sq ft: $4,500 to $8,500 (Badeloft)
- Medium bathroom, 40 to 75 sq ft: $7,500 to $15,000 (Badeloft)
- Moderate renovation: $10,000 to $20,000 (SoFi)
- Midrange national average: about $26,000 (SoFi)
- Complete renovation: $25,000 to $80,000 (SoFi)
Every one of those totals is built from the same six lines on a contractor's quote:
- Demolition and disposal
- Plumbing, rough-in and fixtures
- Tile and flooring
- Vanity and countertop
- Electrical, lighting and ventilation
- Labor and finishing: drywall, paint and trim
To find your number, price each line with two or three local quotes. If you keep the toilet, tub and sink drains where they are, you keep the biggest variable out of the bill.
Why national averages don't price your bathroom
National ranges are useful for a sanity check. Badeloft breaks costs out by size and bathroom type, and Homewyse builds its example estimates from unit costs. Here are Badeloft's size and type figures in one place:
| Bathroom | Size or use | Typical range |
|---|---|---|
| Small | 20 to 40 sq ft | $4,500 to $8,500 |
| Medium | 40 to 75 sq ft | $7,500 to $15,000 |
| Large | 75 to 130+ sq ft | $15,000 to $30,000+ |
| Powder room | Half bath | $2,000 to $6,000 |
| Guest bathroom | Full bath | $6,000 to $14,000 |
| Master bathroom | Primary suite | $8,000 to $30,000+ |
Source: Badeloft.
The trouble is that two bathrooms of the same size can differ by several line items. One keeps every drain in place. The other moves the toilet across the room. They have the same square footage but are a different job.
The fix is to measure your own room into quantities: square feet of floor tile, square feet of wall tile, a count of fixtures and feet of new drain line. Then you multiply each one by a local unit price. The rest of this post does that for a 5x8 bath.
Bathroom remodel cost by state, per square foot and for labor
Cost by state
Badeloft breaks out average remodel costs for the seven most populous US states, using 2025 to 2026 data. It names labor rates, cost of living, building codes, housing age and regional demand as the reasons states differ. SoFi adds that in a major metro area, a luxury remodel can reach $80,000. Use a state average as a starting point, then let local quotes set the real number.
Cost per square foot
Dividing Badeloft's size ranges by its square footage gives a rough per-square-foot figure:
- Small, 20 to 40 sq ft: about $113 to $425 per sq ft
- Medium, 40 to 75 sq ft: about $100 to $375 per sq ft
- Large, 75 to 130 sq ft: about $115 to $400 per sq ft
Treat these as a sanity check, not a price. Fixture costs don't shrink with floor area, so a small room with the same eight fixtures as a large one costs more per square foot.
Labor cost to remodel a bathroom
None of the first-page guides puts a single figure on labor. Homewyse prices it as its own line next to materials, and adds 13% to 22% if a general contractor supervises the job. Badeloft reports that experts name higher labor costs as one of the main drivers of 2026 pricing.
For a rough sense of scale, Lowe's puts a moderate DIY full-bath remodel at $5,000 to $15,000, while SoFi's moderate tier with hired help runs $10,000 to $20,000. The two come from different sources, but the gap of about $5,000 at each end hints at what hired labor adds to a moderate job.
The 5x8 bathroom we're pricing
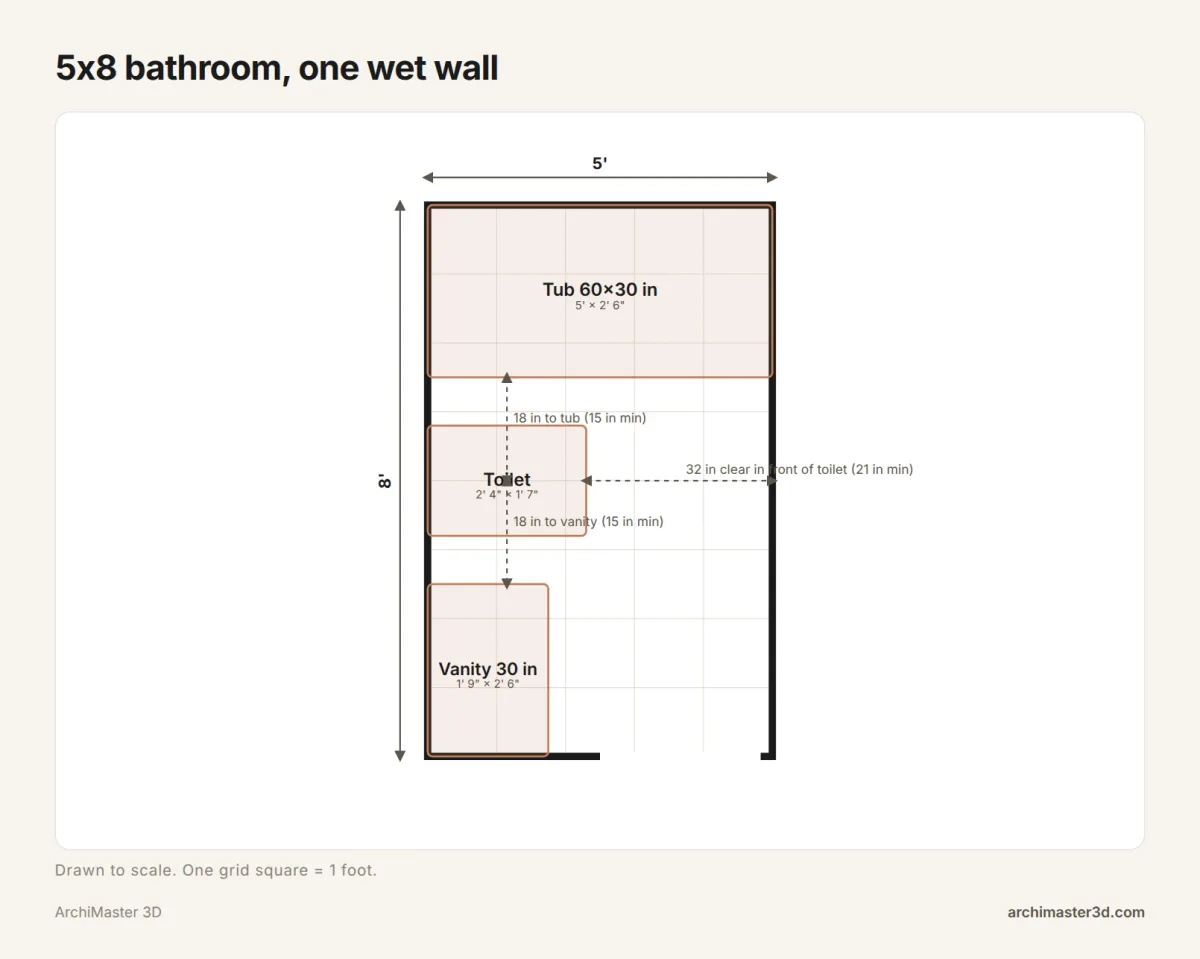
This is an example plan drawn to scale. It is not a project we built. It is the most common layout for a 5x8 hall bath because one wet wall carries every drain.
What fits in 40 square feet
The room measures 5 ft by 8 ft, with an 8 ft ceiling. A 60 in by 30 in tub runs across the 5 ft end. The toilet and a 30 in vanity share the same long wall, and the door sits on the short wall opposite the tub.
- Floor area: 5 x 8 = 40 sq ft
- Gross wall area: perimeter 26 ft x 8 ft = 208 sq ft, before you subtract the door and tub surround
At 40 sq ft, this room sits right on Badeloft's line between small and medium. Homewyse's example estimate also uses a 40 sq ft room, so its calculator is a fair cross-check.
The clearances that matter for cost
Common US code guidance asks for at least 15 in from the toilet centerline to any side wall or fixture. It also asks for at least 21 in of clear space in front of the toilet.
In this plan, the toilet centerline sits 18 in from the tub and 18 in from the vanity, with about 32 in clear in front. If your layout fails these numbers, the fix is usually moving a fixture, and that is the expensive line. Check the clearances on paper before anyone quotes.
Line-item takeoff: the quantities you'll be quoted on
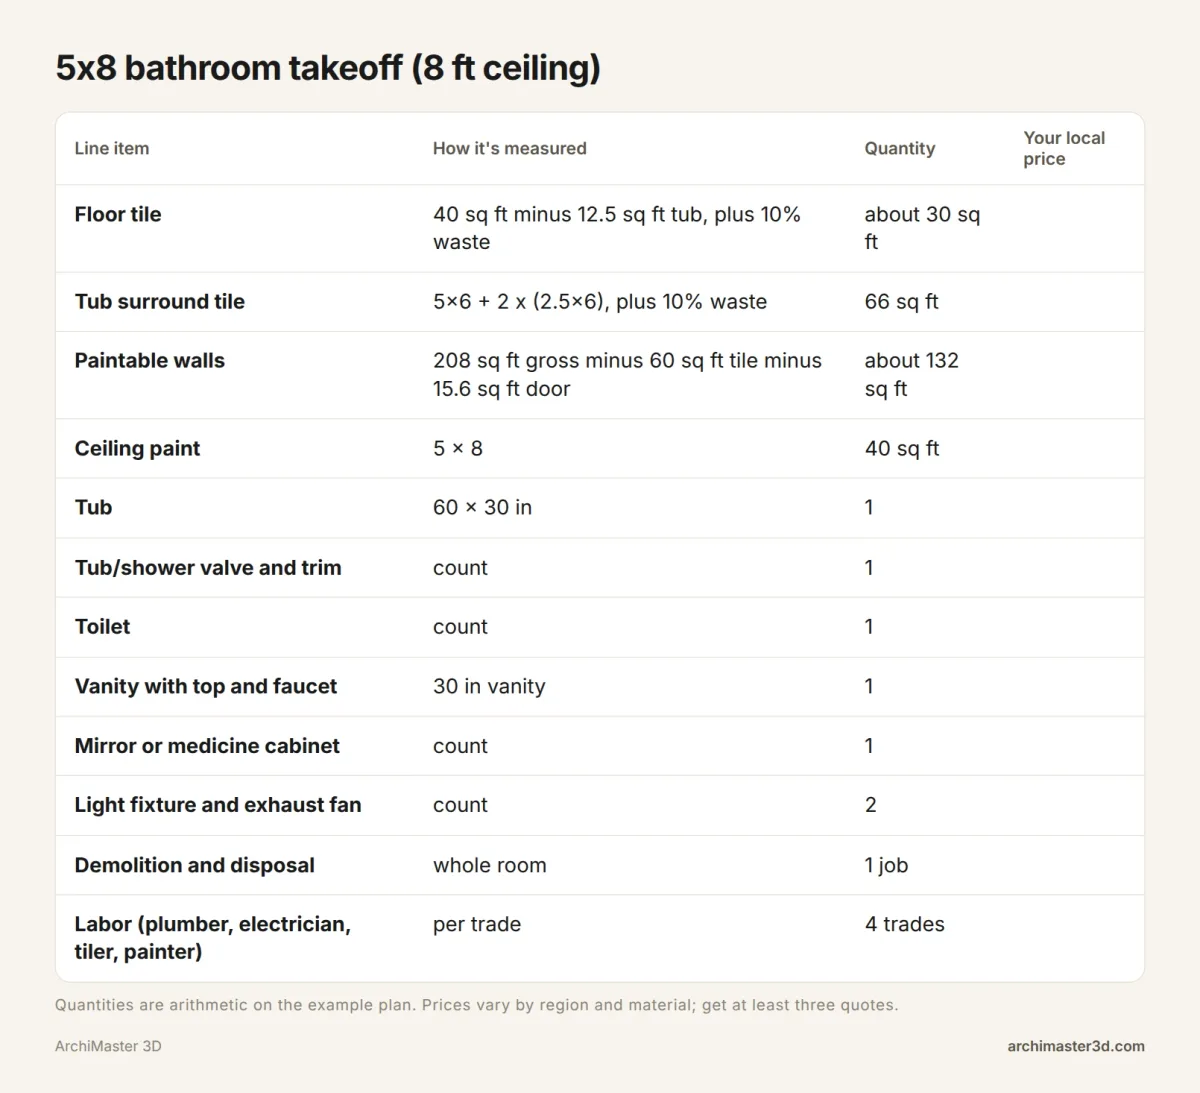
Tile and flooring
- Floor tile: 40 sq ft, minus the 12.5 sq ft tub footprint, leaves 27.5 sq ft. Add 10% for cuts and waste and you get about 30 sq ft to order.
- Tub surround tile, 6 ft above the rim: the back wall is 5 x 6 = 30 sq ft. The two end walls are 2.5 x 6 = 15 sq ft each. That makes 60 sq ft, or 66 sq ft with 10% waste.
Badeloft puts bathroom flooring at $700 to $4,200 overall, depending on the material you choose.
Fixtures
You'll price eight items: the tub, the tub/shower valve and trim, the toilet, the vanity with top, the faucet, a mirror or medicine cabinet, a light fixture and an exhaust fan.
Walls, paint and trim
Start with 208 sq ft of gross wall. Subtract 60 sq ft of tile and a 28 in by 80 in door (about 15.6 sq ft), and you have about 132 sq ft of gross paintable wall. The tub also hides the wall below its rim: at a 15 in rim along 10 ft of wall, that is about 12.5 sq ft more. So plan on roughly 120 sq ft of wall paint, plus the 40 sq ft ceiling. Trim runs around the door and along any wall without tile.
Use the table as your own cost calculator
Copy the takeoff and fill in the last column with your local quotes. That gives you a bathroom remodel cost calculator built on your own room.
For a sanity check on each line, here is Badeloft's cost breakdown:
| Line | Badeloft range |
|---|---|
| Floors | $600 to $3,000 |
| Walls | $300 to $800 |
| Bathtub | $200 to $2,500+ |
| Shower | $200 to $4,000 |
| Sink | $200 to $2,000 |
| Lighting | $120 to $1,700 |
| Toilet | $250 to $1,000 |
| Decor | $100+ |
Scale it: 5x10, 8x10 and 10x10 bathrooms
The same arithmetic works for larger rooms. Each row assumes the same 60 in tub across one end, 10% tile waste and an 8 ft ceiling. The surround stays at 66 sq ft and the fixture count stays at eight.
| Room | Floor area | Floor tile to order | Gross wall | Badeloft tier |
|---|---|---|---|---|
| 5x8 | 40 sq ft | about 30 sq ft | 208 sq ft | Small/medium line |
| 5x10 | 50 sq ft | about 41 sq ft | 240 sq ft | Medium, $7,500 to $15,000 |
| 8x10 | 80 sq ft | about 74 sq ft | 288 sq ft | Large, $15,000 to $30,000+ |
| 10x10 | 100 sq ft | about 96 sq ft | 320 sq ft | Large, $15,000 to $30,000+ |
More floor and wall means more tile and labor hours, but the fixture lines barely move. A cosmetic job that keeps the drains in place can come in under Badeloft's tier for any of these sizes.
Keep the plumbing or move the toilet: what changes on the bill
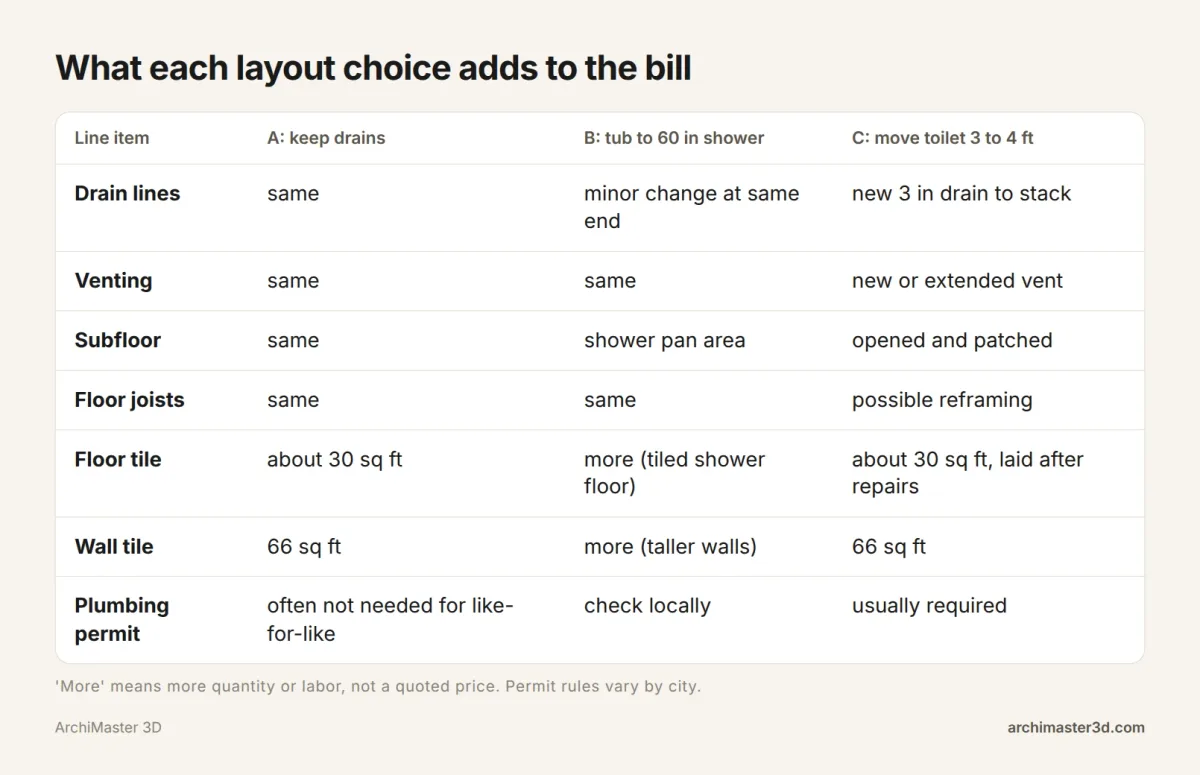
Scenario A: keep every drain in place
The quantities match the takeoff above. There are no new drain lines, and nobody opens the subfloor beyond the old toilet flange. This is the lowest-cost version of the room.
Scenario B: swap the tub for a 60 in shower in the same spot
The drain stays at the same end of the room, so the plumbing barely changes. The tile does. You add a tiled or pan shower floor of about 12.5 sq ft, or about 14 sq ft with waste.
The walls often go taller too. If you tile all three shower walls from floor to the 8 ft ceiling, the surround becomes 5 x 8 + 2 x (2.5 x 8) = 80 sq ft, or 88 sq ft with waste. That is 22 sq ft more than the tub surround.
Scenario C: move the toilet to the opposite wall
Moving the toilet 3 to 4 ft adds new lines to the quote:
- Open the floor.
- Run a new 3 in drain to the stack.
- Add or extend a vent.
- Patch the subfloor, and possibly reframe a joist bay.
- Tile a floor that now has a new flange.
Most places also require a plumbing permit for this work.
This is also why ripping out and replacing a bathroom has such a wide range: a gut that keeps the layout prices very differently from one that moves drains (see the FAQ below for the tiers).
What is the most expensive part of redoing a bathroom?
Moving plumbing is the single biggest variable. After that, the most expensive parts are labor and the big fixtures. In Badeloft's breakdown, the highest ranges belong to the shower (up to $4,000), the floors (up to $3,000) and the bathtub ($2,500 or more).
- Labor. A bathroom packs a plumber, an electrician, a tiler, drywall work and a painter into one small room, and each trade bills for its own visit.
- Plumbing moves. Every new line in Scenario C is plumbing or structural work.
- Tile installation. The 66 sq ft surround in our plan has cuts around the valve, the tub edge, the corners and any niche. Small rooms mean more cuts per square foot than large ones.
Can you remodel a bathroom for $5,000 or $10,000?
Yes to both, for the right scope. $5,000 sits inside Home Depot's $3,000 to $8,000 quick update, and $10,000 sits inside Badeloft's medium range. In the Reddit thread on the first page, one commenter paid about $8,000 with materials and labor, while another called $20,000 to $25,000 about right. That spread is the case for at least three line-item quotes.
Roughly, $5,000 pays for a cosmetic refresh: paint, a new vanity and faucet, a new light and fan, and possibly a floor. $10,000 more often adds new surround and floor tile, or a new tub. The FAQ gives the detail for each. Every drain that stays put keeps a small budget realistic.
Doing it yourself
Lowe's puts the average DIY cost of a moderate full-bath remodel at $5,000 to $15,000. Demolition, painting, and vanity and fixture swaps are tasks a capable homeowner often takes on. Plumbing rough-in and electrical work usually need licensed trades and permits, depending on local rules.
Why remodel, and what about resale value?
SoFi lists three common reasons people remodel a bathroom:
- Updating the look of a room whose layout already works
- Resale value, where SoFi suggests thinking about what potential buyers will look for
- Better function and storage, such as fixing a door that hits the vanity
If you plan to sell soon, a clean, neutral refresh that keeps the layout usually suits buyers better than a costly personal redesign. If you plan to stay, spend on the fixes you notice every day.
Budgeting and paying for the remodel
Start with a number you're willing to spend. Then work backward through the takeoff to see which scope fits. SoFi recommends a 20% cushion for unforeseen expenses, and Homewyse's 13% to 22% general-contractor markup belongs in the budget if you hire one.
Common ways to pay are savings, a home equity loan or line of credit, or a personal loan for smaller jobs. Compare the total cost of borrowing, not only the monthly payment. Get firm line-item quotes before you apply, so you borrow for the real scope.
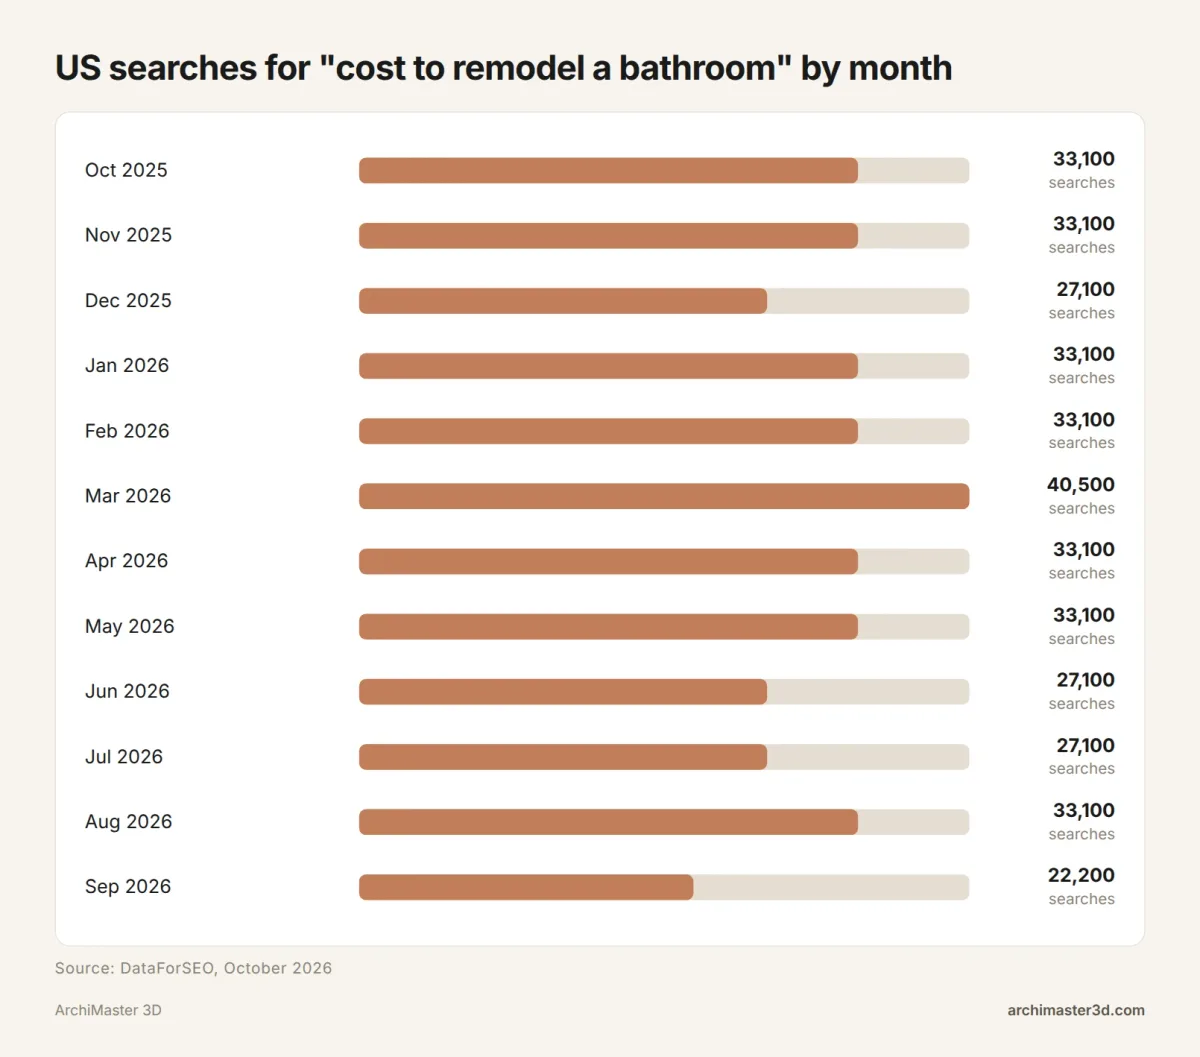
You won't be the only one pricing a bathroom. "Cost to remodel a bathroom" averages around 33,100 US searches a month, ranging from 22,200 in September 2026 to 40,500 in March 2026 (DataForSEO, October 2026).
Bathroom renovation mistakes that raise the cost
Mistakes to avoid
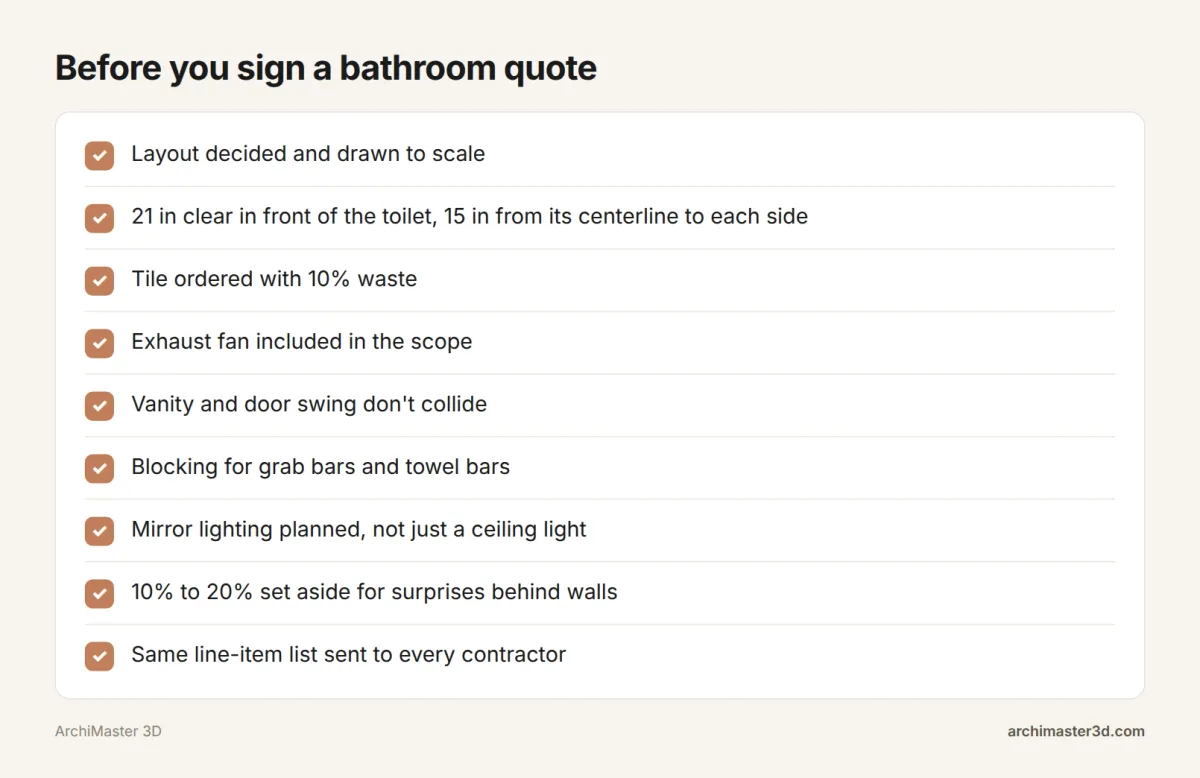
These are the mistakes to avoid when renovating a bathroom:
- Ordering tile with no waste allowance. Running short mid-job can mean a mismatched dye lot.
- Skipping the exhaust fan. Moisture damage costs more later.
- Letting the vanity block the door swing. SoFi names this as a common reason people remodel in the first place.
- Ignoring the 21 in toilet clearance.
- Changing the layout after quotes are in.
- Under-lighting the mirror with only a ceiling light.
- Skipping blocking behind the walls for grab bars and towel bars.
- Committing to a budget before you know what's under the floor.
What makes a bathroom look dated or tacky
This is common design advice rather than any one designer's rule:
- Too many tile styles in one small room
- Fixture finishes that don't match
- Trend-heavy accent walls that date quickly
- A vanity out of scale with the room
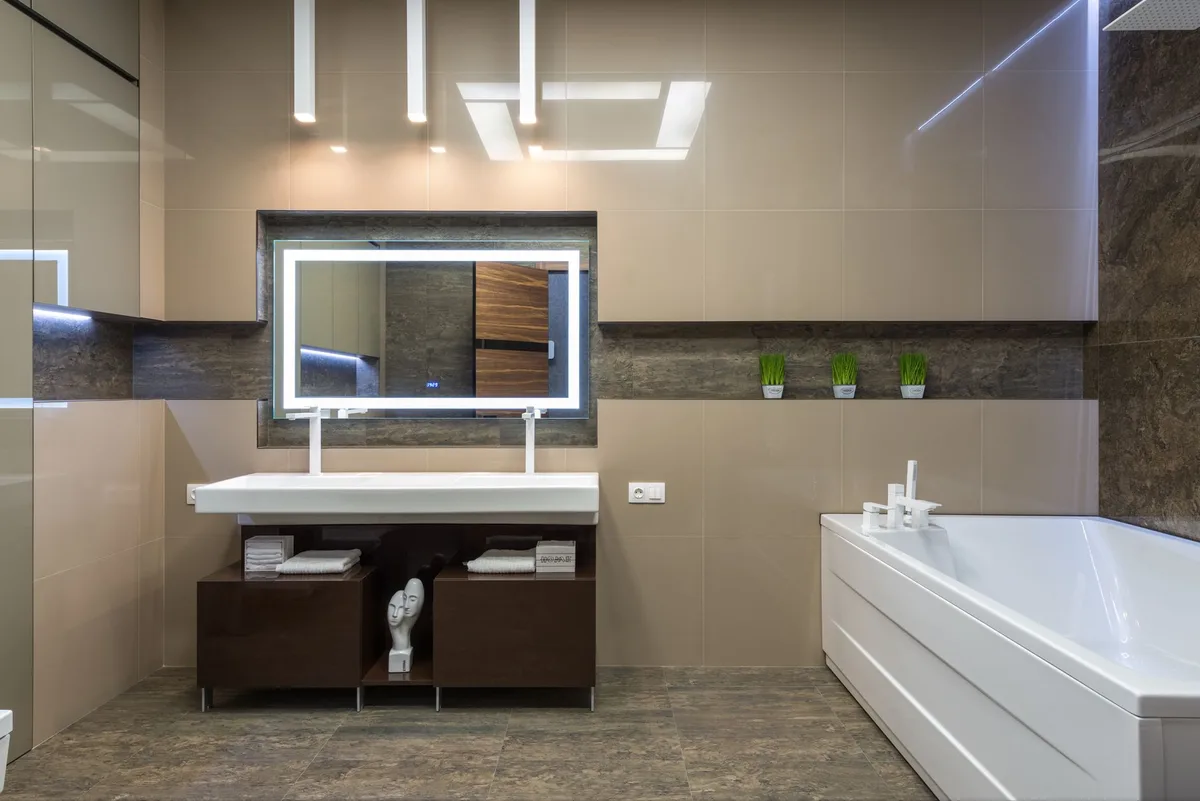
What owners wish they'd known
- Decide the layout first.
- Order materials before demolition starts.
- Add more outlets and storage than you think you need.
- See the room in 3D before the tile is set.
Plan the layout before you collect quotes
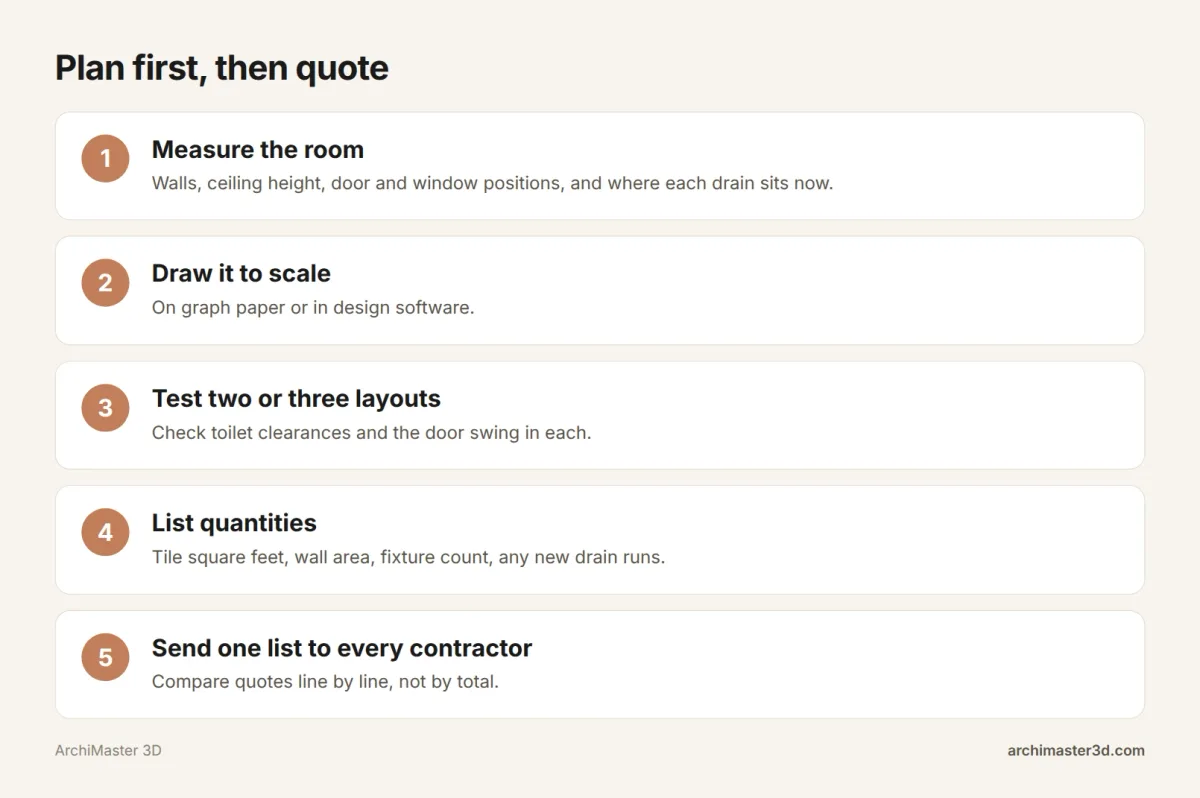
- Measure the room. Record the walls, ceiling height, door and window positions, and where each drain sits now.
- Draw it to scale, on graph paper or in floor plan software.
- Test two or three layouts against the toilet clearances and the door swing.
- List quantities from the layout you choose: tile area, wall area, fixture count and any new drain runs.
- Send the same list to every contractor, so you can compare quotes line by line instead of by total.
For layout ideas, see our 5x8 bathroom layout options and the small bathroom design walkthrough. For tighter rooms, see the wall-hung toilet and corner sink in a 5x6 bath.
Plan your bathroom in ArchiMaster 3D
ArchiMaster 3D is desktop home design software for 64-bit Windows 11, 10, 8 or 7. It does not run on a Mac, an iPad or in a browser. The Kitchen & Bath edition is the natural fit for this job. It includes a bathroom wizard and true-to-scale libraries with 200+ kitchen and bath cabinets, ceramic and slate flooring, countertops and hundreds of lighting fixtures. Plumbing planning is full in the Expert edition and partial in the others. You can import a scanned or sketched floor plan as an image to start from your existing room, then view the layout as a photorealistic render or walkthrough before you commit to moving a drain. The cost figures in this post come from the first-page guides and the arithmetic above, not from the software. Each edition is a one-time licence with no subscription (see current prices). There is no free version, but you can start with the 10-day free trial, and there's a 30-day money-back guarantee.
- Can you redo a bathroom for $5000?
- Yes, if the room is small and the plumbing stays where it is. Home Depot puts a quick update at $3,000 to $8,000. At $5,000, plan on paint, a vanity and faucet swap, a new light and fan, and possibly a new floor. Moving a drain is where a $5,000 budget usually breaks.
- Is $10,000 enough to remodel a bathroom?
- Yes, $10,000 covers many small and medium bathrooms. It sits at the top of SoFi's minor tier ($3,000 to $10,000) and inside Badeloft's medium range ($7,500 to $15,000). It can usually fund new surround and floor tile with the drains left in place. A layout change or a large primary bath will need more.
- What is the average cost to remodel an 8x10 bathroom?
- An 8x10 bathroom is 80 sq ft, which puts it in Badeloft's large tier of $15,000 to $30,000 or more. It needs about 74 sq ft of floor tile with a tub, more than double a 5x8, and has 288 sq ft of gross wall, but the same fixture count. A cosmetic job that keeps the drains in place can come in lower.
- How much does it cost to rip out and replace a bathroom?
- A full gut that keeps the layout usually falls in SoFi's moderate tier of $10,000 to $20,000. Moving drains, reframing the floor or choosing luxury finishes pushes the job toward SoFi's complete-renovation range of $25,000 to $80,000. Price your own job with line-item quotes based on measured quantities.
- Is it cheaper to keep the toilet in the same place?
- Yes, keeping the toilet in place is usually the biggest single saving. Moving it means opening the floor, running a new 3 in drain to the stack, extending the vent, patching the subfloor and often pulling a plumbing permit. Keeping it in place leaves all of those lines off the quote.
- How much tile do I need for a 5x8 bathroom?
- You need about 30 sq ft of floor tile and 66 sq ft of tub surround tile, both including 10% waste. The floor is 40 sq ft minus a 12.5 sq ft tub. The surround is three walls tiled 6 ft above the rim. If you swap the tub for a shower tiled floor to ceiling, the surround becomes about 88 sq ft.
Plan it in 3D before you build: walls, furniture and finishes to scale, then walk through it.
Try it free for 10 days- Who
- Written by Ahmed El Alaoui, editorial direction & marketing analytics at Richdale AI, the company behind ArchiMaster 3D.
- How
- Drafted with AI assistance from the ArchiMaster 3D Kitchen & Bath feature set and checked claim by claim against the product fact sheet on Oct 24, 2026. Photographs are stock illustrations, not renders from the software.
- Why
- Help homeowners get a kitchen or bathroom layout right to the inch before they order cabinets or hire a contractor.
Ready to design with confidence?
See which edition fits the space you’re designing.