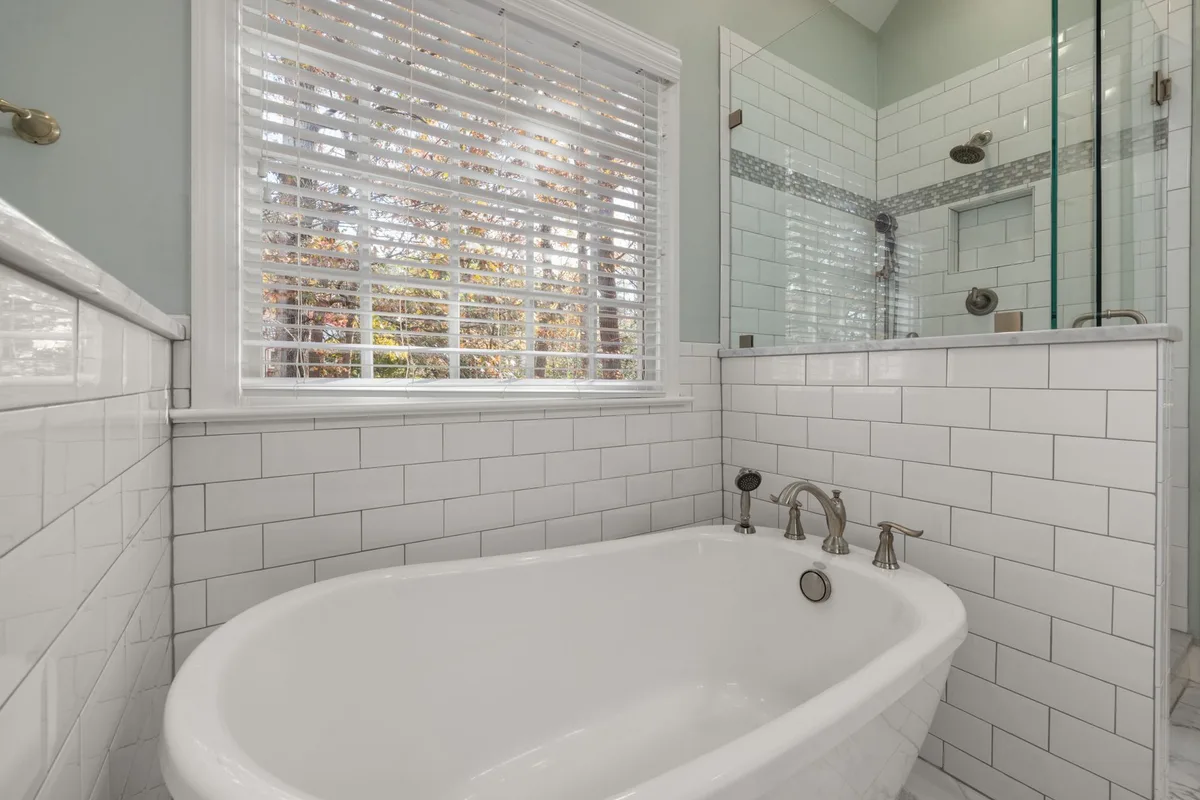
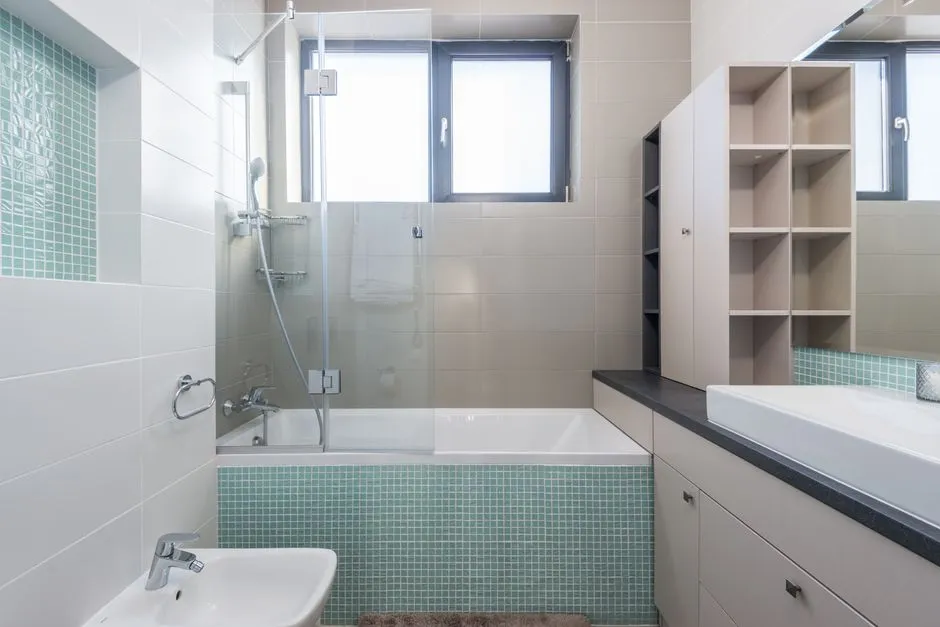
 FIG·01
A 5x8 bathroom is 60 inches wide by 96 inches long, 40 square feet, and it is the smallest common footprint that can legally and comfortably hold a full tub/shower, a toilet, and a vanity. The layout works when the 60-inch tub sits on the long wall, the toilet gets 30 inches of width, and the vanity is 24 to 30 inches wide with the door swing kept clear. This guide maps three proven floor plans, exact fixture dimensions, and a 3D modeling routine in ArchiMaster 3D so you can verify clearances and materials before fall demolition.
- A 5x8 bathroom is 60 by 96 inches; the long wall is the only place a standard 60-inch tub/shower fits.
- A 60-inch tub leaves about 20 to 24 inches of depth on the opposite wall, enough for a 24-inch vanity or a toilet centerline but not both on the same wall.
- The safest layout places the tub/shower at the far end, the toilet beside it, and a 30-inch vanity near the door with the swing cleared.
- Moving a toilet or tub drain typically adds $1,500 to $3,000 to a remodel, so confirm the existing plumbing locations in 3D first.
- ArchiMaster 3D lets you draw the 5x8 shell, drop true-scale fixtures, and render tile, tub, and vanity options before you buy materials.
What a 5x8 Bathroom Actually Allows
The code phrase 5x8 bathroom describes a finished interior of about 60 by 96 inches, not the roughed-out framing size. Inside that rectangle, a standard alcove tub or tub/shower is 60 inches long and 30 to 32 inches deep. Place it along the 8-foot wall and you use the full length but leave roughly 20 to 24 inches of clear depth in front of the tub. That remaining depth is enough for a 24-inch deep vanity with about 36 inches of approach space, or a toilet centerline, but not both on the same wall unless you shift the door. Renovation data collected in our 2026 home-design statistics roundup consistently ranks bathrooms among the highest-frequency remodels, and layout mistakes are the costliest to fix.
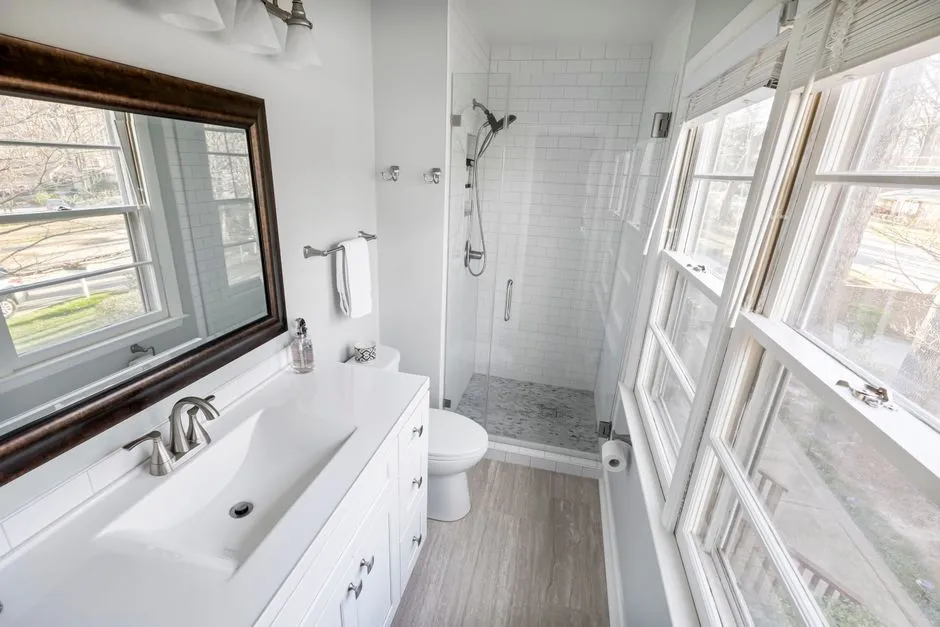
Expect at least 21 inches of clearance in front of a toilet and 24 inches in front of a shower entry. A 15-inch side clearance from the toilet centerline to a wall, vanity, or tub is the common minimum, which is why a 30-inch toilet compartment works. A 24-inch vanity depth plus a 36-inch turning circle in front creates a door swing conflict in a 5x8 room unless the door swings into the hallway or is replaced by a pocket door.
Three 5x8 Bathroom Floor Plans Worth Testing
These three floor plans share the same 60 by 96 inch shell but move the tub, toilet, and vanity to solve different problems. Draw each one in home-design software and compare walk-up space, storage, and door swing before committing.
Plan A: Tub at the far end, toilet next to it, 30-inch vanity by the door
Place a 60 x 32 inch tub/shower along the back 5-foot wall. Give the toilet its own 30-inch zone on the long wall next to the tub, centered 15 inches from the tub apron and 15 inches from the vanity. Install a 30-inch wide vanity on the wall opposite or beside the door. The door swings against the wall, not into the vanity. This plan preserves a clear path from the door to the tub and leaves floor space for a small hamper.
Plan B: Door on the short wall, tub and vanity face each other
If the door is on a 5-foot end wall, the 60-inch tub cannot run across that wall; it stays on the 8-foot side. Put the vanity on the opposite 8-foot side, 24 inches deep and 30 to 36 inches wide. This leaves a 36-inch aisle between them. The toilet sits at the far end, next to the tub. This plan works in many 1960s ranches where the bathroom opens from a hallway, but the door swing must clear the vanity edge by at least 30 inches.
Plan C: Pocket door and a 36-inch double vanity corner
A pocket door removes the swing problem and lets you push a 36-inch vanity to the wall nearest the entrance. Keep the tub/shower on the back wall and the toilet between the tub and vanity. This arrangement buys a larger vanity top and a bank of drawers while leaving the 8-foot wall clear for towel bars. The tradeoff is that opening a pocket door means no in-wall medicine cabinet on that side. Test both options in 3D before choosing.
5x8 Bathroom Layout Cheat Sheet
The three fixtures that control a 5x8 bathroom are the tub, toilet, and vanity. Keep this cheat sheet handy while drawing the floor plan. A 30-inch vanity is the practical maximum when the door swings inward; a 32-inch vanity works only if the door swings outward or is replaced by a pocket door, because the door arc sweeps across the vanity side clearance.
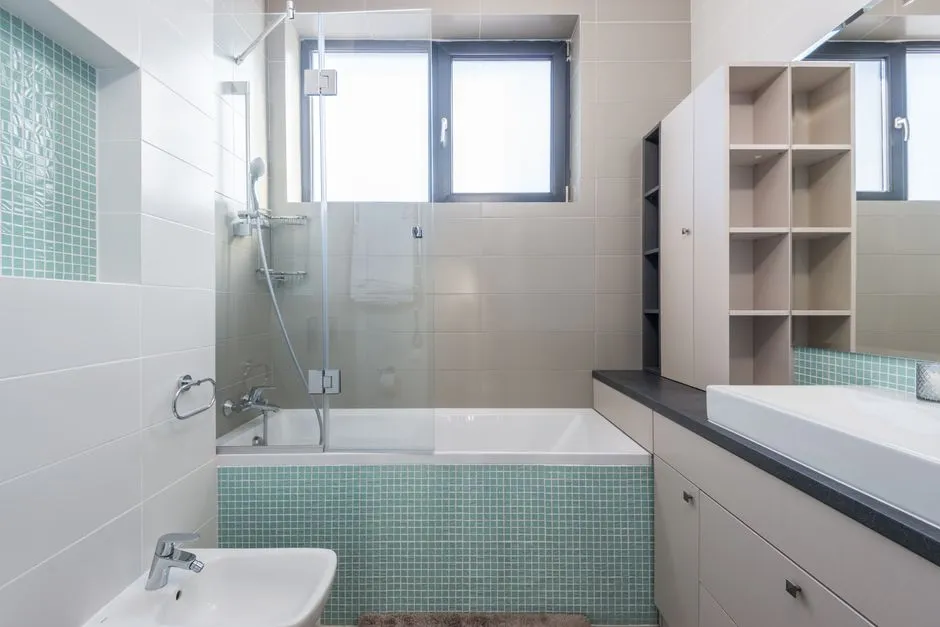
- Tub/shower: 60 x 30 inches standard; 32 inches deep if you want a wider shelf.
- Toilet: allow a 30-inch wide space, with 15 inches from center to any side wall, tub, or vanity.
- Vanity: 24 to 30 inches wide and 21 to 24 inches deep; choose 24 inches deep for more walkway.
- Door: 28-inch minimum, and count the full swing arc; if the arc crosses the vanity, switch to a pocket or outward swing.
- Walkway: keep at least 36 inches from vanity front to opposite wall or tub for comfortable use; 30 inches is the absolute minimum.
How to Test a 5x8 Layout in ArchiMaster 3D
Build the room shell first: a 60 by 96 inch rectangle with the actual wall thickness. Drag in a 60-inch tub, a toilet, and a 24- or 30-inch vanity from the library. ArchiMaster 3D keeps fixtures true to scale, so a 30-inch vanity is exactly 30 inches, not an approximate icon. Use the plan view to check the toilet centerline against the 15-inch clearance and the door swing arc against the vanity front. Switch to a 3D camera view and walk from the door to the tub to feel the path.
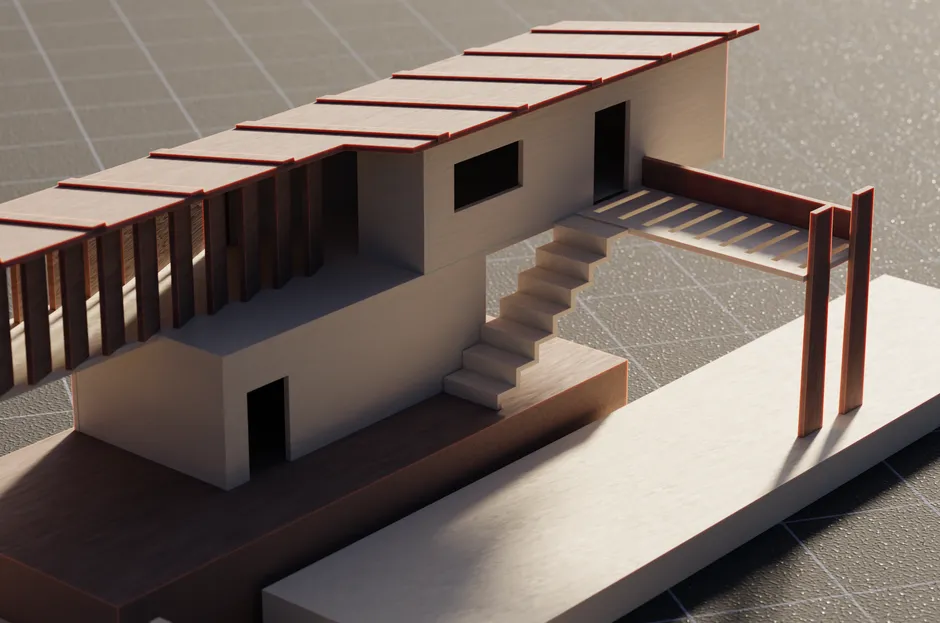
Render the layout with fall finishes: a matte porcelain floor, a 4-by-12 inch vertical wall tile, and a wood or navy vanity. When you move the tub, toilet, or vanity even 3 inches, the rendered view updates. Compare the three floor plans side by side as saved scenes. If you want to show a contractor the as-built versus proposed plumbing, export a dimensioned plan. You can download a free trial of ArchiMaster 3D to start with the exact 60 by 96 inch room template and avoid drawing from scratch. For a similar material-swapping workflow, see the before/after kitchen renders.
Plumbing Costs and Realistic Budgeting
Before you fall in love with a layout, confirm whether the tub drain and toilet flange are already in the right place. Moving a toilet more than a few inches usually means cutting into the subfloor and altering the waste line; moving a tub drain across a room often opens the ceiling below. Budget $1,500 to $3,000 for minor drain relocation and more if the home is on a concrete slab. Venting changes add cost and sometimes require opening a wall. Use the 3D plan to mark the new fixture centers against the existing stubs and show the plumber a top-down view.
“In a 5x8 bathroom, every inch is a trade-off between storage and elbow room.”
- Can a 5x8 bathroom fit a tub and a walk-in shower?
- Only if you give up the vanity or shrink the tub zone dramatically. A 60-inch tub/shower is one fixture; a separate walk-in shower plus a tub would need two plumbing zones and at least 15 extra square feet. In a 5x8 room, choose a tub/shower combination or remove the tub and install a 36 by 36 inch corner shower with a narrow vanity.
- What is the smallest vanity that fits a 5x8 bathroom?
- An 18- to 24-inch wide vanity clears the door swing and still holds a basin. A 24-inch vanity is the best balance: it leaves roughly 36 inches of walkway when placed opposite a standard tub and gives you one drawer plus under-sink storage.
- Can I fit a linen closet in a 5x8 bathroom?
- Only as a shallow recessed cabinet above the toilet or a narrow 12-inch deep tower if you use a pocket door. A full-depth closet will block the 30-inch toilet clearance or the vanity approach, so wall-hung storage is the safer play.
- Do I need a permit to move fixtures in a 5x8 bathroom?
- Most jurisdictions require a permit when you move a toilet, tub, or shower drain, and some require one for changing the supply lines. Check locally, but a 5x8 bathroom remodel that keeps the same fixture centers usually stays within a finish-only scope.
- How wide should a 5x8 bathroom door be?
- A 28-inch door is the minimum for a bathroom, but a 30-inch door is easier for moving fixtures and for accessibility. The critical factor is swing: an inward swing steals 24 to 30 inches of floor space, so a pocket door or outward swing is often the real space saver.
Test your 5x8 bathroom layout in a true-to-scale 3D model before fall demolition.
Download ArchiMaster 3D Free Trial- Who
- Written by Ahmed El Alaoui, editorial direction & marketing analytics at Richdale AI, the company behind ArchiMaster 3D.
- How
- Drafted with AI assistance from the ArchiMaster 3D Kitchen & Bath feature set and checked claim by claim against the product fact sheet on Oct 20, 2026. Photographs are stock illustrations, not renders from the software.
- Why
- Help homeowners get a kitchen or bathroom layout right to the inch before they order cabinets or hire a contractor.
Ready to design with confidence?
See which edition fits the space you’re designing.