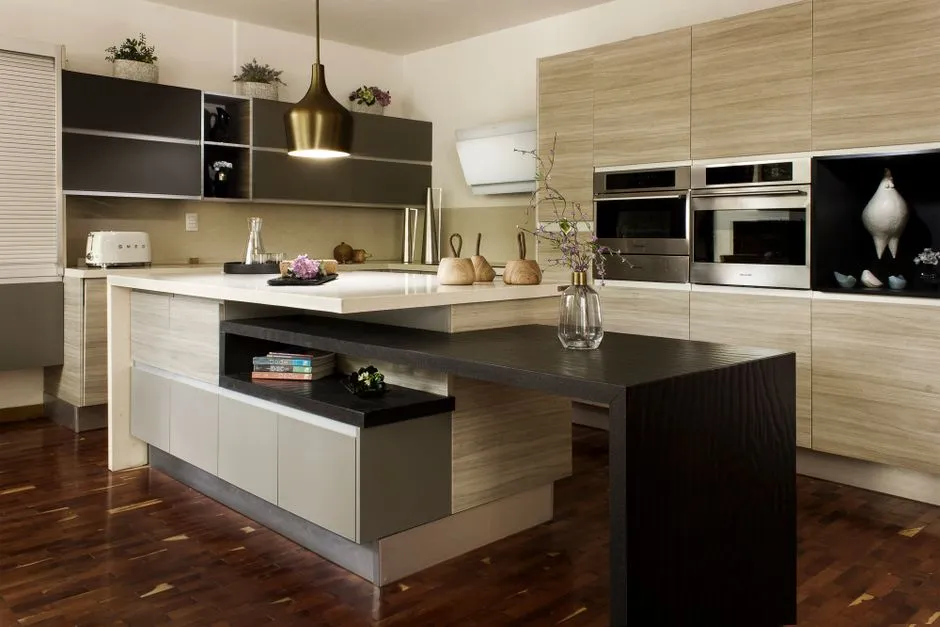
 FIG·01
If you are laying out kitchen cabinets and want to avoid the classic 4.5-inch toe-kick mistake, ArchiMaster 3D is the easier tool: cabinets are true-to-scale parametric objects, while SketchUp leaves cabinet logic to raw geometry. For a single-room remodel, that difference determines whether you spend an evening or a weekend on the first accurate layout. The test that matters is not which program can draw a box. It is which program gives you cabinet-specific dimensions, door and drawer behavior, fillers, corners, and render-ready finishes without manual rebuilding. Here is the narrow, practical comparison.
- ArchiMaster 3D treats cabinets as parametric objects with standard widths, depth, height, toe kick, and door style, so the model stays dimensionally consistent as you edit.
- SketchUp can model kitchens accurately, but every cabinet is a generic group or component unless you build cabinet intelligence yourself.
- For a single-room remodel, ArchiMaster 3D produces a client-ready 3D view faster because cabinets are part of the native library, not an imported workaround.
- Standard base cabinet dimensions, like 34.5 inches high with a 4.5-inch toe kick, are built into ArchiMaster 3D; SketchUp requires you to know and enter them.
- You do not need CAD experience to lay out a full kitchen in ArchiMaster 3D, but SketchUp rewards, and almost requires, modeling patience.
Dimension Accuracy: Cabinet Standards That Decide the Layout
Kitchen design is a measuring problem before it is a 3D model. A standard base cabinet is 34.5 inches high including a 4.5-inch toe kick, 24 inches deep, and comes in widths from 9 to 48 inches in 3-inch increments. Wall cabinets are commonly 12, 15, 18, 24, 30, 36, or 42 inches high, and 12 or 24 inches deep. If one number is off, the countertop overhang, range clearance, or corner fill turns into a construction problem. ArchiMaster 3D bakes these standards into its cabinet objects. You choose a width and configuration, and the program keeps the depth, kick, and reveal consistent. SketchUp has no built-in cabinet standard. It starts with an empty modeling space, so accuracy is entirely a matter of how carefully you measure and group geometry.
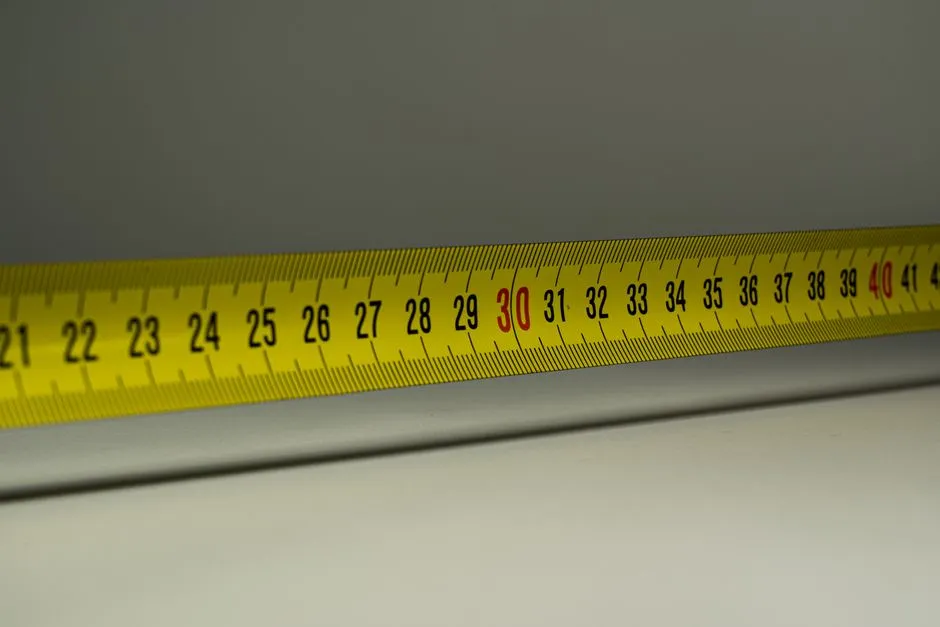
- Base cabinet: 34.5 in high, 24 in deep, width increments of 3 in.
- Toe kick: 4.5 in high, 3 in deep recess.
- Wall cabinet: 12, 15, 18, 24, 30, 36, or 42 in high; 12 or 24 in deep.
- Countertop overhang: 1.5 in on front edges, more for seating overhangs.
- Corner fill and blind corner spacing: typically 3 to 12 in depending on hinge clearance.
Where SketchUp adds steps
In SketchUp, the same wall cabinet run starts with rectangles and push/pull. You need to model the box, shell thickness, door overlay, drawer fronts, and hardware as separate geometry or components. That is not a flaw in SketchUp; it is a general-purpose 3D modeler, not a cabinet package. But it does mean a 3-inch filler change ripples awkwardly: you may need to ungroup, resize, and recheck six sub-objects instead of changing one parameter. In ArchiMaster 3D, changing a cabinet width updates the box, door style, and drawer positions in one step. For a room full of cabinets, this is the difference between a parametric drawing and a handmade model.
ArchiMaster 3D Cabinetry Workflow: Parametric, Not Primitive
ArchiMaster 3D is built as home design software, not generic CAD. In a kitchen layout, you start from the room dimensions you enter or trace, then drag cabinets from the library into place. The editions share the same core engine, so the cabinetry workflow does not change as you move between Kitchen & Bath, Ultimate, or Expert. Base cabinets, wall cabinets, tall pantry units, appliance garages, islands, and moldings snap to walls and align to standard widths. Door and drawer fronts update as you resize. Because the objects are parametric, a 36-inch sink base stays a 36-inch sink base even after you change the door style or finish. This is the closest a home tool gets to cabinet-specific CAD without the drafting overhead.
Corner and filler logic
Corners are where kitchen layouts fail first. A blind corner cabinet needs a specific width and filler to let the adjacent drawer open without hitting the handle. In ArchiMaster 3D, the library includes corner and blind configurations, and the plan view shows the clearance. SketchUp does not warn you when a drawer face overlaps a filler or when a corner door cannot fully open. You have to model the door swing manually and test it. That non-obvious difference saves more time than any rendering feature: ArchiMaster 3D catches the clearance problems that look fine in an unrendered model but stop a cabinet order.
“A cabinet run is a measuring problem first and a 3D model second.”, ArchiMaster 3D Journal
SketchUp Workflow: Powerful Geometry, Manual Cabinets
SketchUp is a capable general modeler, and some remodelers use it for full kitchens. But a kitchen in SketchUp usually starts one of two ways: import a low-detail cabinet model from 3D Warehouse, or build each cabinet yourself. The first path is fast but dimensionally risky because third-party models may not match US standard cabinet sizes or your wall conditions. The second path is accurate only if you create reusable components for each cabinet body, door, drawer front, and hardware set, then rigorously assign dimensions. That is a lot of setup for a single-room remodel. For the broader comparison beyond kitchen layout, see ArchiMaster 3D vs SketchUp 2026: Home Design Winner. The conclusion is consistent: SketchUp is flexible, but it is not purpose-built for residential cabinetry.

Accuracy depends on your process
SketchUp's inferencing and typed dimensions are precise if you model carefully. The bottleneck is not the software's math; it is how many small objects you must coordinate. A single base cabinet might require a box component, two door components, two drawer fronts, and handles placed relative to each other. When you change the cabinet width from 30 to 36 inches, none of those parts resize automatically. You can make dynamic components, but that is an advanced skill. ArchiMaster 3D skips that step because its object logic already knows that a 36-inch base cabinet with two doors has a specific overlay and handle spacing. You still control the design, but the software handles the parametric bookkeeping.
3D Visualization Speed: Client-Ready Views Without Exporting
Visualization is where the single-room comparison becomes obvious. ArchiMaster 3D includes photorealistic rendering inside the same program. After you place the cabinets, you can switch to a lit 3D view, apply countertop and backsplash materials, and produce an image a client actually understands. There is no need to export to a separate renderer or rebuild materials. SketchUp's default view is a colored model; realistic output usually requires a rendering extension or another application. For custom pieces not in the base library, ArchiMaster 3D also supports imports, covered in How to Import Custom Furniture in ArchiMaster 3D (2026). That means a custom hood or vintage hutch can still sit accurately in the same kitchen model.
Learning Curve: One Evening or Several Weekends
For a homeowner or remodeler who wants to test a kitchen layout, ArchiMaster 3D has the shorter learning curve. The cabinetry workflow is menu-driven: choose a cabinet, set the width, drop it on a wall, and adjust. Most first-time users can lay out a galley kitchen in under an hour. SketchUp's basic push/pull is easy to start, but producing a dimensionally accurate kitchen with grouped components, guides, and tags is a multi-session skill. That learning time is worthwhile for uneven terrain or non-architectural geometry, less so for standard base and wall cabinets. The fastest way to see the difference is to start the free trial and build one 8-foot base run. If the program already knows what a 34.5-inch base cabinet should be, you have your answer.

Verdict: Which Is Easier for a Single-Room Kitchen Remodel
For a single-room kitchen remodel where cabinetry layout is the core task, ArchiMaster 3D is the easier and faster choice. The reason is specific: it models cabinets as cabinets, not as rectangles. That means standard dimensions, door and drawer parameters, corner clearance, and render-ready visuals are native. SketchUp remains a strong tool when you need to model unusual objects or explore non-standard geometry, but it offloads kitchen logic to you. Given that even a modest cabinet replacement often runs into significant material and labor costs, catching a filler or clearance error in the planning drawing is high-value work. For more context on renovation spending, see our 2026 home design statistics roundup.
- Is ArchiMaster 3D good for kitchen design?
- Yes. ArchiMaster 3D includes a parametric cabinet library with standard base, wall, tall, corner, and blind configurations. You can set exact widths, change door and drawer styles, apply countertop materials, and render the result inside the program.
- Can SketchUp be used for kitchen cabinets?
- Yes, but it is a general 3D modeler. You either import third-party cabinet models from 3D Warehouse, which may not match your dimensions, or build each cabinet, door, drawer, and handle manually as components. Accurate layout takes more modeling setup than in a cabinet-specific program.
- What is the easiest software for kitchen cabinet layout?
- For most homeowners and remodelers, ArchiMaster 3D is easier because cabinets are native parametric objects. You drag a cabinet to a wall, set its width, and the program keeps depth, toe kick, reveal, and door logic consistent.
- How long does it take to learn ArchiMaster 3D for a kitchen?
- Most first-time users can lay out a simple galley kitchen in under an hour. The cabinetry workflow is menu-driven, and standard dimensions are already built in, so you do not need CAD drafting experience.
- Does ArchiMaster 3D include a cabinet library?
- Yes. All current editions include a residential cabinet library with standard sizes, finishes, handles, and corner configurations. You can also import custom furniture if you need a one-off piece.
Test your cabinet layout before you buy: build a true-to-scale kitchen in the free trial.
Download free trialReady to design with confidence?
See which edition fits the space you’re designing.