
 FIG·01
The best kitchen ideas outside come down to four layouts: a one-wall grill run, an L-shaped corner kitchen with a bar, a freestanding island or a peninsula. After the layout, you choose a cover, such as an attached roof, pergola, pavilion or canopy, and then finishes like patterned tile and outdoor lighting. Page-one galleries show between 14 and 65 ideas: Walpole Outdoors has 14, livingetc.com has 31 and decorai.io has 65. This guide groups 14 ideas by layout, placement, cover and size, so you can find the ones that fit your patio.
14 outdoor kitchen ideas at a glance
Pick the layout that fits your space first, then where it sits, then the cover and finishes.
- A one-wall grill run against the house
- An outside corner kitchen in an L-shape with bar seating
- A statement island under a pergola
- A peninsula with seating for a small backyard
- A detached kitchen by the pool or dining area
- A kitchen on the deck
- A rooftop kitchen
- A covered kitchen attached to the house
- A pavilion over the patio and kitchen
- A retractable canopy or a gazebo kitchen
- A compact grill zone for a small yard
- Modular units instead of masonry
- A portable cart or an indoor island used outside
- An Indian-style outside kitchen
Outdoor kitchen layout ideas: grill run, corner, island or peninsula
The layout decides where the cook stands, where guests sit and how much patio the kitchen uses. Here is how the main footprints compare.
| Layout | Footprint from above | Best for | Cook faces | Seating | Check before building |
|---|---|---|---|---|---|
| One-wall grill run | One counter along a wall | Narrow patios | The wall | Behind the cook | Path to the house door stays clear |
| L-shape (corner) | Two counters meeting at a corner | Hosting | Guests at the bar | Bar on the short leg | Bar side has room for stools |
| Island | A freestanding block with space all round | Larger patios | The yard | Around the island | Walkway on every side |
| Peninsula | A counter joined to a wall at one end | Small backyards | Guests or the yard | On the open end | The open end does not block a path |
| Modular or portable | Separate units you can move | Rented or phased projects | Varies | Separate table | Units sit level on the patio |
1. One-wall grill run against the house
Livingetc lists a one-wall kitchen among its ideas, and it is the simplest to build and the easiest fit on a narrow patio. The cook faces the wall, so guests end up behind them. Livingetc quotes a designer on a 3-meter straight run: for a right-handed cook, put the grill on the left or in the center so the prep counter falls on the working side. Its first idea goes further, with a grill, a sink and storage in one run.
2. Outside corner kitchen: the L-shape with bar seating
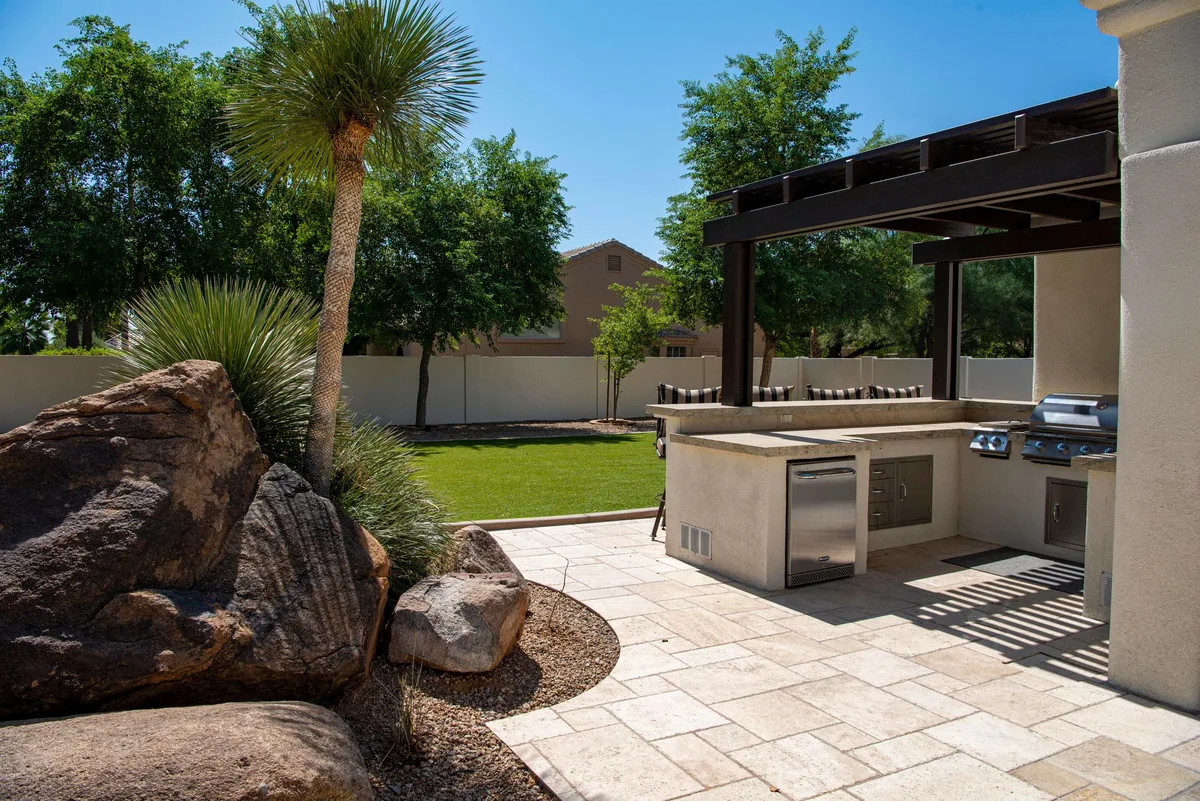
Turn the end of the run 90 degrees and the short leg becomes a bar, so guests sit facing the cook instead of watching their back. If your house has an inside corner where two walls meet, an L-shaped kitchen tucks into it and gets shelter from wind on two sides.
Keep the grill out of the corner itself. Smoke collects where two walls meet, and the deep corner cabinet is hard to reach while you cook. Put storage or a sink in the corner, the grill on the long leg, and check that no window opens right above it. For how corner layouts compare indoors, see our guide to L-shaped vs U-shaped kitchens.
3. Statement island under a pergola
A freestanding island lets the cook face the yard and the guests at once. It needs a walkway on every side, so it suits larger patios. Livingetc suggests both a statement island and fitting the kitchen inside a pergola, with a glass and aluminium pergola as one example for weather protection. The indoor kitchen island size and clearance rules are a good starting point for spacing.
4. Peninsula with seating
Livingetc points out that a peninsula with seating fits a kitchen into a small backyard. One end attaches to a wall or the main run, so it uses less floor than an island. Stools on the open end give you a bar without a second counter.
Kitchen ideas outside the house: where to put it
Once you know the shape, decide where it sits. Close to the back door means short trips with food and dishes. Further out means you can cook where people actually gather.
5. Detached kitchen by the pool or dining area
A kitchen beside the pool or the outdoor dining table keeps the cook with the guests instead of at the house wall. The trade-off is distance: gas, water and power need longer runs, and every forgotten plate is a walk back. Put the fridge and storage out there so the kitchen works on its own.
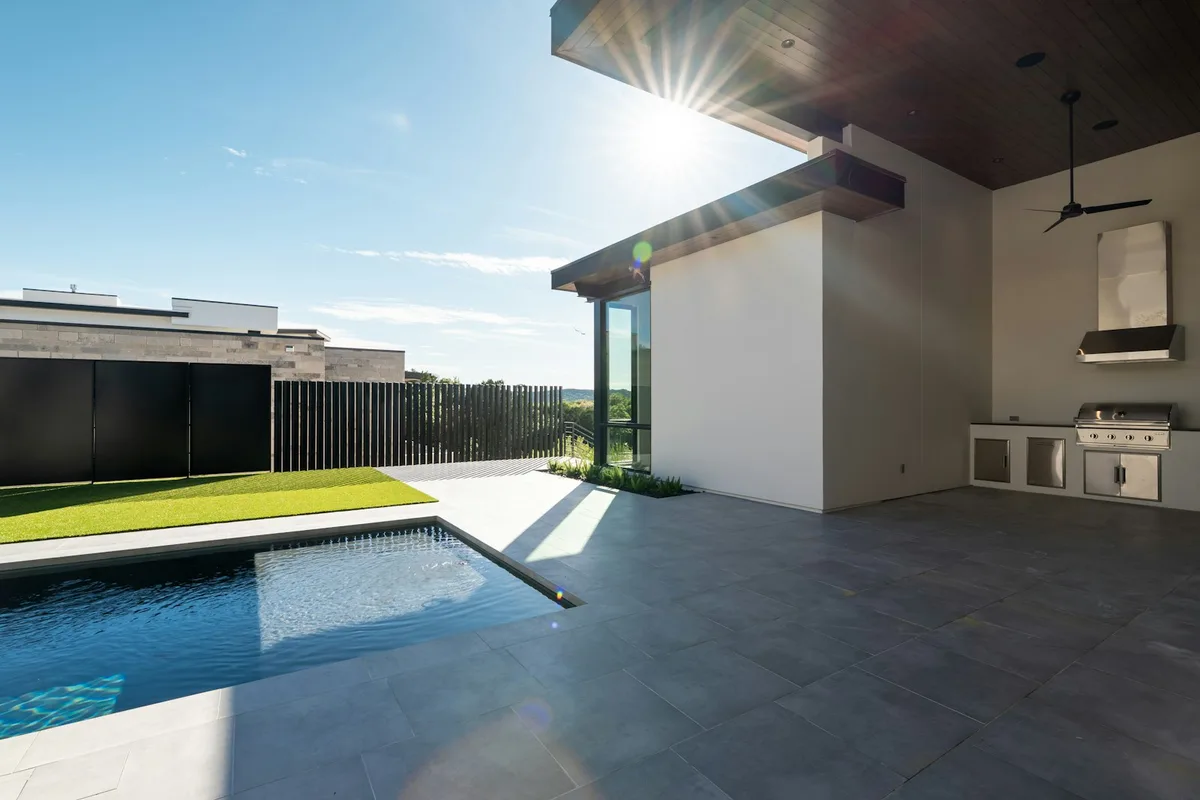
Livingetc pairs outdoor kitchens with luxury outdoor dining and multiple seating areas where space allows. A detached kitchen is the natural place to do that, with a dining table on one side and a lounge on the other.
6. Kitchen on the deck
A deck kitchen sits level with the back door, so food goes in and out without steps. Keep the grill clear of the house wall and railings, and plan the deck around where the counter will sit. For heat sources on a deck, see our deck and fire pit clearances.
7. Rooftop kitchen
If you have a flat roof or terrace, three things decide whether a kitchen works there:
- Weight. Stone counters, appliances and a crowd add load. Have a structural engineer confirm the roof can carry it.
- Access. Gas, water and power all need a route up, and you will carry food up and down the stairs.
- Wind. Exposed roofs catch gusts that affect grill flames and light furniture. Plan a windbreak or a screened corner for the grill.
Covered outdoor kitchen ideas
An open kitchen is simpler to build. A covered one is usable in more weather. Livingetc gives covering the kitchen three separate ideas of its own.
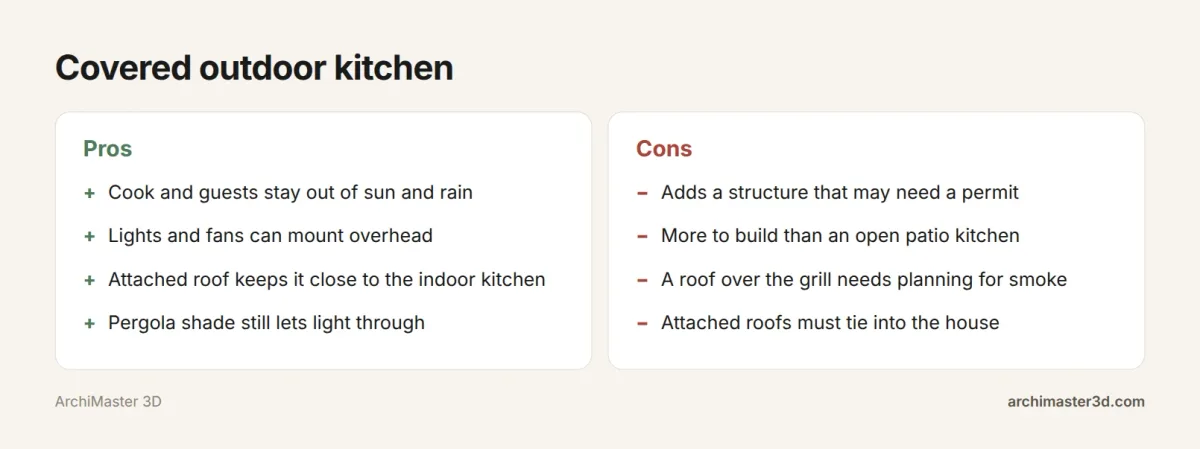
| Cover | What it gives you | What to plan for |
|---|---|---|
| Attached roof | Full rain cover, close to the indoor kitchen | Ties into the house structure |
| Pergola | Filtered shade, light still comes through | Little rain protection unless glazed |
| Pavilion | A full roof over the patio and kitchen | A bigger standalone build |
| Retractable canopy | Cover when you want it, open sky when you don't | Moving parts |
| Gazebo | A separate room in the yard | Distance from the house |
8. Covered kitchen attached to the house
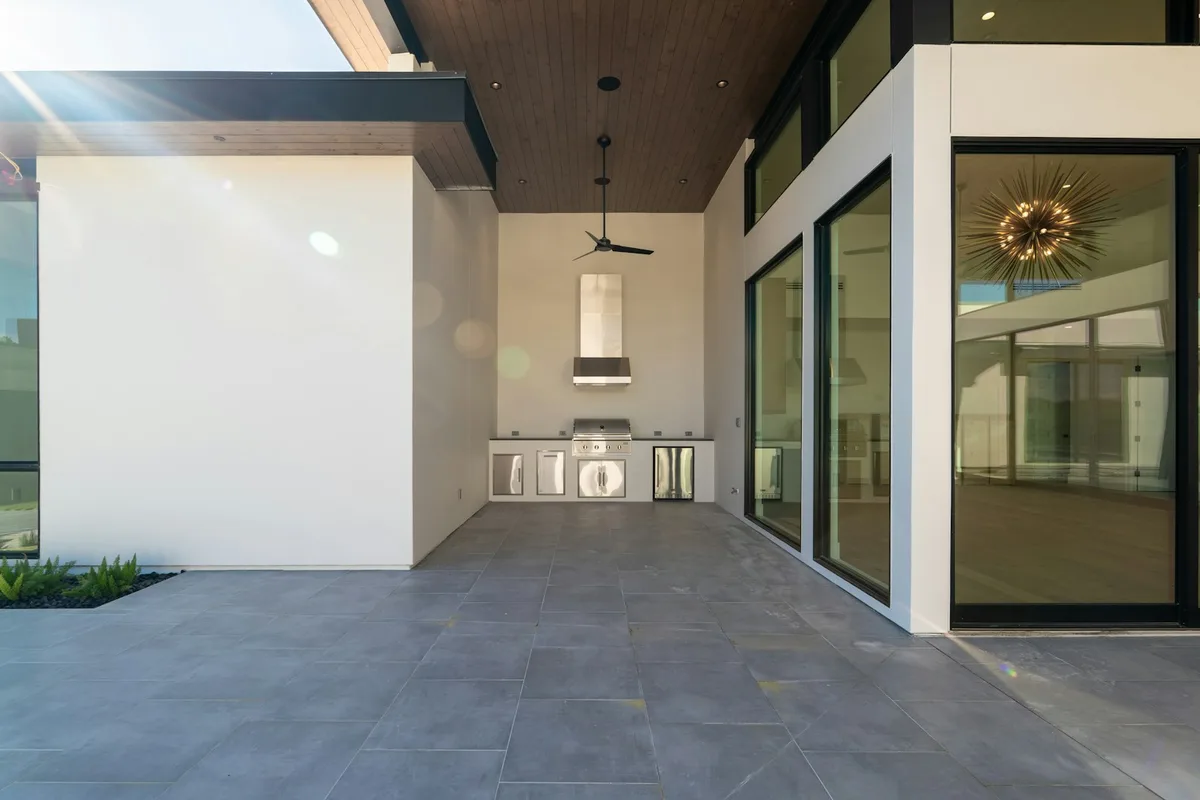
A roof extending from the house wall keeps the cook dry and puts the grill steps from the indoor kitchen. It also gives you somewhere to mount lights and fans. The roof has to tie into the house, which usually means more design work and a permit. Our guide to attached vs freestanding pergola options walks through that choice.
9. Pavilion over the patio and kitchen
A pavilion is a freestanding roof large enough for cooking and dining together. Guests are not split between shade and sun, and the kitchen can sit well away from the house.
10. Retractable canopy or a gazebo kitchen
Livingetc suggests a retractable canopy, which gives you cover on rainy days and open sky on clear ones. A gazebo goes the other way and turns the kitchen into a separate room in the yard, with space for a dining table and a hanging light.
Small and budget outdoor kitchen ideas
Even a small yard can hold a cooking space if you cut the kitchen down to a grill, one prep counter and storage. Decide your budget before you talk to a contractor, then spend on what you use most. If you grill every weekend, put the money into the grill and counter. If you mostly host, put it into seating and cover.
11. Compact grill zone
Large freestanding grills can dominate a small patio. Building the grill into a counter or cabinet makes it read as furniture. Add a bar ledge on the far side and you can skip a separate dining table.
12. Modular units instead of masonry
Modular outdoor kitchen units are freestanding cabinets and grill stations that skip built-in masonry. You can start with a grill and one counter and add a sink, fridge or storage later.
13. Portable cart or an indoor island used outside
Livingetc suggests a portable kitchen, such as a grill cart, for workspace you can move around. It also notes that a permanent structure is not always practical or even possible, so an indoor island can serve outside instead. Both suit rented homes.
Indian-style outside kitchen ideas
14. An outside kitchen for Indian cooking
Many Indian homes use an outside or utility kitchen for the jobs that fill a house with smoke and smell, such as tempering spices, deep frying and grinding batter. That changes the plan from a grill-led layout.
- Burners first. A gas hob with two or three high-flame burners, sized for a kadai or pressure cooker, matters more than a grill. Add a tandoor or charcoal grill if you cook kebabs or rotis over coals.
- A deep sink and washing area. Large vessels need a big sink, and a sloped stone floor with a drain keeps water off the rest of the patio.
- Stone counters. Granite or similar stone handles heat, oil and turmeric stains better than wood.
- Ventilated cover. A roof shields you from sun and monsoon rain, but keep the sides open or fit an exhaust so smoke clears.
- Closed storage. Keep spice tins, oil and grains in sealed cabinets away from damp.
Style, tiles and lighting for any layout
These finishes work with any of the 14 ideas above.
Patterned tiles
Livingetc suggests patterned tiles to add color and movement. Tile only the wall behind the grill run and keep the counters plain. One patterned surface reads as a feature, and two start to compete.
Wood, stone and concrete
Livingetc shows a wood and stone kitchen and an organic, rustic setup in dark wood and concrete. Concrete counters and steel fronts give an industrial look, while warm stone and a vine-covered pergola lean Mediterranean. Put planters at the ends of a run to soften hard edges and keep herbs within reach.
Lighting
Plan three layers: bright task light over the grill and prep counter, softer light at the bar, and path lighting back to the house. Livingetc shows recessed light strips and statement pendants, and its pendant example carries an IP44 rating for weather. Whatever you choose, pick fixtures rated for outdoor use.
Materials and appliances
Shortlist counters and flooring rated for outdoor use where you live, and ask your supplier how each handles your local sun, rain and frost. Match appliances to how you cook: a good grill and a long counter beat a full set of appliances you rarely use.
Permits and logistics before you build
Building rules vary from town to town. Check with your local building department before you build, especially for a roof, gas line or new electrical circuit.
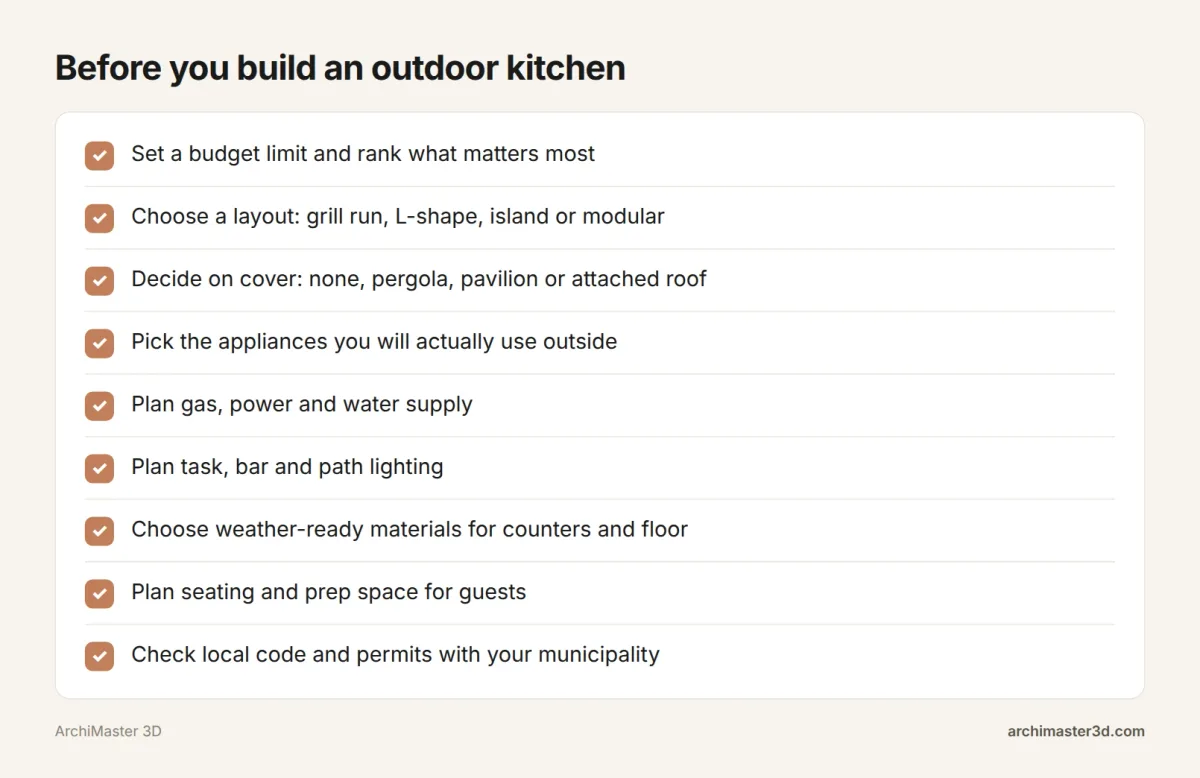
Also measure the walk from the kitchen to the house door. A short, clear path matters more than an extra appliance.
Plan and preview your outdoor kitchen in ArchiMaster 3D
ArchiMaster 3D is desktop software for Windows 11, 10, 8 or 7 (64-bit), sold as a one-time licence with no subscription. It runs offline, and your project is saved on your own drive. You can model your yard, place the kitchen and walk through it in 3D to check walkways, seating and cover before anything is poured. Start the free 10-day Landscape & Deck trial, which comes with a 30-day money-back guarantee, and see current pricing.
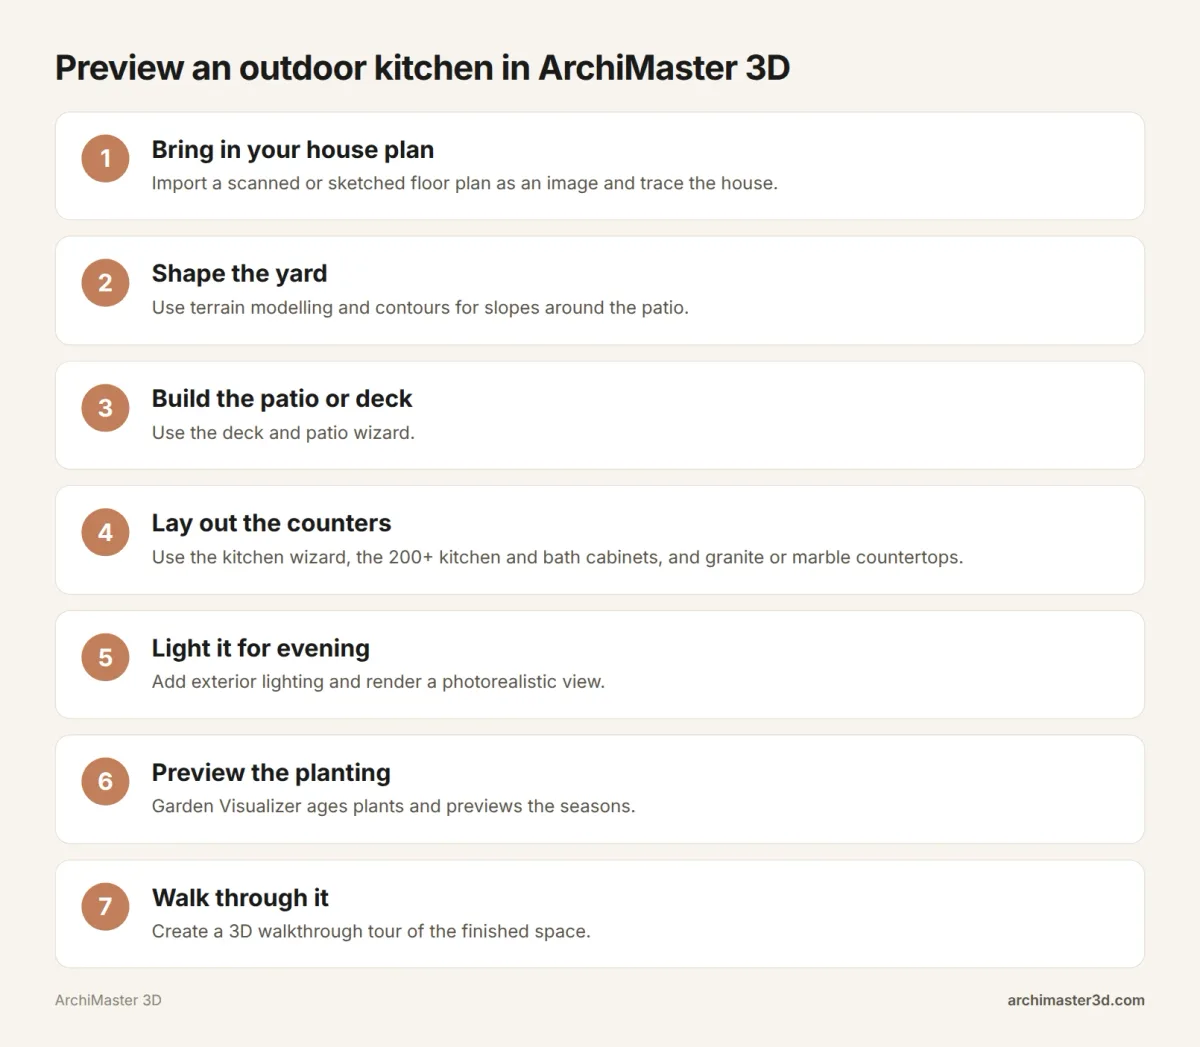
Here is how to preview an outdoor kitchen on your own patio:
- Shape the yard. Use terrain modelling and contours to match the slope of your garden.
- Build the patio or deck. Use the deck and patio wizard to set its size and position against the house.
- Lay out the kitchen. Use the kitchen wizard to place the run, corner, island or peninsula, choosing from 200+ kitchen and bath cabinets, granite or marble countertops and kitchen appliances.
- Add the path to the house. Draw paths so you can check the walk to the back door.
- Light it. Place exterior lighting over the grill, the bar and the path.
- Plant around it. Add trees and plants, then use Garden Visualizer to see how they grow and change through the seasons.
- Walk through it. Take a 3D walkthrough to check clearances and sightlines from the cook's spot and the seats.
A note on editions: terrain modelling, Garden Visualizer and exterior lighting are in Expert, Ultimate Home Design and Landscape & Deck. Check which edition includes the kitchen wizard on compare editions. For kitchen and yard tools in one project, compare Expert and Ultimate Home Design, which have their own trials at /trial/expert and /trial/ultimate-home-design. See the landscape and lighting features for the full list.
- What are some small kitchen ideas outside?
- A compact grill zone, a peninsula with seating, a kitchen on the deck and a portable grill cart all suit small yards. Keep it to a grill, one prep counter and storage, and use a bar ledge instead of a dining table.
- How can I build an outdoor kitchen on a budget?
- Spend first on the piece you will use most, usually the grill and a counter. Freestanding units or an indoor island used outside cost less up front than masonry and let you add to the kitchen over time.
- Can you buy a ready-made outdoor kitchen?
- Yes. Modular outdoor kitchen units and portable grill carts come ready to set up, with no masonry. They suit rented homes and phased projects. Set them on a level patio, since modules need a flat surface to line up properly.
- Can a covered outdoor kitchen be attached to the house?
- Yes. A roof extending from the house wall can cover the kitchen and keep it close to the indoor one. The roof must tie into the house structure and leave room for grill smoke to clear, and it often needs a permit.
- Do I need a permit for an outdoor kitchen?
- It depends on where you live. A roof, new gas line, plumbing or electrical circuit is the most likely to need one. Call your local building department with your plan before you hire a contractor or buy materials.
- Can I design an outdoor kitchen on a Mac with ArchiMaster 3D?
- No. ArchiMaster 3D runs only on Windows 11, 10, 8 or 7 (64-bit). There is no Mac, iPad or browser version. You need a 64-bit Windows PC with a capable graphics card, and you can try it free for 10 days.
Plan it in 3D before you build: walls, furniture and finishes to scale, then walk through it.
Try it free for 10 days- Who
- Written by Ahmed El Alaoui, editorial direction & marketing analytics at Richdale AI, the company behind ArchiMaster 3D.
- How
- Drafted with AI assistance from the ArchiMaster 3D Kitchen & Bath feature set and checked claim by claim against the product fact sheet on Nov 10, 2026. Photographs are stock illustrations, not renders from the software.
- Why
- Help homeowners get a kitchen or bathroom layout right to the inch before they order cabinets or hire a contractor.
Ready to design with confidence?
See which edition fits the space you’re designing.