 FIG·01
An L-shaped kitchen feels more open and works best when the cook wants sightlines to a dining or living area; a U-shaped kitchen packs more cabinets into the same footprint and shortens the work triangle for serious cooking. Before you commit to a fall remodel, model both layouts in the same room using ArchiMaster 3D so you can compare aisle clearance, corner storage, and appliance swing zones without cutting a single cabinet. The difference usually comes down to three measured facts: the work triangle length, the width of the main aisle, and how many usable corner cabinets you actually gain.
- Most kitchens under 150 square feet gain more usable storage from a U-shaped layout, while L-shaped layouts preserve open flow and are easier to pair with an island.
- Keep the work triangle legs between 4 ft and 9 ft and the total under 26 ft. A U-shape usually shortens this, while an L-shape often needs an island to hit the same zone.
- Use a 42-inch minimum work aisle for a single cook and 48 inches for multiple cooks. Model the oven, dishwasher, and refrigerator doors open in 3D to catch pinch points.
- In ArchiMaster 3D, duplicate the room plan, apply one layout to each copy, then compare camera-matched renders side by side before ordering cabinets.
Why Test Both Layouts in the Same Footprint
The fastest way to ruin a fall remodel is to choose a layout from a photo and discover in week three that the refrigerator door hits the island. In ArchiMaster 3D, you start with one accurate floor plan, then add two wall sets, two cabinet runs, and two lighting schemes in separate saved versions. Because the plan shares the same window, door, and plumbing positions, the comparison is honest. This is the real advantage of purpose-built 3D home design software: you test clearances and sightlines in true scale, not in a mood board. You can even map the existing plumbing rough-in so a sink move only appears if the budget allows it.
L-Shaped Layouts: Strengths, Limits, and the Island Fix
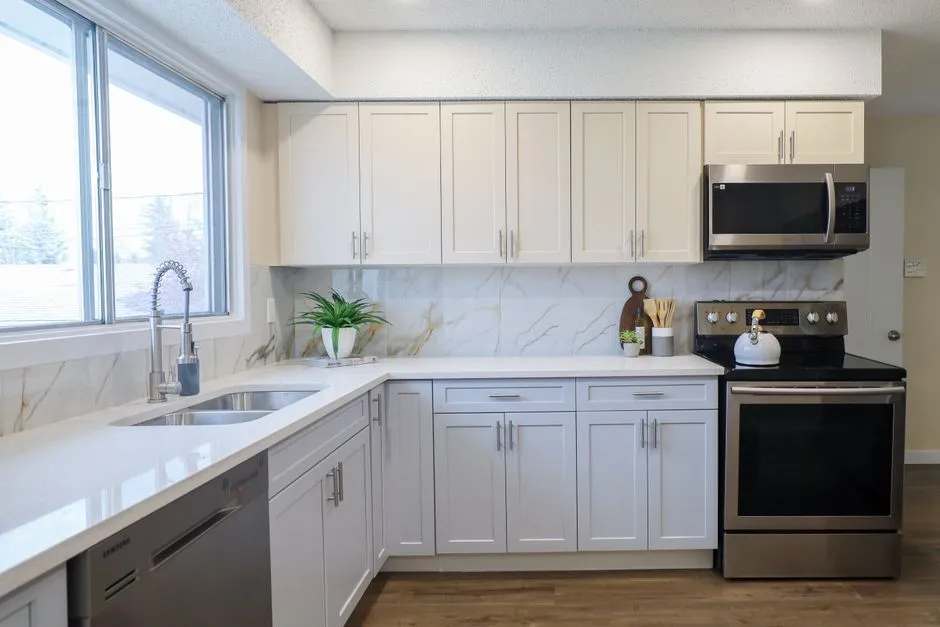
An L-shaped kitchen places cabinets on two adjacent walls, leaving the other two sides open to dining or living space. This is the strongest choice when the kitchen is less than 10 ft wide or when the remodel goal is entertaining, not maximum storage. The corner cabinet is the main weakness: a blind corner or lazy Susan stores less accessible volume than a straight run. The work triangle in a pure L-shape also tends to stretch one leg toward 12 or 14 ft, which the National Kitchen & Bath Association planning guidelines flag as too long. The practical fix is an island. Even a 36-by-60-inch island shortens the triangle and adds landing space, but it only works if you keep a 42-inch aisle on all working sides.
When L-Shaped Wins
Choose L-shaped when the room opens to a family area and the sightline matters more than cabinet count. It also wins in narrow rooms where a full U-shape would leave less than 36 inches of walkway between facing cabinets. If you want a dining table inside the kitchen, an L-shaped plan preserves the floor area a U-shape consumes. The layout is also less expensive to build because it uses fewer linear feet of cabinetry and fewer corner mechanisms.
U-Shaped Layouts: More Storage, Shorter Triangle, Watch the Aisles
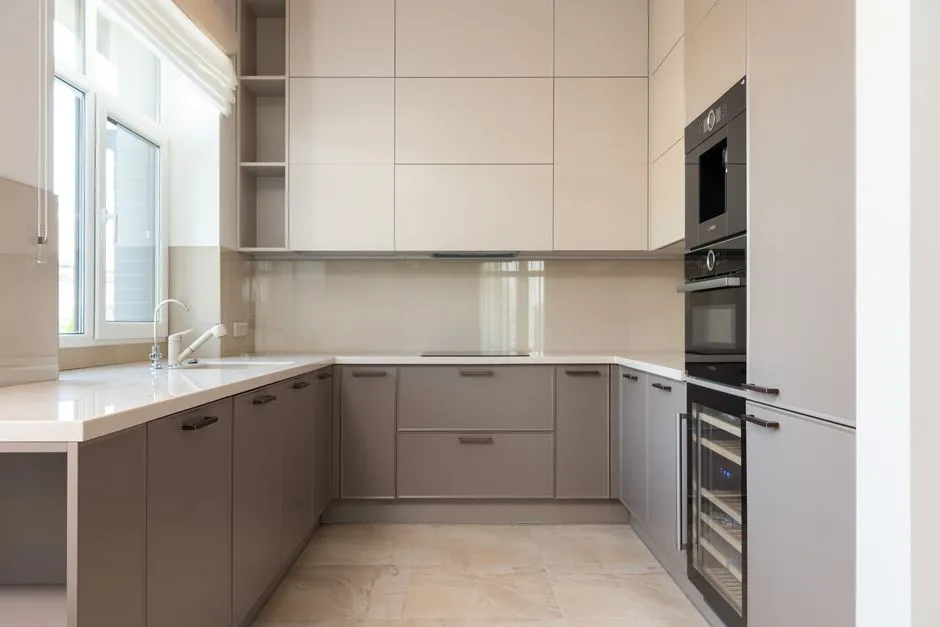
A U-shaped kitchen uses three walls, which usually adds 30 to 50 percent more base and wall cabinet space than an L-shape in the same footprint. It also creates a natural work triangle because the sink, refrigerator, and range can each sit on a different wall. The tradeoff is circulation. If the room is narrower than 10 ft, two facing cabinet runs can pinch the center to a 30- or 33-inch aisle, which violates the 42-inch single-cook guideline once drawers and appliance doors are open. Model the refrigerator, oven, and dishwasher in their fully open positions in ArchiMaster 3D. That one step catches the most common U-shaped kitchen mistake before demolition.
Corner Cabinets and Dead Zones
In both layouts, corners are where storage math breaks down. A 36-inch blind corner often wastes about 24 inches of depth unless you specify a swing-out tray or diagonal drawer unit. U-shaped kitchens create two corners; L-shaped kitchens create one. If you choose U-shaped for storage, budget for at least one corner solution per corner, or the layout promise outpaces the real accessible volume. In 3D, switch to a top-down camera and check which corner hardware actually lets doors and drawers open without hitting adjacent fronts. That small check prevents an expensive but unusable corner cabinet.
Work Triangle and Clearance: The Numbers That Decide
Use these planning numbers when you compare the two layouts in 3D. The work triangle connects the sink, refrigerator, and cooktop. Each leg should measure between 4 ft and 9 ft, and the three legs should total no more than 26 ft. A shorter triangle speeds cooking, but legs under 4 ft create cramped landing zones. Clearance matters just as much as cabinet count, so measure from the front edge of the counter, not the wall.
- Work triangle legs: 4–9 ft each; total 12–26 ft. Shorter legs are faster, but avoid a leg under 4 ft.
- Primary work aisle: 42 inches minimum for one cook, 48 inches for two or more cooks.
- Walkway behind seating: 36 inches if no traffic passes; 44–60 inches if people walk behind a seated diner.
- Appliance swing zones: allow the full door depth plus 12–18 inches of standing room in front of the refrigerator, oven, and dishwasher.
- Landing space: 15 inches of counter beside the refrigerator, 12–18 inches beside the cooktop, and 24 inches by the sink.
How to Run the A/B Kitchen Test in ArchiMaster 3D
Start with a new project in ArchiMaster 3D and draw the exact interior wall dimensions, including window and door swing directions. Mark the sink drain and range gas or electric locations as fixed points. Then save two versions of the file: one for L-shaped, one for U-shaped. In each, drag cabinets from the same library so the comparison is fair. The ArchiMaster 3D product suite keeps the same cabinet library across editions, so base cabinets default to 24 inches deep and wall cabinets to 12 inches deep. If you want to present the options, render both versions as side-by-side stills using the same camera view, a technique covered in Side-by-Side Before/After Kitchen Renders in ArchiMaster 3D.

- Draw the fixed shell: walls, windows, doors, and plumbing locations.
- Place appliances first in both versions so the work triangle anchor points stay identical.
- Build the L-shaped plan, then duplicate and add the third wall run for the U-shaped plan.
- Run side-by-side renders from a corner camera and a top-down camera.
- Export the winning layout as dimensioned floor plans and an elevation for contractor quotes.
Fall Remodel Timing: Order Cabinets After the 3D Test, Not Before
Fall is compressed: demand rises after Labor Day, and custom cabinet shops book quickly. The 3D A/B test belongs at the start of that window. Once you choose the winning layout, export dimensioned elevations and a materials list from ArchiMaster 3D. That gives a cabinet supplier exact run lengths and corner unit sizes, which shortens quoting and reduces mis-orders. If you plan to move plumbing or run new electrical, the model also shows exactly where the sink and range land, so a plumber or electrician can quote without a site walk. Download the free trial and run the comparison this week, before the fall scheduling crunch.
“Don't choose a kitchen layout from a photo. Choose it from a mocked-up walkthrough with the refrigerator door open.”
- Is an L-shaped or U-shaped kitchen better for a small kitchen?
- For most small kitchens under 150 square feet, a U-shaped layout delivers more usable storage and a tighter work triangle. But if the room is narrow or opens to dining space, an L-shaped plan with an island often wins because it preserves walkway and sightlines. The best call is to model both in the same footprint and compare the 42-inch aisle clearance in 3D.
- What is the minimum aisle width for a U-shaped kitchen?
- Keep 42 inches between facing counter edges for a single cook and 48 inches for multiple cooks. If the U-shape includes seating or a walkway behind the cook, leave 36 to 60 inches depending on traffic. Opening appliance doors in 3D is the fastest way to see whether the aisle works in real use.
- Can I use 3D kitchen design software to plan my own remodel?
- Yes. Purpose-built tools like ArchiMaster 3D let you draw the exact room, place cabinets and appliances in true scale, and compare plan views and renderings. The model is also useful for contractor quotes because you can export dimensioned floor plans and elevations before you order cabinets.
- How do I decide between L-shaped and U-shaped without moving walls?
- Duplicate the existing floor plan and place both cabinet layouts on the same fixed windows, doors, and plumbing. Then compare the work triangle, corner cabinet count, and aisle clearances. The layout that keeps the work triangle under 26 total feet and the primary aisle at 42 inches or more is usually the safer remodel.
- How long should I plan for a fall kitchen remodel?
- Start the 3D test early. Cabinet lead times and contractor schedules tighten in fall, so run the A/B comparison now, then order the winning layout as soon as the dimensions are confirmed. A detailed model shortens quoting and helps avoid change orders after demolition.
Model both layouts in the same footprint and see the clearance, storage, and sightline differences before you commit.
Download the free trial- Who
- Written by Ahmed El Alaoui, editorial direction & marketing analytics at Richdale AI, the company behind ArchiMaster 3D.
- How
- Drafted with AI assistance from the ArchiMaster 3D Kitchen & Bath feature set and checked claim by claim against the product fact sheet on Sep 8, 2026. Photographs are stock illustrations, not renders from the software.
- Why
- Help homeowners get a kitchen or bathroom layout right to the inch before they order cabinets or hire a contractor.
Ready to design with confidence?
See which edition fits the space you’re designing.