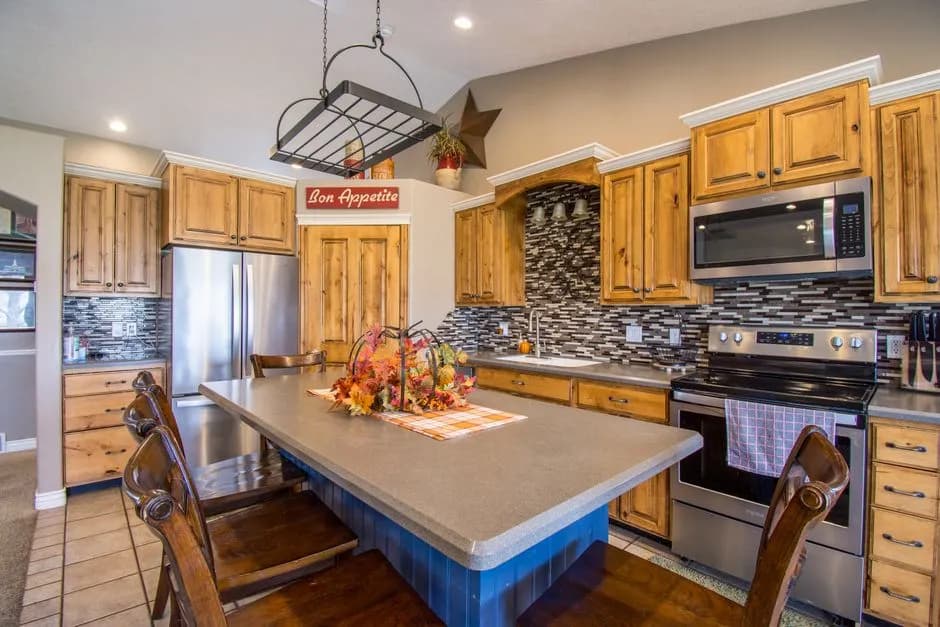

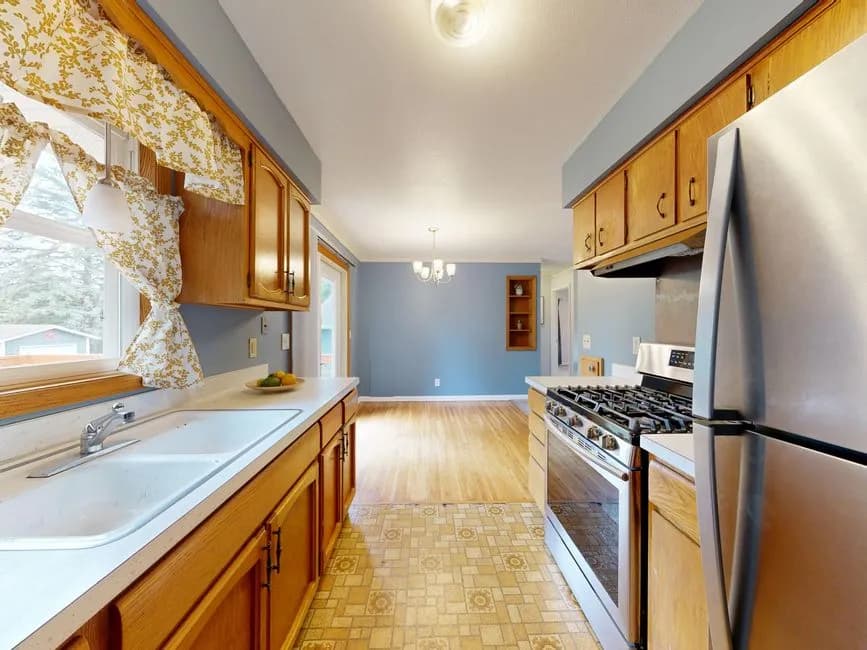
 FIG·01
The fastest way to design a kitchen layout in 3D is to draw your actual room, drop in true-to-scale cabinets and appliances, and test distances on screen before you buy anything. The 2026 Houzz & Home Study puts the median kitchen renovation at $24,000, and a flawed layout is one of the costliest mistakes a homeowner can make. Working in 3D home design software turns a speculative floor plan into a measurable, walkable model, so clearance issues show up in minutes instead of mid-installation.
- Always begin with an as-built model: measure walls, ceiling height, windows, doors, and utilities, then draw those exact dimensions before placing any cabinets.
- Use the kitchen work triangle guideline, 12 to 26 total feet between sink, cooktop, and refrigerator, to catch dead-end layouts early.
- Test true door swings and appliance clearances in 3D, not just cabinet faces; a refrigerator door can add 30 to 36 inches of floor projection.
- Create at least two layout variations early and walk through them from the cook's point of view before settling on finishes.
Start with an as-built model, not a blank canvas
The first step in a useful 3D kitchen plan is measuring the space as it exists, not as you hope it will be. Record wall lengths, ceiling height, window and door positions, plumbing stub-outs, and any soffits or bulkheads. A common mistake is to draw a nominal 10-by-10 kitchen from a template and later discover the actual room is 9 feet 4 inches by 10 feet 2 inches. That 8-inch difference is enough to lose a drawer bank or shift a dishwasher. Most 3D design programs let you enter wall dimensions directly, then drag true-to-scale objects into the room.

Measure twice, draw once
- Wall lengths at counter height, not baseboard height, because kitchen cabinets must clear baseboards and wall irregularities.
- Ceiling height at three points, especially where soffits or plumbing chases cross the room.
- Window and door locations, including casing width and the direction each door swings.
- Electrical and plumbing rough-in locations, because moving a sink or range adds thousands of dollars.
- Appliance sizes if you already own them, or the exact model spec sheets if you plan to buy.
Lock in the work triangle and zone distances first
Kitchen layout decisions should start with function, not cabinet style. The work triangle connects the sink, cooktop, and refrigerator, the three points where most prep work happens. The National Kitchen & Bath Association recommends that the sum of the three triangle legs fall between 12 and 26 feet, with no single leg shorter than 4 feet or longer than 9 feet. That range keeps the three primary stations close enough for efficient movement but far enough apart that two people can work without colliding. In a 3D plan, draw a line between the center of each station and check the total before you commit to a peninsula or island location.
If the triangle breaks in your first draft, do not force it. An island cooktop can tighten a long run, while a prep sink can relieve a badly placed main sink. Large kitchens often work better with zones: a cleanup zone around the sink, a prep zone between sink and cooktop, and a storage zone around the refrigerator. A useful rule is to give each zone a landing area of at least 15 to 18 inches of countertop on one side. That small detail prevents the hot pot with nowhere to set it moment that makes real kitchens feel unsafe.
“A good kitchen layout is measured in walking distance, not in cabinet count.”, ArchiMaster 3D Kitchen Planning Guide
Model cabinets, appliances, and clearances at true scale
The reason 3D planning beats a 2D floor plan is that it shows depth and swing. A 2D rectangle for a refrigerator does not show the 30 to 36 inches of floor space its open door occupies, or that a drawer bank needs 15 to 18 inches of clearance to open fully. In a 3D kitchen model, you can rotate the plan view, open doors, and watch for collisions between appliance doors and opposing cabinets. This is where true-to-scale cabinet and appliance libraries matter. A generic 24-inch-deep cabinet block that is actually drawn 18 inches deep will hide a real clearance problem.
Clearances worth testing in every kitchen
- Primary work aisle: 42 to 48 inches between counter edges, measured front to front.
- Secondary walkway: 36 inches minimum if the aisle does not carry kitchen traffic.
- Seating clearance: 32 to 36 inches from the edge of an island counter to a wall or obstruction behind a stool.
- Dishwasher door swing: at least 24 inches of clear floor in front of the dishwasher, and make sure the open door does not block the sink.
- Refrigerator door swing: 30 to 36 inches of uninterrupted floor on the handle side.
Test circulation and sightlines before choosing finishes
A kitchen layout fails or succeeds at the point where someone carries a hot pan from the cooktop to the sink, or opens the oven while another person loads the dishwasher. In 3D, place a camera at eye level, about 5 feet 6 inches from the floor, and walk the model along daily paths. This is not a finish-rendering exercise; it is a clearance test. Check whether the refrigerator blocks a walkway when open, whether an open dishwasher door cuts off the main aisle, and whether an island seat bumps a cabinet pull. These conflicts are invisible in most 2D plans but instantly obvious in a 3D view.
A non-obvious insight: a 48-inch-wide walkway feels luxurious, but if you achieve it by shrinking the island overhang to 9 inches, you lose the ability to seat anyone comfortably. The model helps you decide which dimension to protect. Walk the path from sink to cooktop carrying an imaginary 12-inch skillet; if the route has a pinch point, fix it before ordering cabinets.
Compare layout variations without committing to one floor plan
Early in a remodel, most people do not need a single finished design; they need a fast way to test L-shaped, U-shaped, galley, and island plans against the same room dimensions. In a 3D layout tool, you can duplicate the base plan and change one variable at a time: move the refrigerator to the back wall, switch a peninsula to an island, or rotate the sink. Comparing variations side by side makes tradeoffs explicit. A U-shape may add storage but close off the dining room; a galley may improve traffic but reduce counter space. The key is to measure each option against the same clearance and work triangle rules instead of judging by first impression.
Use photoreal rendering to finalize materials and lighting
Once the layout works, rendering is the step that prevents finish regret. A photoreal 3D view shows how cabinet color, countertop edge profile, backsplash, and under-cabinet lighting work together under realistic light. It is much cheaper to change a finish in software than after installation. Look at the model at three times of day: morning light through east windows, midday overhead light, and evening task lighting. In ArchiMaster 3D, the same model used for layout can be rendered without rebuilding the room, which is the main advantage of a one-engine home design suite. The finish you love on a 2-inch sample often reads differently across a full wall of cabinets.

Avoid the most expensive kitchen design mistakes
Three layout mistakes drive a large share of kitchen remodel rework. The first is ignoring clearances: a dishwasher installed across from a 24-inch-deep refrigerator may have its door collide in a narrow galley. The second is designing for cabinets rather than for work: rows of drawers on the wrong side of the room add cost without adding usefulness. The third is forgetting vertical space: a 12-foot ceiling with standard 36-inch-tall upper cabinets leaves a large empty band and awkward proportions. In 3D, check ceiling height against upper cabinet height and crown molding before ordering. Resolving each in the model costs minutes; resolving them after cabinets arrive can add weeks and thousands.
- What is the ideal kitchen work triangle?
- The National Kitchen & Bath Association recommends the three legs between the sink, cooktop, and refrigerator total 12 to 26 feet, with no single leg shorter than 4 feet or longer than 9 feet. This keeps the main work stations close enough for efficient movement but separate enough for two cooks.
- How wide should a kitchen aisle be?
- A primary work aisle should measure 42 to 48 inches between counter edges. A secondary walkway that does not carry kitchen traffic can be 36 inches, and a seating aisle behind an island should be at least 32 to 36 inches for a stool.
- Can I test different cabinet colors in 3D before buying?
- Yes. In 3D kitchen design software, you can apply different door styles, finishes, countertops, backsplashes, and lighting to the same layout, then render photoreal views. This is the least expensive way to compare full-room finishes against a small sample.
- How long does it take to model a kitchen in 3D?
- A first draft of a measured kitchen can take 30 to 60 minutes, including walls, cabinets, and appliances. Extra time goes into testing layout variations and rendering finish options; that time is small compared with change orders during construction.
Ready to test a kitchen layout before you commit? Download a free trial of ArchiMaster 3D, open the kitchen template, and walk through your plan in 3D.
Start your free kitchen planReady to design with confidence?
See which edition fits the space you’re designing.