 FIG·01
You have three cabinet samples taped to the wall, a quote for $38,000, and no idea whether the island will block the refrigerator door. Planning your kitchen remodel in 3D before hiring a contractor resolves that uncertainty. A precise 3D model lets you test layout options, visualize finishes under realistic lighting, and hand your contractor a scope that produces accurate bids. Software like ArchiMaster 3D makes this process accessible to homeowners who have never used CAD, because the library, dimensions, and rendering engine do the heavy lifting. Instead of guessing, you build a model that reflects your actual walls, windows, plumbing, and appliance sizes.
- A 3D kitchen plan reveals clearance and workflow problems that 2D sketches miss, such as an island that blocks the dishwasher or a walkway narrower than 36 inches.
- Contractors price more accurately when you share a dimensioned 3D model and material list instead of a verbal description or magazine photo.
- Photoreal rendering eliminates finish regret by showing how cabinet color, countertop material, and lighting interact at different times of day.
- You can test multiple layouts in an afternoon without paying a designer $150–$250 per hour for each revision.
- Catching a single load-bearing wall mistake or plumbing relocation before demolition often saves more than the cost of the design software.
Why 3D planning prevents the most expensive kitchen mistakes
Kitchen remodels fail most often because of dimensions, not style. A refrigerator door that swings into an island, a walkway squeezed to 30 inches, a range hood duct that collides with a ceiling beam: these are the errors that trigger change orders after demolition has started. Industry guidelines call for a minimum 36-inch walkway and a 42-inch work aisle, but a 2D floor plan rarely shows whether a pulled-out dishwasher rack will hit the person at the sink. A 3D model shows every one of these conflicts before a hammer swings. That is why 3D home design software is now the first step for remodelers who used to work from graph paper.

Renovation spending remains high, and kitchen remodels consistently rank among the costliest projects, according to our 2026 home design statistics roundup. The margin for error is thin because kitchen work involves plumbing, electrical, venting, and structural changes that compound quickly. A 3D plan forces you to account for every measurement up front, which means the contractor's quote reflects the real project instead of a worst-case assumption. You also gain the ability to compare two or three layouts side by side and see the cost and space implications of each before you commit.
How to build an accurate 3D model of your existing kitchen
The quality of your 3D remodel plan depends entirely on the measurements you enter. Start with a tape measure, a laser measurer if you have one, and a notebook. Walk the room slowly and record every opening, protrusion, and utility location. Do not round up or down, because a half inch can determine whether a cabinet run fits between two walls. Once you have these numbers, you can recreate the room in ArchiMaster 3D in under an hour. The software snaps walls, windows, and doors into place, then lets you drag true-scale cabinets and appliances into position.
- Overall room length and width, measured at baseboard and ceiling height
- Window and door openings, including sill height and swing direction
- Ceiling height, noting any soffits, beams, or bulkheads that reduce clearance
- Exact locations of plumbing stubs, electrical outlets, switches, and gas lines
- Appliance dimensions for range, refrigerator, dishwasher, and microwave, plus required clearance
ArchiMaster 3D includes a library of brand-name cabinets, appliances, and fixtures with true dimensions, so you can drag in real products rather than generic boxes. The features overview lists the catalog depth, including door styles, countertop edges, faucets, and lighting. Accurate product dimensions matter because a 36-inch refrigerator from one manufacturer may need 38 inches of rough opening, and a 30-inch range may require a 30-inch cabinet above it. The software flags these mismatches when you place them in the model.
Testing layouts: the work triangle, storage, and clearance
The classic kitchen work triangle connects the sink, refrigerator, and range. The sum of the three sides should fall between 12 and 26 feet, with no side shorter than 4 feet or longer than 9 feet. A 3D model lets you test this triangle from a standing position, then rotate the view to check what you would see from the sink or the range. You can also test modern zone layouts: a prep zone near the sink, a baking zone near the oven, and a cleanup zone near the dishwasher. The software's first-person walkthrough shows whether the workflow feels natural or forces you to cross the room repeatedly.
Clearance checks that save a remodel
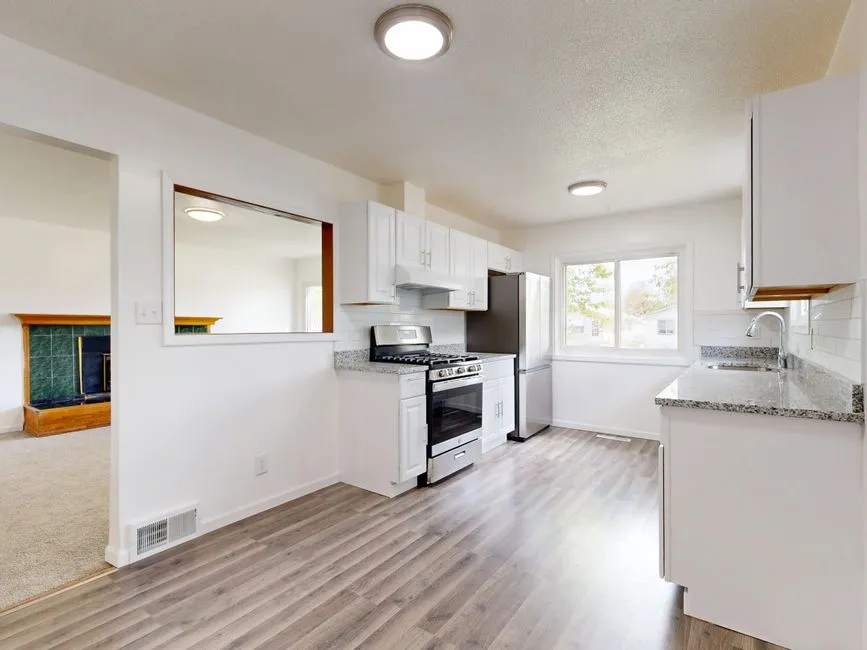
Beyond the 36-inch walkway and 42-inch work aisle, three specific clearances cause most kitchen failures. A range needs at least 15 inches of landing space on one side and 12 inches on the other for safe handling of hot pots. A refrigerator needs 48 inches of clear space in front for door swings and body movement. A dishwasher needs 21 inches of standing room so you can load and unload without backing into an island. In a 3D model, you can open each appliance door and see the collision immediately. This is the single most valuable non-obvious use of 3D planning: you test the room as a moving, working space, not a static picture.
Sightlines and lighting also improve dramatically with 3D. A cabinet that looks fine in a flat elevation may block the view from the family room or cast a harsh shadow over the prep counter. ArchiMaster 3D renders scenes at different times of day, so you can see how morning sun hits the breakfast bar or whether the pendant lights leave the sink in shadow at dinner time. These visual checks cost nothing in the model but are expensive to fix after the electrician has left.
“A dimensioned 3D model turns an expensive remodeling guess into a buildable plan.”, ArchiMaster 3D Journal
Choosing finishes and lighting in a photoreal environment
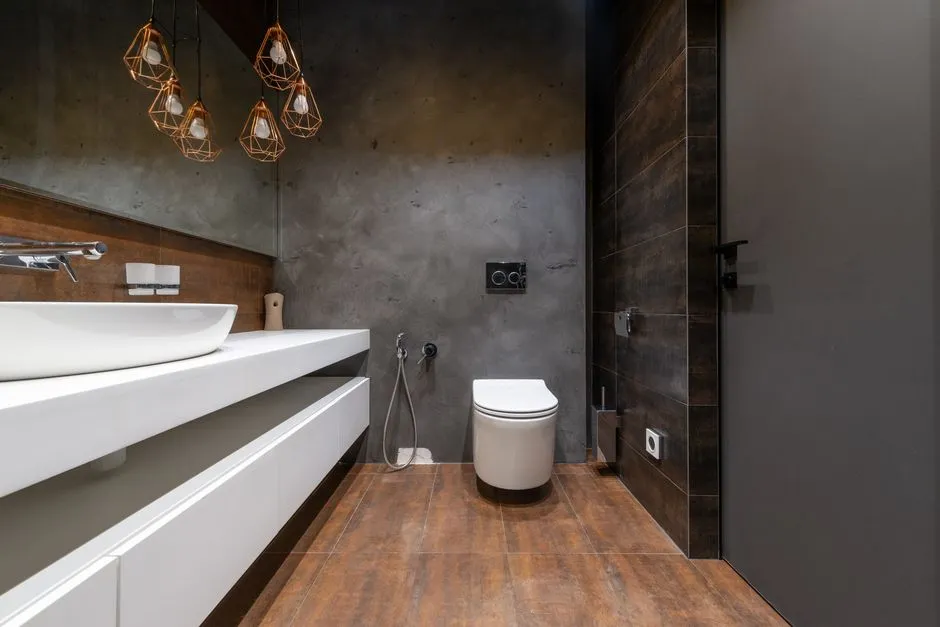
Finish regret is one of the most reported kitchen remodel disappointments. A cabinet color that looked warm in the showroom can turn muddy under your kitchen's north-facing windows, and a glossy countertop may show glare from the recessed lights. Photoreal rendering solves this by showing materials under your actual light conditions. ArchiMaster 3D's rendering engine applies real reflectance, texture, and color temperature to every surface, so you can swap a white oak island for a navy one in one click and see the result from any angle. This is faster and cheaper than ordering multiple sample doors and living with taped swatches for a week.
Sharing your 3D plan with contractors to get accurate bids
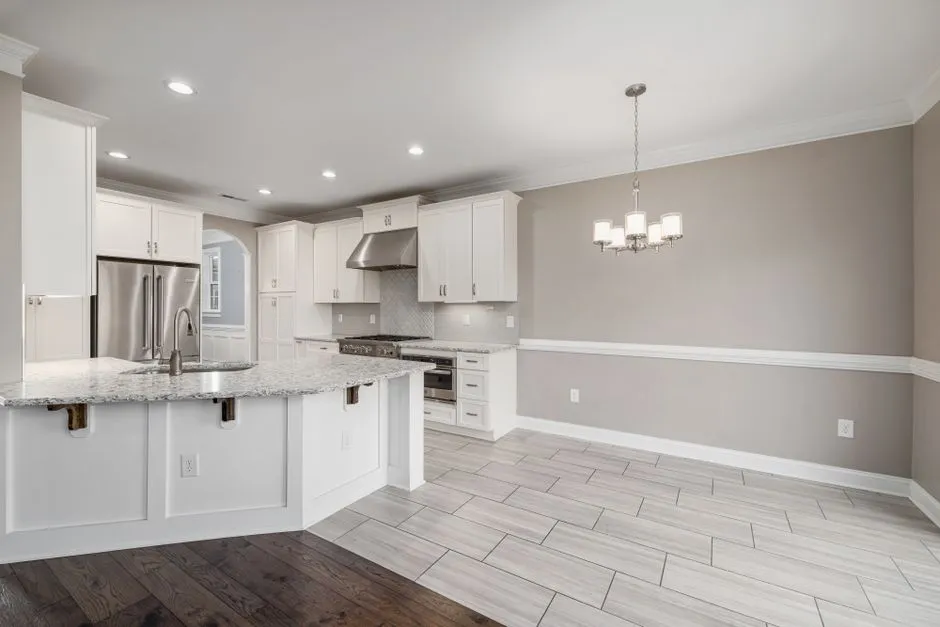
When you ask three contractors for a kitchen remodel quote without a plan, you get three different scopes of work. One includes new lighting, another assumes you will keep the existing floor, and a third prices a different cabinet line. When you share a 3D model, a dimensioned floor plan, elevation views, and a material list, every contractor quotes the same kitchen. ArchiMaster 3D exports all of these from the same model, which eliminates the ambiguity that drives bid spreads apart. You can also walk a contractor through the model on a laptop, rotating to show exactly where the new plumbing stub should go.
Clear scope also reduces change orders, which are the most common source of budget overruns in kitchen remodels. A one-time license for ArchiMaster 3D costs less than a single design consultation, yet it produces the same visual communication a designer would charge hundreds to create. You can see pricing and editions to pick the level of rendering and library depth you need, but even the core version includes the measurement, layout, and material tools that contractors rely on.
- Do I need 3D software to plan a kitchen remodel, or can I use a 2D floor plan?
- A 2D plan shows dimensions but not how cabinets, appliances, and people interact in space. 3D software lets you walk through the room, test door swings, and check sightlines. Most homeowners miss at least one clearance or workflow issue that only becomes obvious in a 3D walkthrough.
- What is the most common mistake 3D planning catches?
- Island clearance is the top offender. A 3D model shows whether a dishwasher or oven door collides with the island, and whether the walkway between island and perimeter cabinets falls below the recommended 36-inch minimum.
- Can I use 3D kitchen design software if I have no design experience?
- Yes. ArchiMaster 3D is built for homeowners and remodelers, not professional CAD users. You drag and drop cabinets, appliances, and fixtures from a library, and the software snaps them to walls and countertops with true dimensions.
- How accurate are contractor bids when I provide a 3D model?
- Significantly more accurate than a verbal description or magazine photo. A dimensioned 3D model plus a material list removes the guesswork that contractors build into bids for unknowns. Expect tighter spreads between the highest and lowest quotes.
Ready to test your kitchen layout before you sign a contract? Download a free trial of ArchiMaster 3D and build your 3D model today.
Try ArchiMaster 3D FreeReady to design with confidence?
See which edition fits the space you’re designing.