
 FIG·01
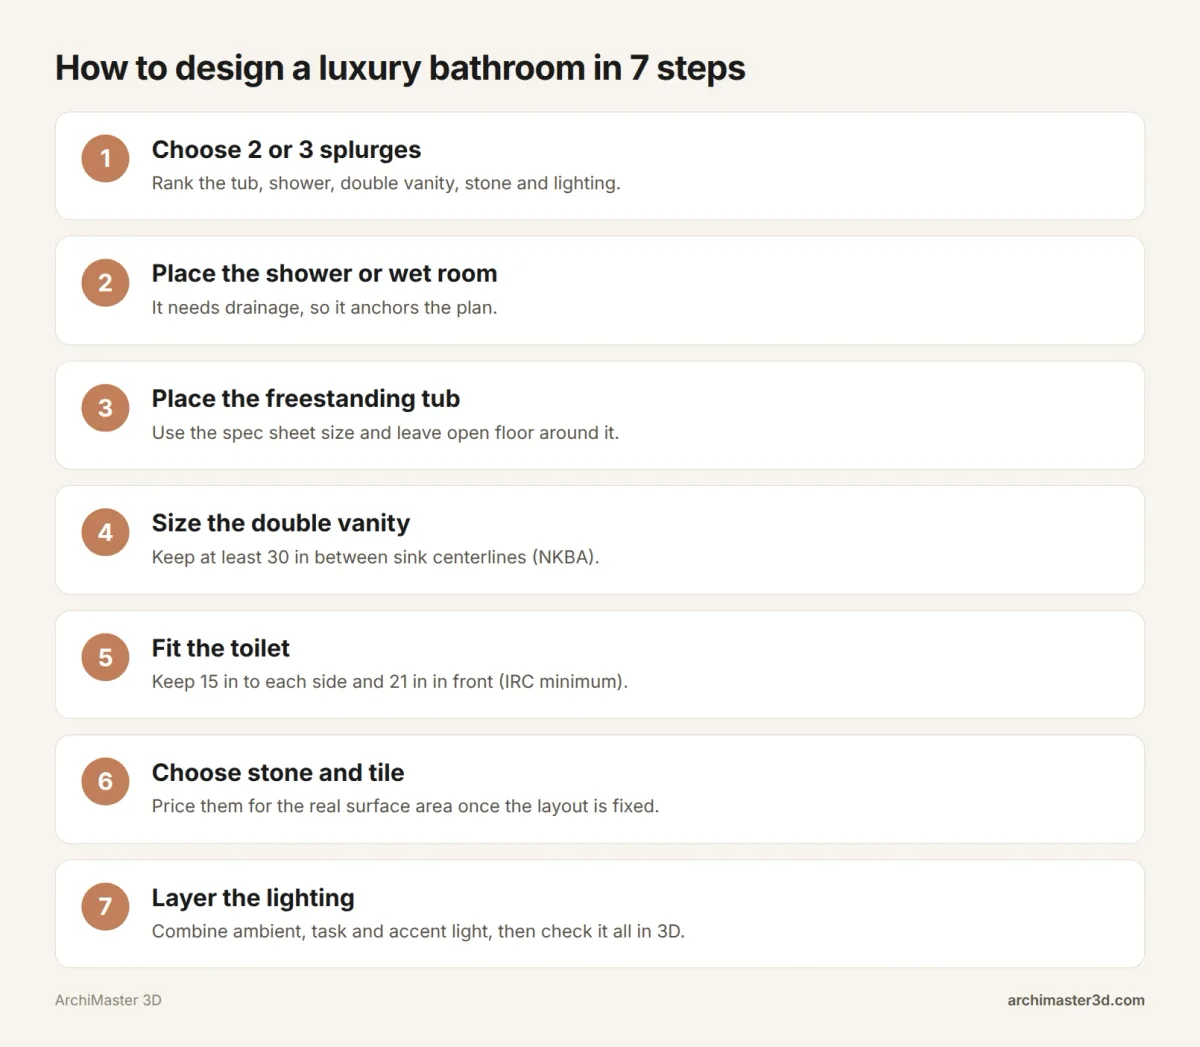
How to design a luxury bathroom starts with the big fixtures and ends with the finishes. Place the large pieces first, then choose stone, tile and light around them. Work in this order:
- Pick two or three splurges, such as a freestanding tub or a marble shower.
- Place the shower or wet room, because it needs drainage.
- Place the freestanding tub with open floor around it.
- Size the double vanity.
- Fit the toilet out of view from the door.
- Choose stone and tile for the final surface area.
- Layer ambient, task and accent lighting.
Then check the whole room in 3D before you order anything.
A spa bathroom and a traditional bathroom differ in the way that matters here. A traditional bathroom fits compact, utilitarian fixtures and bright direct light into the space it has. A spa bathroom is built around comfort: a soaking tub, a generous shower, warm light and bare counters. Each of those needs floor space, which is why the steps below start with layout.
The order matters because the fixtures set the layout and the style follows them. The two top-ranking guides, World CopperSmith and livenews.it.com, both start from the foundation and the materials. Neither can tell you whether that tub and that shower fit your floor. This guide can, with the clearance each feature needs and a worked example.
What makes a bathroom feel luxurious?
World CopperSmith defines a luxury bathroom as a space crafted with high-quality materials and built to last. livenews.it.com starts from the other side: a luxurious bathroom begins with simplicity, a clean, modern foundation, because clutter undermines luxury.
Read together, luxury is space, calm and materials that last, not expensive things packed into a tight room. A marble tub jammed against a toilet looks cramped, not rich. In the finished room you move without obstacles and the counters stay bare because storage holds what would otherwise be on show.
Step 1: Pick your luxury bathroom features
The top-ranking guides, World CopperSmith and livenews.it.com, return to a short list of features. World CopperSmith names a freestanding tub, a statement vanity, a new sink, an upgraded showerhead, quality tiles and layered lighting. livenews.it.com adds high-end materials, standout fixtures, smart storage and subtle technology.
Most rooms cannot hold every feature at full size. Rank them: two or three get the best spot and the most space, and the rest stay simple. Ranking is also how you design a luxury bathroom on a budget. Spend on what you touch every day and on the one piece you see from the door. For real numbers, see our line-item bathroom remodel cost guide, or the bath addition budget if you are adding a new room.
Step 2: Walk-in shower size and wet rooms
Place the shower first. It needs a drain and supply lines, so it anchors everything else in the room.
Walk-in shower size
Typical guidance sets the minimum shower interior at 30 x 30 inches, with 36 x 36 inches commonly recommended. Confirm yours with your building department before you build, then treat both numbers as the floor, not the target. A luxury shower with a bench or two heads needs much more, and the example plan below uses 60 x 48 inches.
Decision test: can you walk in without squeezing past the door swing or the vanity? Mark that path on your plan.
Is a wet room worth it?
A wet room puts the shower and tub in one waterproof zone, separate from the rest of the bathroom. You get an open look with few barriers, plus room for a bench and two shower heads.
The trade-off is that the whole zone must be waterproofed and drained. If you clad all of it in stone, the material area grows quickly. A wet room is worth it when you want the tub and shower together and can give that zone the floor it needs.
Step 3: Freestanding tub space
World CopperSmith calls the freestanding tub the centerpiece of any luxury bathroom.
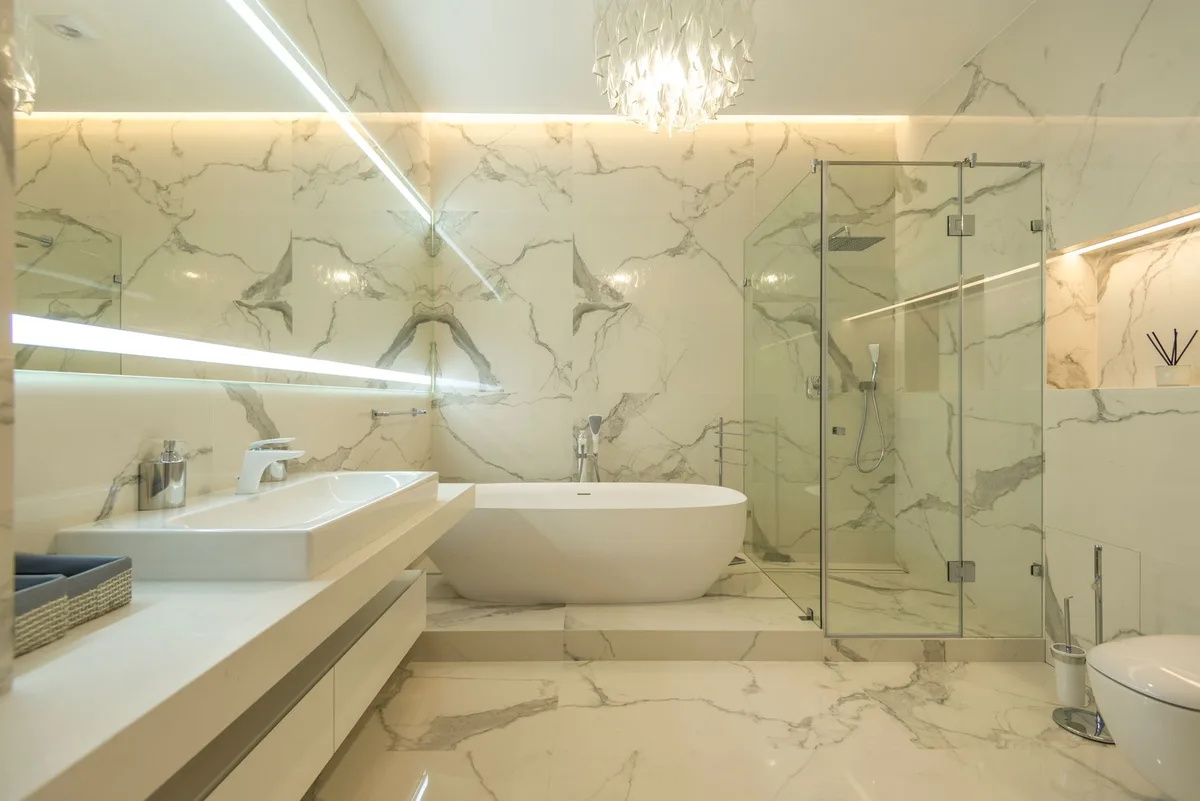
A freestanding tub only looks expensive with open floor around it. Take the exact length and width from the tub's spec sheet rather than a generic size, and leave room to clean on every side. The 66 x 30 inch tub in the example below has 15 inches on each side and 48 inches of open floor in front.
Decide where the filler goes, either floor-mounted beside the tub or on the wall, before you fix the tub's position. That choice sets the plumbing.
Decision test: stand at the door in a 3D view. Does the tub read as a centerpiece, or as something pushed into a gap?
Step 4: Double vanity sink spacing
Spacing guidance typically calls for at least 30 inches between sink centerlines and 30 x 48 inches of clear floor in front of each fixture. A 72-inch vanity with the sinks 36 inches apart gives each person more elbow room than the minimum.
Treat the vanity as furniture. It is the piece you notice first and the one that holds everything else. If the room allows, extend the vanity run into a dedicated hair and makeup zone.
Decision test: can two people use the sinks at once while someone else walks behind them?
Step 5: Toilet clearance in a luxury bathroom
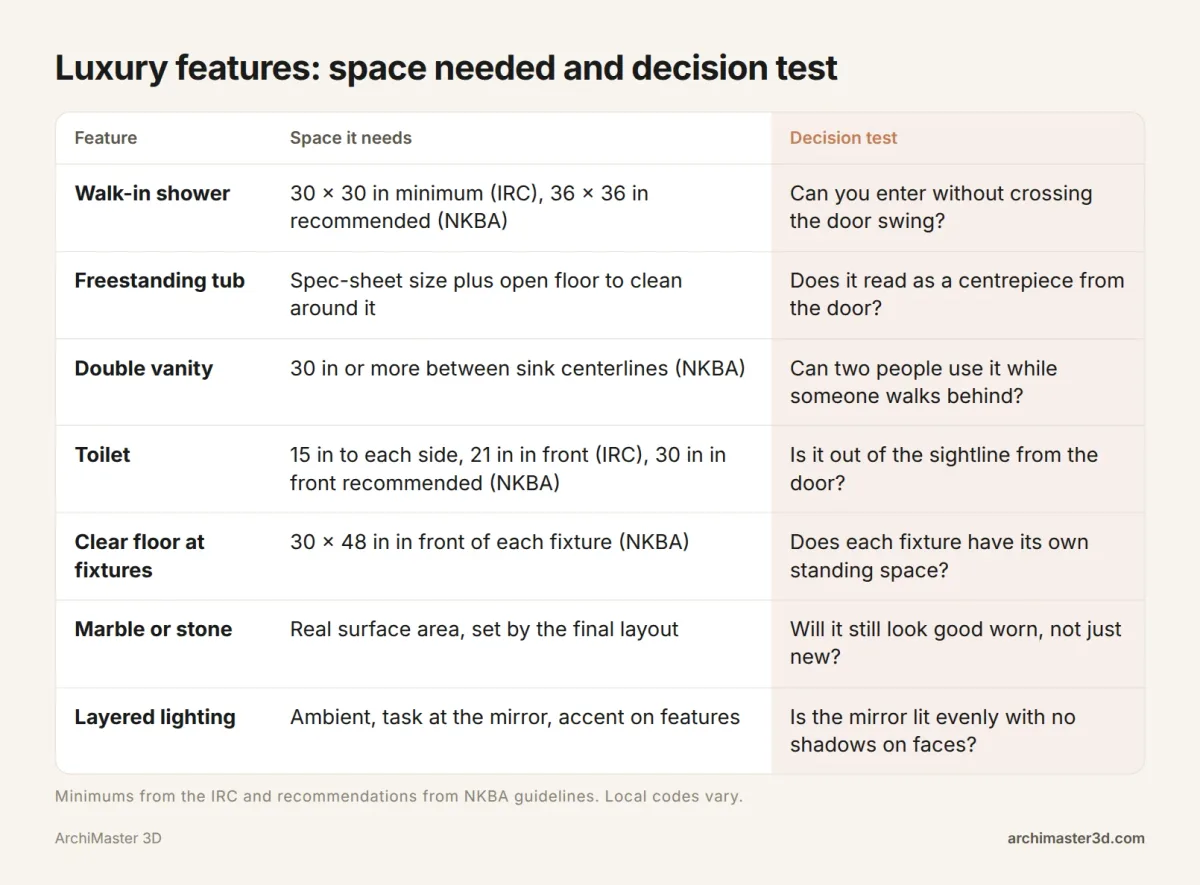
Typical guidance puts the toilet centerline 15 inches from any side wall or fixture, with 21 inches of clear space in front and 30 inches often recommended. Local codes differ, so confirm yours with your building department before you build. The table below gathers these figures for every feature.
In a luxury plan, the toilet should not be the first thing you see. Put it behind a half wall, or inside a water closet with its own door. The example below uses a water closet beside the entry.
Decision test: from the door and from the tub, is the toilet in view? If it is, move it.
Example: a 12 x 14 ft luxury primary bathroom layout
Here is one way to fit all five fixtures in a 12 x 14 ft room. The door is on one 12 ft wall, and the tub faces it from under a window on the opposite wall. The far wall is exactly used up: 96 inches for the tub zone plus 48 inches for the shower.
| Fixture | Size | Where it sits | Clearance in this layout |
|---|---|---|---|
| Walk-in shower | 60 x 48 in | Far corner, beside the tub | Entry from the open side, 36 in path, clear of the door swing |
| Freestanding tub | 66 x 30 in | Centered under the window on the far wall | 15 in on each side, 48 in of open floor in front |
| Double vanity | 72 x 21 in | Long wall, left of the door | Sinks 36 in apart, 30 x 48 in of floor in front of each |
| Toilet | About 20 x 30 in footprint | Water closet with its own door, 36 in wide, corner beside the entry | 15 in or more each side, 30 in in front, closed door keeps it out of view |
| Door | 32 in, swings in | Short wall, near the vanity side | Swing clears the vanity and the water closet |
As you walk in, the tub and window are straight ahead, the vanity runs along your left, and the toilet sits behind the closed door of the water closet on your right, out of sight. This is a drawn example, so adjust every number to your own fixtures' spec sheets.
Step 6: Luxury bathroom materials: marble, stone and tile
Fix the layout first, then choose finishes. That way the stone is priced for the real surface area instead of a guess.
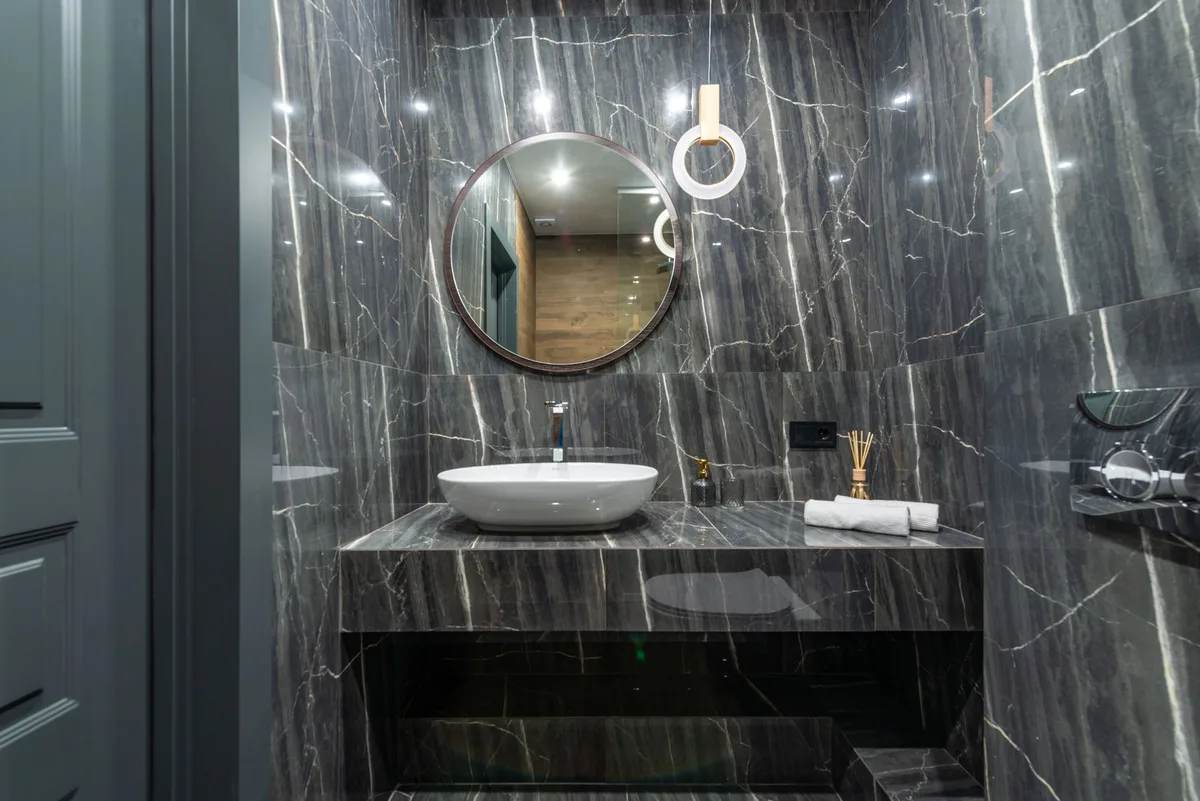
World CopperSmith opens its list with tiles that reflect elegance and quality, and livenews.it.com argues that premium materials elevate a room faster than anything else. Marble pays off where you see and touch it most: a vanity top or one shower wall. Choose a single tile focal point instead of covering every surface, and ask how a material will look after years of steam and cleaning, not only when it is new. For patterns and quantities, see our bathroom tile ideas with tile counts.
Step 7: Luxury bathroom lighting
Good luxury lighting comes in three layers, and each one has a different job:
| Layer | What it does | Where it goes |
|---|---|---|
| Ambient | Lights the whole room evenly | Ceiling fixtures and daylight |
| Task | Lights faces without shadows | Around or beside the mirror |
| Accent | Draws the eye to features | Stone walls, niches, the tub |
livenews.it.com describes lighting as what makes a bathroom feel modern and expensive, aiming at a spa-like glow, and World CopperSmith puts upgraded lighting on its list. Judge paint and bulbs together: soft whites and pinkish beige carry warm undertones, so check the color under the bulbs you will actually use. Our warm LED vs halogen render settings post shows how to compare light colors in a render.
Finishing touches
Once the layout works, these items from the top-ranking guides add luxury without taking floor space:
- Hidden storage, so counters stay clear. World CopperSmith and livenews.it.com both treat clutter as the enemy of luxury.
- Subtle technology, which livenews.it.com describes as blending into the design rather than standing out.
- Plush towels, greenery, framed art and spa-like scents, World CopperSmith's finishing touches. They are cheap, and you can add them last.
Spa-inspired tips
Borrow three spa cues from these guides: light the room for a soft glow instead of relying on one bright fitting, keep the counters clear enough to see the materials, and finish with a spa-like scent. All three change the feel of the room for very little money.
How to make a small bathroom look high end
A small bathroom can look luxurious if you choose one hero feature and do it well. A frameless glass shower or a marble vanity top is a better use of a tight room than a squeezed-in tub. Spend the rest of the budget on finishes and lighting.
Use the minimums in the clearance table as hard limits in a small room, because there is no spare floor to borrow. For small plans modelled in 3D, see our 5x8 bathroom layouts post and the guide to small bathroom design from layout to walkthrough.
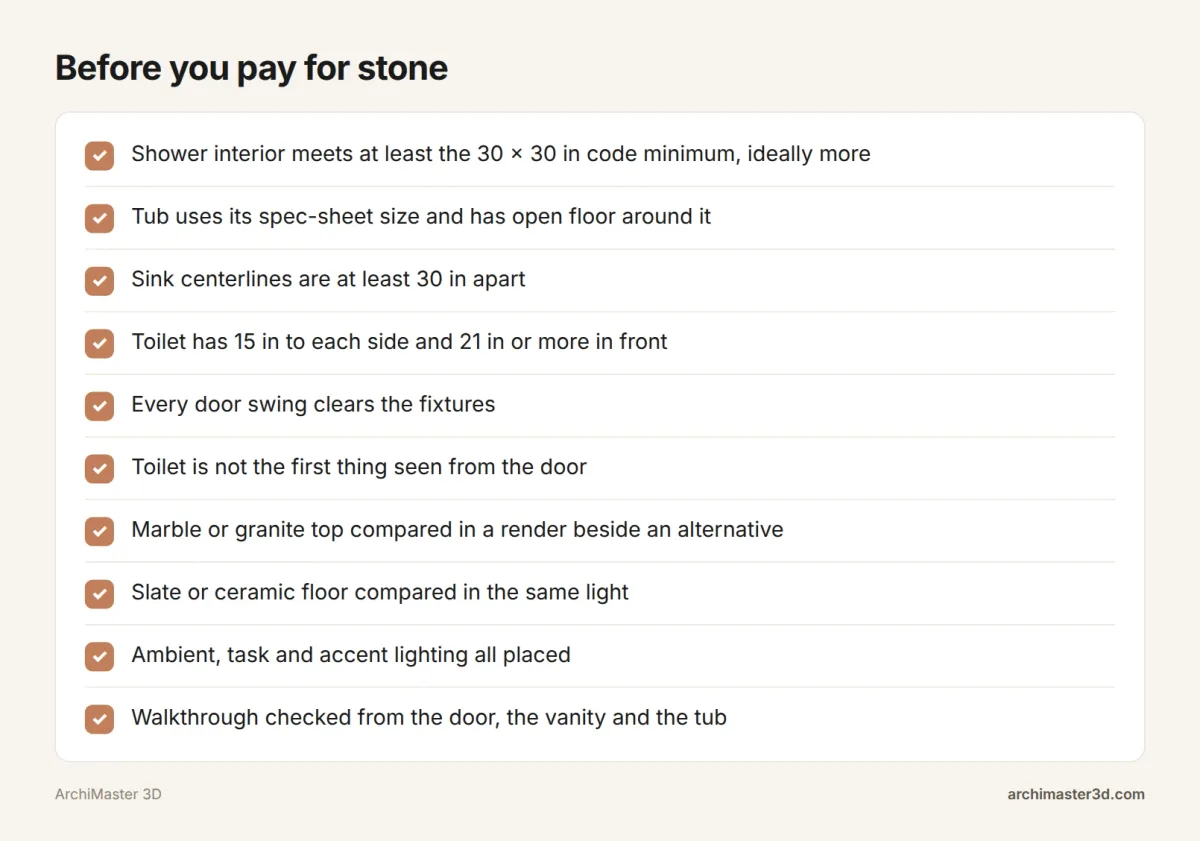
Test the room in 3D before you pay for stone
Stone and tile are the hardest things to change once they are installed. Here is how to check the plan in ArchiMaster 3D first:
- Draw the room to your measured size. If you already have a sketch or a scanned plan, import it as an image to work from.
- Lay out the fixtures with the bathroom wizard.
- Place cabinets from the library of 200+ kitchen and bath cabinets.
- Swap marble or granite countertops, and compare slate or ceramic flooring in the same light.
- Try fixtures from the hundreds of lighting fixtures in the library.
- Judge the result in a photorealistic render or a walkthrough tour, both created locally on your PC. Our guide shows how to create a 3D walkthrough video.
The object libraries are true to scale, so the clearances from steps 2 to 5 appear as real gaps you can see and walk through.
Two edition details matter for a bathroom. Plumbing planning is partial in the Kitchen & Bath edition and full only in Expert, so if you plan to move drains and supply lines, the Expert trial is the better test. VR walkthroughs on Oculus Rift and HTC Vive are available in Expert, Ultimate Home Design and Landscape & Deck, but not in Kitchen & Bath. See all ArchiMaster 3D features or compare editions.
Plan your luxury bathroom in ArchiMaster 3D
ArchiMaster 3D is desktop software for 64-bit Windows 11, 10, 8 or 7. It works offline, and your project file stays on your own drive. You pay once for a licence, with no subscription. There is no free version, but you get a 10-day free trial and a 30-day money-back guarantee. Build your shower, tub, vanity and lighting at true scale, then render the room before you order a single slab. Start the free 10-day Kitchen & Bath trial, or see pricing.
- What is the most important part of designing a luxury bathroom?
- The layout is the most important part. A freestanding tub, a double vanity and a walk-in shower only look luxurious with open floor around them. Place the shower, tub, vanity and toilet first, check each clearance, and only then choose stone, tile and lighting to suit the final room.
- How much space do I need for a freestanding tub and a walk-in shower?
- There is no single size, but our 12 x 14 ft example fits both plus a double vanity and a toilet in a water closet. Typical guidance puts the shower interior at 30 x 30 inches, with 36 x 36 inches commonly recommended, so confirm local requirements with your building department. Size the tub from its spec sheet and leave open floor on every side.
- Can a small bathroom look luxurious?
- Yes, if you choose one hero feature and do it well. A frameless shower or a marble vanity top suits a small room better than a squeezed-in tub. Keep the minimum clearances as hard limits, hide storage, and put the rest of the budget into finishes and layered lighting.
- How much does a luxury bathroom remodel cost?
- It depends on the room size, the finishes and whether the plumbing moves, so no single figure fits every project. Stone, tile and relocating drains drive most of the difference. Our line-item bathroom remodel cost guide breaks a real budget down item by item, so you can price your own splurges.
- Can I design my bathroom in 3D on a Mac?
- Not with ArchiMaster 3D. It is desktop software for 64-bit Windows 11, 10, 8 or 7 only, with no Mac, browser or mobile version. On a Windows PC, you can build the bathroom at true scale, render it photorealistically and walk through it, all offline with the project saved on your own drive.
Plan it in 3D before you build: walls, furniture and finishes to scale, then walk through it.
Try it free for 10 days- Who
- Written by Ahmed El Alaoui, editorial direction & marketing analytics at Richdale AI, the company behind ArchiMaster 3D.
- How
- Drafted with AI assistance from the ArchiMaster 3D Kitchen & Bath feature set and checked claim by claim against the product fact sheet on Nov 11, 2026. Photographs are stock illustrations, not renders from the software.
- Why
- Help homeowners get a kitchen or bathroom layout right to the inch before they order cabinets or hire a contractor.
Ready to design with confidence?
See which edition fits the space you’re designing.