
 FIG·01
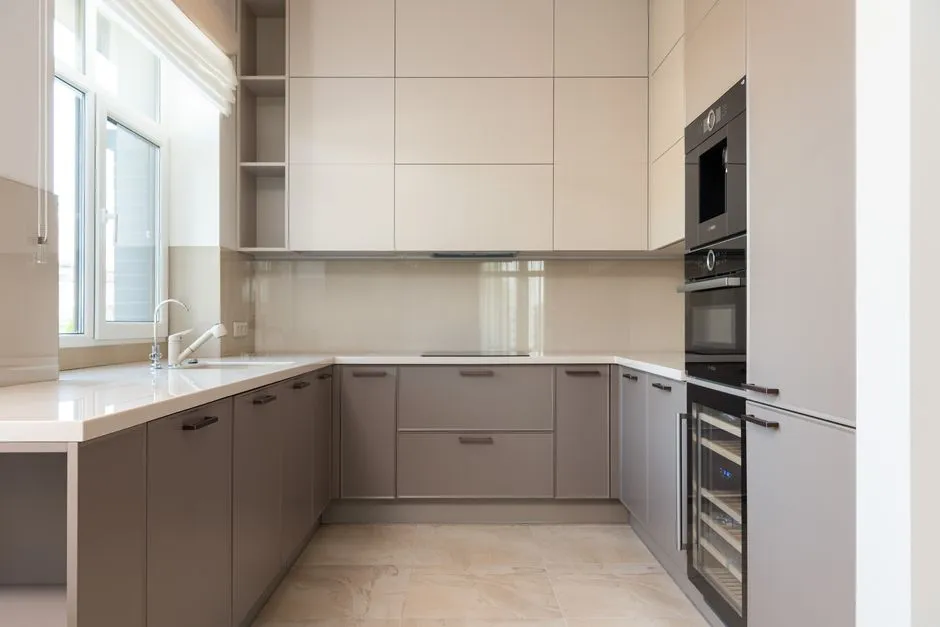
To draw a U-shaped kitchen in ArchiMaster 3D, open a new Home Design project, trace the room shell, place 24-inch-deep base cabinets along three connected walls, leave a 42-inch aisle between opposing counterfronts, add 12-inch-deep upper cabinets and appliances, then verify the work triangle stays between 12 and 26 total feet. That sequence gives you a dimensionally accurate, render-ready U-shaped kitchen without guesswork. The workflow below covers the exact cabinet depths, corner-cabinet workarounds, and clearance checks used in ArchiMaster 3D home design software.
- A U-shaped kitchen needs a room at least 8 by 10 feet; smaller rooms usually force a galley or L-shaped layout.
- Start with 24-inch-deep base cabinets and 12-inch-deep uppers, the standard dimensions for most stock and semi-custom lines.
- Keep 42 inches of clear aisle between opposing base cabinets for one cook and 48 inches for two-cook households, per NKBA guidelines.
- Corner cabinets are the main pain point: use a diagonal corner unit or a 36-inch cabinet rotated 45 degrees if your edition lacks a corner symbol.
- Check the work triangle by measuring the three legs among sink, refrigerator, and cooktop; each leg should land between 4 and 9 feet.
Set Up the Room and Wall Dimensions
In ArchiMaster 3D, start from the Wall tool or Room Wizard rather than dragging cabinets into empty space. Draw the exact interior dimensions of the room, including wall thickness if you are working from a builder drawing. Place windows and doors before cabinetry because upper cabinets and tall pantry units cannot overlap a window or swing door. Use the dimension tool to verify that the room is square and that each wall segment is at least 8 feet long to hold a usable run of base cabinets. If the room is open to a dining area, draw the kitchen zone as a separate room using invisible walls or dimension lines so cabinet snap points stay clean. For a deeper introduction to room drawing and dimensioning, see the features overview.

Place Base Cabinets for the U
Open the cabinet library and filter by base cabinets. Set the depth to 24 inches, the standard for lower cabinets, and choose widths that tile the wall without leaving odd gaps: 12, 15, 18, 24, 30, 33, or 36 inches. Begin at the two back corners of the U. Place a corner or filler cabinet at each inside corner, then work your way along the left wall, back wall, and right wall. Keep cabinet boxes flush to the wall and butted against each other. In ArchiMaster 3D, snapping to the wall face helps maintain a true line; turn off object snap only if you need a 1-inch scribe gap for uneven walls. Do not finalize base cabinets until the aisle clears at least 42 inches from the front face of one run to the front face of the opposite run.
Handle Corner Cabinets Without a Blind Corner Frustration
Blind corner cabinets waste the hard-to-reach triangular space in a U-shaped kitchen. In ArchiMaster 3D, search the cabinet library for corner or diagonal symbols first. A diagonal corner base cabinet, typically 36 by 36 inches across the face, converts a dead corner into accessible storage and gives the countertop a smooth 45-degree front edge. If your edition does not include a corner unit, place a 36-inch base cabinet centered on the corner and use a 12-inch filler to span the gap on each wall. You can also place a standard 33-inch cabinet on one wall and a 12-inch blind filler on the perpendicular wall, but this reduces useable space. After placing corner pieces, pull the 3D view to eye level and inspect the countertop joint for gaps.
Size the Aisle and Work Triangle
The National Kitchen & Bath Association (NKBA) recommends at least 42 inches of clearance between opposing counterfront edges in a one-cook U-shaped kitchen, and 48 inches in a two-cook kitchen. An aisle narrower than 36 inches will cause cabinet doors and appliance doors to collide. In ArchiMaster 3D, use the measurement tool from the front corner of one base cabinet to the front corner of the opposite cabinet; do not measure wall to wall. Then check the work triangle: the sum of the three straight-line distances between sink, refrigerator, and cooktop should total 12 to 26 feet, with no single leg under 4 feet or over 9 feet. A U-shaped kitchen naturally supports this triangle if the sink sits on the back wall and the refrigerator and range occupy opposite side runs.
Add Upper Cabinets, Countertops, and Appliances
Switch to the upper cabinet library and set depth to 12 inches. Place upper cabinets above each base run, leaving 18 inches of clearance between the base countertop and the bottom of the uppers. Standard uppers are 30, 36, or 42 inches tall; in an 8-foot ceiling kitchen, 30-inch uppers with a 12-inch soffit or crown gap work best. Align upper cabinet edges with base cabinet edges whenever possible to keep sightlines straight. Then place the range, refrigerator, and sink from the appliance library. In ArchiMaster 3D, appliances snap into cabinet cutouts if you place an appliance cavity or resize the cabinet opening; otherwise, use freestanding appliance symbols and adjust the countertop run around them. Keep the refrigerator at one end of a run so its door swing does not block the aisle.
Countertops and Backsplash
Use the countertop tool to generate a continuous top over the base cabinets. Set the overhang to 1 inch on straight runs and 0 inches where the counter meets an appliance or a wall. For a U-shaped kitchen, split the countertop at the two corners if your fabrication plan requires seams; ArchiMaster 3D lets you draw separate countertop segments and miter the corners. Choose a stone or laminate material from the library and apply it to all three runs for visual continuity. Add a backsplash along each wall by applying the wall finish or inserting a 4-inch-tall backsplash tile run. Keep the backsplash behind the range at least 30 inches wide and 18 inches tall, or check local code for the required noncombustible area.
Verify the Design and Render
Before you call the kitchen done, switch to a 3D camera and set the view height to 5 feet 6 inches, the average eye level. Walk from the sink to the refrigerator, then to the range, and watch for body clearance and door swings. Open every cabinet door and check that it does not hit the opposite counter or a protruding handle. In ArchiMaster 3D, use the render engine to produce a photorealistic view with natural lighting, which reveals shadows under upper cabinets and reflections on the countertop. If a corner looks dark, add under-cabinet task lighting fixtures to the model before rendering. This is also the stage to catch a common mistake: upper cabinets that extend too close to a window trim or range hood.
“A U-shaped kitchen fails or succeeds in the aisle, not the cabinets: keep 42 inches clear from counter edge to counter edge and the layout takes care of itself.”, ArchiMaster 3D Kitchen Design Guide
Avoid These U-Shaped Kitchen Mistakes
- Placing the refrigerator too close to the sink: leave at least 15 inches of counter landing space next to the refrigerator and 24 inches next to the sink.
- Using 15-inch-deep upper cabinets on one side of the U: mismatched upper depths create a choppy look and reduce head clearance.
- Forgetting the room for dishwasher door swing: a dishwasher in the corner can block the sink when open; center it on the sink run instead.
- Ignoring venting for the range: a downdraft or ceiling hood needs at least 30 inches of clearance above a cooktop, so model that height before placing uppers.
- Placing an island inside the U: a true U-shaped kitchen does not need an island unless the room is over 12 feet wide; adding one makes the aisle too tight.
Export and Share
Once the model is verified, export 2D plan views with dimensions for a contractor, or generate a 3D perspective for a design review. ArchiMaster 3D lets you print the plan at scale and save camera views as image files. If you are working with a remodeler, include a plan view showing cabinet widths, appliance locations, and the work triangle legs as dimensioned lines. For a client presentation, export a rendered walkthrough of the aisle at eye level; that single view often confirms the layout more effectively than a 2D plan. You can start a project in any edition of ArchiMaster 3D and move it through design, rendering, and export without switching programs.
- What is the minimum room size for a U-shaped kitchen?
- Plan for at least 8 by 10 feet. That gives a 42-inch aisle between opposing 24-inch-deep base cabinets and enough wall length for three runs; anything smaller usually becomes a galley or L-shaped layout.
- How deep should U-shaped kitchen cabinets be?
- Base cabinets are 24 inches deep and upper cabinets are 12 inches deep as standard. Use 30- or 42-inch-tall uppers depending on ceiling height, and leave 18 inches between the countertop and upper cabinet bottoms.
- How do I add a corner cabinet in ArchiMaster 3D?
- Search the cabinet library for a corner or diagonal symbol first. If your edition lacks that symbol, place a 36-inch base cabinet rotated 45 degrees into the corner and fill the two wall gaps with 12-inch filler panels.
- What is the ideal work triangle for a U-shaped kitchen?
- Keep the total of the three legs among the sink, refrigerator, and cooktop between 12 and 26 feet. No single leg should be under 4 feet or over 9 feet, and the aisle between opposing cabinets should stay at least 42 inches.
Ready to draw your U-shaped kitchen with accurate cabinet depths and a verified work triangle? Download a free trial of ArchiMaster 3D and open the kitchen template.
Download Free TrialReady to design with confidence?
See which edition fits the space you’re designing.