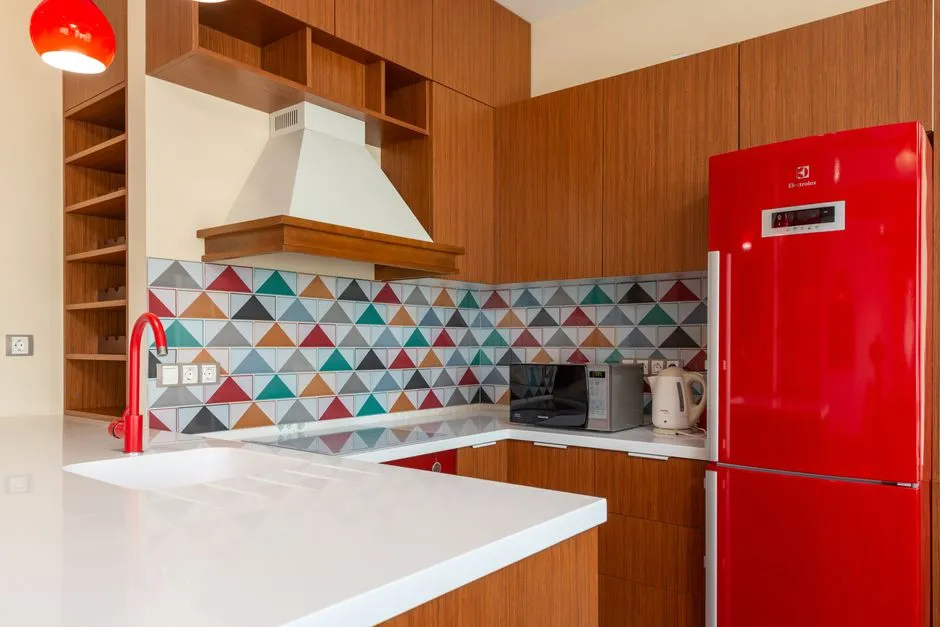
 FIG·01
Measure each leg of your kitchen work triangle against the 4–9 ft rule in ArchiMaster 3D before you finalize a fall remodel. Then simulate the 7:30 am backpack rush with 30-inch-wide placeholders to expose pinch points that look fine on paper. The work triangle is the imaginary path connecting the sink, the cooktop or range, and the refrigerator. A triangle that fits the classic 13–26 ft total works well for one calm cook. In a school-morning kitchen with three or four people moving at once, the same triangle fails because bodies, backpacks, and open appliance doors consume precious clearance. ArchiMaster 3D gives you the measuring and walkthrough tools to catch those failures during planning, not after the first chaotic Tuesday.
- Each leg of the kitchen work triangle should measure between 4 and 9 ft; the sum of all three legs should stay under 26 ft.
- A 42 in aisle supports one cook, but two people passing with backpacks need about 48 in of clear width.
- Measure from the front center of the sink, cooktop, and refrigerator, not from wall faces.
- Use ArchiMaster 3D dimension lines to test clearance with both closed and open appliance doors before you commit.
- The cheapest fix is often moving the refrigerator to the perimeter of the triangle, not widening the whole room.
“A work triangle measured in July can fail by September because a backpack adds six to eight inches to every body in the room.”, ArchiMaster 3D Journal
Why the Work Triangle Fails Every September Morning
The classic work triangle was designed for a single cook moving among sink, range, and refrigerator. That model assumes a repetitive, predictable loop with one person occupying the primary stations. A back-to-school morning is the opposite. One parent cooks eggs at the range, a child opens the fridge for milk, another child stands at the sink to fill a water bottle, and a third tries to reach the utensil drawer behind them. The result is not a triangle; it is five overlapping trips crossing the same 36 in gap at the same time. The most common failure in a modern kitchen is not a long leg. It is a pass-through zone between an island and the refrigerator that leaves 36 in for two people when each body plus backpack needs about 24 in. That leaves no room to stop, turn, or open a door.
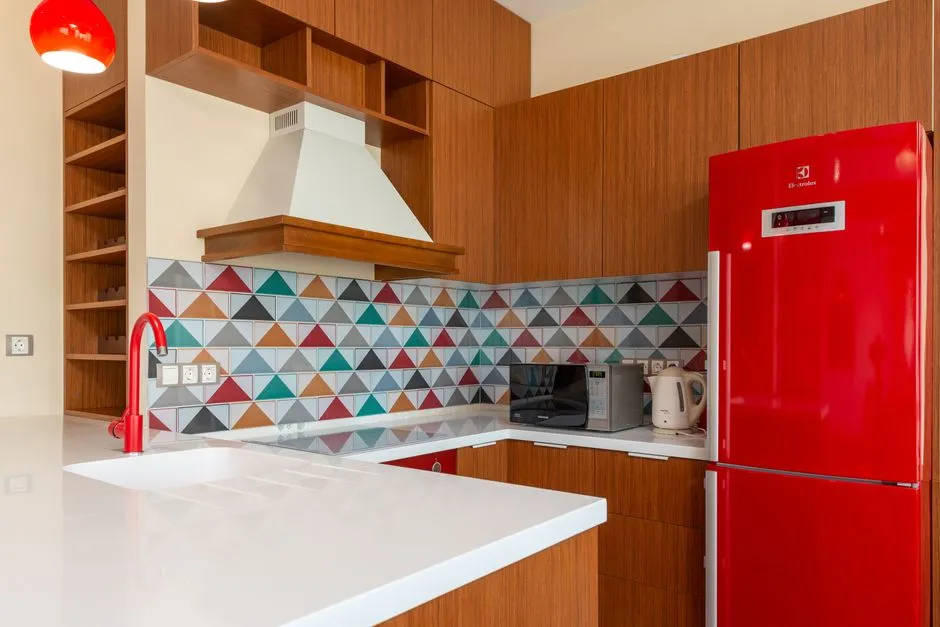
Measure the Work Triangle in ArchiMaster 3D, Step by Step
Start in 2D plan view, where measurements are easiest to place. In 3D home design software like ArchiMaster 3D, select the dimension tool and click the front center of the sink, then the front center of the cooktop, then the front center of the refrigerator. Pull three separate dimension lines rather than one closed shape so you can read each leg independently. If you placed a range against a wall, dimension to the front edge of the range, not the back wall. The difference is usually 25–29 in and can make a leg appear shorter than it really is. For a farmhouse sink with a deep front apron, use the front edge of the basin. When all three legs are drawn, check the total. A total between 13 and 26 ft is the practical band. Below 13 ft, stations crowd each other. Above 26 ft, you burn steps and time.
Get the Appliance Depth Right First
The biggest measurement error in kitchen planning is using the cabinet depth for a refrigerator or range. A standard 24 in deep base cabinet cannot hold a 29 in deep freestanding range or a 32–36 in deep French-door refrigerator. If your ArchiMaster 3D model shows a smooth line of 24 in deep boxes, your triangle measurements will be fiction. Swap generic cabinets for real appliance footprints from the catalog, or edit the object depth manually. Pay attention to counter-depth refrigerators, which sit about 24–26 in deep but sacrifice interior space. Once the true appliance faces are in place, remeasure the legs. Many homeowners discover that a leg that read 8 ft with shallow placeholder cabinets becomes 6.5 ft or less with a full-depth fridge, which can drop the leg below the 4 ft minimum.
The Three Numbers That Actually Matter
Three numbers decide most kitchen traffic conflicts: the length of each triangle leg, the total distance around the triangle, and the clear aisle width where the triangle intersects the main walkway. National Kitchen & Bath Association guidance calls for each leg to fall between 4 and 9 ft, with the sum of all three legs not exceeding 26 ft. The 4 ft minimum keeps work stations close enough to pivot. The 9 ft maximum prevents exhausting walks. The third number is less famous but more important in a busy household: aisle width. A 42 in aisle supports one cook. Two people passing with backpacks need about 48 in of clear width. If the aisle sits between a work station and a seated island, add another 6 in for stool overhang.

- Keep the primary work aisle at 42 in for a single cook and 48 in where two people pass regularly.
- Use 54 in between a range and an island when someone cooks while another person walks behind them.
- Add 6 to 12 in for open refrigerator or dishwasher doors when testing the worst-case morning scenario.
- Place a 30 in wide placeholder rectangle just behind the sink and fridge to represent a child with a backpack.
Test the School-Morning Rush Before You Build
Open the walkthrough view after the floor plan passes the basic triangle test. Drop temporary placeholder blocks 24 to 30 in wide at the sink, refrigerator, and pantry. Use the features overview walkthrough tool in ArchiMaster 3D to move through the kitchen as if it is 7:30 am on a school day. Check the space directly behind the open refrigerator door. A French-door refrigerator can swing 30 to 36 in into the aisle when both doors open. A dishwasher door adds another 24 to 27 in of temporary wall. None of these open-door clearances count in the official triangle leg length, but they decide whether the leg is usable when two people share the kitchen. If your simulation shows a bottleneck at the fridge, move the refrigerator to the outside corner of the triangle rather than widening the entire room. This is often the cheapest fix.

The walkthrough also exposes the backpack effect. A child who is 18 in wide without a pack becomes 24 to 28 in wide with one. An adult with a messenger bag can occupy 27 to 32 in of aisle. At the sink, a backpack adds front-to-back depth that rotates a body into the main path. Simulate this by placing a 30 in wide, 18 in deep rectangle perpendicular to the sink faucet. If two such rectangles overlap in plan view, the real bodies will collide.
When the Triangle Cannot Be Fixed
Some kitchens cannot reach the 13 to 26 ft triangle without moving plumbing or load-bearing walls. In those cases, improve the worst leg rather than chasing the ideal total. A leg under 4 ft can be fixed by moving the sink 18 in farther from the range, even if the other legs grow longer. A leg over 9 ft can be shortened by adding a prep sink or a small beverage refrigerator on the long side, which creates a second, tighter work triangle. ArchiMaster 3D makes these alternate layouts easy to test with duplicated plans. Save a copy of your current model before moving any walls, then compare the original and adjusted triangles side by side. The goal for a school-morning kitchen is not perfection. It is eliminating the one overlap that causes every family to collide before the bus arrives.
- What is the ideal kitchen work triangle for a busy family?
- For a busy family, keep each leg between 4 and 9 ft and the total triangle between 13 and 26 ft, then widen the pedestrian aisles to 48 in wherever two people pass. A single-cook triangle can work at 42 in, but the school-morning rush needs the extra clearance for backpacks, open appliance doors, and turning bodies.
- How do you measure a kitchen work triangle with an island?
- Measure from the front center of the sink, the front center of the cooktop, and the front center of the refrigerator. If the cooktop sits on the island, use its front edge, not the island center. Draw three separate dimension lines between the stations. Do not follow the path around the island corners; the triangle legs are straight center-to-center measurements.
- Does the kitchen work triangle still apply in 2026?
- The work triangle still works as a compactness check, but it is not the whole story. In 2026 kitchens, the triangle must coexist with a snack zone, a homework station, and multiple cooks. Use the 4–9 ft leg rule and the 13–26 ft total as a starting point, then simulate the full morning traffic pattern in 3D before committing to a remodel.
- What is the minimum aisle width for a school-morning kitchen?
- Plan for a 48 in primary aisle when two people pass regularly, and 54 in between a range and an island if someone cooks while another person walks behind them. If the aisle leads to a back door or pantry, add 6 in for backpack swing. A 36 in aisle may meet code but will fail when two bodies plus backpacks meet.
Model your current kitchen and test the backpack rush with dimension lines, placeholders, and the first-person walkthrough.
Download the free trialReady to design with confidence?
See which edition fits the space you’re designing.