
 FIG·01
The best home remodeling software in 2026 lets you test layouts, materials, and lighting before swinging a hammer, and for homeowners, the sweet spot is a tool that combines an intuitive 2D/3D plan editor with a photorealistic rendering engine. Free options have grown more capable, but serious remodels demand software that generates lifelike images and smooth virtual walkthroughs so you can make confident decisions about tile, paint, and cabinetry. Whether you are tackling a single powder room or a whole-home gut rehab, the right application turns ideas into a visual plan you can share with a contractor. In this guide we rank the leading paid and free tools, compare their rendering quality, and help you choose the one that fits your project scope and skill level.
- Home remodeling software is no longer just for architects; homeowners can now produce accurate 3D models with realistic lighting and true-to-scale objects.
- Free tools like SketchUp Free and Sweet Home 3D are sufficient for rough layout planning, but they lack the dedicated design libraries and rendering quality that make remodel decisions feel real.
- Photorealistic rendering engines in software like ArchiMaster 3D generate lifelike images in seconds, helping you visualize tile, paint, and flooring before purchasing.
- A one-time purchase license remains a more cost-effective option for long-term projects compared to monthly subscriptions, especially when a remodel spans several months.
- Virtual walkthroughs reveal sightlines and traffic flow issues that a top-down plan never captures, reducing the chance of expensive change orders later.
What Home Remodeling Software Actually Does (and Who Needs It)
Remodeling software is a category of home design applications that let you draw floor plans, place furniture and fixtures, and then view the result as a 3D model. The most advanced packages add photorealistic rendering and virtual walkthroughs: computer-generated images and animations that look nearly like photographs of a finished room. These tools have become essential for homeowners because the 2026 Houzz & Home Study reports that the median kitchen renovation now costs $24,000, and even a modest bathroom refresh can run $13,500 (see our full roundup at 2026 home design statistics). At that scale, spending a few hours modeling a space virtually and iterating on the design is one of the cheapest ways to avoid costly mistakes.
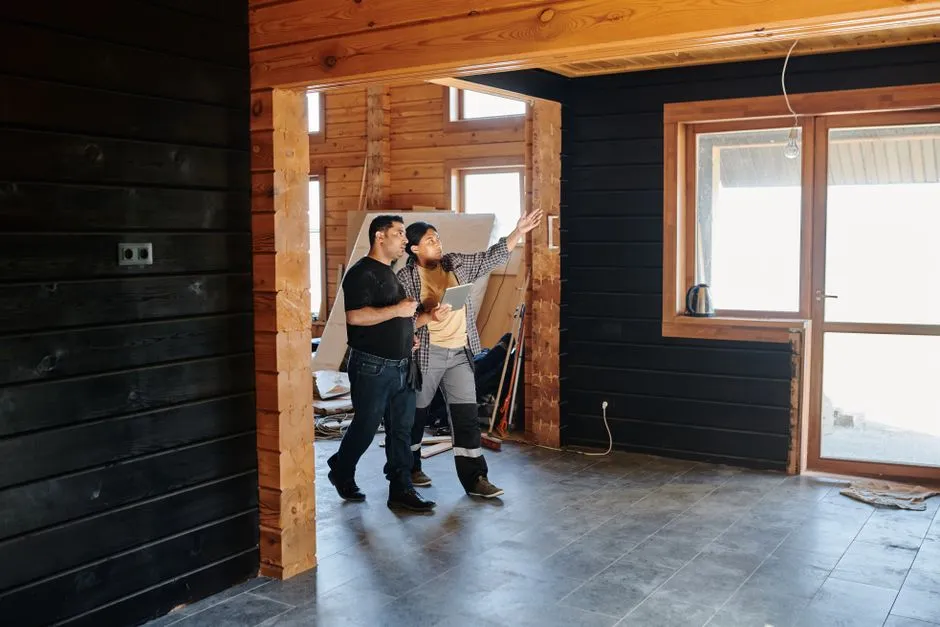
The primary users fall into three camps: DIY homeowners who want to explore ideas before hiring a pro, remodelers and contractors who need to show clients a clear visual, and interior designers who produce multiple options quickly. For the DIY crowd, the key is a tool that balances capability with approachability. No one needs to learn CAD drafting to decide whether an island will fit or to compare a herringbone tile floor with a large-format porcelain. The best home remodeling software for homeowners offers drag-and-drop simplicity but can still generate a rendering that looks real enough to spot a design conflict.
Key Features That Separate Good from Great Remodeling Tools
The gap between a basic 2D floor planner and a comprehensive remodeling suite is measured in a handful of features that directly affect your design confidence. First is a true-to-scale object library. A sofa that is 60 inches long in the software should look that way next to a wall, because even small dimension errors compound into real-world headaches. ArchiMaster 3D, for instance, includes a catalog of thousands of scaled objects from real manufacturers, so a 36-inch range hood sits exactly as it would in your kitchen. Generic block shapes in free tools cannot match that precision.
Next is the rendering engine. Photorealistic rendering (often called PBR) simulates how light bounces off surfaces, so you see what a glossy subway tile looks like under a recessed can light versus a brushed brass sconce. Many free tools lack this entirely or require you to export into a separate program, breaking the iterative flow. Virtual walkthroughs are another practical feature: by snapping to eye-level view and “walking” through the space, you catch cabinet doors that collide or a window placed too high. Software that offers these three things together (accurate libraries, in-app PBR rendering, and walkthroughs) transforms the tool from a cute 3D viewer into a genuine remodeling decision engine.
Free Home Remodeling Software: What You Can (and Can't) Get for $0
There are several legitimate free tools that handle basic space planning. SketchUp Free runs in a browser and is excellent for rough volumetric studies and room massing, but its furniture library is sparse and its render quality is flat without a paid extension. Sweet Home 3D is a lightweight, cross-platform Java application that lets you draw walls and drag furniture; it works, but the final visual is more diagram than photograph. Planner 5D and RoomSketcher offer web-based drag-and-drop with limited object catalogs on their free tiers. These tools are genuinely useful for checking whether a king bed fits a bedroom or how two different floor plan options compare in square footage. The best floor plan software of 2026 overview goes deeper on those purely spatial tools.
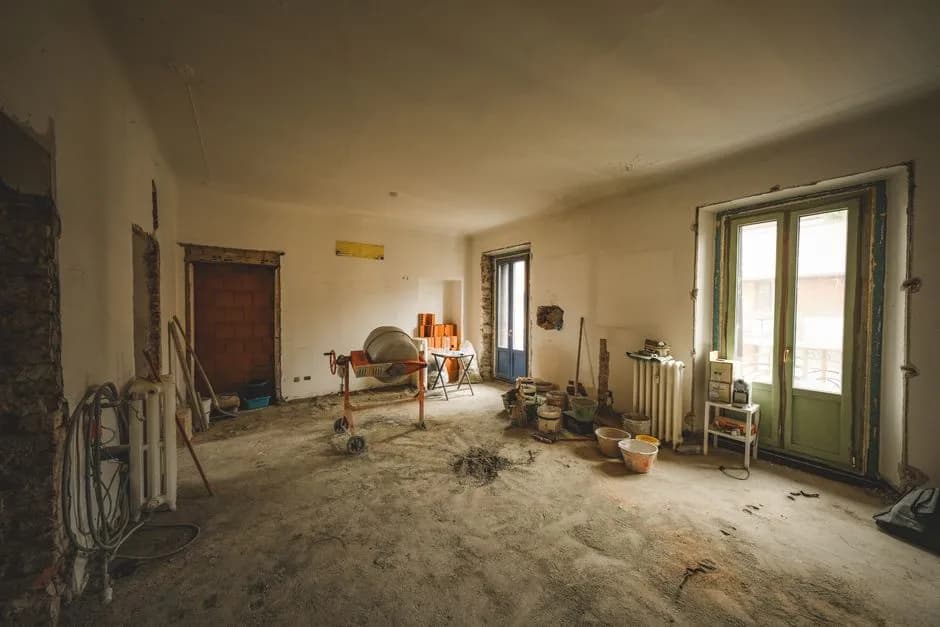
Where free software falls short is in the emotional layer of a remodel: the tactile feeling of seeing your actual countertop material next to your actual cabinet color under your actual window light. That fidelity is what pulls the trigger on expensive purchase decisions. Free tools also rarely support the full remodel workflow: you cannot easily switch from a whole-house view to a detailed kitchen elevation, render a sun study at 4 p.m., and export a materials list in one session. For a small cosmetic refresh, a free planner may be enough. For anything involving structural changes, plumbing relocations, or detailed finish selections, a paid tool pays for itself the first time you avoid buying the wrong size vanity.
Paid Software Compared: ArchiMaster 3D, Chief Architect, and Home Designer
At the paid level, three names consistently surface for home remodeling. Chief Architect is a professional-grade tool used by custom home builders and kitchen/bath designers; its terrain modeling and framing tools are outstanding, but the learning curve is steep and the perpetual license costs north of $3,000. Home Designer (from the same parent company) is the consumer sibling, with more accessible templates and a friendlier interface, though its advanced rendering capabilities are locked behind higher-price tiers that approach $600.
ArchiMaster 3D occupies a unique middle lane that appeals strongly to serious homeowners and interior remodelers. Built on a single engine across its four editions (see the full suite), it starts at an accessible price and includes photorealistic rendering even in its mid-tier Ultimate Home Design edition. The object library is curated specifically for residential projects: name-brand appliances, customizable cabinetry, and material palettes that match what you will actually find at a home center. Unlike subscription-only competitors, ArchiMaster 3D is a one-time purchase, which is significant when a major remodel can stretch over six to twelve months. For outdoor spaces, ArchiMaster 3D Landscape & Deck delivers the same rendering engine, a point explored in our Punch! alternative guide. And the virtual walkthrough feature works directly within the software; there is no need to export to a separate viewer.
Cedreo and Live Home 3D are also competent players. Cedreo is cloud-based and strong on quick floor plans for client presentations, but its rendering style leans more illustrative than truly photorealistic. Live Home 3D runs well on Mac and iPad and is a good fit for Apple-centric households, though its object library is smaller and its terrain tools less developed than ArchiMaster 3D's dedicated landscape edition. For most Windows users planning a room-by-room whole-home remodel, the balance of rendering quality, library depth, and one-time pricing puts ArchiMaster 3D at the head of the class.
“The difference between a good remodel and a great one lives in the details you can't draw on a napkin.”, residential architect
How to Choose the Right Tool for Your Remodel in 2026
Start by defining the scope. If you are only rearranging furniture or testing a new paint color, a free web app will handle it. If you are relocating a bathroom wall, designing custom built-ins, or selecting $10 per square foot tile, move to software with PBR rendering. Ask yourself: will I need to show this to a contractor? Contractors respond to dimensioned plans and realistic elevations, not cartoonish 3D views. ArchiMaster 3D can output scaled PDFs and dimensioned drawings that a builder can actually bid from, a workflow we cover in our full home design software guide.

Next, consider your hardware. Photorealistic rendering uses your computer's GPU, so a laptop with integrated graphics will struggle with real-time ray tracing. Most of today's remodeling software, including ArchiMaster 3D, is designed to run well on a standard Windows PC with a discrete graphics card, but you should check the system requirements on the downloads page before committing. Also think about your own patience: a tool with 3,000 objects is overwhelming if all you need is a kitchen island. Start with a version that matches your current room count and upgrade later as your project grows.
Five Signs You're Ready for a Paid Tool
- You need to compare four or more material finishes in the same scene under accurate lighting.
- You are moving walls, windows, or doors and must verify structural clearances and traffic flow.
- You plan to obtain contractor bids and want dimensioned plan sets, not a screenshot.
- Your remodel will last longer than three months, making a subscription poor value.
- You want to walk through the space virtually to test sightlines, cabinet swing, and natural light at different times of day.
Photorealistic Rendering and Virtual Walkthroughs: Why They Matter
A photorealistic render does more than impress your friends on social media. It reveals how a semi-gloss wall paint reflects the island pendants, or whether a patterned floor tile creates an uncomfortable visual vibration next to the backsplash. This kind of material conflict is nearly impossible to spot on a painted swatch board but becomes obvious in a high-fidelity render. ArchiMaster 3D's physically based rendering calculates light bounce in real time, so when you swap a polished chrome faucet for brushed nickel, the change is immediate and accurate. That instant feedback loop encourages bolder choices with less risk.
Virtual walkthroughs extend that benefit into the spatial dimension. Clicking into a first-person view and walking from the entry to the kitchen can expose that the new peninsula blocks the path to the pantry, or that the sightline from the sofa to the fireplace will be broken by the new half wall. These are not details a top-down floor plan can show. Remodelers who use walkthroughs report fewer last-minute framing changes because the client has already experienced the space. When comparing software, prioritize tools that let you create a smooth walkthrough without exporting to an external renderer: the friction of extra steps kills the iterative loop.
- Can I remodel my home for free with software?
- Yes, free tools like SketchUp Free and Sweet Home 3D can help you explore layouts and basic 3D massing. However, they lack photorealistic rendering, true-to-scale manufacturer libraries, and virtual walkthroughs. You can get a rough plan for free, but confident finish selections usually require a paid tool with a rendering engine.
- What is the best software for kitchen remodeling?
- Look for software with a deep catalog of name-brand appliances, customizable cabinetry, and the ability to render under different lighting conditions. ArchiMaster 3D Ultimate Home Design includes thousands of kitchen objects, automatically applies countertop and molding, and generates photorealistic images that show exactly how a new island will look with your existing flooring.
- Does home remodeling software work on Windows?
- All tools reviewed here run on Windows 10 and 11. ArchiMaster 3D is a native Windows application optimized for performance. Some competitors offer only a web version or are Mac/iPad-focused. Check the system requirements for any software you consider; photorealistic rendering benefits from a discrete graphics card.
- How accurate are virtual walkthroughs?
- A virtual walkthrough is geometrically accurate if the floor plan was drawn to scale. The software places the camera at true eye height (typically 5'6") and respects the dimensions of walls, doors, and furniture. This lets you catch issues like a range hood that blocks a sightline or a hallway that feels too narrow. The experience is close enough to real life to reduce change orders.
- Is a one-time purchase better than a subscription for remodeling software?
- For most homeowners, yes. Remodels often take 4 to 12 months, and paying monthly for that entire period can cost more than a perpetual license. A one-time purchase like ArchiMaster 3D gives you indefinite access to the software for as long as your project runs, with no recurring fees. Compare pricing at the pricing page.
See how ArchiMaster 3D can bring your remodel to life with a free trial.
Download Free TrialReady to design with confidence?
See which edition fits the space you’re designing.