 FIG·01
The best floor plan software of 2026 is ArchiMaster 3D, a one-time-purchase tool that delivers photoreal 3D renderings and a vast library of true-to-scale furniture and fixtures. Free alternatives like Sweet Home 3D are great for quick sketches, but serious renovation planning demands the dimensional accuracy and material previews only a specialized tool provides. According to the 2026 Houzz & Home Study, the median kitchen renovation now costs $24,000; visualizing every inch in 3D before construction starts is no longer a luxury—it’s a proven way to avoid change orders that average 10–15% of project cost. Homeowners and designers face a crowded field of floor plan software, from browser-based free tools to high-end professional suites, and the right choice depends on how precise, realistic, and shareable you need your plans to be. This guide ranks the top paid and free floor plan software for Windows PCs in 2026, with a focus on what actually works for home projects: kitchens, baths, decks, whole-house remodels, and new builds.
- ArchiMaster 3D’s photorealistic engine renders lighting, shadows, and materials so accurately that designers use it for client presentations—without a subscription fee.
- Free floor plan software like Sweet Home 3D is best for rough 2D layouts, but it lacks the cabinet sizing, terrain editing, and deck tools that a full home-design suite offers.
- The 2026 Houzz & Home Study puts the median kitchen renovation at $24,000; visualizing layouts in 3D before swinging a hammer prevents costly change orders that average 10–15% of project cost.
- Beginner-friendly tools now include drag-and-drop smart objects: ArchiMaster 3D lets you click a wall to hang a cabinet that auto-snaps to stud spacing, no CAD experience needed.
- A single software engine powers four ArchiMaster 3D editions, so you can start with Kitchen & Bath and upgrade to Ultimate Home Design as projects grow, preserving your learning and library.
What Makes Floor Plan Software Worth It in 2026
Floor plan software has evolved well beyond simple 2D line drawing. The standard in 2026 is real-time 3D visualization with physically based rendering—meaning sunlight cast through a window at a specific time of day, reflections on a hardwood floor, and accurate shadows that show how a room will actually feel. True-to-scale object libraries are the other non-negotiable. When a 36-inch refrigerator slides into a 36-inch opening without guesswork, the entire renovation timeline shortens. The best tools also generate material lists, dimensioned floor plans, and cross-section elevations that contractors can read. For most homeowners, a purpose-built home design program like ArchiMaster 3D is far more efficient than a general CAD tool like SketchUp because every feature—from roof auto-generation to cabinet hanging—was built for residential spaces, not for industrial parts. As the median project cost climbs, the difference between a $0 sketch and a $100 software license that saves a $2,000 change order is one of the best returns in home improvement. Our 2026 Fall Kitchen Remodel guide shows how precise cabinet dimensions alone can unlock storage in a tight galley layout.

“The median kitchen renovation now costs $24,000—seeing it in 3D before the first swing of a hammer is the cheapest insurance you can buy.”
Paid Floor Plan Software for PC: Where Accuracy Meets Vision
Paid floor plan software for Windows PCs splits into two tiers: full-featured home-design suites and professional architectural programs. At the top of our list for most users is ArchiMaster 3D, which balances price, power, and approachability. Other contenders include Chief Architect (the gold standard for high-end pros, starting at $2,700 with a steep learning curve), Home Designer (Chief Architect’s consumer sibling, less capable but still subscription-based), Cedreo (a cloud-only, monthly-subscription tool aimed at builders), and SketchUp (a general 3D modeler that requires extra plugins for construction documents). None of these match ArchiMaster 3D’s combination of a one-time license, photorealistic rendering built in from the first click, and a single engine that scales across four focused editions. You don’t pay monthly, and you don’t rebuild your library when you upgrade.
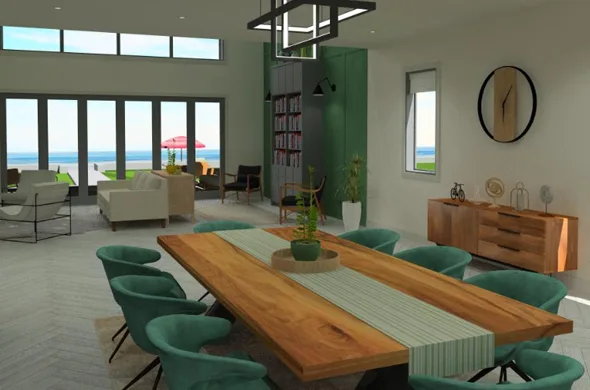
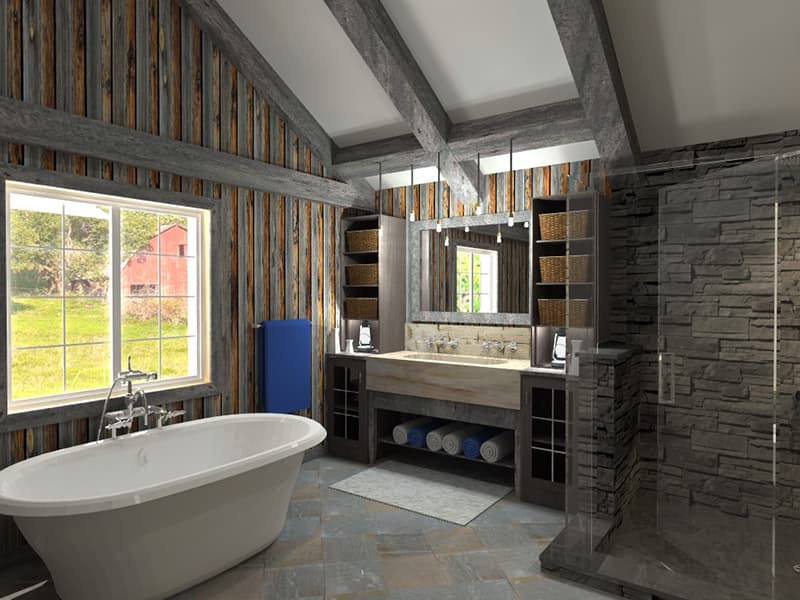
ArchiMaster 3D’s library of true-to-scale objects—from brand-name appliances to dimensioned lumber—means a kitchen floor plan can be tested with the exact cabinet configuration you’ll order, not a generic box. For deck projects, the software includes terrain modeling and a deck wizard that automatically places posts, beams, and railings based on local code defaults. Its photorealistic rendering engine shows clients not just a floor plan but an immersive walk-through of the finished space. Because the engine is shared across all ArchiMaster 3D editions, a design started in Kitchen & Bath can later be opened in Ultimate Home Design to add a whole-house addition without rework. That continuity is something no free tool offers.
Free Floor Plan Software for 2026: What You Get (and What You Don’t)
Free tools have their place, especially for quick layout experiments. But they almost always strip out the precision and material realism that prevent mistakes. Below are the best free floor plan software options in 2026, each with a clear limitation to know before you start a serious project.

- Sweet Home 3D: The most capable free-floor-planner, with 2D drag‑and‑drop and basic 3D preview. It lacks cabinet dimension controls, terrain editing, and construction-grade elevation exports. Best for rough space planning, not for ordering materials.
- SketchUp Free: A powerful 3D modeler with a huge warehouse of user‑made objects, but even the simplest architectural task—like generating a dimensioned floor plan—requires hours of learning and third‑party extensions. Designed for general modeling, not home design.
- Planner 5D: Browser‑based and beginner‑friendly, with a catalog of trendy furniture. The free tier limits rendering quality and output resolution, making it hard to share plans with a contractor who needs printed, to‑scale drawings.
- RoomSketcher: Strong at 2D and 3D live views, but the free version watermarks exports and caps floor plan resolution at low DPI. Upgrading to a paid subscription unlocks measurement tools needed for permits.
The common thread: free software trades dimensional accuracy and material realism for speed. When you need framing details, electrical plans, or a cut list for lumber, even a modest one-time investment in a home design software suite pays for itself in avoided rework. As the 2026 renovation statistics show, the average full‑home remodel now exceeds $50,000—a scale where a free sketch becomes a liability.
Floor Plan Software for Beginners: No CAD Experience Required
Modern floor plan software is built for people who have never opened a CAD program. ArchiMaster 3D’s interface replaces command-line inputs with a wall‑drawing tool that works like a pencil on graph paper—click, drag, and a room appears with thickness, height, and materials already assigned. Smart objects snap to walls, ceilings, and each other just as they would on a job site. You can pick a cabinet from the library, hover it against a wall, and it auto‑positions at the standard 18‑inch height above a counter—the same logic a carpenter follows. Terrain modeling, roof auto‑generation, and stair wizards handle the geometry that used to require manual calculations. Beginners can produce a code‑ready deck plan in an afternoon, as we walked through in our 3D deck design guide. The learning curve has been compressed from weeks to hours, and that democratizes serious home planning.
How to Choose the Right Floor Plan Software
Start with the project scope. A single‑room refresh (bath, kitchen) calls for a focused edition like ArchiMaster 3D Kitchen & Bath, which includes manufacturer‑size cabinets, plumbing fixtures, and tile patterns. A whole‑house remodel or new build needs Ultimate Home Design for structural roof, framing, and site plan capabilities. If you plan to work on multiple projects over years, avoid subscriptions. A one‑time license like ArchiMaster 3D’s means you own the tool outright and can return to a plan five years later without paying again. Also, check the rendering engine. If you need to communicate with a contractor or a co‑owner, photorealistic 3D walkthroughs replace dozens of conversation gaps. Finally, test with a trial. You can download a free trial of ArchiMaster 3D to see if the drag‑and‑drop workflow fits your style before committing. The best floor plan software is the one you’ll actually use from concept to completion.
- What is the best free floor plan software for beginners in 2026?
- Sweet Home 3D offers the gentlest learning curve among free tools, with intuitive 2D drag‑and‑drop and basic 3D viewing. However, free software lacks precise cabinet sizing, deck tools, and high‑resolution exports required for contractor plans. For a serious renovation, a dedicated home‑design suite with a free trial, like ArchiMaster 3D, gives you real‑world accuracy without an upfront commitment.
- Can I use floor plan software on a PC without internet?
- Yes, many of the best floor plan programs for PC, including all ArchiMaster 3D editions, work fully offline once installed. Unlike browser‑based tools, offline software gives you full rendering power and access to your library even without a connection—useful at job sites or in design studios.
- Is 3D floor plan software better than 2D?
- For renovation and new construction, 3D software is substantially better because it reveals spatial relationships, lighting, and material contrasts that a flat 2D plan cannot. A change order caught in a photorealistic 3D walkthrough often saves thousands of dollars. 2D plans remain useful for quick blocking and code submissions, and the best tools generate both from a single model.
- How much does ArchiMaster 3D cost?
- ArchiMaster 3D is a one‑time purchase, and each edition’s current price is on the pricing page. There is no monthly subscription, and the same engine powers all four editions, so you can upgrade only when your projects require it. Compare that to subscription tools that cost $50–$200 per month and lock your files behind a paywall.
- Do I need CAD experience to use pro‑level floor plan software?
- No. Modern home‑design software like ArchiMaster 3D is built specifically for homeowners and designers, not CAD engineers. Drag‑and‑drop smart objects, auto‑snap walls, and wizard‐driven features (roofs, decks, stairs) let you create construction‑ready plans with no prior CAD knowledge. The interface uses familiar terms like ‘paint’ and ‘move,’ not coordinate commands.
Try ArchiMaster 3D free for 30 days—no credit card required. See your floor plan in photorealistic 3D before you build.
Download Free Trial- Who
- Written by Ahmed El Alaoui, editorial direction & marketing analytics at Richdale AI, the company behind ArchiMaster 3D.
- How
- Drafted with AI assistance from the ArchiMaster 3D Ultimate Home Design feature set and checked claim by claim against the product fact sheet on Oct 20, 2026. Photographs are stock illustrations, not renders from the software.
- Why
- Help homeowners see a room or a whole house before they spend money building it.
Ready to design with confidence?
See which edition fits the space you’re designing.