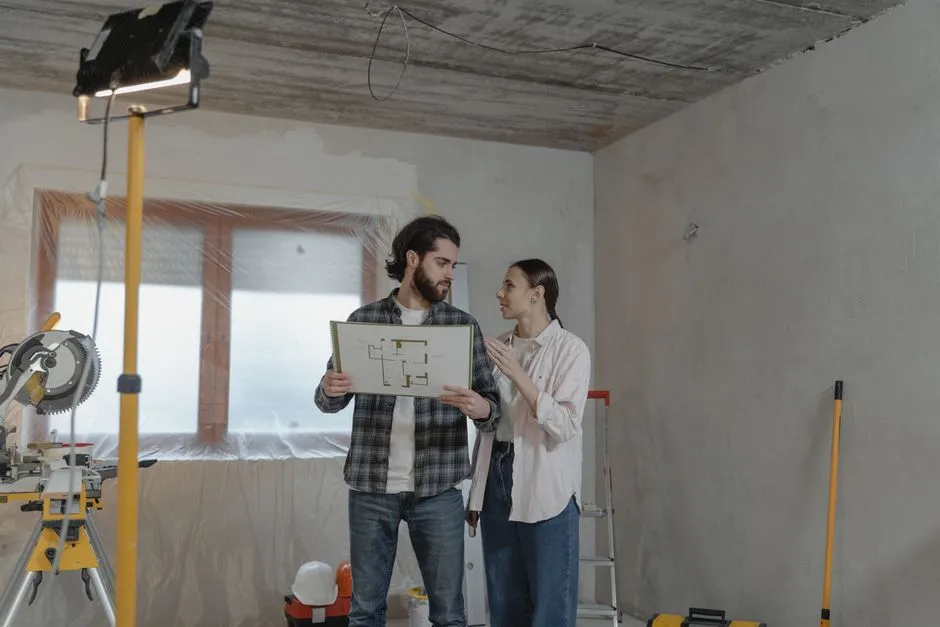
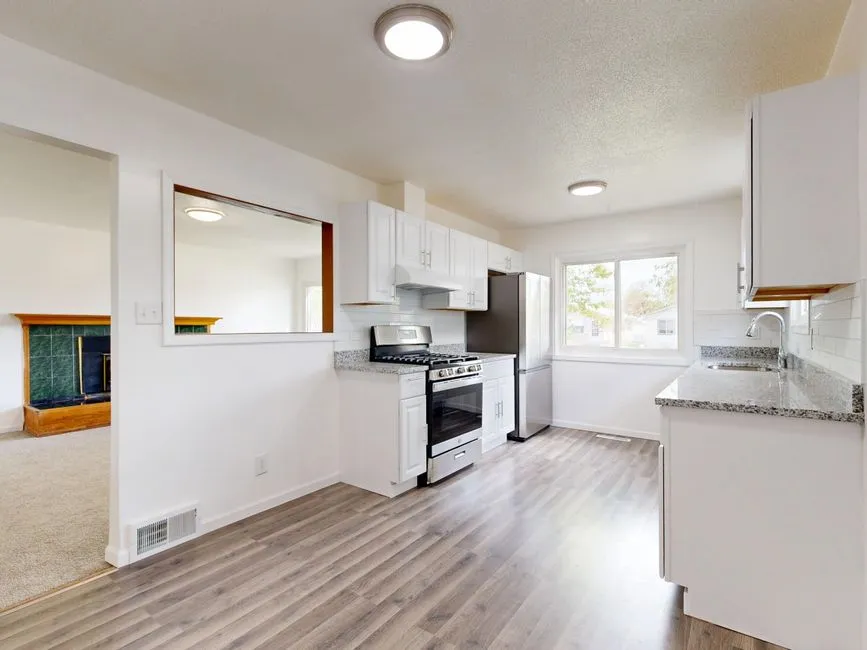
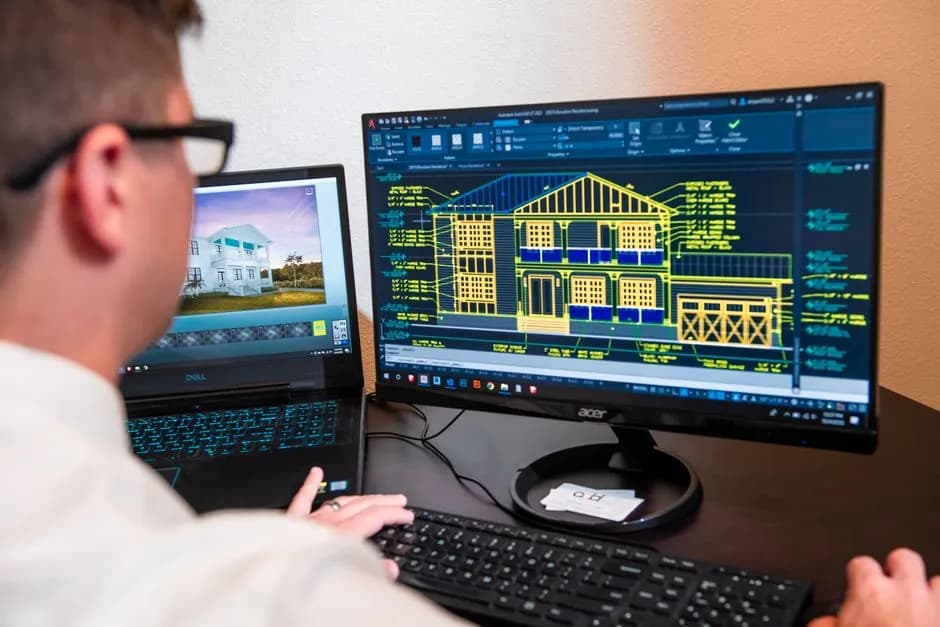
 FIG·01
After testing seven tools with the same three-bedroom, two-bath plan, the best house plan design software in 2026 is ArchiMaster 3D for most DIY floor plans and 3D walkthroughs. It combines a true-scale floor plan drawing environment with photoreal rendering, a home-specific object library, and a one-time license, while browser tools like Floorplanner and general modelers like SketchUp Free solve narrower jobs. This guide covers the tools in the order they finished for hands-on home planning, not for abstract modeling. If you are comparing a full home design software package against a quick online floor planner, the difference comes down to three things: wall accuracy, export quality, and whether the 3D model is actually walkable.
- ArchiMaster 3D is the only tested tool that combines dimension-accurate walls, automatic door and window openings, photoreal 3D walkthroughs, and a one-time license across home, landscape, and kitchen/bath editions.
- SketchUp Free works for rough 3D massing but forces you to draw walls as boxes, add openings manually, and build your own home object library.
- Floorplanner and SmartDraw are fast online sketching tools; their free tiers limit saved projects and high-resolution exports, so they are not reliable for permit or contractor sets.
- If you need a real house plan, choose a structure-first tool over a generic 3D modeler: a wall tool with automatic joins and thickness saves hours on a 1,800 sq ft plan.
- You can start free in ArchiMaster 3D with the trial, then pay once for the edition that matches your project instead of renting a monthly CAD license.
“A house plan is a construction document first and a 3D picture second. If the wall thickness is wrong, every material takeoff, cabinet run, and stair opening that follows is wrong.”, ArchiMaster 3D Journal
How We Tested the 7 House Plan Tools
We drew the same 1,800 sq ft single-story plan in each tool: three bedrooms, two baths, a kitchen with an island, a living room, a covered porch, and standard 2x6 exterior walls. The plan had to include one 45-degree angled wall, a bay window, and a change in ceiling height to expose weak spots early. We scored the tools on wall and dimension accuracy, how quickly a beginner could place and edit windows and doors, furniture realism, the quality of the 3D walkthrough, and what the tool could export for a builder. Free and paid tools were tested at their current 2026 versions on Windows. No vendor paid for placement; ArchiMaster 3D is the publisher's own software, so we ran the same plan in the Expert edition and compared the output against the free and low-cost options most homeowners search for.
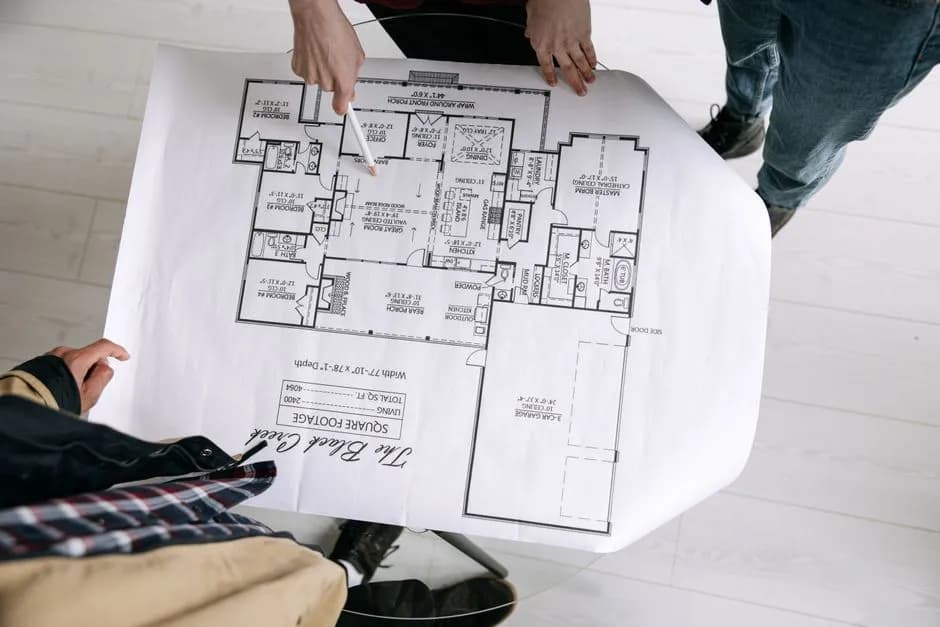
Best Overall: ArchiMaster 3D for Floor Plans and 3D Walkthroughs
ArchiMaster 3D finished first because it treats a floor plan as a set of real building components, not a collection of lines. Drag a wall and it remains a wall with a defined thickness, layer, and height. Drop a door or window into a wall and the opening is cut automatically, which means the 2D plan and the 3D model stay synchronized. The same scene then renders as a photoreal walkthrough without exporting to a separate renderer. That single-engine workflow is the main reason ArchiMaster 3D is faster for a full house plan than a general-purpose modeler. If you are choosing an edition, the products page separates the suite into Expert, Ultimate Home Design, Landscape & Deck, and Kitchen & Bath, all built on the same engine, so a kitchen plan can later become a whole-house remodel without learning new software.
ArchiMaster 3D vs SketchUp Free: Where Free 3D Modelers Fall Short
SketchUp Free is a capable browser-based 3D modeler, and it is the right choice for rough massing or visualizing an addition as a volume. It is not, however, a house plan design tool. Walls must be drawn as rectangular boxes and then pushed or pulled into shape, openings are manual subtractive cuts, and there is no automatic wall-thickness or dimension system. A beginner modeling the same three-bedroom plan spent the most time fixing wall intersections and re-cutting door openings in SketchUp Free. ArchiMaster 3D inverts that logic: the wall tool carries the construction properties, and the modeler handles the viewing. For a more detailed comparison with a pro-grade competing suite, see our ArchiMaster 3D vs Chief Architect 2026 test, which covers framing-level output and cost differences.
The 7 Tools at a Glance
- ArchiMaster 3D: best overall for full house plans, 3D walkthroughs, and one-time pricing; free trial available.
- SketchUp Free: best free massing tool, but not a home-specific floor plan builder.
- Floorplanner: fastest browser sketch, useful for quick room arrangements; free tier limits saved projects.
- SmartDraw: strong for office and facility diagrams, less useful for photoreal home visualization.
- Sweet Home 3D: open-source, offline, decent for simple interiors; dated rendering and limited manufacturer-specific objects.
- Planner 5D: easy drag-and-drop rooms, but high-resolution exports and advanced features sit behind a subscription.
- RoomSketcher: good for apartment plans and basic 3D photos, limited for complex roofs, terrain, and construction detail.
Floorplanner and SmartDraw: Online Quick Planning, but Not Full Documentation
Floorplanner wins for speed when you need a rough space plan before signing a lease or rearranging a living room. You draw rooms, drag furniture, and view a basic 3D scene in the browser. The catch is the output: free accounts save a limited number of projects, and high-resolution image exports sit behind a subscription. SmartDraw is similar but leans toward diagramming; its libraries are broad, yet the result feels like a clean schematic rather than a buildable room model. Neither tool handles roof framing, terrain slope, or cabinet-specific dimensions the way a dedicated home design package does. If you need an online sketch now and a buildable plan later, start in ArchiMaster 3D's trial instead, so the same model can carry through to construction drawings rather than being redrawn.
Free House Plan Design Apps for Beginners: What the Free Tier Really Delivers
Free tools remove the upfront cost but shift the cost to time and output. SketchUp Free teaches 3D thinking but ignores residential construction logic. Sweet Home 3D is open-source and works offline, but its furniture library and lighting render look dated next to current 2026 photoreal engines. Planner 5D and RoomSketcher are approachable for beginners, though their useful exports and higher-resolution rendering are subscription features. Floorplanner's free tier is enough to test a furniture layout, not to send a dimensioned plan to a contractor. The practical rule: if a free tool cannot print to scale or export a PDF without watermarking, it is a sketchpad, not a house plan tool. ArchiMaster 3D follows a different model: a fully functional free trial, then a one-time license instead of a monthly subscription.
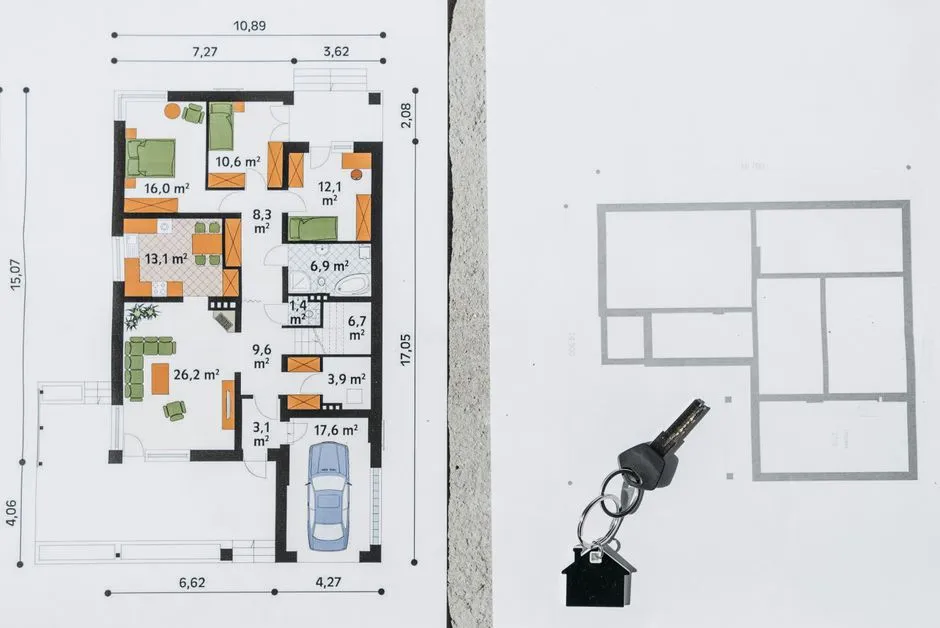
How to Choose the Right House Plan Software for Your 2026 Project
Match the tool to the project risk. For a quick furniture rearrangement, an online room sketcher is enough. For new construction, an addition, a load-bearing wall change, or a kitchen and bath remodel, use a tool that keeps walls, openings, and dimensions true. That is where ArchiMaster 3D's structure-first approach saves rework: the plan, the 3D model, and the material list update from one source. The pricing page is useful here because the four editions are sold once, not rented, which changes the math for a homeowner who might spend three weekends on a plan. If you are mid-remodel and need to model a structural change, our load-bearing wall removal walkthrough shows step by step how the wall edit stays accurate in 2D and 3D.
- What is the best free house plan design software for beginners?
- Floorplanner and Sweet Home 3D are the most beginner-friendly free options, but both limit high-resolution exports and realistic rendering. For a free taste of a full home design tool, the ArchiMaster 3D trial lets beginners draw real walls, place doors and windows, and view a 3D walkthrough before committing to a one-time license.
- Can I design my own house plans for free online?
- Yes, for sketches. Free online tools like Floorplanner and SketchUp Free can produce rough floor plans, but most free tiers restrict saved projects, scale printing, and export resolution. If you need a contract-ready or permit-ready plan, a paid or trial desktop tool is the safer route.
- Is SketchUp good for designing house plans?
- SketchUp Free works for 3D massing and early spatial studies, but it is not purpose-built for house plans. You model walls as boxes, cut openings manually, and do not get automatic dimensions or a manufacturer-specific home object library. ArchiMaster 3D is faster for a dimensioned residential plan.
- What is the easiest house plan app for 3D walkthroughs?
- ArchiMaster 3D offers a one-click walkthrough from the same floor plan model, so there is no export step. Floorplanner and Planner 5D have simpler 3D views, but their walkthroughs are less realistic and often locked behind paid plans.
- Does free house plan software print to scale?
- Rarely without restrictions. Many free tiers add watermarks, reduce resolution, or lock PDF scale printing behind subscriptions. If scale printing matters, verify that before you invest hours in the plan.
Draw your first floor plan with real walls, automatic openings, and a photoreal 3D walkthrough in ArchiMaster 3D.
Download free trialReady to design with confidence?
See which edition fits the space you’re designing.