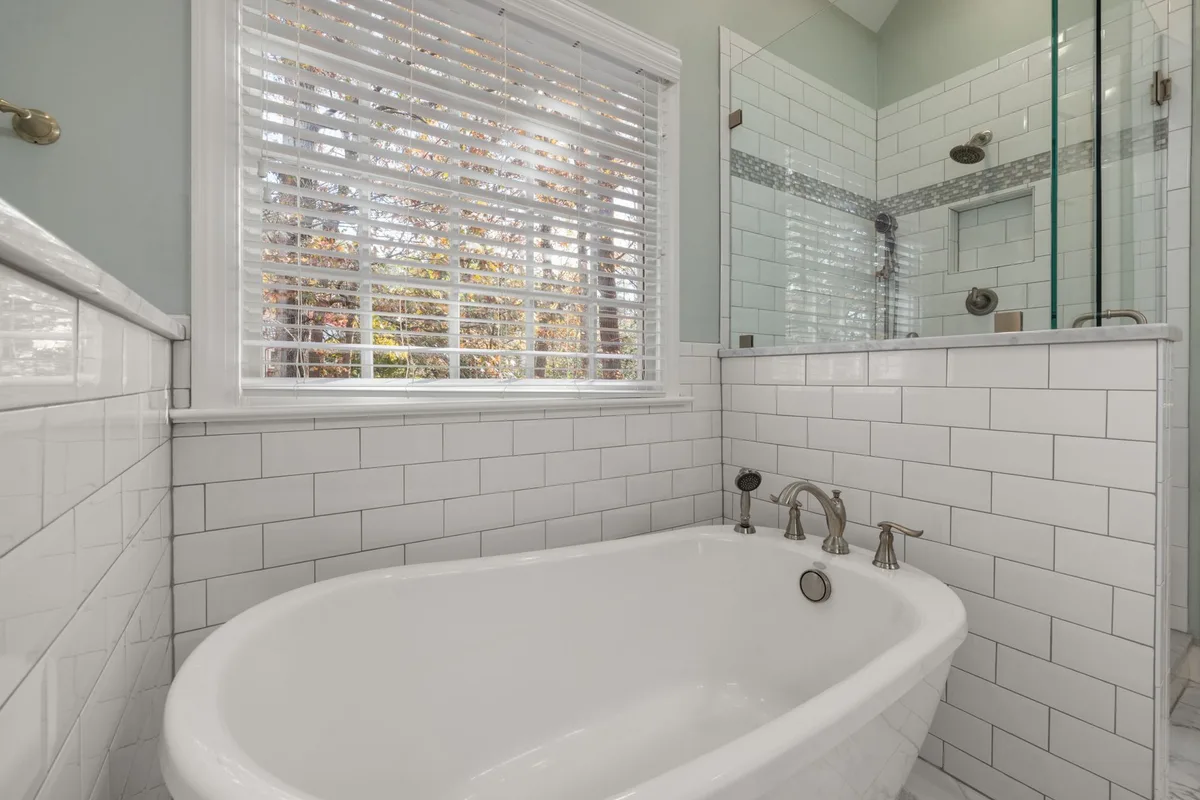
 FIG·01
The best bathroom design software for homeowners in 2026 is one that turns a cramped, awkward space into a photorealistic, buildable plan before you pick up a sledgehammer. ArchiMaster 3D leads the pack because its rendering engine and true-to-scale manufacturer library allow you to test storage, lighting, and layout with construction-grade accuracy, all from a one-time purchase. Free online planners can be tempting, but they rarely provide the precision a real renovation demands, and generic reviews miss the real-world friction of a 5-by-8-foot bath where every inch counts.
- ArchiMaster 3D’s photorealistic rendering lets you see how natural and artificial light will interact in your exact footprint, eliminating costly “after” surprises.
- A true-to-scale manufacturer library means that 30-inch vanity actually fits with the required 21-inch clearance in front of it, not just in theory.
- For small bathrooms, the 3D walkthrough reveals spatial pinch points that flat floor plans miss, like a door swing blocking a drawer.
- One-time licensing removes the pressure of monthly fees while you iterate over multiple weekends, a critical advantage when remodels stretch across weeks.
What to Look for in Bathroom Design Software for Home Renovations
Not all design tools are built for the physical constraints of a real remodel. Any bathroom design software worth using must combine photorealistic 3D rendering with dimension-accurate modeling. The 2026 Houzz & Home Study reports that 78% of renovating homeowners change their layout at least once during planning. A tool that only offers 2D floor plans or blocky 3D previews will hide clearance issues that surface only after demo day. Look for software that shows lighting from specific window orientations, lets you place actual manufacturer-sized fixtures, and exports measured plans you can hand to a contractor.
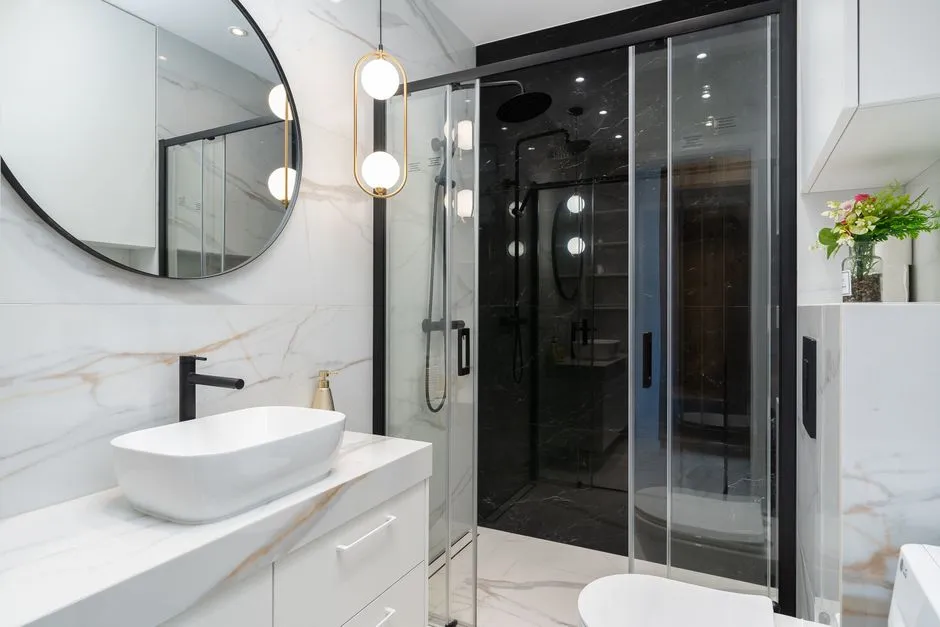
Equally important is an object library that reflects real retail options, not generic placeholder boxes. When you drop a 60-inch double vanity into a render and later discover the plumbing rough-in is centered at 30 inches, you avoid a half-day of rework. ArchiMaster 3D’s catalog includes to-scale vanities, toilets, shower pans, and even towel bars, so you can test clearances recommended by the National Kitchen & Bath Association (21 inches in front of a vanity, 30 by 30 inches turning radius near a toilet). Free web-based tools often rely on simplified models that look adequate on screen but fail the real-world tape-measure test.
“A rendering that shows your towel bar blocking the light switch at eye level is the cheapest mistake you'll ever catch.”
Small Bathroom, Big Impact: Why 3D Walkthroughs Beat 2D Layouts
In a 5-by-8-foot bathroom, the difference between a functional space and a daily frustration often comes down to two or three inches. A pocket door slide, a protruding radiator, a sloped ceiling: each eats into usable area. With ArchiMaster 3D, you can build your exact as-built dimensions, including angled walls, and then walk through the space in first person. This reveals exactly how far a shower door swings, whether a tall linen cabinet casts a shadow over the sink, and if you can actually open a drawer without hitting the toilet. That spatial testing is what separates a tool designed for homeowners from software made for quick visualization.
Storage design in a small bath benefits from the same principles covered in our 2026 Fall Kitchen Remodel guide on 3D cabinets that maximize storage. Recessed medicine cabinets, wall-hung vanities, and full-height tower units between stud bays all work better when you can see them rendered with accurate dimensions. In ArchiMaster 3D, you can take a stock 24-inch-wide recessed cabinet, adjust the trims, and place it on a wall that must also hold a sconce and a mirror. The software automatically maintains proper clearances, so you never have to guess and gamble.
Free Bathroom Design Software: What You Get (and What You Lose)
Free bathroom design software exists on both the web and as downloadable apps, but they come with tradeoffs that matter during a real renovation. Browser-based tools like Planner 5D free tier limit rendering resolution and lock the richer fixture libraries behind subscriptions. Sweet Home 3D is open-source and genuinely free, but its 3D preview is rudimentary and lacks the photorealistic lighting engine needed to test materials and shadows accurately. SketchUp Free disables extensions; you cannot render with light sources that mimic a window’s actual orientation. In all cases, the free versions leave you with a rough sketch, not a renovation-ready plan.
With ArchiMaster 3D, you get the complete toolset in a no-strings free trial (not a stripped-down demo). The download includes every feature from the full edition: the material editor, the lighting simulator, the entire object catalog. You can build your bathroom, render multiple schemes, and export dimensioned plans before committing. The one-time license structure means you are not forced into a recurring payment for a project that may sit idle while you wait for a contractor’s schedule to open.
ArchiMaster 3D vs. the Competition: One Engine, No Guesswork
When homeowners research the best floor plan software for a bathroom, they often encounter SketchUp, Chief Architect, and Home Designer. SketchUp’s greatest strength is also its weakness for a typical homeowner: infinite flexibility. It requires learning a modeling environment not built around residential bathrooms; photorealistic rendering demands third-party plugins at extra cost. Chief Architect produces excellent construction documents but at a professional subscription price ($199/month) that far exceeds the budget of a single bath remodel. Home Designer by Chief Architect is more accessible, yet its material library and rendering fidelity lag behind dedicated home-design platforms.

ArchiMaster 3D was purpose-built for home spaces. Its product line spans from Entry to Ultimate Home Design, all running on the same engine. That means a small bathroom model built in the Landscape & Deck edition opens in the full Home Design environment without loss of model accuracy or material assignments. The photorealistic renderer is baked in, not a bolt-on, producing images that show tile grout lines, glass reflections, and under-cabinet lighting the way they will look in your home. And unlike subscription competitors, you pay once and own the software (see pricing for each edition).
- Water supply and drain locations: the ability to place a vanity and instantly see if the p-trap conflicts with a base drawer, avoiding costly plumber callbacks.
- Vent stack and soffit obstructions: modeling the actual bulkhead above a toilet lets you check if a tall upper cabinet will even fit.
- Tile layout and grout-line alignment: rendering with true-to-scale materials reveals whether a 12-by-24-inch tile pattern leaves a sliver cut at the door threshold, a mistake that draws the eye forever.
- Lighting at useful times: ArchiMaster 3D allows you to set the sun angle to 7 a.m. in July and see if a skylight will blast the mirror with glare during morning routines.
Online vs. Installed: Why a Local App Wins for Bathrooms
Web-based bathroom planners promise instant access, but they generally store your design on company servers and require an internet connection to render. When you are in a basement bathroom with no Wi-Fi, referencing a floor plan on a phone browser is awkward. Downloaded software like ArchiMaster 3D runs locally on your Windows machine, so renders are fast and every measurement remains private. This matters if you are uploading a real floor plan that shows room dimensions and window placement; you control the file. The actual workflow of a renovation, iterating at midnight, comparing two vanity options side by side, printing a sheet for the tile setter, flows better with an always-available desktop application.
- What is the best bathroom design software for beginners?
- ArchiMaster 3D’s drag-and-drop interface and built-in wizard get a first-time user from blank screen to a 3D room in under ten minutes. The object catalog is organized by category (fixtures, cabinets, lighting) and every item snaps to walls and floors with automatic alignment. Extensive video tutorials walk you through everything from dimension input to photorealistic rendering.
- Can I use bathroom design software online for free without downloads?
- Yes, but free online tools like Planner 5D limit rendering resolution and lock fixture libraries behind paywalls. Sweet Home 3D runs in a browser but produces low-fidelity 3D views unsuited to material selection. For a renovation where precise dimensions and realistic lighting matter, an installed solution like ArchiMaster 3D’s free trial gives you full capability without subscription pressure.
- Does ArchiMaster 3D have a free trial for bathroom design?
- Yes, the trial gives you unrestricted access to the complete feature set, including the entire catalog of true-to-scale bath fixtures and the photorealistic rendering engine. You can download it immediately and test your bathroom layout with no credit card required.
- How does ArchiMaster 3D handle small or irregularly shaped bathrooms?
- You can input any wall dimensions and angles, add soffits, sloped ceilings, or knee walls, and the 3D model reflects those constraints precisely. The real-time walkthrough lets you check clearances around swinging doors, shower enclosures, and tight corners, a critical test that flat plans simply cannot perform.
- Is ArchiMaster 3D a subscription or a one-time purchase?
- All editions are a one-time license. You pay once and can use the software for as many bathroom (or whole-home) projects as you like, without recurring fees. This suits renovation timelines that often pause and restart as contractors and materials become available.
See your bathroom remodel in lifelike detail before the first tile is laid. Download the free trial and build your exact floor plan today.
Try ArchiMaster 3D Free- Who
- Written by Ahmed El Alaoui, editorial direction & marketing analytics at Richdale AI, the company behind ArchiMaster 3D.
- How
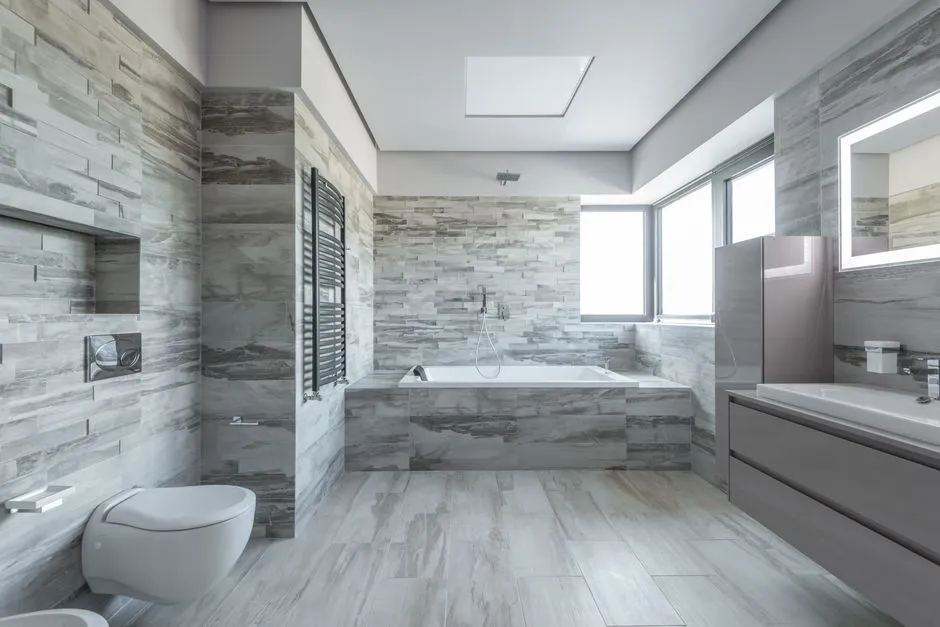
- Drafted with AI assistance from the ArchiMaster 3D Kitchen & Bath feature set and checked claim by claim against the product fact sheet on Oct 20, 2026. Photographs are stock illustrations, not renders from the software.
- Why
- Help homeowners get a kitchen or bathroom layout right to the inch before they order cabinets or hire a contractor.
Ready to design with confidence?
See which edition fits the space you’re designing.