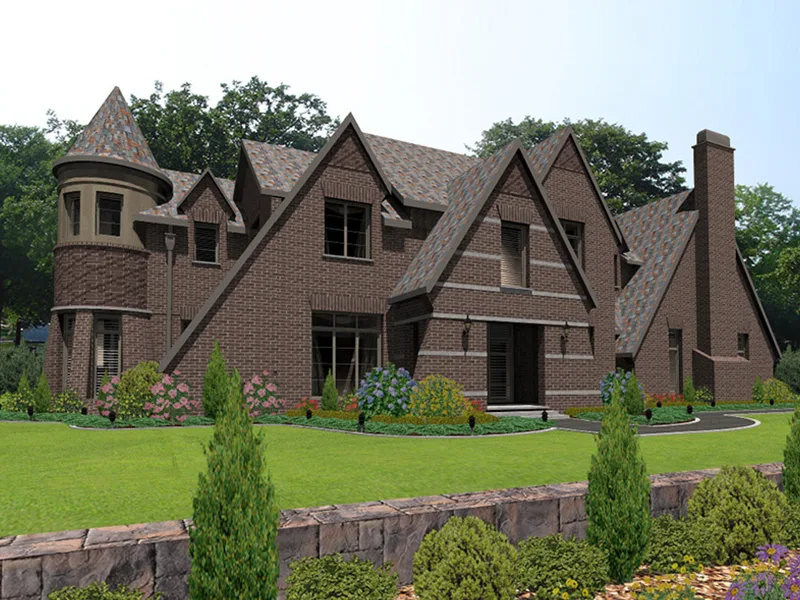

 FIG·01
Floor plan 2 story: what you are looking at
A two-story floor plan is two drawings of one footprint: a ground sheet and an upper sheet, joined by a stair that sits in the same position on both. Get the stair, the upstairs bathroom and the bearing walls to line up and the plan works. Everything after that is furnishing. Sizes run wide: houseplans.com says most of its two-bedroom designs come in under 2,000 sq ft, with some over 3,000 sq ft, and floorplans.com lists a 4,983 sq ft two-story plan from $1,995 for the drawing set.
The short answer
What decides whether a plan is good is not the total square footage but where the stair, the upstairs bathroom and the bearing walls land on both levels. Page one for this search is mostly galleries, Pinterest boards and plan-shop listings, with few drawings that show both levels at once (pinterest.com, floorplans.com). That is why a render can look right while the plan underneath is awkward: the render shows one level at a time.
A two-story plan is two drawings, not one
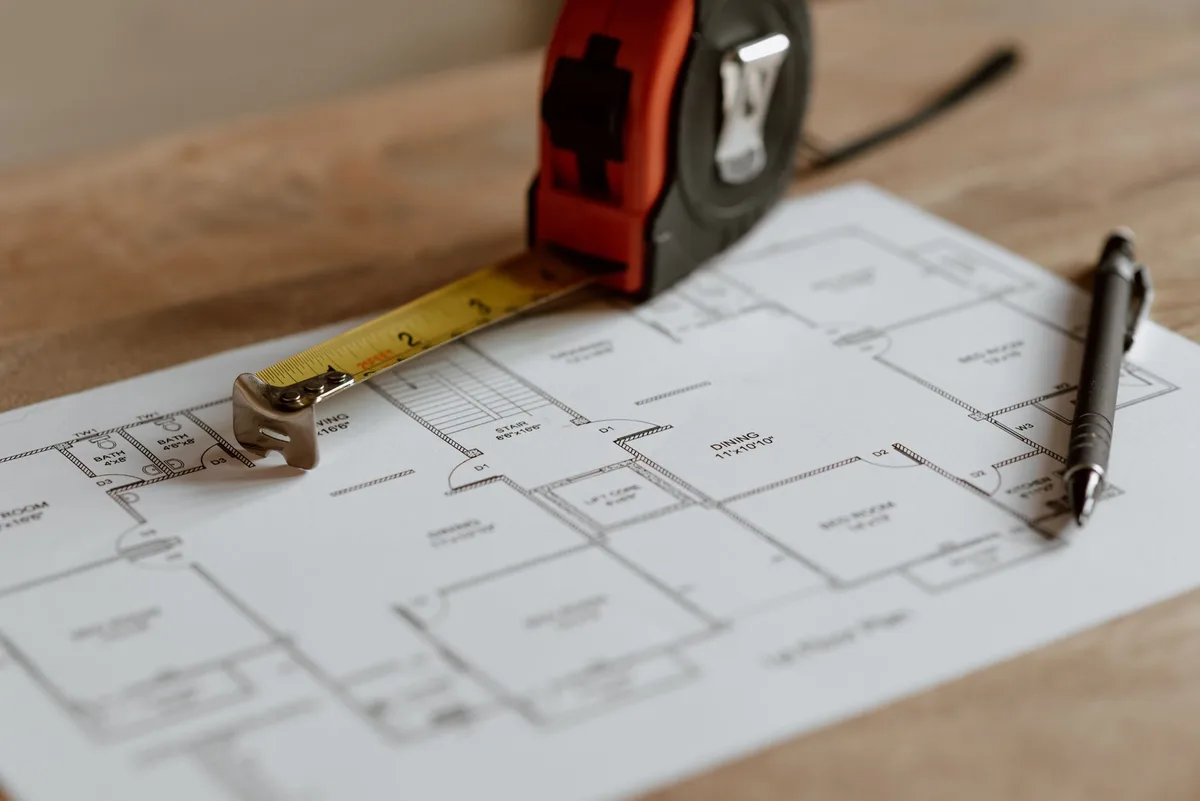
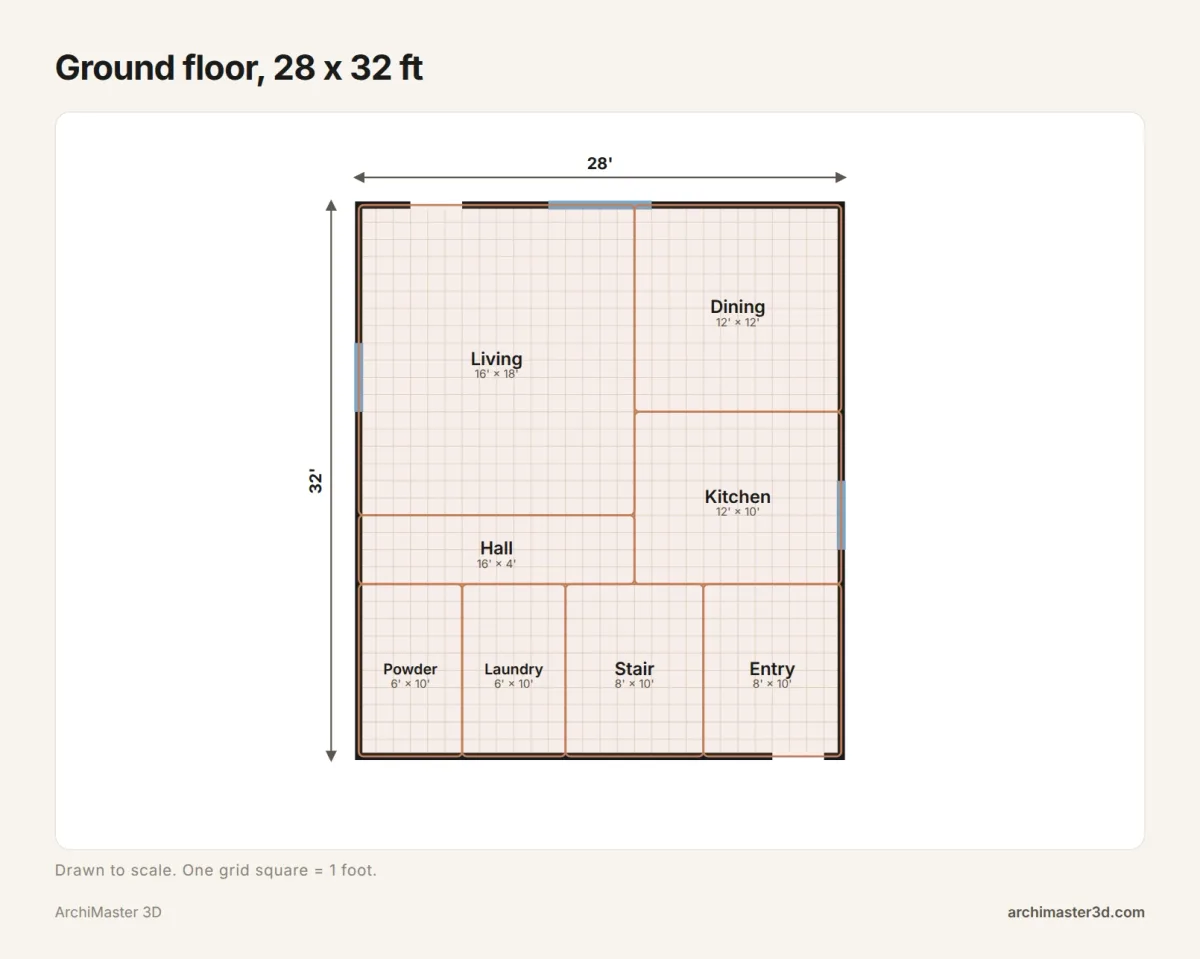
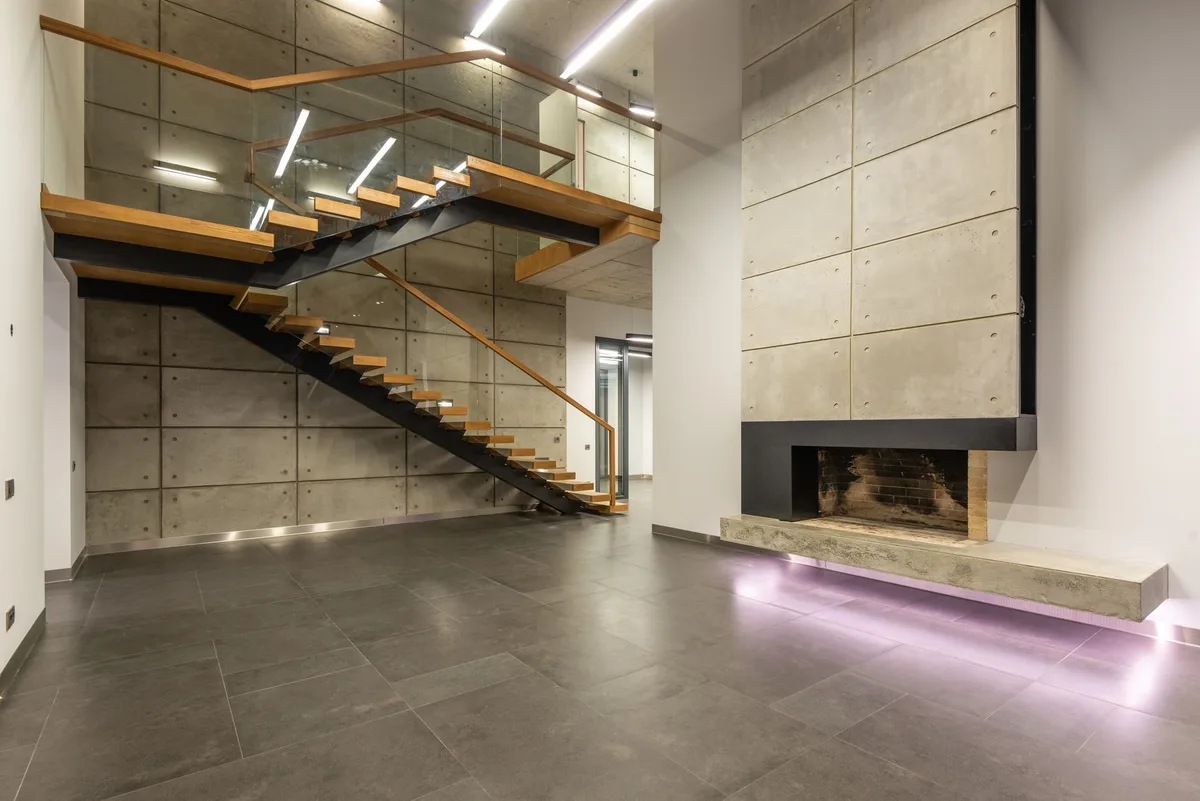
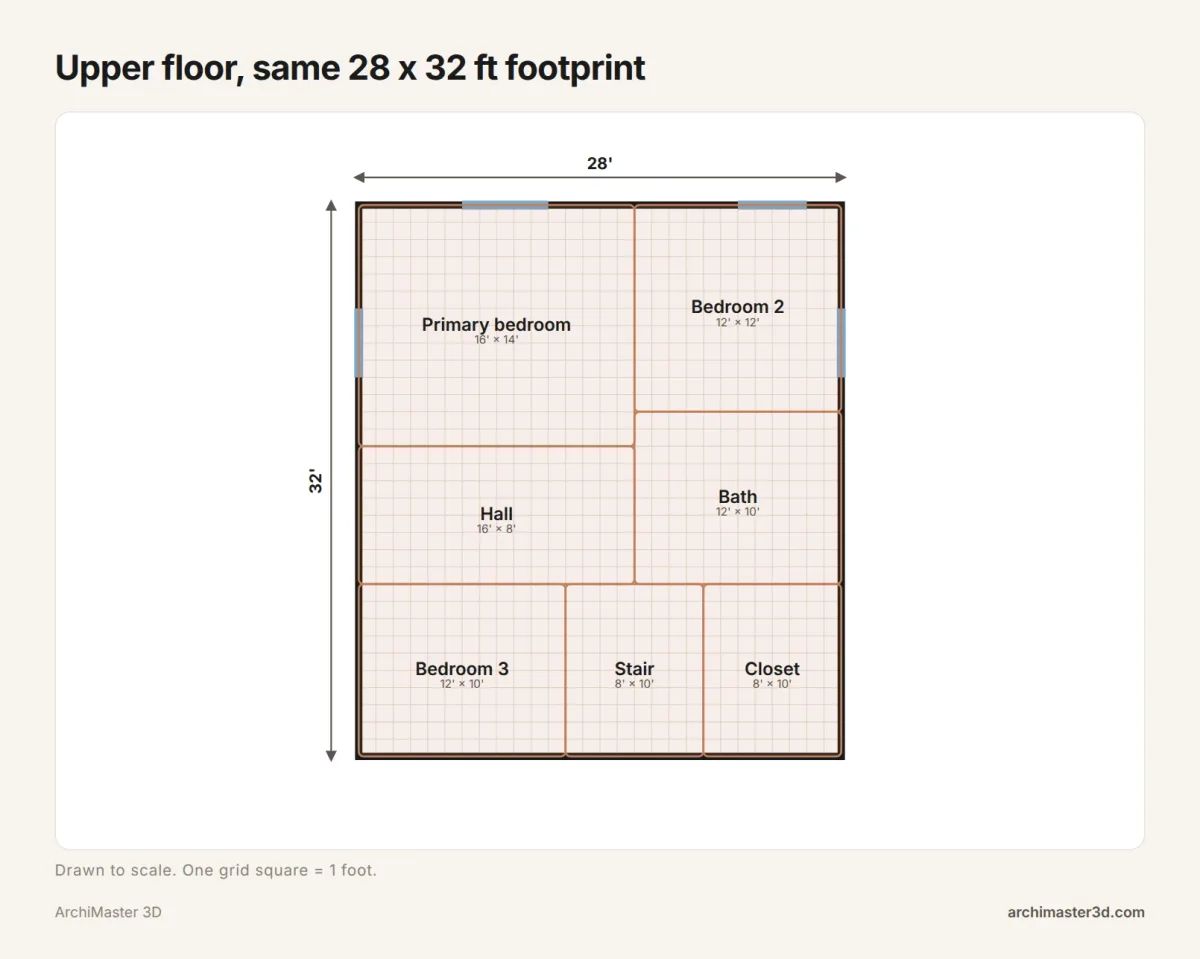
Each level gets its own sheet: the ground floor with living, kitchen and entry, the upper floor with bedrooms and the main bath. Plan shops sell the set as a PDF, so print both floors at the same scale before you compare them. Lay the upper sheet over the ground sheet: every wall that appears on both is either a bearing wall or a wall carrying pipes. The upper floor is not a copy of the one below, because the stair opening, the floor structure and the plumbing chase are what tie the levels together. In a 3D model the two sheets become one building, so you walk up the stair and see the opening and the headroom instead of guessing.
2 story floor plan with dimensions: three layouts that stack
All three fit a rectangle with whole-foot dimensions, so you can check every number by hand.
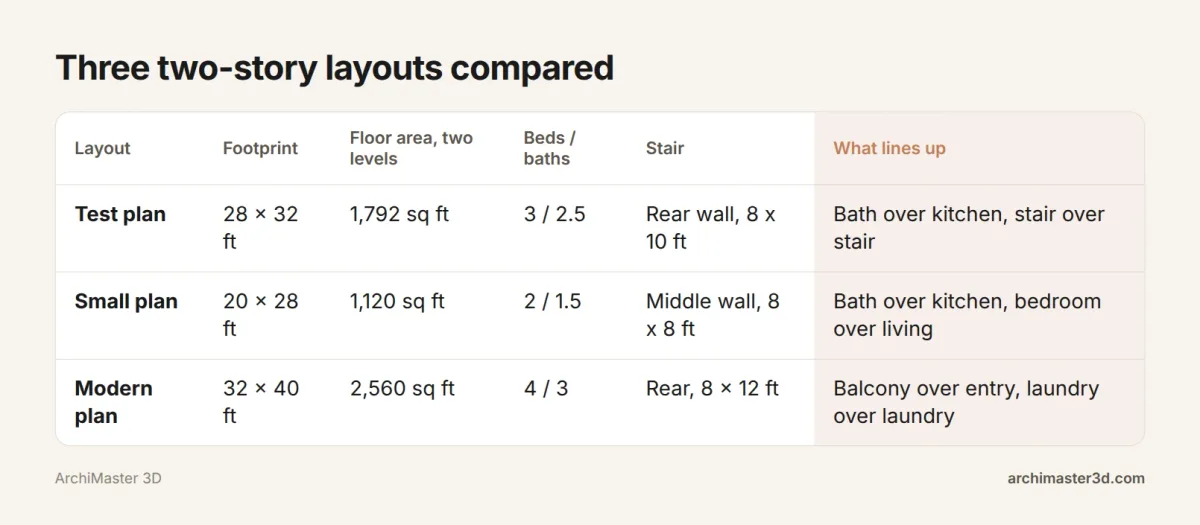
Layout 1: 28 x 32 ft, 1,792 sq ft, 3 bed 2.5 bath
The stair sits against the rear wall at 8 x 10 ft. The upstairs bath sits directly over the kitchen, so one wet wall serves both floors, and the entry sits under the upstairs closet. A 4 ft hall keeps the stair from opening straight into the living room, which is the mistake that makes a small two-story feel cramped. The primary bedroom is 16 x 14 ft, 224 sq ft, which fits a king bed once you check our king size bedroom measurements.
Layout 2: 20 x 28 ft, 1,120 sq ft, 2 bed 1.5 bath
The simple version: a rectangle, one stair in the middle against the shared wall, one bedroom over the living room and a bath over the kitchen. It suits a narrow lot and a small budget, and it is the plan most people should start from.
Layout 3: 32 x 40 ft, 2,560 sq ft, 4 bed 3 bath
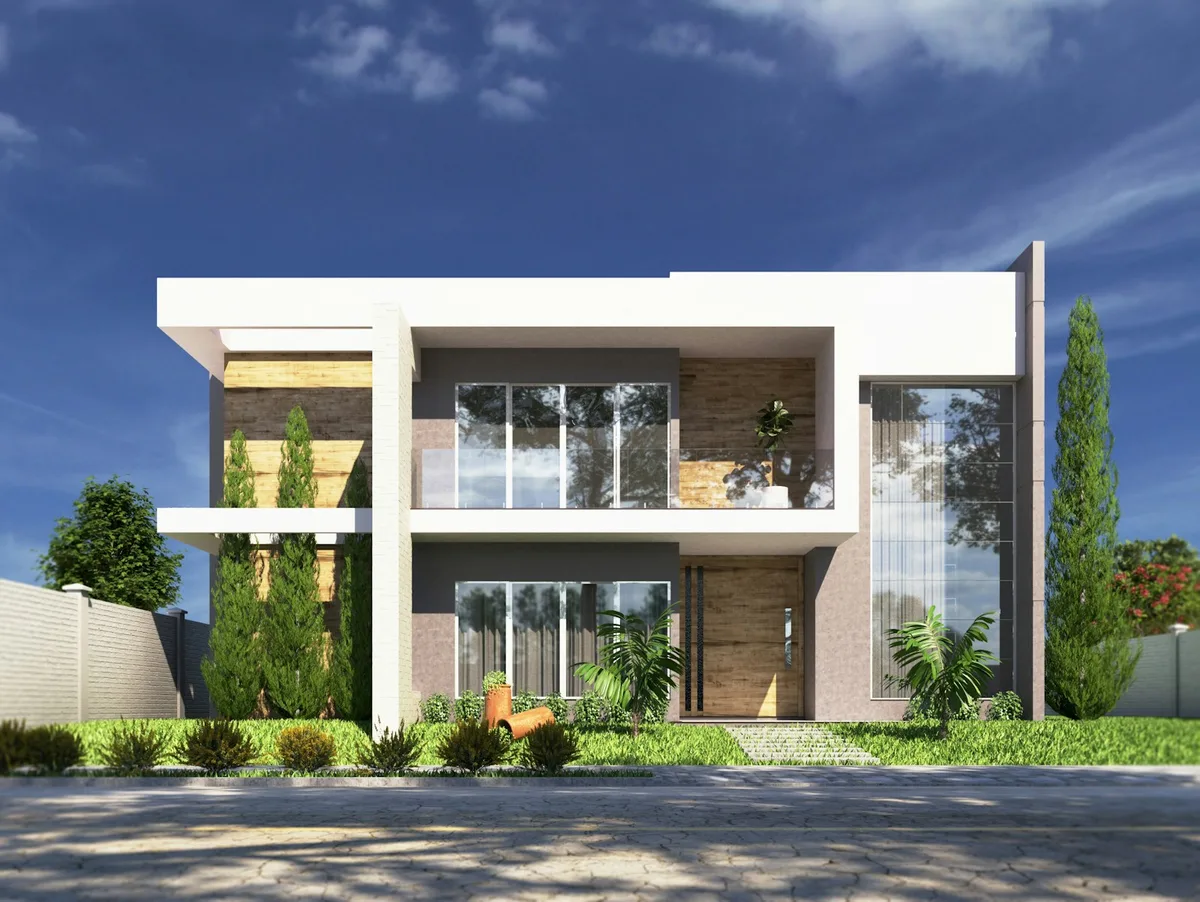
The modern version, with a balcony over the entry, a rear stair and the upstairs laundry over the ground laundry. A balcony needs structure below it, so the entry ceiling here is a framed floor, not a flat ceiling.
Every number above is the footprint times two. If a listing promises 2,000 sq ft on a 25 x 30 ft footprint, that is 750 sq ft per level and 1,500 sq ft of floor, with the rest made up by garage or porch. Check the math before you fall for the render.
The three lines that must stack
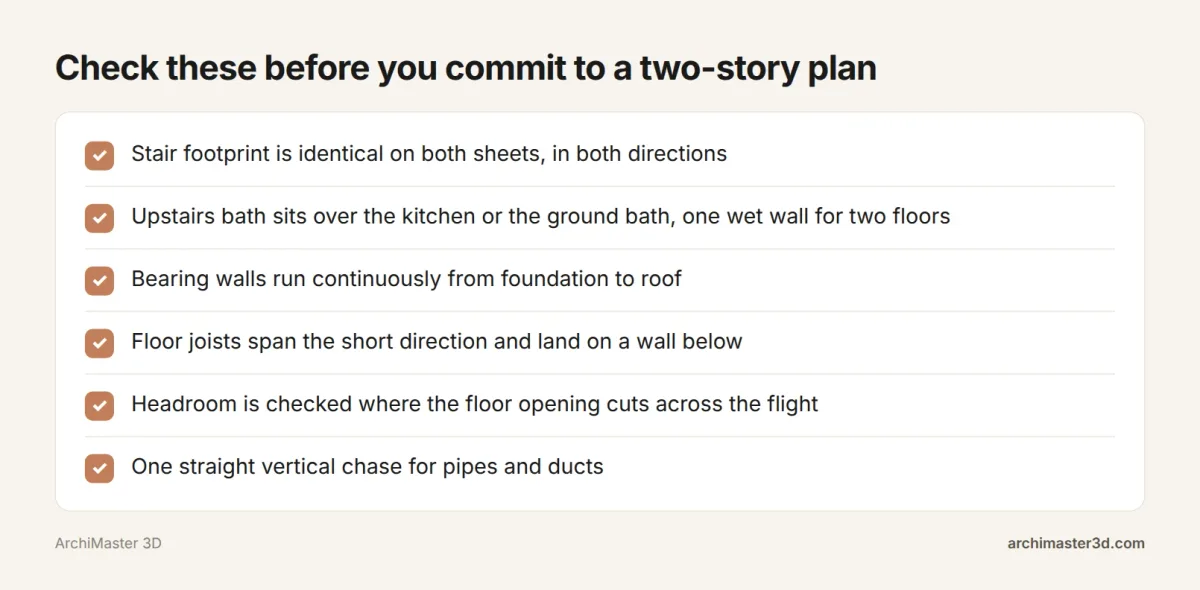
The stair footprint has to be identical on both sheets, in both directions, or the flight lands in a wall or leaves a hole in the floor. The upstairs bathroom wall sits over the kitchen wall or the ground bathroom wall, so one stack of pipe serves two floors instead of two trenches in the concrete. Bearing walls run continuously from the foundation to the roof: a beam under an upstairs wall is fine, a wall floating over an open kitchen is not. Floor joists span the short direction so they land on a wall below. Headroom is tightest where the floor opening cuts across the flight, and one straight vertical chase for pipes and ducts costs less than two long offsets.
If the stair needs a turn to fit, our guide to model an L-shaped staircase covers the tread and riser arithmetic. If the levels are offset rather than stacked, that is a different job, and our split-level home with stacked floor heights shows how to set them.
Small 2 story house plan: what fits under 2,000 sq ft
Houseplans.com says most of its two-bedroom designs come in under 2,000 sq ft, and it names affordability and small footprints as the reasons those plans stay popular. A 20 x 28 ft footprint gives 560 sq ft per level, so 1,120 sq ft over two floors, enough for two bedrooms and one and a half baths. Storage comes from the parts you already pay for, as that site puts it: garages, basements, walk-in pantries and walk-in closets. The under-stair space is a closet below and a landing above, the cheapest storage in the house. A simple plan beats a clever one at this size, because every jog in the outline costs twice. For the tighter end, see our plan for a tiny house under 400 sq ft.
What a two-story house costs: drawings, build, and build versus buy
No page on the first page for this search publishes a per-square-foot build cost, and the only prices there are for the drawings. Floorplans.com lists a 4,983 sq ft four-bedroom two-story plan from $1,995 and a 4,282 sq ft plan from $2,330. On build cost, houseplans.com says it depends on many factors, such as location, material choices, the market and the size of the home, and that is the honest answer for a 2,000 sq ft two-story too.
How much does it cost to build a 2000 sq ft 2 story house?
There is no single published rate. Get two local builders to quote a per-square-foot price for the same plan and you have a range for your site instead of a national average. Treat the plan price as a small share of the project, because a $2,000 drawing set should never drive a decision worth many times that.
What size house can you build for $250,000?
Divide $250,000 by the higher of your two local quotes and you have the square footage. That is the only way to turn a budget into a size without guessing, because land, site work and finishes move the number more than the plan does.
Is it cheaper to build or buy a home in 2026?
Neither wins everywhere. Building gives you the layout you checked and a price you negotiate line by line; buying gives you a known price today and someone else's floor plan. Local land prices decide more than either option.
One story or two: which costs less
As a rule, a two-story house costs less per square foot than a one-story house of the same floor area, because you buy one foundation and one roof instead of two. You pay some of that back in the floor structure, the stair and the taller exterior walls. The saving shrinks as the house gets smaller and can disappear below about 1,200 sq ft. Build over a basement and the gap narrows again, because the foundation is already there.
Is it cheaper to build a 1 or 2 story home?
Usually yes for the same floor area, for the foundation and roof reason above, and the advantage is strongest between about 1,500 and 3,000 sq ft. Below 1,200 sq ft the stair and the extra walls eat the saving, and one level is often the better buy.
What's the most expensive part of building a house?
No single line wins in every house, but kitchens and bathrooms concentrate cost per square foot more than any other rooms. In a two-story, the roof and foundation areas halve while the kitchen and bathrooms keep their full cost, which is the whole argument for going up.
| Layout | Footprint | Two floors | One-story footprint to match | Foundation, two story | Foundation, one story |
|---|---|---|---|---|---|
| Small | 20 x 28 ft | 1,120 sq ft | 1,120 sq ft | 560 sq ft | 1,120 sq ft |
| Test plan | 28 x 32 ft | 1,792 sq ft | 1,792 sq ft | 896 sq ft | 1,792 sq ft |
| Modern | 32 x 40 ft | 2,560 sq ft | 2,560 sq ft | 1,280 sq ft | 2,560 sq ft |
Stairs cost floor area as well as money. An 8 x 10 ft stair on both levels is 160 sq ft you cannot furnish.
Where a two-story plan fits among five types of homes
The five types buyers compare most are the single-family detached house, the townhouse, the duplex, the condo and the apartment. A two-story plan suits a detached house and a townhouse best, because both give you your own stair and your own front door. A duplex pairs or stacks two units, so the plan is two smaller two-story homes sharing one wall. A condo or apartment is a unit inside a larger building, and the two-story version is a townhouse-style unit with a private internal stair. The type changes the drawing: a detached house has windows on four sides, a townhouse has two, and that alone decides where the stair can go.
What devalues a house the most
Location, condition and repairs buyers can see weigh most with any buyer, and a floor plan that fights daily life adds to the list. A bedroom you walk through to reach another, the only bathroom downstairs, a stair that opens into the living room: each one becomes a discount conversation. Low ceilings upstairs, dark halls and no storage read as cheap, and all of them are visible in a walkthrough before you build. A two-story plan makes these mistakes harder to fix later, because moving a stair means cutting a floor and moving a bathroom means moving pipe between levels. Check the plan while it is still a drawing, and read our guide to load-bearing walls for what you can move afterwards.
Draw your two-story plan in the right order
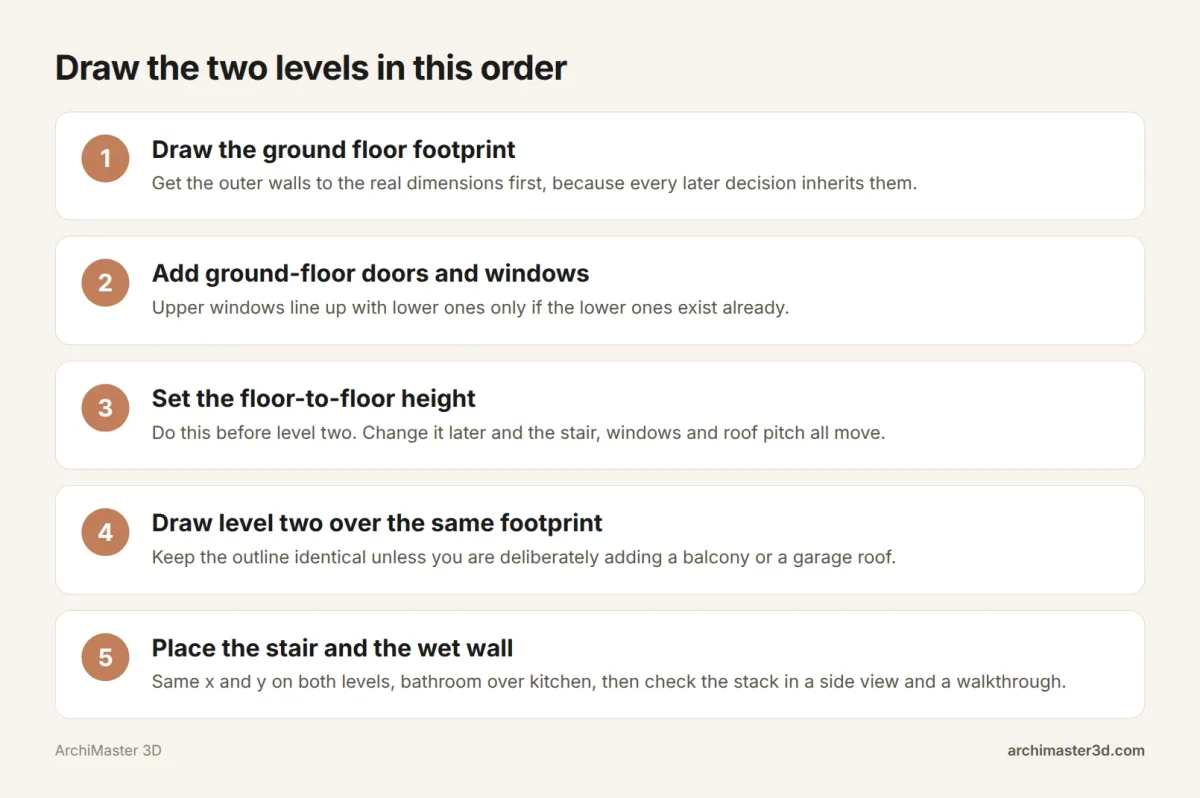
Draw the ground floor first and get the footprint right, because every later decision inherits it. Add doors and windows before you go up, so the upper windows can line up with the ones below. Set the floor-to-floor height before you draw level two, not after: change it later and the stair, the windows and the roof pitch all move. Draw the upstairs over the same footprint, then place the stair where it sits downstairs and the bathroom over the kitchen. Check the stack from the side, not from above, because the side view is where the pipes and the headroom show.
You can test that order on your own PC with the 10-day free trial. Then render a 3D walkthrough video and walk up the stair: the camera catches what two flat drawings hide, such as the low beam, the dark landing or the door that opens into the newel post. If you are starting from a scanned or sketched plan, our guide to trace a 2D floor plan into 3D covers the import, and our list of floor plan software covers the alternatives.
Try the stacked-level check in ArchiMaster 3D
ArchiMaster 3D is desktop software for Windows 11, 10, 8 or 7, 64-bit, sold as a one-time licence with no subscription, and it renders on your own PC and works offline. You draw both levels at true scale, plan the plumbing between them, then walk the stair in a photoreal walkthrough before anything is built. The editions are Expert, Ultimate Home Design, Kitchen & Bath and Landscape & Deck, and all four run on the same engine. The 10-day free trial is the cheapest way to find out whether your stair lines up: start it from the trial page, and see what each edition covers on the pricing page and the features list.
- Is it "2 floor" or "2 storey"?
- Both are understood, but they belong to different places. In the United States the usual spelling is "two-story" or "2 story", as in a two-story house. In the UK, Ireland, Australia and New Zealand you will see "two-storey". Use the spelling your readers use and keep it consistent in one document.
- How much does Amish charge to build a house?
- There is no published rate, because Amish building crews quote each house individually, like other builders. The price depends on the plan, the materials, the site and the region. Ask two crews for a written quote on the same drawing set, and compare the line items rather than the total.
- How much does it cost to build a 2000 sq ft 2 story house?
- No page on the first page publishes a per-square-foot figure, and houseplans.com says build cost depends on location, materials, the market and size. Get two local builders to quote the same plan, then compare. The drawing set is the only published price there, and floorplans.com lists large plans from $1,995.
- Is it cheaper to build a 1 or 2 story home?
- Usually a two-story is cheaper for the same floor area, because one foundation and one roof serve two levels instead of one. The saving shrinks as the house gets smaller and can disappear below about 1,200 sq ft, where the stair and the taller walls cost more than the roof you saved.
- What size house can you build for $250,000?
- There is no fixed size, because no national rate applies to your site. Ask two local builders for a per-square-foot price on the same plan, then divide $250,000 by the higher quote. The result is your working size, and it will move with land, site work and finishes.
- What are five different types of homes?
- The five compared most often are the single-family detached house, the townhouse, the duplex, the condo and the apartment. A two-story plan suits the first two best, because each gives you your own stair and front door. A duplex shares a wall, and a condo sits inside a larger building.
- What's the most expensive part of building a house?
- No single line is most expensive in every house, but kitchens and bathrooms cost the most per square foot. In a two-story, the roof and foundation areas halve while those rooms keep their full cost, which is why the upper floor is often the cheaper square footage in the building.
- Is it cheaper to build or buy a home in 2026?
- Neither is cheaper everywhere, because land prices and local stock decide it. Building buys you a layout you checked in 3D and a price you negotiate line by line. Buying buys a known price today and someone else's floor plan. Compare both on the same street before you choose.
- What devalues a house the most?
- Location, condition and visible repairs weigh most with buyers, and a plan that fights daily life adds to the list. A bedroom you must walk through, the only bathroom downstairs and a stair that opens into the living room all cost you at resale, and all are cheaper to fix on a drawing.
Plan it in 3D before you build: walls, furniture and finishes to scale, then walk through it.
Try it free for 10 days- Who
- Written by Ahmed El Alaoui, editorial direction & marketing analytics at Richdale AI, the company behind ArchiMaster 3D.
- How
- Drafted with AI assistance from the ArchiMaster 3D Ultimate Home Design feature set and checked claim by claim against the product fact sheet on Nov 6, 2026. Photographs are stock illustrations, not renders from the software.
- Why
- Help homeowners see a room or a whole house before they spend money building it.
Ready to design with confidence?
See which edition fits the space you’re designing.