 FIG·01
For tracing a scanned apartment plan into an accurate 3D model, ArchiMaster 3D is the stronger choice for most home users. Its scale calibration, wall tools, and export workflow are built for dimensionally reliable as-built work without CAD experience. Sweet Home 3D can complete the same core job for free, but the workflow requires more manual image prep, zoom-heavy point placement, and tolerance for a dated interface. The practical difference shows up after tracing: ArchiMaster 3D keeps the model editable for cabinets, materials, and realistic rendering inside one home-design software environment, while Sweet Home 3D leaves you with simple geometry unless you build out every finish yourself.
- Scale calibration is the make-or-break step: a known dimension, such as a 32-inch door or a long labeled wall, turns a picture into a measurable plan.
- ArchiMaster 3D's wall tools and snapping produce cleaner, editable wall assemblies more quickly than Sweet Home 3D's manual endpoint tracing.
- Sweet Home 3D can trace and export a free plan, but it demands more image cleanup and zoom precision for accurate as-built walls.
- Both tools can import a scanned JPEG or PNG; the real difference emerges after tracing in rendering, cabinetry, and kitchen-and-bath documentation.
Scan preparation that makes both programs faster
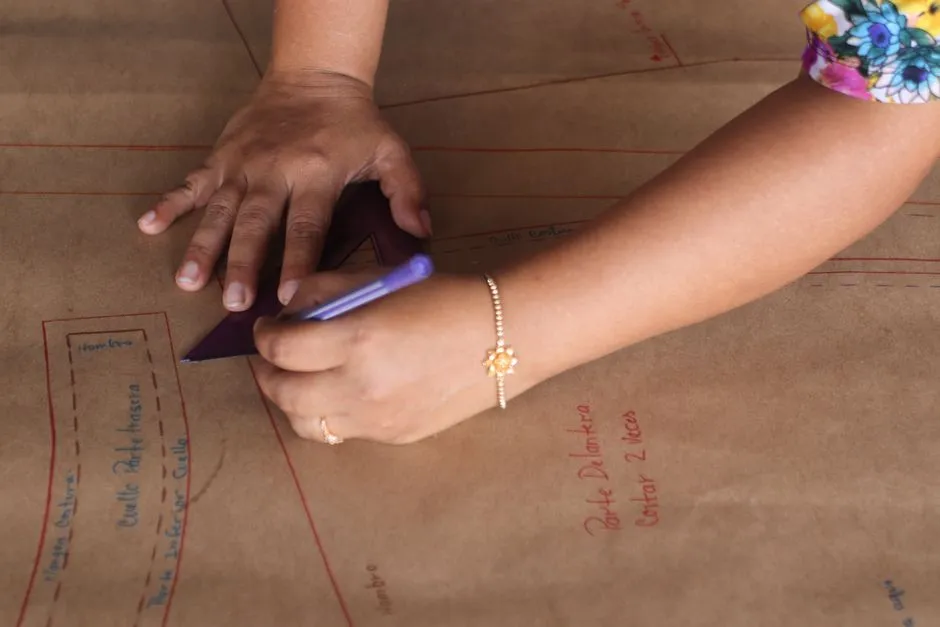
Start with a 300 DPI grayscale or color scan saved as a high-contrast JPEG or PNG. If the plan is inside a multi-page PDF, export only the relevant page as an image. Both ArchiMaster 3D and Sweet Home 3D handle raster files more predictably than vector PDF flow. Rotate the scan so a primary exterior wall is horizontal, then crop away the scanner lid, binders, or page edges. A clean border prevents the calibration tool from grabbing a dark margin instead of a wall. High contrast makes the wall lines easier to see under the drawing cursor, which matters most in Sweet Home 3D because its background image does not provide automatic edge detection.
Scale calibration: ArchiMaster 3D vs Sweet Home 3D
In ArchiMaster 3D, import the scanned plan as a background image, then use the scale calibration command. Click one end of a known dimension, click the other end, and type the real-world length. The program converts all subsequent tracing to the chosen project unit. Choose the longest clearly labeled wall or an overall dimension line; a 32-inch door or 24-inch cabinet depth works when no wall dimension is visible. This follows the same calibration logic covered in our DWG import scale guide, but applied to a raster scan rather than CAD geometry.
Sweet Home 3D handles calibration through its background image wizard. After you choose Plan, Import background image, select the scan, and follow the prompt to draw a line over a known distance and enter that length. The process works, but the wizard ends there. There is no visual confirmation layer, and correcting a mistake means reopening the plan and changing the image scale, not editing a live calibration object. ArchiMaster 3D keeps the reference image and its calibration associated with the plan, so you can re-measure or re-calibrate if a wall feels off later.
“A scanned plan is just a picture until you calibrate scale. That one step decides whether your as-built model is useful or decorative.”, ArchiMaster 3D Journal
Wall tools and the tracing workflow
Both programs draw walls by clicking corner points over the scanned image, but the behavior differs. ArchiMaster 3D snaps to orthogonal angles, auto-joins wall corners, and lets you set wall thickness before tracing. An interior partition becomes a true 4 1/2-inch or 5 1/2-inch assembly instead of a single line, which matters when you measure clearances for cabinets. Sweet Home 3D offers straight walls and a simple wall thickness setting, but the tracing is more manual. Because the background image is not a magnetic layer, you must zoom in at each corner to keep endpoints on the scanned line.
- Set project units, ceiling height, and default wall thickness before importing the scan.
- Import the scanned plan as a background image and lock its layer so it cannot move.
- Calibrate scale using the longest clearly dimensioned wall or an overall dimension line.
- Trace the exterior perimeter first, then interior partitions; close corners with snapping or right-angle inference.
- Open a blank doorway or window by splitting walls where the scan shows openings.
- Check a few known dimensions with the measure tool before adding furniture or cabinetry.
One non-obvious habit saves rework: trace the outside face of exterior walls and a consistent finished face of interior partitions. Inconsistent wall faces create small cumulative errors, often 2 to 4 inches across an apartment, that show up when a cabinet run or tile layout reaches an inside corner. In ArchiMaster 3D, you can adjust wall thickness in place after tracing without redrawing, which is faster than deleting and re-placing segments in Sweet Home 3D.
Where ArchiMaster 3D saves the most time
With a scanned apartment plan, the slow part is rarely drawing the walls; it is correcting them. ArchiMaster 3D's editable wall assemblies, auto-join behavior, and live calibration reduce those correction passes. For example, if a hallway wall is off by an inch, you can select the wall, change its thickness or endpoint, and the connected walls follow. Sweet Home 3D often requires deleting and redrawing two or three segments. Over a five-room apartment, that difference can turn a two-hour tracing session into a 30-minute one.
Export to 3D and downstream use
Once walls close into rooms, Sweet Home 3D shows an interactive 3D view instantly. You can export an image or an OBJ file for use in other software, but the visual output is fairly flat: simple wall colors, basic lighting, and no built-in photorealistic material response. ArchiMaster 3D keeps the traced shell in a full home-design software environment. You can add flooring, paint, lighting, and cabinetry in the same file, then export dimensioned floor plans, camera views, and realistic renders without moving to a second application.
For renovation documentation, a 2D floor plan with dimensions and wall thickness is usually more valuable than a 3D render. Both tools can print plans, but ArchiMaster 3D's dimension and annotation set is built for contractor-facing sheets. Kitchen and bath remodels in particular need accurate as-built walls before ordering cabinets. Starting from a traced plan means the later cabinet layout, appliance clearances, and tile estimates inherit real measurements. If the scale step was skipped, every downstream number is wrong, a problem that becomes expensive only after materials arrive.
Why accurate walls matter for kitchen and bath remodels
A traced apartment plan is not just a pretty floor plan; it is the measurement baseline for fixed casework. In kitchens, a 3-inch error in wall position can mean the difference between a standard base cabinet fitting and a custom filler. In baths, a 1 1/2-inch deviation can break a 60-inch double vanity run or push a toilet rough-in out of code. ArchiMaster 3D's tracing workflow feeds directly into the 45-minute cabinet layout method, where the traced wall line becomes the snap target for cabinet runs.
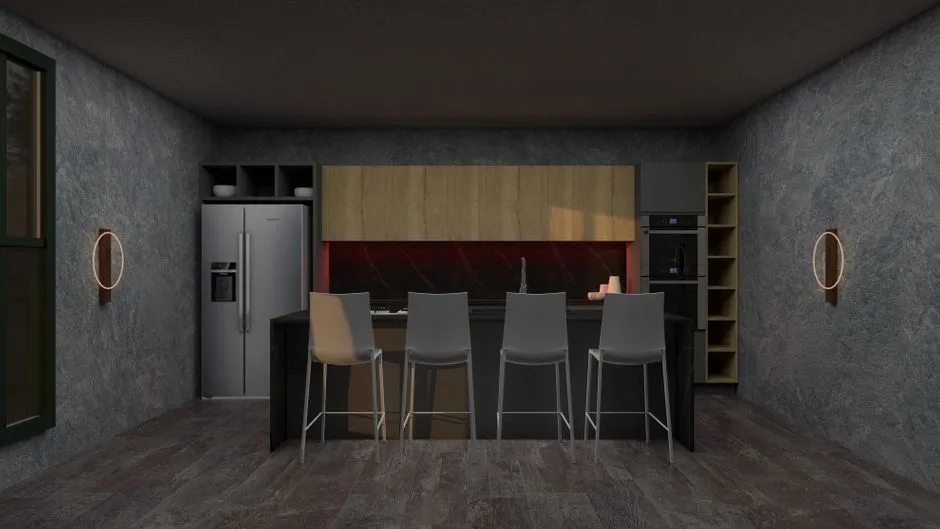
Sweet Home 3D can also receive a traced floor plan and accept cabinet dimensions, but its library and material handling are more generic. For a quick layout test, that works. For a set of elevations, tile layouts, or a render to show a client the finished kitchen, ArchiMaster 3D eliminates the step of rebuilding the model in another program. The traced walls, cabinets, lighting, and camera views live in one file. If the plan changes later, you edit the wall once and the room updates.
Which tool should you choose for a scanned apartment plan
If you need one rough floor plan and have no budget, Sweet Home 3D is a capable free tool. It imports a scan, calibrates scale, and draws walls acceptably, especially for open layouts. Budget extra time for image cleanup and endpoint correction. The tradeoff is output quality and editing speed. For an accurate as-built shell that carries into kitchen, bath, and whole-apartment design, ArchiMaster 3D fits the job better. Its wall engine, snapping, and calibration are purpose-built rather than general-purpose.
Homeowners and design pros who plan to remodel should compare the ArchiMaster 3D editions before committing. The free trial on the downloads page makes it practical to reproduce a scanned plan and see whether the wall behavior meets the tolerance your project needs. In practice, most users find that ArchiMaster 3D finishes the trace in fewer correction passes and produces a model they can actually show to a contractor.
- Can I trace a scanned apartment plan in ArchiMaster 3D without CAD experience?
- Yes. Import the scan as a background image, calibrate it with a known dimension, then click wall corners over the image. The snapping and auto-join tools keep lines square. No CAD drafting knowledge is required.
- How do I calibrate scale in Sweet Home 3D for a scanned plan?
- Use the Plan, Import background image wizard. After selecting the scan, draw a line over a known distance, such as a door width or dimension line, and enter its real length. Sweet Home 3D then uses that scale for all walls.
- What scan resolution should I use for floor plan tracing?
- Scan at 300 DPI and save as a high-contrast JPEG or PNG. Rotate the plan so a primary wall is horizontal and crop away the page edges. This reduces calibration mistakes and makes wall lines visible under the drawing cursor.
- Can I export a traced ArchiMaster 3D plan as a printable floor plan?
- Yes. Once walls are traced and dimensioned, ArchiMaster 3D can export a 2D floor plan view with room labels, wall thickness, and dimensions for contractor-facing sheets, alongside 3D renders.
Trace your scanned apartment plan with calibrated walls, then move straight into cabinets, lighting, and photorealistic renders.
Download the free trialReady to design with confidence?
See which edition fits the space you’re designing.