 FIG·01
ArchiMaster 3D is the stronger metric floor-plan tool for designers who need exact 24 cm wall conventions, typed room dimensions, and submission-ready labels. Sweet Home 3D handles metric units and basic plan layouts well, but its per-wall thickness settings and plug-in based dimensioning make consistent 24 cm interior walls a manual, repeat-check process. The practical difference appears when a plan moves from sketch to construction or permit review. ArchiMaster 3D keeps wall thickness, clear room width, and dimension labels tied to the same model, while Sweet Home 3D requires the user to police those relationships. This guide compares both tools in a metric workflow.
- ArchiMaster 3D accepts exact metric wall thickness, such as 24 cm, and keeps wall, room, and dimension data connected in one model.
- Sweet Home 3D supports meters and centimeters, but wall thickness is a per-wall numeric field, so a 24 cm standard must be applied manually.
- Automatic room dimension labels are native in ArchiMaster 3D; Sweet Home 3D relies on the dimension line plugin or manual text.
- For permit or client-facing metric plans, ArchiMaster 3D produces annotated 2D/3D output faster; Sweet Home 3D is adequate for early massing tests.
- Both tools can produce accurate metric plans, but ArchiMaster 3D reduces the risk of centerline-vs-clear-width dimension errors.
How ArchiMaster 3D and Sweet Home 3D handle metric plans differently
Sweet Home 3D was built as an open-source interior layout tool, and its metric support is broad but lightweight. You choose centimeters in preferences, draw walls at a given length, and adjust each wall's thickness separately. There is no project-wide wall assembly default that automatically applies a 24 cm interior standard, so consistency depends on the user checking every wall. ArchiMaster 3D approaches metric plans as a documentation task inside a purpose-built 3D home design software environment. Wall thickness, length, and height are true object properties, and dimensioning tools read the model rather than a separate overlay. A 24 cm wall in ArchiMaster 3D is not just a line offset; it occupies 24 cm in 3D, which affects clear room widths, door jamb placement, and tile patterns. That single difference changes how many revisions a plan needs.
24 cm walls in European floor plans: what actually changes
The 24 cm interior wall is common in European residential plans because brick, block, and insulated cavity assemblies often reach that thickness after plaster. When you switch from a 9 cm or 12 cm partition to a 24 cm masonry wall, every adjoining room loses usable width. A 4.00 m clear living room becomes 3.76 m if you measure carelessly across two half-walls. The non-obvious workflow insight is that metric submissions are rejected less for the wall thickness itself and more for mixed dimension references. ArchiMaster 3D's dimension labels can be configured to read clear interior faces, so the plan reports the dimension a contractor actually builds. In Sweet Home 3D, the separate dimension line tool may read centerline or edge depending on where it is placed, which means the user has to verify each string. For 24 cm walls, this is not a cosmetic issue; it shifts door openings, radiators, and kitchen runs.
“A wall drawn with the wrong thickness is not a small drafting error; it is a 24 cm mistake repeated in every room that shares the wall.”, ArchiMaster 3D Journal
Drawing a metric room in each app, step by step
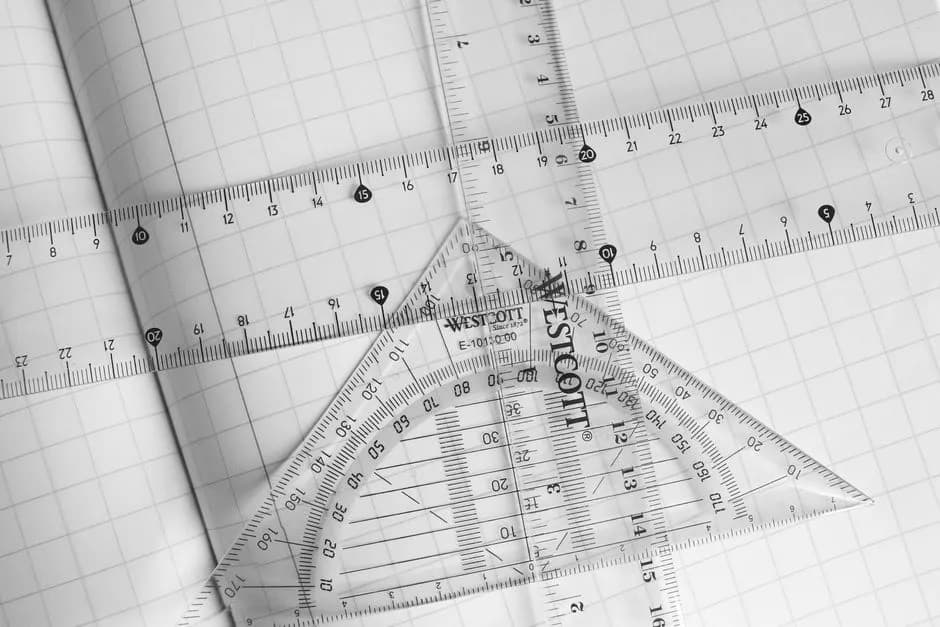
Both programs begin with metric unit selection, but the workflow diverges at the first wall. The steps below show where manual checking sits in each tool.
ArchiMaster 3D metric room workflow
In ArchiMaster 3D, select a metric template and draw a rectangular room with the wall tool. Type the wall length directly, then set the wall thickness to 24 cm in the wall properties. Use the auto-dimension command to place interior room labels and overall dimension strings. Because the program reads the wall object rather than an overlay, changing a wall from 12 cm to 24 cm automatically changes room clearances and updates the 3D model. Export the sheet as a vector PDF with dimension labels embedded. This is the workflow used when a plan needs to survive a local building department review or a cabinetmaker's tape measure.
Sweet Home 3D metric room workflow
Set Sweet Home 3D to centimeter units in preferences, then draw walls by length or freehand. Select each wall and enter 24 cm in the thickness field. Because the program does not enforce a standard wall type, room labels and furniture schedules may not update automatically. Add dimension lines with the plug-in or place text labels manually, then check whether each dimension reads a clear face or a centerline. For a quick 3D view the result is still useful, but for a permit set every 24 cm wall must be audited before export. The extra step matters less in a one-room study and more in a multi-room apartment.
Where each tool fits: documentation vs quick massing
Sweet Home 3D is a capable free tool for blocking out furniture in metric and producing a first 3D impression. It is not designed as a permit documentation environment, and its plug-in dimension workflow confirms that. ArchiMaster 3D sits at the documentation end of the same spectrum within the ArchiMaster 3D suite. Its floor plan, 3D view, and exported sheet all come from one engine, which means a dimension label cannot drift from the wall it describes. For designers working in 24 cm wall conventions, that consistency is the whole value. Neither tool designs for you, but ArchiMaster 3D is the stronger choice when a plan is going to a joiner, a building authority, or a client who expects exact metric room sizes. You can explore the metric drawing and dimension tools in the features overview before committing.

What to check before you send a metric plan
The following checks prevent the most common metric plan corrections, whether you use ArchiMaster 3D or Sweet Home 3D.
- Set wall thickness to 24 cm before placing interior door openings, not after; openings shift if walls are revised later.
- Decide whether dimensions show clear room width, centerline, or exterior face, and use the same reference for every room.
- Door and window symbols must sit in the correct wall layer; a door drawn on a 12 cm wall will not match a 24 cm as-built.
- Export at 1:50 or 1:100 with dimension labels embedded, not as a screenshot, if the plan will be printed or reviewed.
- Does Sweet Home 3D support metric units?
- Yes. Sweet Home 3D lets you set the unit of measurement to centimeters or meters in preferences. The limitation is not metric support itself; it is that wall thickness and dimension strings are managed separately, so a 24 cm standard must be applied wall by wall and verified before export.
- Can ArchiMaster 3D set a 24 cm wall thickness?
- Yes. Wall thickness is a direct property in ArchiMaster 3D, and you can type 24 cm when creating or editing a wall. The thickness affects the 3D model, room clearances, and automatically generated dimension labels.
- Which is better for European floor plan submissions, ArchiMaster 3D or Sweet Home 3D?
- ArchiMaster 3D is the better fit for European submissions because it combines true-to-scale walls, native metric dimension labels, and sheet export in one model. Sweet Home 3D can produce a usable layout, but the additional manual checking makes it less efficient when a plan must meet local review standards.
- Can I use Sweet Home 3D for a 24 cm wall plan without plugins?
- You can draw and export a basic plan, but native automatic dimensions are not part of the standard workflow. Expect to add dimension lines manually or install a plug-in, then check each 24 cm wall and room label individually.
Try a metric template in ArchiMaster 3D and see how 24 cm walls hold up in 2D and 3D before you buy.
Download the free trialReady to design with confidence?
See which edition fits the space you’re designing.