
 FIG·01
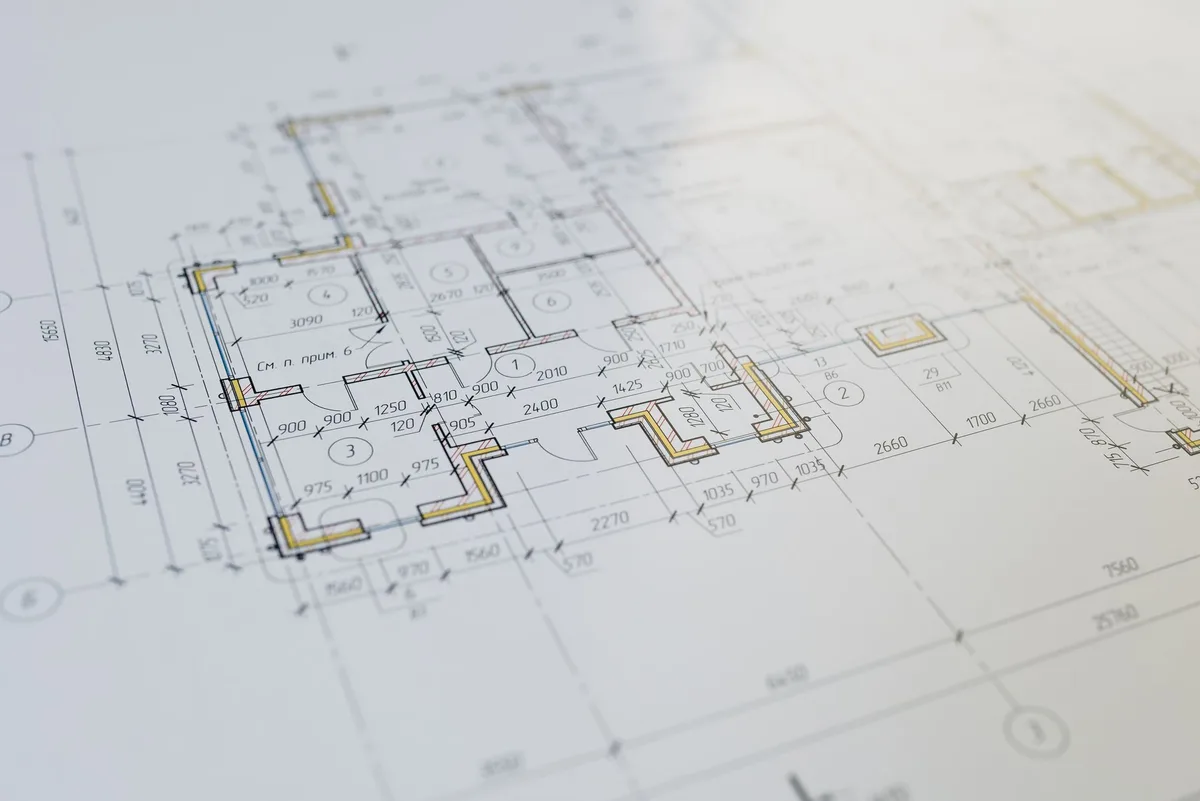
A door on a floor plan is drawn as three parts: a gap in the wall, a straight line for the door leaf and a quarter-circle arc showing its swing. Below is the standard method in five steps, the symbol for every common door type, a worked bedroom example, and how to draw doors by hand, in AutoCAD and in floor plan software.
How to draw a door on a floor plan (quick answer)
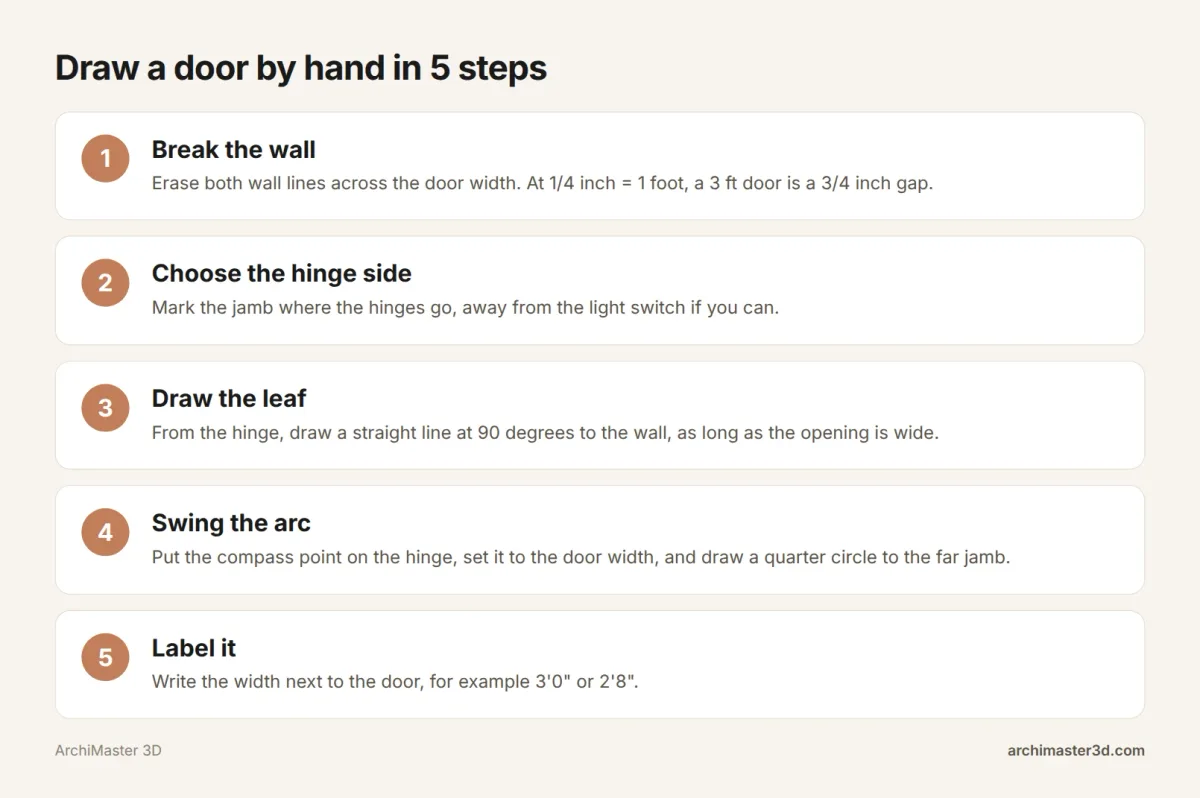
- Break the wall. Erase or leave out both wall lines across the door's width so the opening shows as a gap.
- Draw the leaf. Pick the hinge side and draw a straight line (or thin rectangle) from the hinge, at 90 degrees to the wall, as long as the opening is wide.
- Draw the swing. Draw a quarter-circle arc from the free end of the leaf back to the opposite side of the opening.
- Check the direction. Decide whether the door swings into the room or out of it, and keep it clear of walls and other doors.
- Label the width. Write it next to the door, for example 3'0" or 2'8".
That is the standard single swing door symbol, and every other door type is a variation of it. A common AutoCAD tutorial draws the same leaf and arc with three tools: LINE, OFFSET and ARC.
What a door looks like on a floor plan
Once you know the three parts, you can read any door on any blueprint. A door symbol has two jobs: it shows where a door will go in the finished building and how it will open.
The three parts of a door symbol
| Part | Where it sits | How to draw it |
|---|---|---|
| Wall gap | The opening, where both wall lines stop | Leave the wall lines out across the door's width |
| Leaf | Standing open at 90 degrees to the wall, touching the hinge side | A straight line or thin rectangle, as long as the opening is wide |
| Arc | From the tip of the leaf to the latch side of the opening | A quarter circle centred on the hinge |
| Hinge side | The jamb the leaf touches | Not drawn separately, it is where leaf and wall meet |
| Latch side | The jamb where the arc ends | Not drawn separately, it is where the arc meets the wall |
The arc is drawn with a thin line so it never reads as a wall.
Which way a door opens
Floor plan symbol guides list three ways a door can open, starting with inward. In practice, hinged doors swing in or out of a room, while sliding and pocket doors move along the wall.
You read the hinge side from the leaf, and the arc always ends at the latch side. If the arc sits inside the room, the door swings into the room.
The arc matters because it shows the floor area the door sweeps. A 3 ft door clears a quarter circle of floor with a 3 ft radius. Beds, cabinets, toilets and other doors must stay out of that area, or the door will hit them.
Door symbols for every door type
The table below is your one-glance reference. Short videos on TikTok and YouTube show these same symbols being drawn if you prefer to watch.
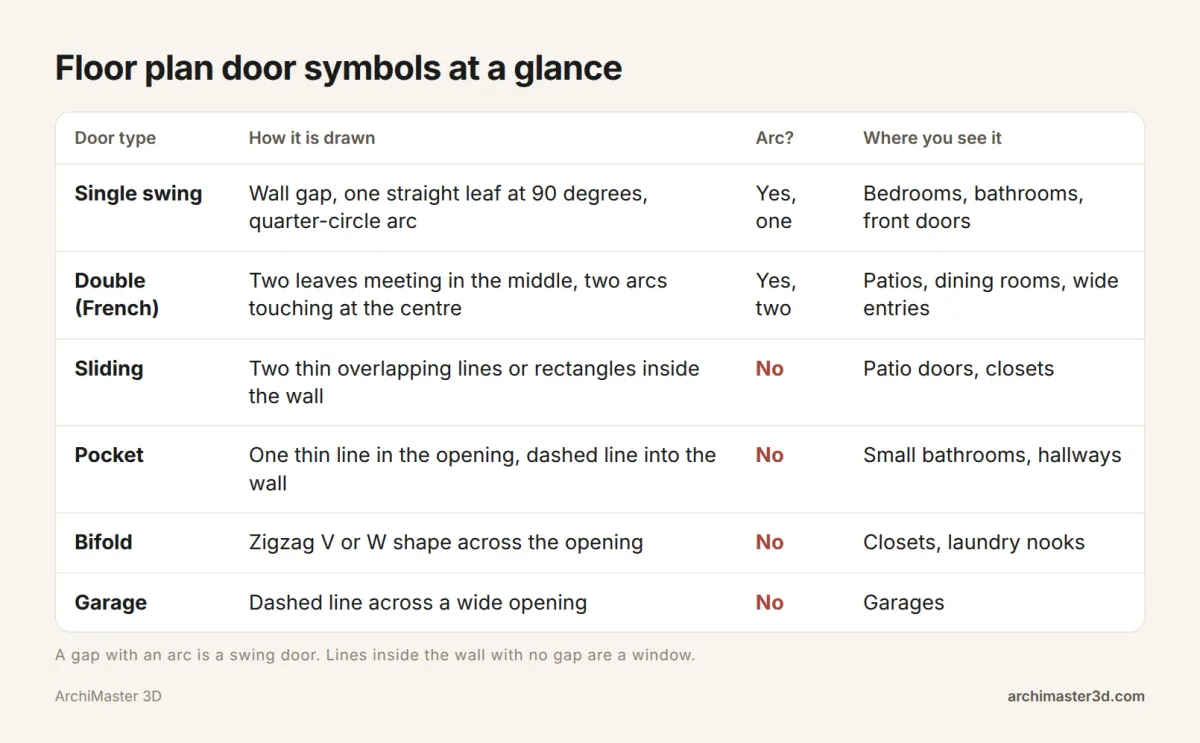
Single swing door
One leaf and one quarter arc. This is the door you will draw most often: bedrooms, bathrooms and most front doors.
Double (French) doors
Two leaves on opposite jambs, each with its own quarter arc, meeting at the centre line of the opening. Each leaf is half the opening, so a 5 ft opening has two arcs with a 2 ft 6 in radius.
Sliding doors
Sliding doors have no arc because they never swing. Draw two thin lines or narrow rectangles inside the wall thickness, offset from each other and overlapping in the middle, where one panel passes the other. A small arrow can show which panel slides.
Pocket doors
A pocket door slides into a cavity inside the wall. Draw one thin line in the opening, then continue it as a dashed line into the wall to show where the door hides when open. No arc.
Bifold doors
Bifold doors fold in panels, so draw a zigzag of short lines across the opening: a V for a two-panel door, a W for a four-panel pair. You see them on closets and laundry nooks.
Exterior and garage doors
Exterior doors use the same swing symbol as interior doors, often with a threshold line on the outside face of the wall. Garage doors are drawn as a dashed line across the wide opening, showing where the door runs overhead. For widths and car clearance, see our chart of common garage door sizes.
How to draw a door on a floor plan by hand, step by step
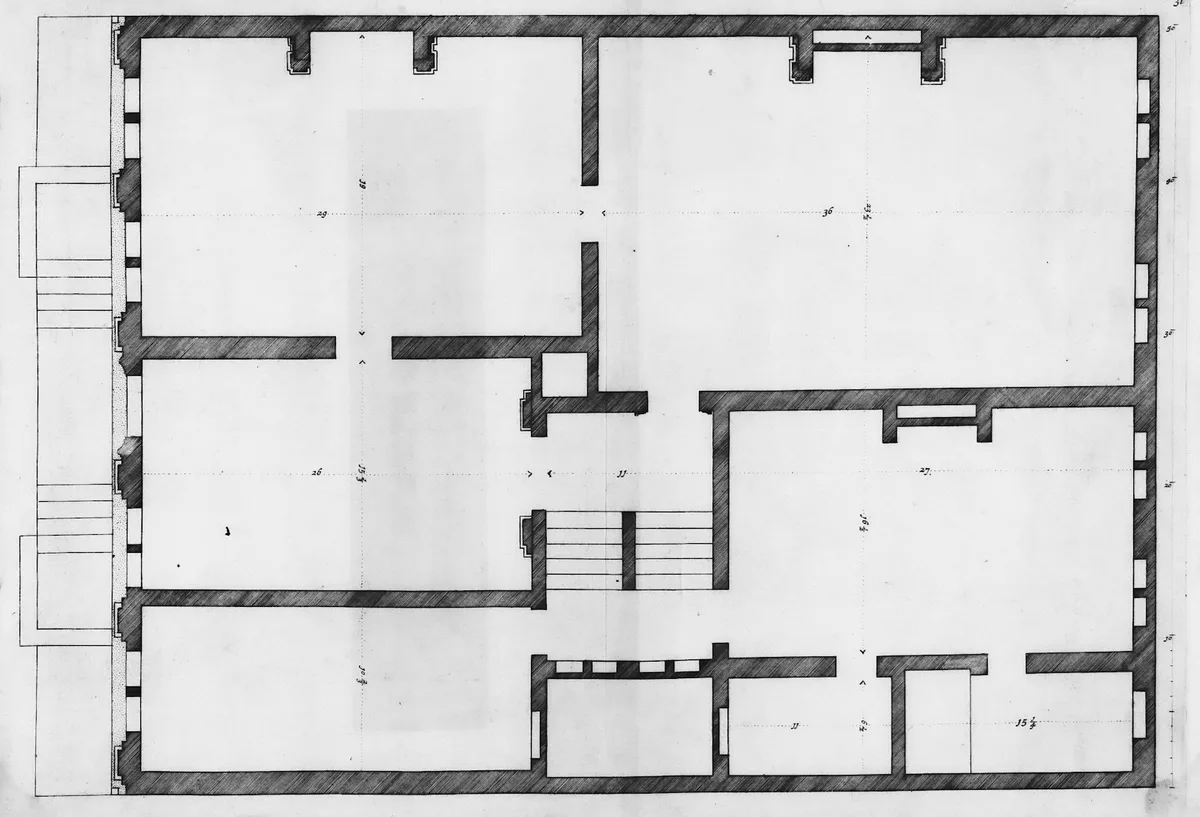
A typical hand-drawing method has seven steps for a whole floor plan: measure the space, draw to scale on graph paper, add doors, windows and symbols, then label all dimensions. Doors belong in that middle stage, after the walls and before the furniture.
Tools you need
- Graph paper
- A sharp pencil (a harder lead for arcs, a softer one for walls)
- A ruler or scale rule
- A compass or a circle template
- An eraser
Drawing the swing arc neatly
Put the compass point on the hinge corner and open it to the length of your leaf line. Swing the pencil from the tip of the leaf to the far jamb. With no compass, trace one quarter of the template circle whose radius matches the door width.
To sketch an open door, draw the leaf at 90 degrees to the wall so the full swing shows. For a door drawn half open, keep the hinge edge fixed, angle the leaf where you want it and stop the arc at the leaf's tip.
Drawing it to scale
A common scale for house plans is 1/4 inch = 1 foot. On graph paper with 4 squares per inch, each square is 1 foot.
Door widths vary from house to house, so measure each door from jamb to jamb before you draw it. Then convert the measurement with this table:
| Measured width | Inches | On paper at 1/4" = 1' | Squares (4 per inch) |
|---|---|---|---|
| 3'0" | 36 | 3/4 inch | 3 |
| 2'8" | 32 | 2/3 inch | 2 2/3 |
| 2'6" | 30 | 5/8 inch | 2 1/2 |
| 2'0" | 24 | 1/2 inch | 2 |
Worked example: a bedroom door swing check
Say you are drawing a 10 x 11 ft bedroom. You measured the door at 2'8" (32 inches), hinged 4 inches from the left corner, swinging into the room.
- Draw the walls. At 1/4" = 1', the room is 2 1/2 x 2 3/4 inches on paper, or 10 x 11 squares.
- Break the wall. Leave a gap 2 2/3 squares wide, starting 1/3 of a square from the left corner.
- Draw the leaf and arc. Set the compass to 2/3 inch, point on the hinge, and draw the quarter arc into the room.
- Check the furniture. You want an 18 inch deep dresser on the left wall. Open, the leaf lies along that wall and reaches 32 inches into the room. If the dresser starts 20 inches from the door wall, the leaf hits it.
- Fix it. Move the dresser so it starts at least 32 inches from the door wall, plus a few inches for the handle. That is 2 2/3 squares or more on your plan.
Do this check for every door before you place furniture. It takes a minute on paper and saves moving a dresser twice in real life.
How to draw a door in AutoCAD
AutoCAD, Autodesk's drafting program, draws doors with the same three parts. Quick 2D door tutorials use LINE for the leaf, OFFSET for thickness and ARC for the swing.
2D door with LINE, OFFSET and ARC
- Trim both wall lines to create the opening.
- Use LINE to draw the leaf from the hinge point at 90 degrees to the wall, the same length as the opening.
- Use OFFSET on the leaf line to give the door a thickness.
- Use ARC, centred on the hinge point, from the leaf tip to the far jamb.
Saving it as a reusable block
Once one door looks right, save it as a block. You can then insert it at every opening and mirror it for doors that hinge on the other side.
If you searched for a door symbol to copy and paste, a saved block is the answer: draw it once, then insert it anywhere. Without CAD, copy the symbol from the table above onto your sketch.
3D doors in AutoCAD
A 3D door is a model, not a symbol. You model the leaf as a solid at the door's real height, width and thickness, and cut the opening out of the wall solid. It is far more work than a 2D plan needs. If you are weighing whether you need full CAD at all, read when you actually need CAD.
Adding doors in floor plan software
In most floor plan apps, a door is an object rather than a drawing. You pick it from a library, place it on a wall, and the program cuts the opening and draws the symbol.
Drag-and-drop planners
Web planners such as Floorplanner work this way. The steps differ from app to app, so check that program's help pages for its door tool. You change the width or swing once and the plan updates, with no erasing. Our roundup of 2D floor plan software compared covers several options.
Doors in ArchiMaster 3D
ArchiMaster 3D is Windows desktop floor plan software with a door wizard, so you set the door up instead of drawing the arc yourself, then see it in 3D. If you already have a hand sketch or a scanned plan, you can import it as an image and trace a scanned plan into 3D.
The Expert edition adds working drawings and window and door schedules, which helps when a builder needs a list of every door in the house. The full list is on the ArchiMaster 3D features page.
How windows are marked on a floor plan
A window does not break the wall into a gap. It is drawn as thin parallel lines inside the wall thickness, usually with no arc, although casement windows can show one.
The easy rule: a gap with an arc is a door, lines inside the wall are a window. For every window symbol, see our guide on how to draw windows on a floor plan.
Door drawing mistakes to check before you finish
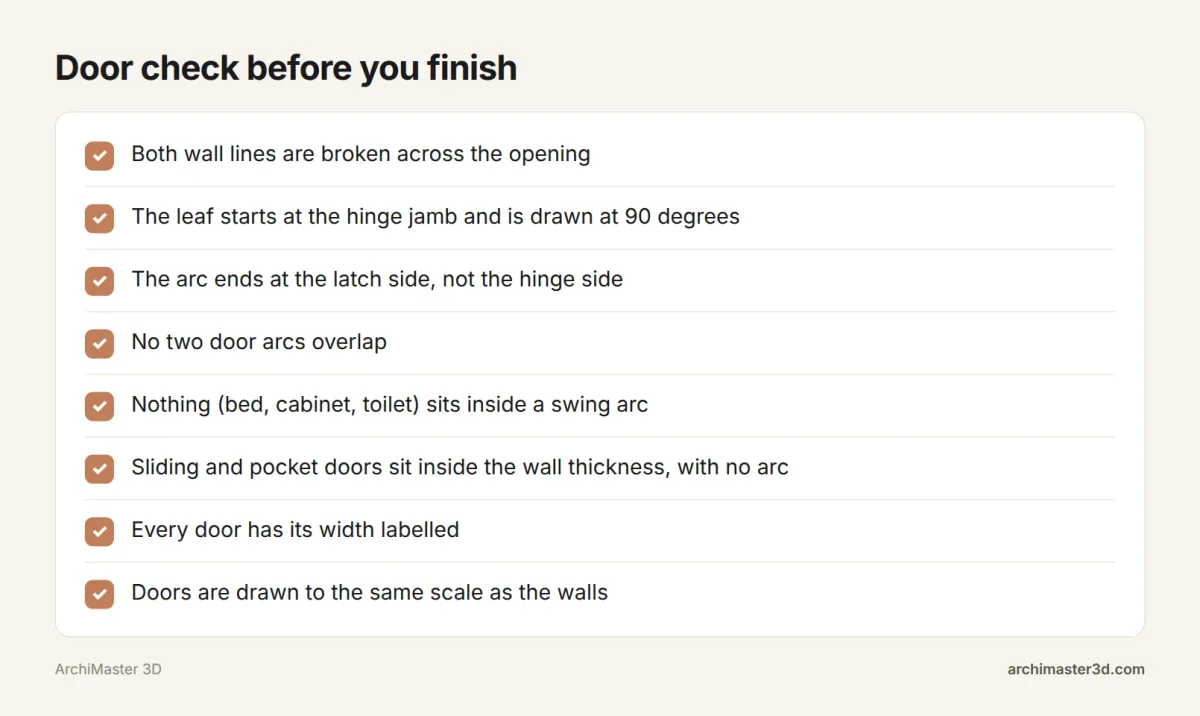
The most common errors are an arc drawn the wrong way, a door swinging into another door, wall lines left unbroken, a missing width label and a swing blocked by a bed or cabinet. Run this list on every door on your plan.
Draw your doors once and walk through them in 3D
ArchiMaster 3D is desktop software built for homes, running on 64-bit Windows 11, 10, 8 or 7. Door and window wizards set up each opening, scanned plans import as images to trace, and photorealistic renders and walkthroughs are produced on your own PC. It works offline, and your project file stays on your drive. There are four editions, each a one-time licence with no subscription, and a 30-day money-back guarantee. There is no free version, but you can try it first: try Ultimate Home Design free for 10 days, start the free 10-day Expert trial if you need door schedules, or see editions and pricing.
- How do you show sliding doors in a floor plan?
- Draw sliding doors as two thin lines or narrow rectangles inside the wall thickness, offset from each other and overlapping in the middle. There is no swing arc because the panels slide rather than swing. You can add a small arrow to show which panel moves.
- How do you sketch an open door?
- Draw the leaf as a straight line from the hinge at 90 degrees to the wall, then add a quarter-circle arc from its tip to the far jamb. For a half-open door, keep the hinge edge fixed and angle the leaf, stopping the arc where the leaf ends.
- What is the symbol for a door on a floor plan?
- The standard door symbol is a gap in the wall, a straight line for the door leaf and a quarter-circle arc for its swing. The leaf touches the hinge side and the arc ends at the latch side. Sliding, pocket, bifold and garage doors use variations without an arc.
- How do I add a door in Floorplanner or another floor plan app?
- In most floor plan apps you pick a door from the object library and place it on a wall, and the program cuts the opening and draws the symbol. The exact steps differ by app, so check that program's help pages. You can usually change width and swing after placing it.
- How wide should I draw a door on a floor plan?
- Draw each door at its measured width, to the same scale as your walls. Measure jamb to jamb rather than assume a size. At 1/4 inch = 1 foot, a 36 inch door is 3/4 inch on paper and a 32 inch door is 2/3 inch.
- Can I draw a floor plan with doors on a Mac with ArchiMaster 3D?
- No. ArchiMaster 3D is desktop software for 64-bit Windows 11, 10, 8 or 7 only. There is no Mac, iPad, browser or cloud version. If you have a Windows PC, you can use its door wizard and try it free for 10 days before buying a licence.
Plan it in 3D before you build: walls, furniture and finishes to scale, then walk through it.
Try it free for 10 days- Who
- Written by Ahmed El Alaoui, editorial direction & marketing analytics at Richdale AI, the company behind ArchiMaster 3D.
- How
- Drafted with AI assistance from the ArchiMaster 3D Ultimate Home Design feature set and checked claim by claim against the product fact sheet on Nov 18, 2026. Photographs are stock illustrations, not renders from the software.
- Why
- Help homeowners see a room or a whole house before they spend money building it.
Ready to design with confidence?
See which edition fits the space you’re designing.