
 FIG·01
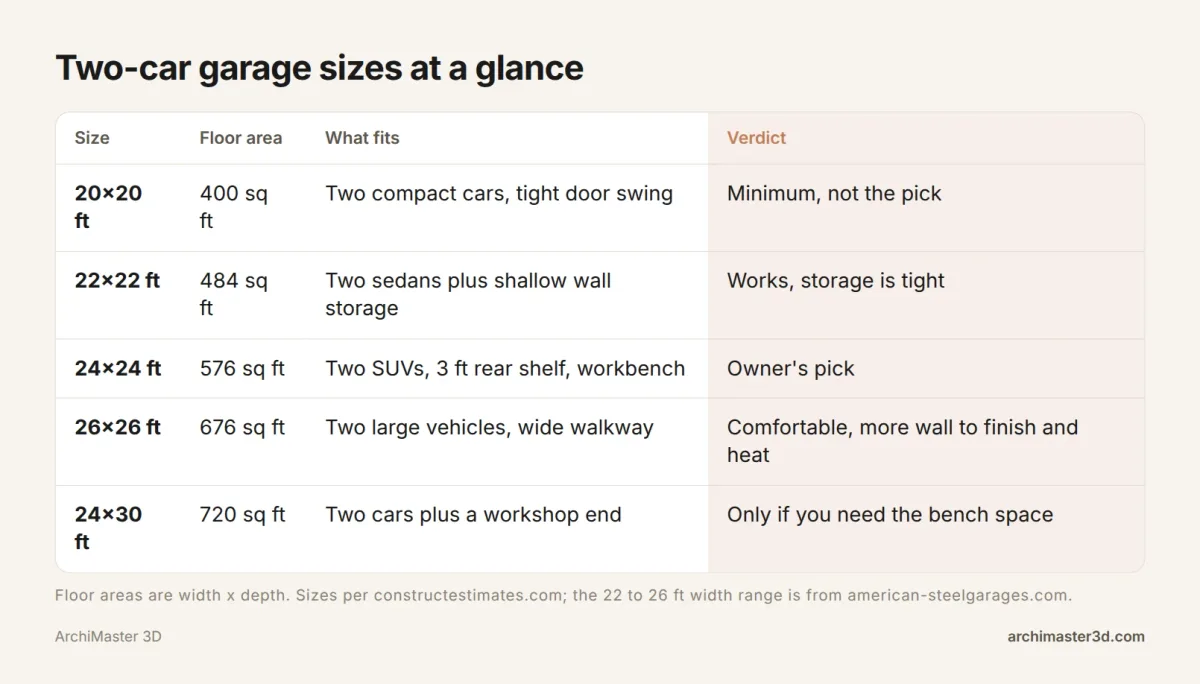
A two-car garage is usually 20x20 to 24x24 ft, or 400 to 576 sq ft, according to constructestimates.com. american-steelgarages.com puts the common width at 22 to 26 ft. If you get to choose, build 24x24 ft, the size constructestimates.com calls ideal for two SUVs, workbenches and storage. This guide covers what fits at each size, the layouts that work, what the parts cost, and how to test your own plan at full scale before anyone pours concrete.
Standard 2-car garage sizes
What the width really comes to
constructestimates.com lists a two-car garage at 20x20 to 24x24 ft, a floor area of 400 to 576 sq ft. american-steelgarages.com gives a wider band for the usual width, 22 to 26 ft. Fix the width first. Depth is easier to steal back from a rear shelf than width is from a car door.
Split the 20x20 minimum between two cars and you get 10 ft of width each. Two cars 6.5 ft wide over the mirrors use 13 ft of the 20, leaving 7 ft to share between the two side walls and the gap between the cars, about 2.3 ft each. Enough to get out of the car, not enough to open a door wide.
constructestimates.com also calls 24x24 ft the standard in US suburbs, and notes that garages in Europe and the UK tend to run smaller, around 18x18 ft, because the cars are smaller.
Why 20x20 is a minimum, not a target
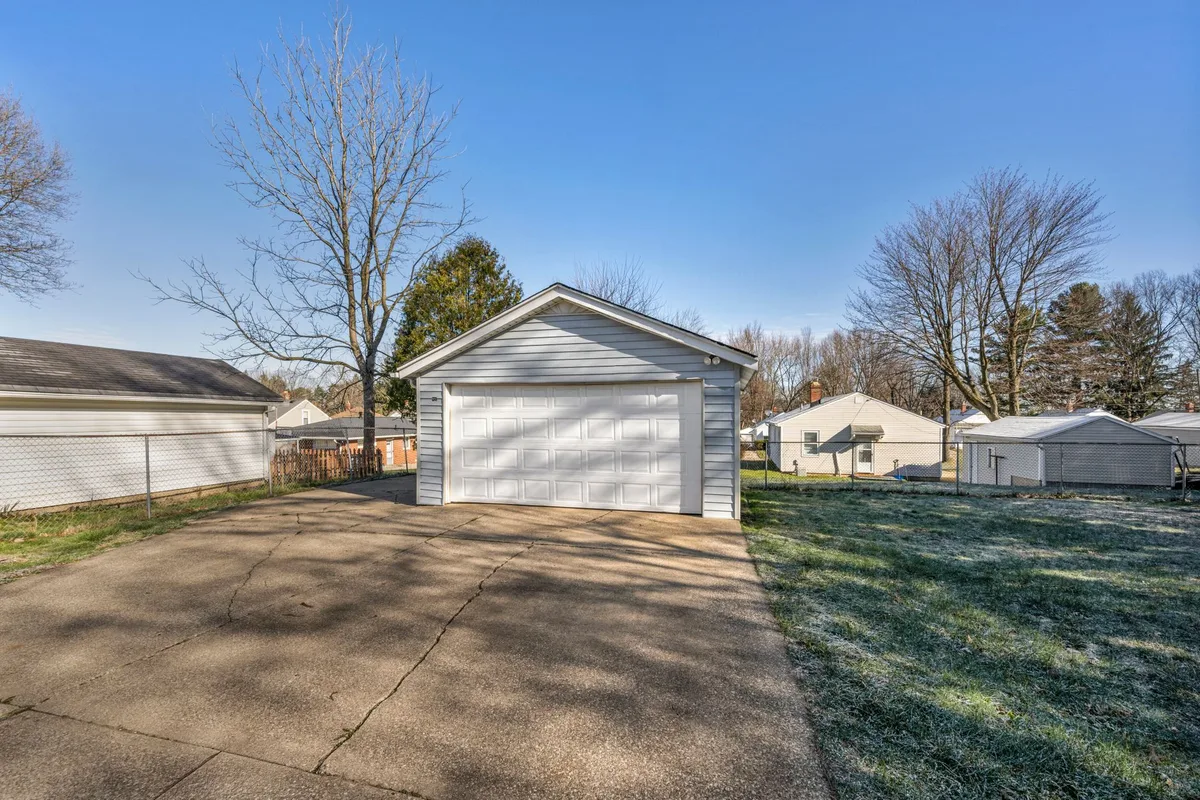
A 20x20 fits two compact cars. Put two mid-sized cars in one and the walls close in, which is why constructestimates.com treats it as the floor rather than the goal.
22x22 gives 484 sq ft and works for two sedans, but wall storage starts to compete with the car doors. The step up to 24x24 is what buys a walkway and a shelf.
Why 24x24 ft works
The clearance math
Build 24x24 ft if you can. constructestimates.com lists it as ideal for SUVs, workbenches and storage.
Depth first. Reddit's r/RealEstate puts the average new US car at a little under 15 ft long. In a 24 ft deep garage that leaves 9 ft behind and in front of the car: a 3 ft shelf at the rear wall and a 6 ft walkway at the door.
Width next, and this is where loose numbers mislead. Two cars 6.5 ft wide over the mirrors take 13 ft of the 24. The table shows where the rest goes.
| Element | Dimension |
|---|---|
| Floor area | 576 sq ft |
| Door opening | 16 ft wide |
| Each car, over the mirrors | 6.5 ft |
| Clearance to each side wall | 4 ft |
| Between the cars | 3 ft |
| Width total | 24 ft (4 + 6.5 + 3 + 6.5 + 4) |
| Car length | 15 ft |
| Rear shelf across the back | 3 ft deep |
| Walkway in front of the cars | 6 ft |
| Depth total | 24 ft (3 + 15 + 6) |
Put the workbench in the rear zone, not down a side wall. A bench along one side would sit almost against the car, and no car door opens in that gap. The rear strip takes a shelf, with a 2 ft deep bench in front of it.
What 24x24 buys over 22x22
22x22 is 484 sq ft, 92 less. Depth is the loss that matters: 22 ft less a 15 ft car leaves 7 ft, so a shelf and a walkway still fit. What you give up is the length of the walkway, not the shelf. Width drops too: at 22 ft the same two cars leave a narrower gap at each wall, tight once an SUV door swings.
One permit line applies to every size here: constructestimates.com says most areas require a permit for garages over 200 sq ft, so budget for drawings and inspection time.
Two-car garage layouts
Side by side, or one behind the other
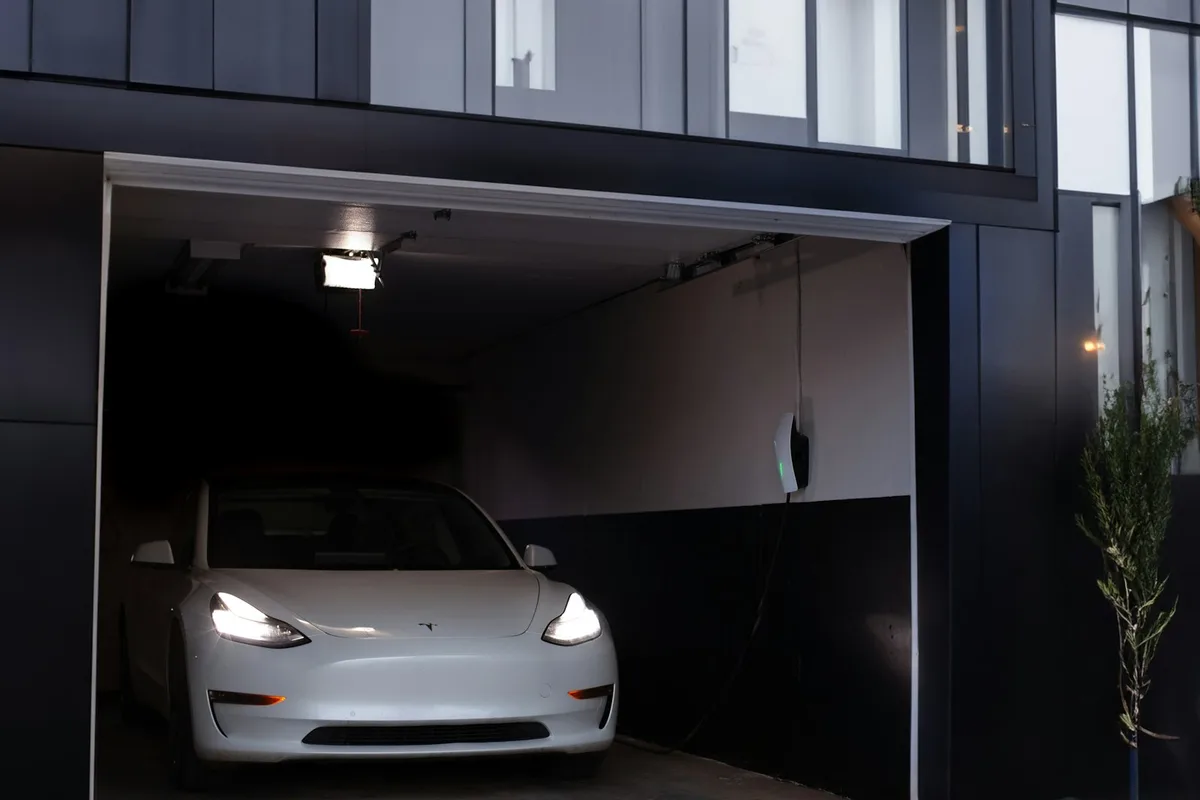
Side by side is the standard layout, and it is what the two-door option assumes. Tandem parking puts one car behind the other in a single wide bay. It fits a 12x24 ft footprint on a narrow lot, but the rear car waits whenever the front one moves.
One 16 ft door or two 8 ft doors
constructestimates.com gives the door options: one 16 ft sectional door, or two 8 ft doors with separate openers. The single wide door leaves the full width usable and gives the most room to swing a car in. Two 8 ft doors fix each car in its bay and leave a pier between them that costs storage. Our guide to garage door sizes and clearances has the height and headroom numbers.
The rear storage zone
The same page suggests reserving 2 to 4 ft at the back for deep shelving, a bench or vertical tool storage. In a 24 ft depth that strip comes out of the 9 ft the car leaves, which is how the shelf and the walkway both fit. In a 20 ft depth, a 15 ft car leaves 5 ft, and the shelf and the walkway have to share it.
Attached or detached
constructestimates.com prices attached and detached garages separately, and prefab packages separately from custom, on-site builds, so compare quotes like with like. An attached garage shares at least one wall and its roofline with the house, so it has fewer exterior surfaces to build and finish. A detached garage stands on its own foundation with four walls and its own roof, and it can sit where the lot allows rather than where the house wall is.
Where the plans come from
Plans come from a stock plan bought online, a designer or draftsperson working to your lot, or a drawing you make yourself in floor plan software. Whatever the source, compare two sizes the same way: put both cars on the plan at real width and length and measure what is left over, which is the work a garage size calculator does with a single number. If you want storage above the cars, a garage with attic trusses adds floor under the roof, and it also raises the wall height, so price the structure and the extra height as separate items.
Slope, door swing and the details that eat space
The floor needs a drainage slope of 1 to 2 percent so water does not pool under the cars, according to constructestimates.com. Plan the fall toward the door, and keep the shelf on legs or a plinth so the bottom board stays dry.
Door swing is the other space eater. A car door swings out roughly 3 ft beside the car to open fully, so the clearance at each wall is not spare room. Put a bench, a bike or a bin in that strip and the door opens into it.
What a 2-car garage costs
| Component | Cost range |
|---|---|
| Foundation and slab | $6,000 to $10,000 |
| Framing and roofing | $8,000 to $14,000 |
| Electrical and lighting | $1,200 to $2,500 |
| Garage doors and openers | $2,000 to $4,000 |
| Siding and exterior finish | $3,000 to $7,000 |
| Insulation and drywall | $2,500 to $5,000 |
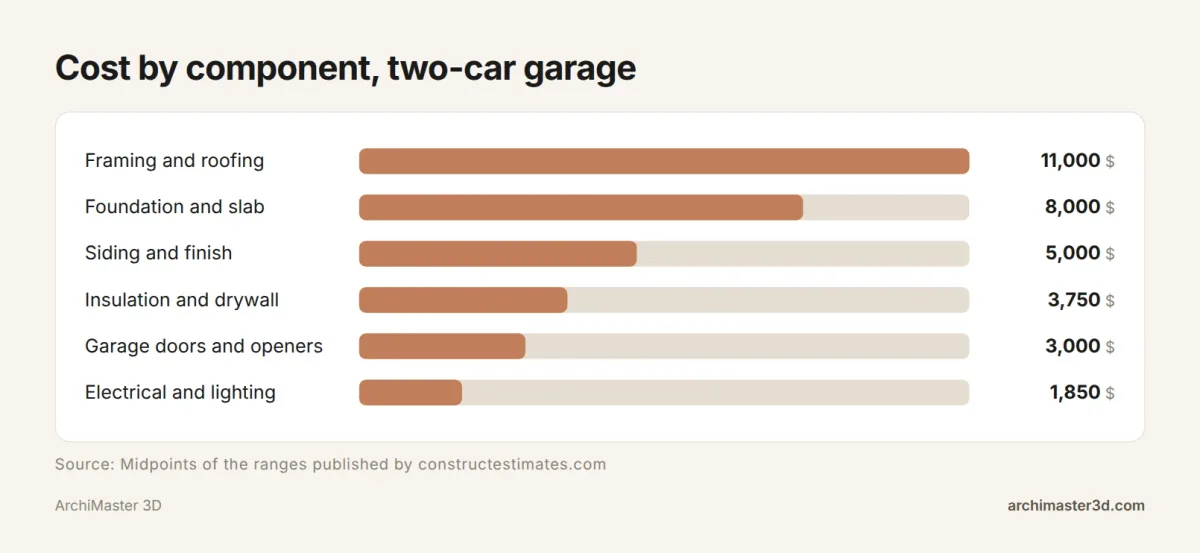
Where the money goes
Framing and roofing, $8,000 to $14,000 in constructestimates.com's component table, is the biggest single line, with the foundation and slab behind it at $6,000 to $10,000. Labor is listed separately at 40 to 60 percent of the total project, so the finished bill runs above the sum of the parts.
What 24x24 costs, and what 24x30 adds
Add the six component ranges for a 24x24 and you get roughly $23,000 to $43,000. That is arithmetic on the table, not a quoted total, and it is the figure to carry into a contractor conversation.
A 24x30 is 720 sq ft, a quarter more floor. Scale only the slab and framing lines by 1.25 and the same six lines come to roughly $26,000 to $48,500, while the door, electrical, siding and insulation lines stay close to the 24x24 figures. constructestimates.com also prices prefab packages separately from custom builds, so compare like with like. If the garage is part of a bigger project, see what it costs to build a home in 2026.
Do not accept a single bottom figure. Get two contractor quotes against these lines, then compare line by line rather than on the total.
Flooring for a two-car garage
The floor takes more wear than any other surface in the garage. Three finishes cover most homes.
Sealed concrete is where a new build starts: a clear sealer over the slab keeps dust down and makes sweeping and wiping up oil easy. Epoxy bonds to the concrete as a coloured, seamless coating that shrugs off oil, road salt and dropped tools. Tile, ceramic or porcelain, gives a hard, easy-clean floor with a finished look, though the joints and the fall to the door need planning.
Whichever you choose, keep the 1 to 2 percent slope toward the door, and let the slab cure before any coating goes on. A floor that drains and cleans easily is worth more day to day than one that only looks good at handover.
When two bays are not enough: 24x30, 30x40 and shop space
How many cars fit in a 30x40
A 30x40 ft garage is 1,200 sq ft. A parking bay for one car, 10 ft wide and 20 ft deep, is 200 sq ft, and six of them fill 1,200 exactly. That is where the six-car figure comes from, and it does not work: two 20 ft deep rows in a 40 ft depth leave nothing between them, so the inner cars have no drive aisle and cannot be reached.
Four cars works. Line four 10 ft bays along the 40 ft wall, 20 ft deep, and 10 ft of depth is left behind them for walking, shelving and loading. That is a work aisle, not a turning circle, so plan to back in rather than drive through. Six cars only ever works as raw floor area, with no aisle at all.
Metal building with a slab
The published figures here cover a two-car footprint, not a 30x40. The slab line is $6,000 to $10,000 for a two-car floor, and 1,200 sq ft is two to three times that area, so ask for the slab as its own quote with the thickness, reinforcement and vapour barrier spelled out.
A steel building's shell price depends on the supplier, the wind and snow load for your area and the options in the package. Any single number quoted online describes one package, not a national average.
The 24x30 workshop
The 24x30 is the workshop compromise: 720 sq ft, two cars plus bench and tool space down one end. It is the first size where a shop stops competing with the cars. Keep one bay clear, put the bench or the lift in the second, and keep the 16 ft door for the clear bay.
Size it to scale before anyone pours the slab
A 2 ft error in width is easy to miss as a number and impossible to miss at full scale, when the second car door meets the shelf. Draw the plan at real size and the problem shows before the slab is poured.
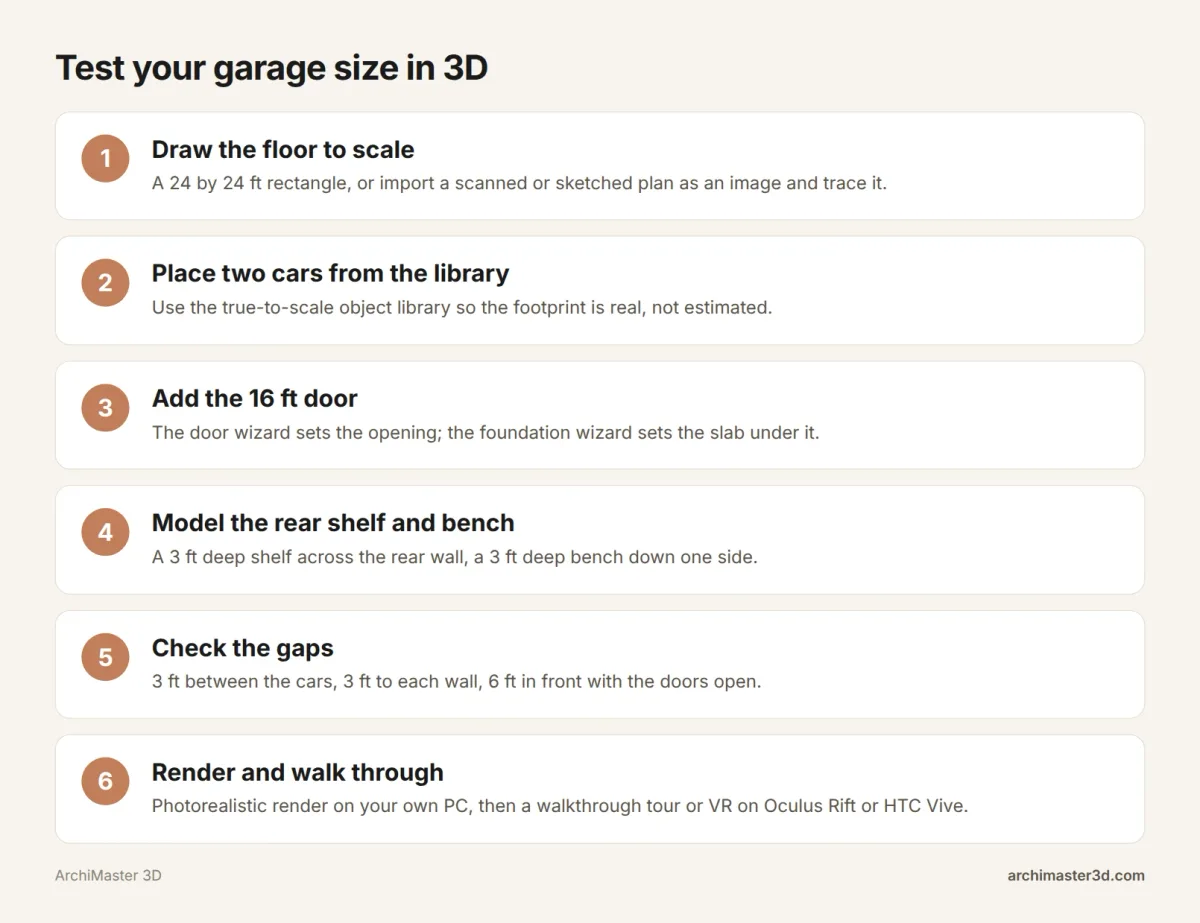
Six steps in ArchiMaster 3D
- Draw the floor to scale. A 24 by 24 ft rectangle, or a scanned or sketched plan imported as an image and traced.
- Place two cars from the library. True-to-scale objects put the real footprint on the plan, not an estimate.
- Add the 16 ft door. The door wizard sets the opening and the foundation wizard sets the slab under it.
- Model the rear shelf and the bench. A 3 ft deep shelf across the rear wall, a 2 ft deep bench beside it.
- Check the gaps. Measure the space between the cars, to each side wall and in front, with the doors open.
- Render and walk through. A photorealistic render on your own PC, then a tour, or VR on Oculus Rift or HTC Vive.
Draw it at scale in floor plan software so the cars and the gaps are drawn at real size, and a width that reads fine as a number shows up as a squeezed driver's door before the slab is poured. ArchiMaster 3D is home design software for Windows 11, 10, 8 or 7, 64-bit, a one-time licence with no subscription, rendering photorealistically on your own PC and working offline. Its true-to-scale libraries place cars, shelving and a bench at real size, and the project file lives on your own drive. If you need permit drawings, Expert adds BIM models with working drawings, SmartView elevations and sections, dimension styles, and window and door schedules. Compare the ArchiMaster 3D editions, see ArchiMaster 3D pricing, and start the free 10-day trial or the Ultimate Home Design trial.
- What is the standard width of a 2-car garage?
- A two-car garage is usually 20 to 24 ft wide. constructestimates.com lists 20x20 to 24x24 ft as the standard range, and american-steelgarages.com puts the common width at 22 to 26 ft. Width matters more than depth because car doors need room to open.
- Is 20x20 big enough for a 2 car garage?
- For two compact cars, yes. Two 6.5 ft cars use 13 of the 20 ft, leaving 7 ft to share between the two walls and the gap between the cars, about 2.3 ft each. constructestimates.com treats 20x20 as the floor, not the goal.
- Is a 24x24 garage big enough for 2 cars?
- Yes. constructestimates.com calls a 24x24 ft garage ideal for two SUVs with workbenches and storage, and it is the size most US builders treat as standard. The extra depth over 20x20 is what lets a car sit clear of a rear shelf and a walkway.
- What is the most expensive part of building a garage?
- Framing and roofing, at $8,000 to $14,000 in constructestimates.com's component table, ahead of the foundation and slab at $6,000 to $10,000. Labor is listed separately at 40 to 60 percent of the project, so the finished bill is well above the sum of the parts.
- What is the average cost to build a 24x24 garage?
- The six component lines in constructestimates.com's table add up to about $23,000 to $43,000 before the labor line. Labor is listed separately at 40 to 60 percent of the project, so the finished bill runs higher again. Use the range to check quotes, and ask each contractor which lines are included.
- How much to build a 24x30 garage?
- Scale its slab and framing lines by 1.25, since a 24x30 has a quarter more floor, and the same six lines come to roughly $26,000 to $48,500 before labor, while doors, electrical and finish lines stay close to the 24x24 figures. That is arithmetic on the table, not a quoted total.
- How many cars can fit in a 30x40 garage?
- Four, with a work aisle. Six 10x20 ft bays fill 1,200 sq ft exactly on paper, but two 20 ft deep rows in a 40 ft depth leave no aisle, so the inner cars cannot be reached. Four bays along the 40 ft wall leave 10 ft behind them to walk and load.
- How much does a 30x40 metal building with a concrete slab cost?
- The cost table covers a two-car footprint, not 1,200 sq ft. Its slab line runs $6,000 to $10,000 for a two-car floor, and 1,200 sq ft is two to three times that area. Ask for the slab as its own quote. A steel shell price depends on the supplier, wind and snow load, and the options.
- What is the price of an 84 Lumber garage kit?
- 84 Lumber is a building materials supplier, and garage kits are quoted per store and per package, so there is no single national price. The figure depends on the size, the materials included and your location. Ask your local store for a package quote, then compare it line by line against the cost ranges above.
Plan it in 3D before you build: walls, furniture and finishes to scale, then walk through it.
Try it free for 10 days- Who
- Written by Ahmed El Alaoui, editorial direction & marketing analytics at Richdale AI, the company behind ArchiMaster 3D.
- How
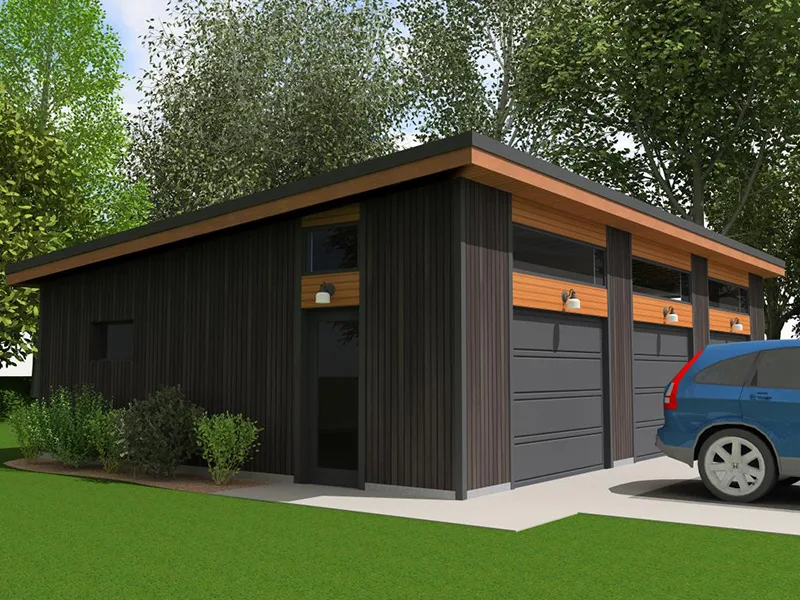
- Drafted with AI assistance from the ArchiMaster 3D Ultimate Home Design feature set and checked claim by claim against the product fact sheet on Nov 16, 2026. Photographs are stock illustrations, not renders from the software.
- Why
- Help homeowners see a room or a whole house before they spend money building it.
Ready to design with confidence?
See which edition fits the space you’re designing.