
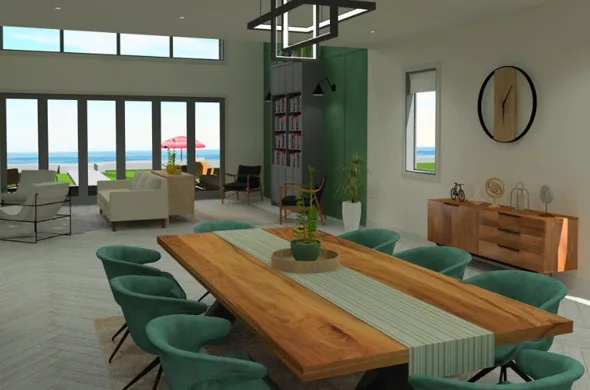
 FIG·01
You can buy building plans for a small house three ways: a fixed stock set from a plan shop, a plan picked by size band from 224 sq ft up to about 1,500 sq ft, or a set you draw and dimension yourself. Whichever route you take, a builder prices from the same five sheets:
- A dimensioned floor plan, with wall lengths and room sizes
- Four elevations, one per side, fixing roof pitches and window head heights
- Sections through the house, fixing ceiling height, floor build-up and headroom
- A door and window schedule listing every opening by size, type and location
- A foundation or site plan
Small runs wider than most people expect. A 20-plan tiny house roundup starts at a 224 sq ft cabin, and idea boards for small homes stop just under 1,500 sq ft. A stock plan is a fixed set you cannot dimension or change. A set you draw yourself is one you can check against a quote before the first footing.
What building plans for a small house include
The five sheets a builder prices from
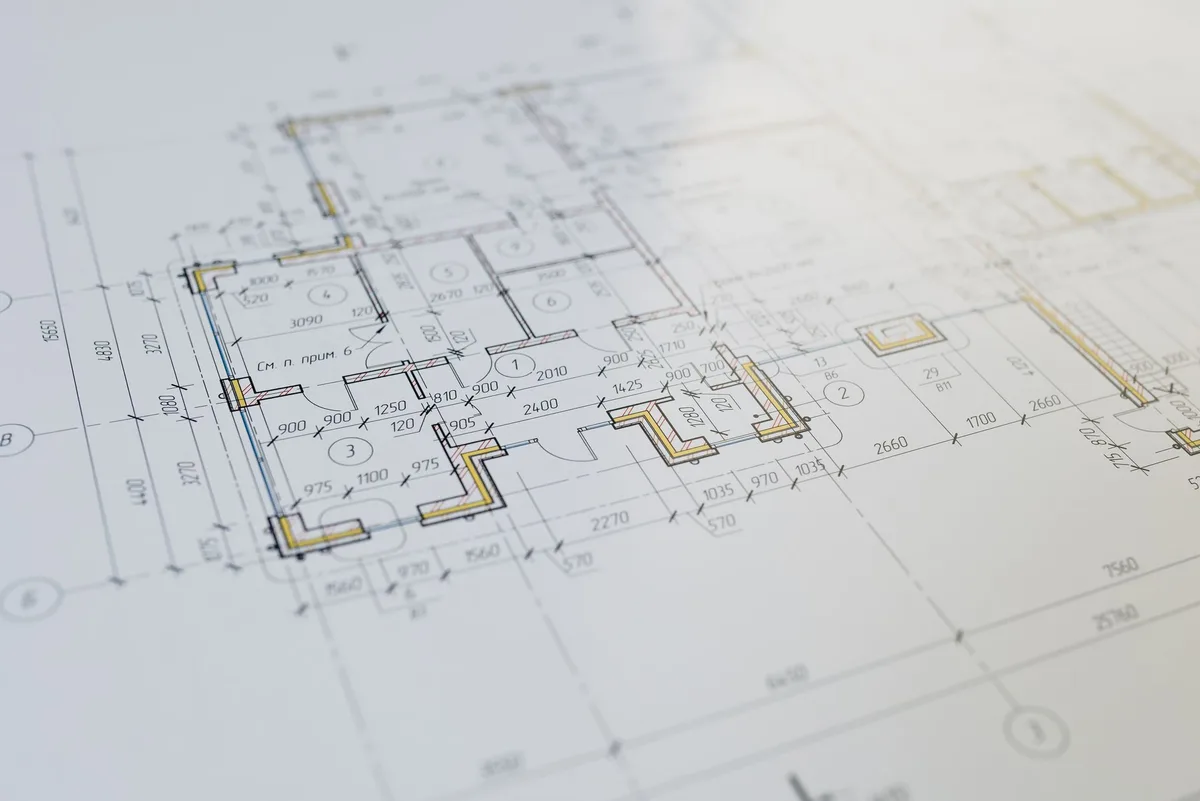
The floor plan is the sheet the whole quote stands on. It carries wall lengths, room sizes and opening positions, so a builder can measure the drawing instead of scaling off a picture.
Elevations come next, four of them. Together they fix the roof pitch, the window head heights and where the finished floor sits against the ground.
Sections are the sheet buyers forget. A section cuts through the house and shows ceiling height, floor build-up and the headroom over the stair, none of which an elevation can tell you. A plan without dimensions turns a quote into a guess; a dimensioned sheet is one a builder can price line by line.
The schedule is the shopping list. Every door and window with its size, type, handing and location, so joinery is ordered against a number rather than an eyeball.
A foundation or site plan ties the house to the ground: the footprint, the slab or footing layout, and where the building sits on the plot.
Small house plans under 1,000 sq ft: which band fits
| Band | Plans listed | What it fits |
|---|---|---|
| 224 to 330 sq ft | Cabin 224, cottage 288, Tudor cottage 300, studio 312, studio flat 320, guest house 322 | One room deep: bed, bath, kitchen wall |
| 460 to 580 sq ft | One-bedroom 460, cabin 480, coastal plan 480, outdoor plan 576 | A couple, full bath plus laundry |
| 620 to 700 sq ft | Cottage 624 with an island, modern plan 688 with two bedrooms | A spare room or a small family |
| 840 to 1,500 sq ft | Modern cottage 841 with three bedrooms and two baths; boards stop under 1,500 | Two or three bedrooms |
Under 400 sq ft
At this size the house is one room deep and every wall does two jobs. The roundup lists a 288 sq ft cottage, a 300 sq ft Tudor-style cottage, a 312 sq ft studio and a 322 sq ft guest house, each with a full bath and a kitchen wall rather than a separate kitchen.
400 to 700 sq ft
This band buys a separate bedroom. In the roundup: 460 sq ft with a galley kitchen and a queen bed, 480 sq ft with two bedrooms and one bath, 576 sq ft built around outdoor living, and 624 sq ft with a corner kitchen island.
700 sq ft to 1,500 sq ft
Here you get a family plan. The roundup's largest is 841 sq ft with three bedrooms and two bathrooms, and the idea boards stop just under 1,500 sq ft. Height counts as space too: the 460 sq ft plan uses vaulted ceilings rising from 8 to 10 ft at the centre.
If you are going smaller still, start from these layouts under 400 sq ft.
Making a small plan live larger
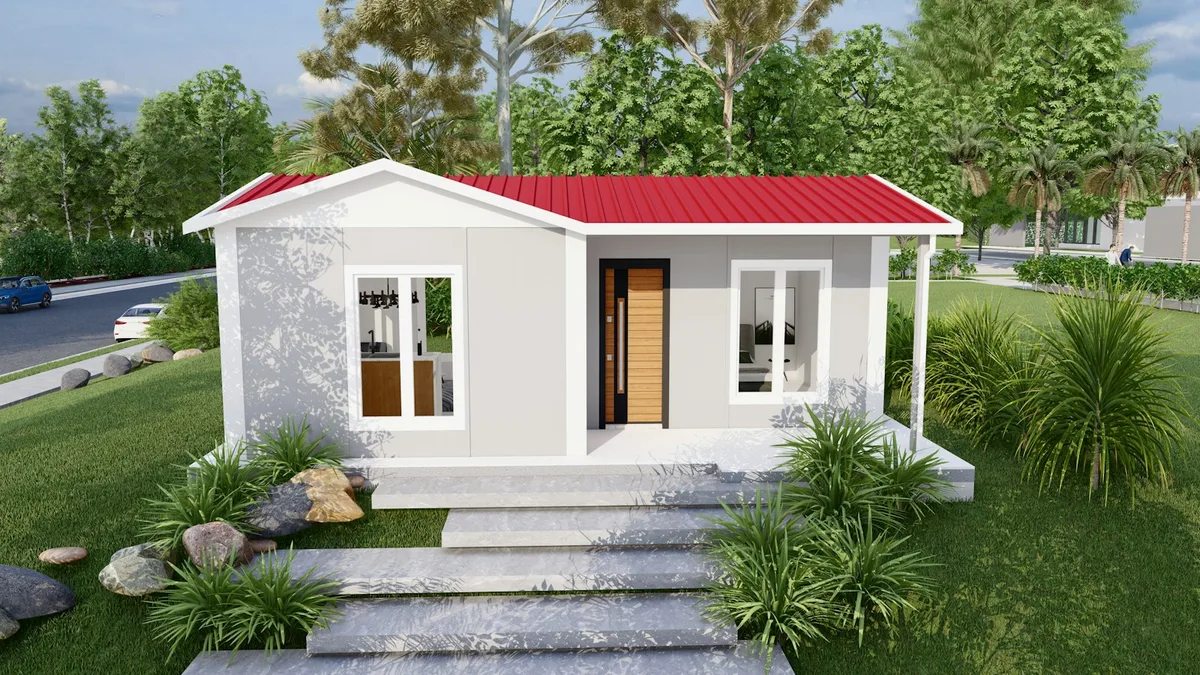
Four moves repeat across the small-house guides and roundups. Open plan, so one room does the work of two and fewer walls eat the floor. Multi-functional furniture, such as storage built into the stair or a table that folds away. Light colours on walls and ceilings, so daylight travels further into the plan. A porch, which gives the sense of a much larger home without extra heated square footage.
Vaulted ceilings work the same way. The 460 sq ft plan in the roundup lifts its ceilings from 8 to 10 ft at the centre for an open feel, and the 2026 small house guide lists high ceilings alongside open layouts and flow as the marks of a plan that works. None of these moves adds a square foot, and all of them belong in the drawing before you print it.
A stock plan PDF versus a set you can change
A stock plan arrives as a finished set. The walls are where the shop drew them, and every wall you want to move means a redraw and a reprint. The sheet you hand the builder is the sheet the shop sold.
That suits plenty of builds. It stops suiting the moment your plot, your stair or your kitchen wall does not match the drawing, and that is when knowing how to draw windows on a floor plan and the rest of the set yourself starts to pay.
Before you buy or draw anything, ask the local building department what it needs. Many small dwellings and outbuildings are exempt from a stamped drawing, and many are not. That answer decides whether you need an architect at all.
Simple building plans for a small house: start with one rectangle
Why a rectangle
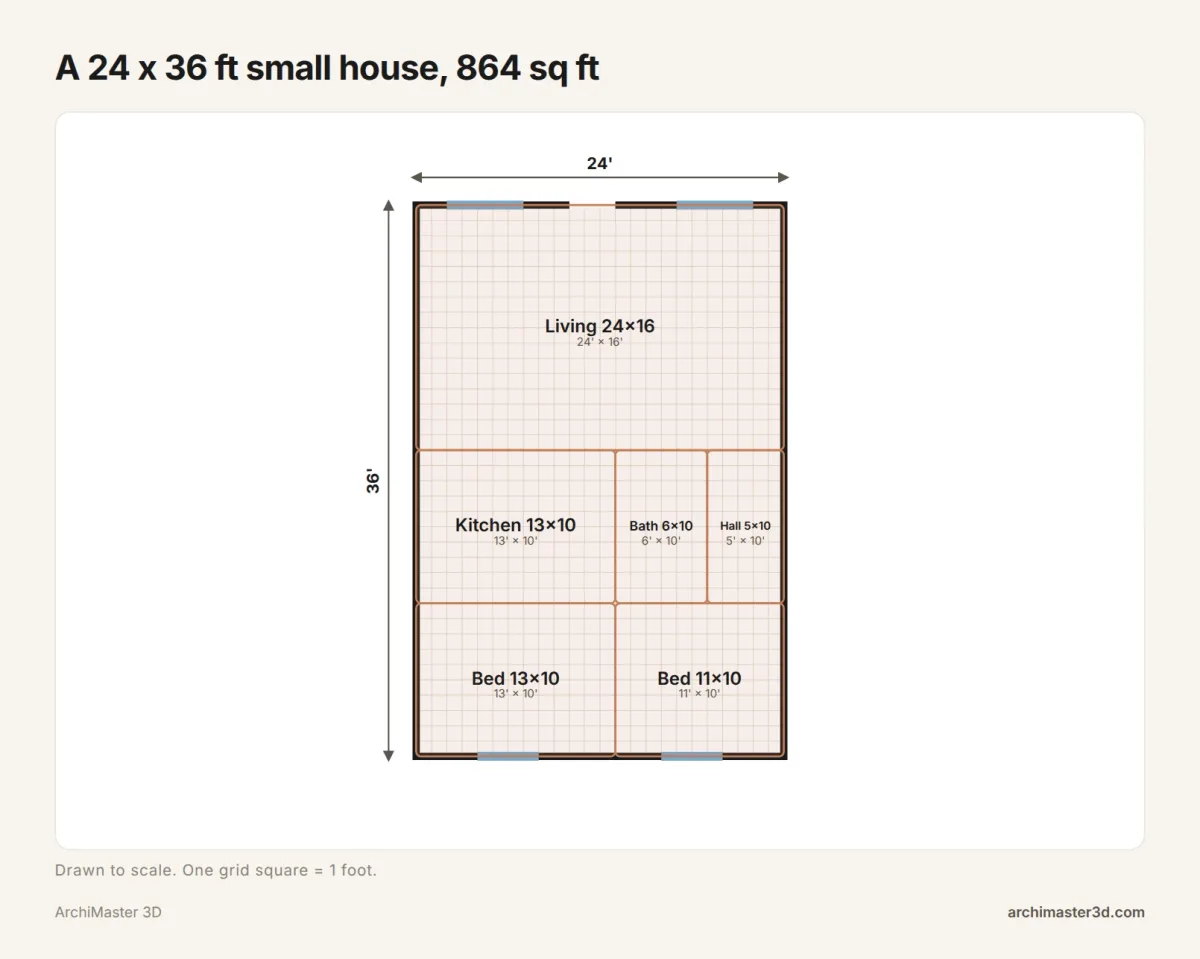
A 24 x 36 ft rectangle is 864 sq ft with four corners to flash, four walls to side and one roof pitch to build. Every corner you add adds wall length, a roof valley and labour. The cheapest simple plan is the one with the fewest corners.
A 24 x 36 ft worked example
Walk the plan room by room. Living and dining 24 x 16 is 384 sq ft, kitchen 13 x 10 is 130, bath 6 x 10 is 60, hall 5 x 10 is 50, bedroom 13 x 10 is 130, bedroom 11 x 10 is 110. The total is 864 sq ft.
Keep plumbing on one wall. In this layout the bath backs onto the kitchen, so supply and waste runs stay short. Dimension every wall and every opening before you print.
Two windows in the living room and one in each bedroom, all standard sizes, keep the joinery order simple and the symbols consistent across the sheet.
Small 2 story house plans under 1,000 sq ft
What stacking does to the footprint
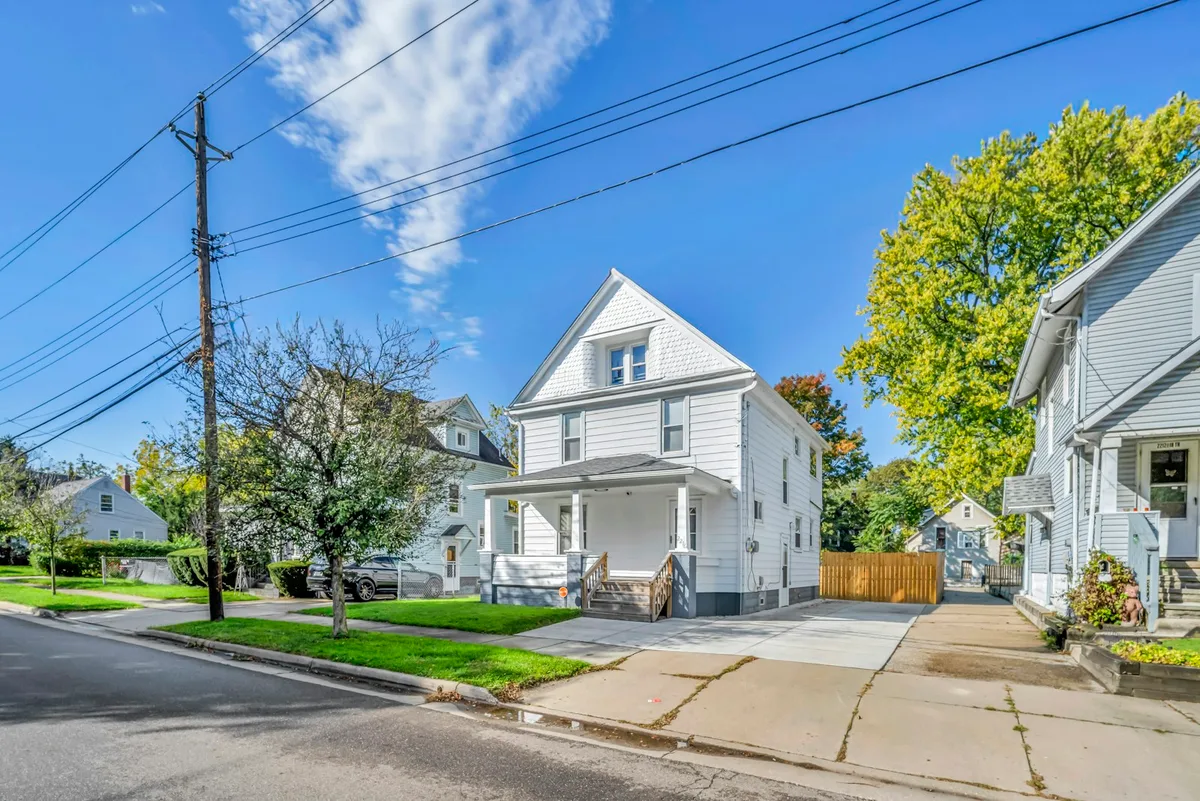
Two storeys at 24 x 20 ft give 960 sq ft of floor area on a 480 sq ft footprint. The same area on one level needs roughly 24 x 40 ft of ground.
| Layout | Footprint | Floor area | Roof and foundation area |
|---|---|---|---|
| One storey, 24 x 36 ft | 864 sq ft | 864 sq ft | 864 sq ft |
| Two storeys, 24 x 20 ft | 480 sq ft | 960 sq ft | 480 sq ft |
| Two storeys, 20 x 26 ft | 520 sq ft | 1,040 sq ft | 520 sq ft |
Roof and foundation follow the footprint, so the two-storey version covers about half the ground and half the roof for a similar floor area. That is why a small lot and a family plan can coexist.
The stair is the whole plan
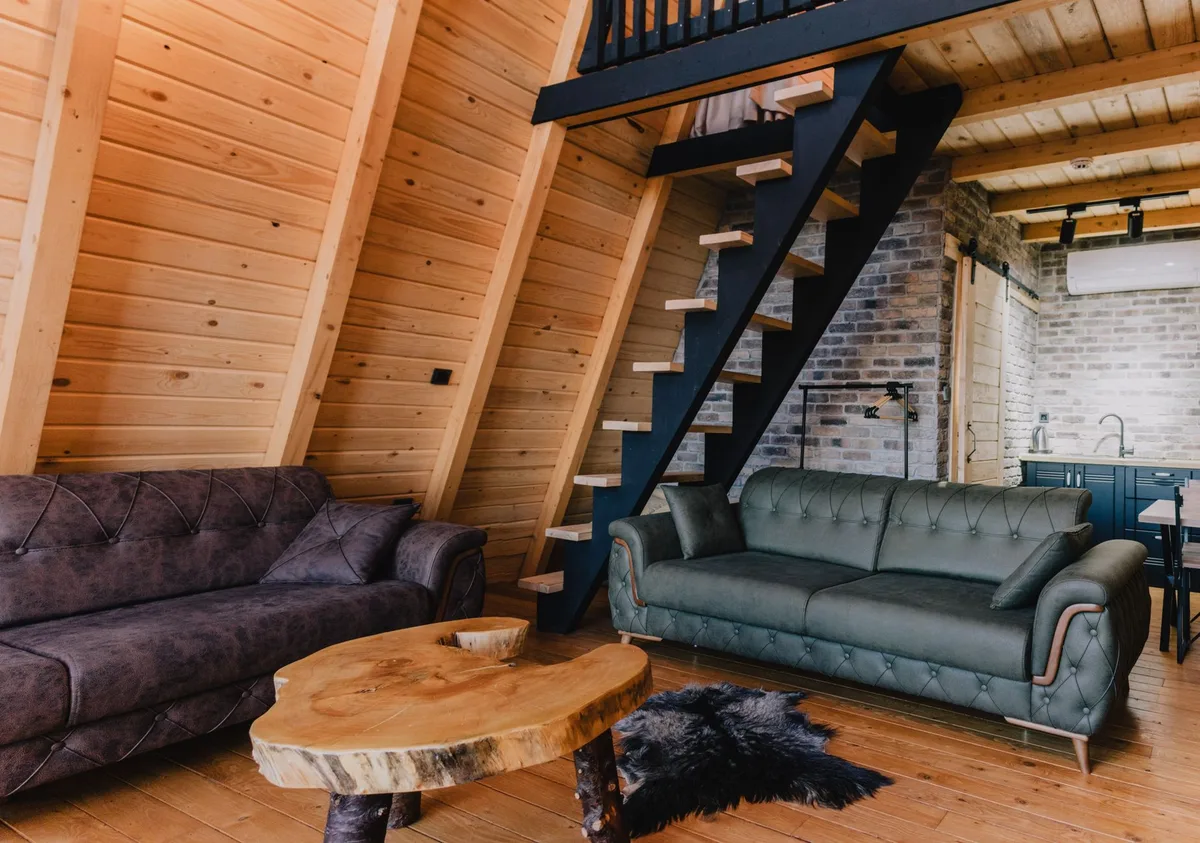
A straight run needs roughly 10 ft of length and 3 ft of width on each floor, and the section must show headroom over every tread. Stack the bathrooms one over the other so waste runs stay vertical and short. Judge the upper floor from inside a walkthrough before you print, because a two-storey plan cannot be read from the drawing alone. These two-storey floor plans with stacked levels show the arrangement working.
Low budget simple two storey house design: five rules
- Square footprint first, stair in the middle, rooms around it. A square encloses the most floor area for the least wall and roof.
- One stair, one stack of bathrooms, one flue, all on the same vertical line.
- A single gable roof over the whole rectangle. No dormers, no cross gables, no flat roof with a parapet.
- Standard window sizes only. Every non-standard opening is a new order and a new price.
- No bump-outs, cantilevers or bay windows on the first pass, and plan the roof before the walls. Roof shape drives ceiling height and the headroom at the top of the stair.
Modern building plans for a small house, and where to buy plans
What makes a small plan look modern
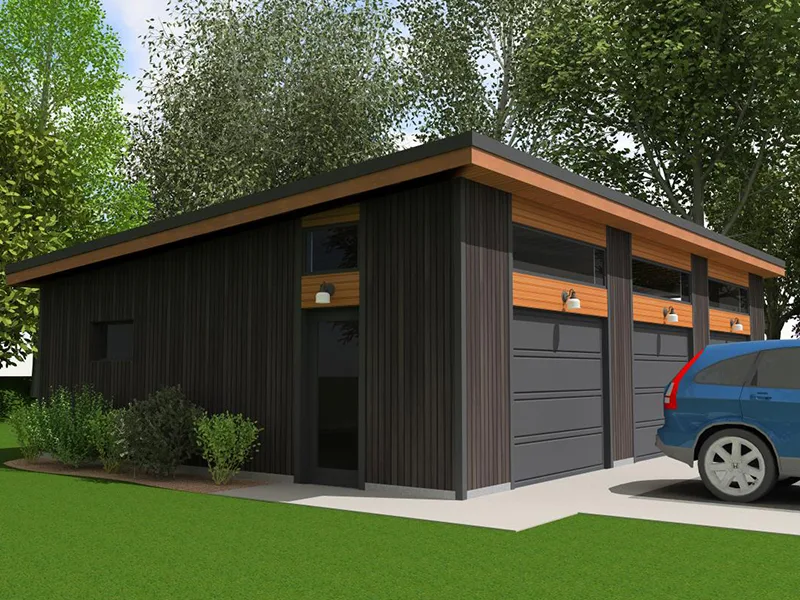
Modern small plans do four things: one roof pitch, glazing sized to the room rather than the facade, one or two exterior materials, and a plain rectangle with a porch cut into it.
Plan shops, idea boards and magazines
Most small-house plans sold today are fixed sets from plan shops: a small two-storey collection, a 20-plan roundup, an architect's downsizing essay, magazine and Pinterest boards, and a 2026 guide. A magazine plan service such as Southern Living's sells small-house plans under 1,000 sq ft as fixed sets, the same trade-off as every shop on the page.
Small house plans with pictures sell the look, not the build. A render or a photo shows the finished room, not the wall lengths you price. If you are weighing stock sets against software, this comparison of house plan design software sets out who each tool suits. And keep the plan in proportion: read what it costs to build a home in 2026, because the drawing is the cheap part of the project.
Draw the set yourself in ArchiMaster 3D Expert
ArchiMaster 3D is a desktop program for Windows 11, 10, 8 or 7, 64-bit, sold as a one-time licence with no subscription. It is not a browser tool and there is no Mac version.
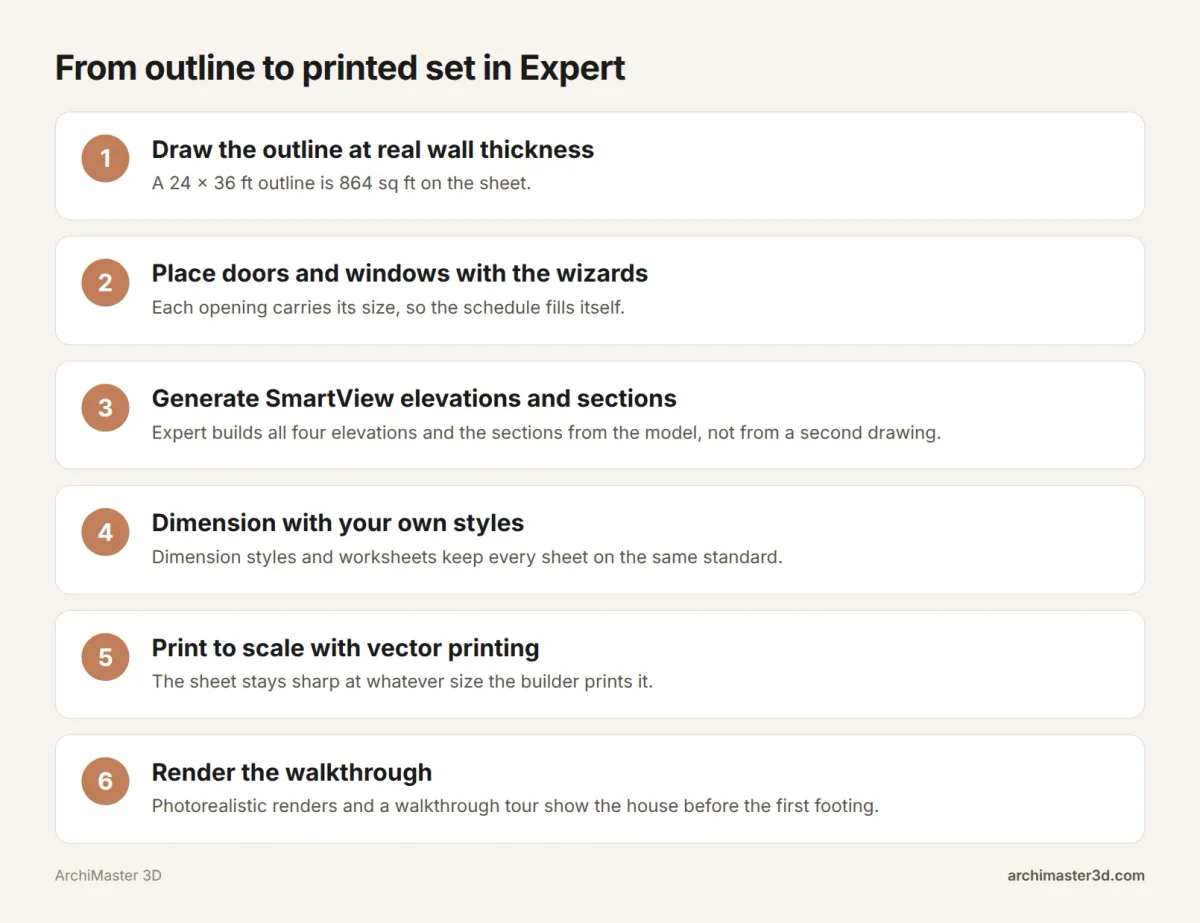
Five passes from outline to printed set
Pass one: draw the outline at true wall thickness, so a 24 x 36 ft outline reads as 864 sq ft on the sheet. Pass two: place doors and windows with the wizards, keeping to standard sizes so the schedule stays short. Pass three: Expert generates SmartView elevations and sections from the model, so the section through the stair and the four elevations always match the plan. Pass four: dimension styles and worksheets keep every sheet on one standard. Pass five: vector printing gives the builder a sheet that stays sharp at whatever size it is printed.
What the Expert edition adds
Expert is the edition that carries BIM models with working drawings, SmartView elevations and sections, worksheets, dimension styles, vector printing, and window and door schedules. Roof configuration with multiple pitches lets you test a gable or a cross gable before committing. Scanned or sketched plans import as images, so a paper drawing can be your starting point. Finish with a photorealistic render and a walkthrough tour, rendered on your own PC. If you are still choosing a tool, floor plan software explains what each kind does.
Check a builder's quote against your sheets
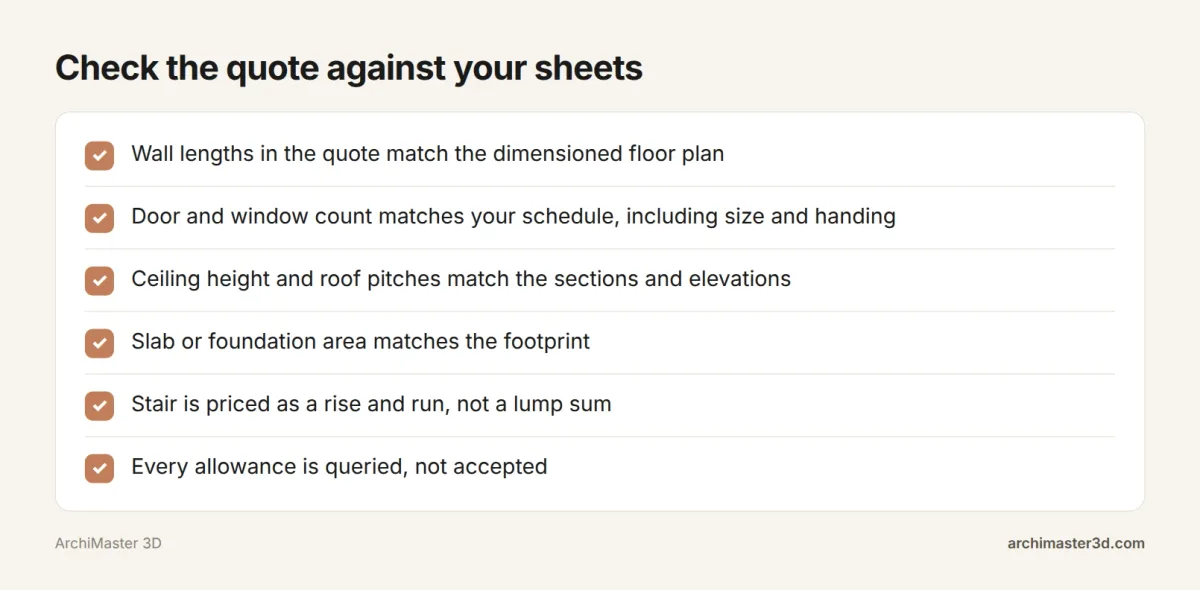
- Wall lengths in the quote match the dimensioned floor plan
- Door and window count matches your schedule, including size and handing
- Ceiling height and roof pitches match the sections and elevations
- Slab or foundation area matches the footprint, before overhangs and porches
- Stair is priced as a rise and run, not a lump sum
- Every allowance is queried, not accepted
Ask for the wall lengths a quote is based on. A quote that cannot name them was estimated from a picture. Joinery is where a missing line becomes a variation later, which is why the schedule gets counted line by line. An allowance is a line the builder expects to change; a fixed line built from your sheets is one you can hold a builder to.
Start with your own dimensions
ArchiMaster 3D Expert runs on Windows, draws to scale and prints the set: a dimensioned floor plan, SmartView elevations and sections, door and window schedules and vector sheets, plus photorealistic renders from the same model. It is a one-time licence with no subscription, a 30-day money-back guarantee, and the project file stays on your own drive. Start the free 10-day Expert trial with your own 24 x 36 outline, or take the Ultimate Home Design trial if you want the same engine across the whole house and garden. If you are comparing editions, ArchiMaster 3D pricing sets them side by side.
- How much do building plans for a small house cost?
- A stock small-house plan is usually sold as a fixed set, and the price depends on the shop and the plan, so compare several before buying. Drawing your own set means one software licence instead of a fee per plan. ArchiMaster 3D pricing is listed on its pricing page.
- Do I need an architect to build a small house?
- Not always. Many small dwellings and outbuildings are exempt from a stamped drawing, and many are not, so ask your local building department what it requires before you commission anything. Either way, a builder prices from a dimensioned set of five sheets.
- What is the cheapest small house shape to build?
- A rectangle or a square with the fewest corners. A 24 x 36 ft rectangle gives 864 sq ft with four corners to flash, four walls to side and one roof pitch. Every extra corner adds wall length, a roof valley and labour to the quote.
- How many square feet counts as a small house?
- Idea boards for small homes stop just under 1,500 sq ft, and a 20-plan tiny house roundup runs from a 224 sq ft cabin up to an 841 sq ft cottage with three bedrooms. Under 400 sq ft is one room deep; 700 sq ft and up buys a family plan.
- Can I change a stock house plan after I buy it?
- Usually only by redrawing it. A stock set is fixed, so a moved wall means a new sheet and a reprint. Check the shop's change policy before you pay, or draw the set yourself so every dimension is yours to set.
- Can I draw building plans on a Mac?
- No, not with ArchiMaster 3D. It is desktop software for Windows 11, 10, 8 or 7, 64-bit, with no Mac version and no browser version, so you need a Windows PC to draw, dimension and print the set.
Plan it in 3D before you build: walls, furniture and finishes to scale, then walk through it.
Try it free for 10 days- Who
- Written by Ahmed El Alaoui, editorial direction & marketing analytics at Richdale AI, the company behind ArchiMaster 3D.
- How
- Drafted with AI assistance from the ArchiMaster 3D Ultimate Home Design feature set and checked claim by claim against the product fact sheet on Nov 20, 2026. Photographs are stock illustrations, not renders from the software.
- Why
- Help homeowners see a room or a whole house before they spend money building it.
Ready to design with confidence?
See which edition fits the space you’re designing.