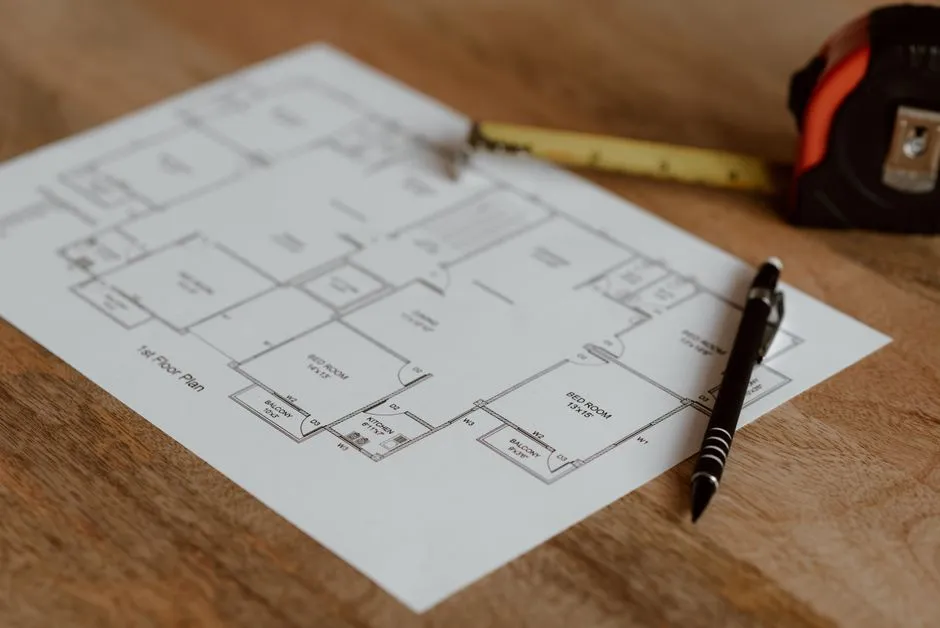

 FIG·01
A 1.2m walkway is the practical two-cook clearance for a kitchen island, equal to 47.25 inches, and you can verify it in true-scale 3D home design software before ordering a single cabinet. The number looks generous on a flat floor plan. In a real U-shaped kitchen, that same 1.2m shrinks once you add counter overhangs, cabinet handles, a dishwasher door, and a second person carrying a pot. ArchiMaster 3D lets you model the full condition: not just the island, but the swing of an oven door, the pull of a refrigerator, and the exact width of the finished counter edge. Run the check before you commit a layout or buy the island.
- A 1.2m walkway equals 47.25 inches, which meets the two-cook clearance recommendation from the National Kitchen & Bath Association.
- For a single cook, the minimum recommended aisle width is 42 inches, or about 1.07m, but 48 inches is safer for a main passage.
- Clearance is measured between the outermost finished surfaces: countertop overhang, front of cabinet doors, and appliance handles, not the cabinet boxes.
- An island aisle can pass on paper and fail in real use when an open dishwasher, refrigerator, or oven door narrows the path.
- True-scale 3D modeling catches pinch points that a flat 2D drawing cannot, including the exact turn radius of a person walking around the island.
What is the minimum clearance around a kitchen island?
For a single cook, the National Kitchen & Bath Association recommends a minimum of 42 inches, or 106.7 cm, between the island and any parallel cabinet or wall. For two cooks working at the same time, the recommendation rises to 48 inches, or 121.9 cm. A 1.2m walkway is not the absolute minimum. It is the working clearance that lets two adults pass and work without touching, if nothing is open. Measure from the outermost finished surface. A 60cm deep base cabinet with a 3cm overhang and a 2cm door handle projects roughly 65cm into the aisle. If your opposite run has the same projection, your actual passable width is 1.2m only if the plan dimension already accounted for those projections. Many plans do not.

How to test a 1.2m walkway in ArchiMaster 3D
Start with a U-shaped kitchen template and drag a standard island into place. Use the dimension tool in ArchiMaster 3D to measure between the finished counter edge of the island and the nearest finished counter edge on the opposite run. Do not measure from the cabinet box. Then switch to the top-down 2D view and the eye-level 3D walkthrough. The walkthrough matters because a 1.2m aisle can look correct from above but feel narrow at eye level when a tall refrigerator or high wall towers on one side. Snap the island to standard depth and length in the library, then adjust overhang to match your actual countertop specification.
- Open a U-shaped kitchen layout with the island centered between the two runs.
- Use the dimension tool from finished edge to finished edge, not box to box.
- Measure the narrowest point, which is often across from the range or sink base.
- Run the eye-level walkthrough and pass through the aisle in both directions.
- Adjust the island position until the true finished clearance reads 120 cm or more.
Model both work triangle and appliance swing zones
The 1.2m walkway is only one test. A functional U-shaped kitchen also needs a work triangle with each leg between 4 and 9 feet and a total perimeter under 26 feet, per common NKBA planning guidance. In ArchiMaster 3D, draw callouts from the center of the cooktop to the center of the sink and to the center of the refrigerator, then read the dimensions. Do not rely on a rough feel. The software reports the actual line lengths. What trips many remodelers is the swing zone: a dishwasher door opens about 61 cm, an oven door about 48 cm, and a French-door refrigerator needs roughly 91 cm for both doors and the pull-out drawer. Place those open-door objects in the plan and recheck the aisle.
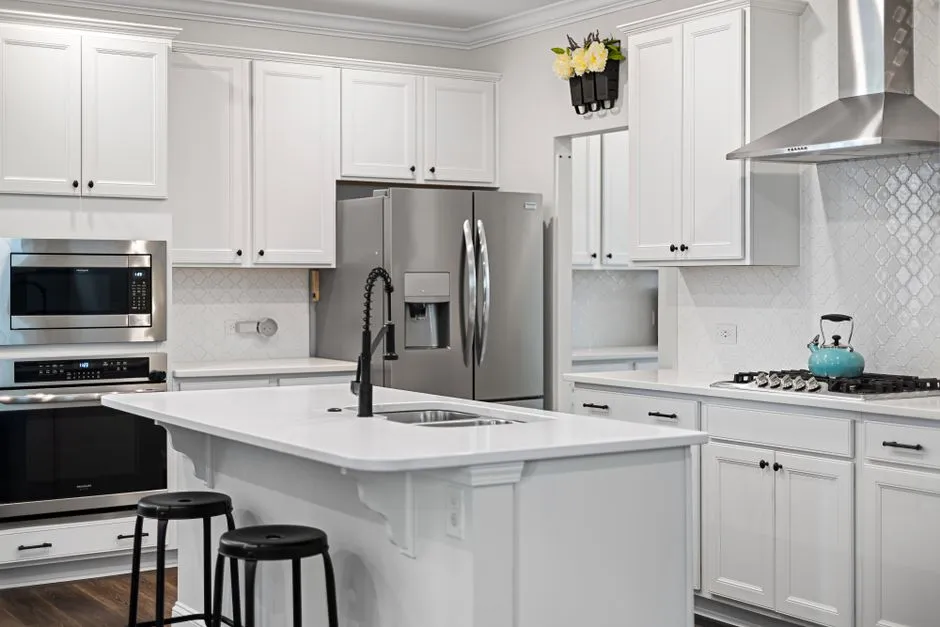
“A 1.2m aisle passes on paper. A 43cm open dishwasher door fails it in real life.”, ArchiMaster 3D Journal
Why true-scale 3D beats 2D drawings for island clearance
A flat floor plan shows the distance between two lines. It does not show the arc of a person sidestepping an open oven, the visual crowding of upper cabinets, or the exact collision of a drawer pull with a hip. True-scale 3D home design software places real cabinet depths, door swings, and appliance bodies in the same space. General-purpose modelers require you to build library components from scratch or guess at clearance. ArchiMaster 3D is purpose-built for homes: its cabinet and appliance libraries snap to standard manufacturer dimensions, and its camera view lets you stand in the aisle at eye level. The same engine across the ArchiMaster 3D suite handles kitchen, bath, and whole-home modeling without switching tools.
Common clearance mistakes and fixes
The most common error is measuring from the cabinet box instead of the finished edge, which can understate the aisle by 5 to 10 cm. A second error is treating 1.2m as a universal minimum for every path. A main thoroughfare that connects the kitchen to a back door or dining room should be wider, often 1.3m to 1.5m, because people pass through with laundry baskets and bags. A third error is ignoring seating overhang. If the island includes an integrated breakfast bar, the aisle must be measured from the stool edge, not the base cabinet front. Stools occupy 30 to 40 cm of knee space and force the walkway further out.
- Measure from finished counter overhang and handles, not the cabinet box.
- Widen the main passage to at least 1.3m if it serves two rooms.
- Add the seating overhang and stool knee space before finalizing the island position.
- Open every appliance door and drawer in the model and recheck the aisle at each point.
- Do not accept a sub-120cm pinch point just because the rest of the aisle is wide.
- Is 1.2m enough clearance for two people in a kitchen?
- Yes. 1.2m, or 47.25 inches, meets the NKBA recommendation for two cooks working at the same time. If both people use appliances with large door swings, such as a wall oven and a dishwasher at the same moment, widen the aisle to 1.3m or more at those pinch points.
- Does kitchen island clearance include the countertop overhang?
- Yes. Clearance is measured from the outermost finished surface, which includes the countertop overhang, cabinet door fronts, and appliance handles. A standard 3cm overhang plus a 2cm handle can reduce the passable aisle by 5cm on each side.
- How do I measure island clearance in ArchiMaster 3D?
- Use the dimension tool after placing the island and surrounding runs. Click the finished counter edge of the island and the finished edge of the opposite run. Then use the eye-level walkthrough to confirm the aisle does not feel pinched and no open appliance reduces it below 1.2m.
- What is the minimum kitchen aisle width for one cook?
- The minimum recommended aisle width for a single cook is 42 inches, or about 106.7 cm. For comfort and passing, 48 inches, or 1.2m, is the practical target. A main passage through the kitchen should be 1.3m to 1.5m.
- Can I test refrigerator and oven door swing in a 3D kitchen model?
- Yes. In ArchiMaster 3D, place appliances from the true-scale library and set their door open condition. Check the walking path past an open refrigerator, an open dishwasher, and an open oven. This catches conflicts that do not appear on a closed-cabinet floor plan.
Model your exact kitchen dimensions and test a 1.2m island walkway before ordering a single cabinet.
Download free trialReady to design with confidence?
See which edition fits the space you’re designing.