 FIG·01
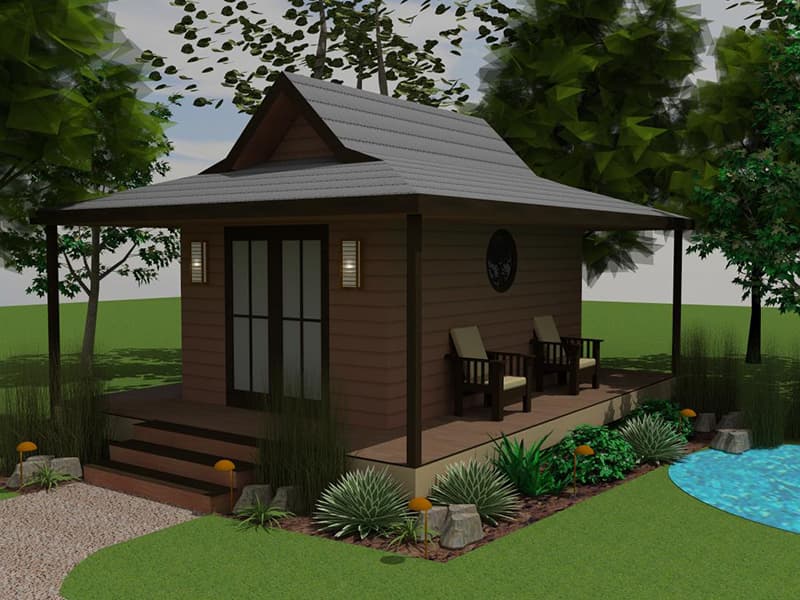
You want to move walls without knocking down drywall. You need a window schedule that a contractor can bid from. That’s where CAD home design software comes in. The best CAD home design software for 2026 turns your napkin sketch into dimensioned floor plans, 3D models, and construction documents, bridging the gap between dreaming and building. Whether you’re sketching a tiny house addition or a whole-home remodel, the right tool gives you precision that hand drawings can’t match. In this year’s ranking, ArchiMaster 3D Expert stands out for its balance of professional blueprint capabilities and photoreal rendering, available at a single purchase price, while free options like SketchUp Free handle quick concepts and expert suites like Chief Architect serve deep BIM workflows.
- CAD home design software generates dimensioned 2D plans, elevations, and construction details that a builder can actually work from, unlike general 3D home design apps focused mainly on visualization.
- Free tools like SketchUp Free and Sweet Home 3D allow basic floor plan drawing, but they lack automatic blueprint generation, framing layers, and often restrict exports. For construction-ready documents, paid software is essential.
- The median home renovation in 2026 costs $24,000 (a 2026 study tracks renovation spending), so a $100–$200 investment in software that prevents a single measurement error pays for itself instantly.
- ArchiMaster 3D Expert ($199 one-time) creates photoreal 3D views, dimensioned floor plans, framing diagrams, and material lists without monthly fees, providing a full design-to-build toolkit for homeowners and remodelers.
- Subscription-based CAD packages like Chief Architect ($199/month) serve design-build firms needing advanced BIM, but ArchiMaster 3D Expert delivers comparable documentation at a fraction of the long-term cost.
What CAD Home Design Software Actually Does (and Why It Matters for Your Project)
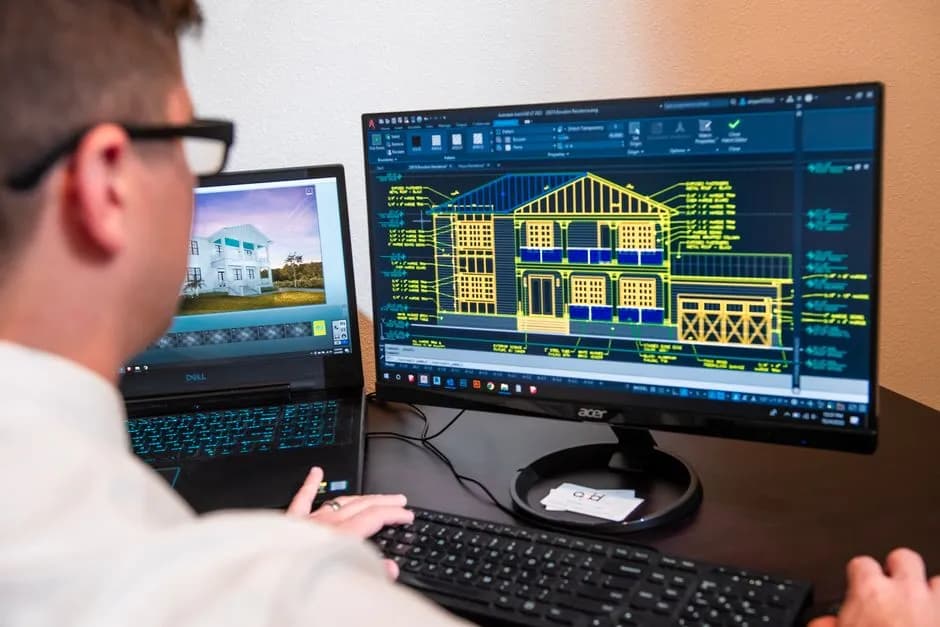
CAD (computer-aided design) home software is not the same as a 3D walkthrough app. While home design software often focuses on visual exploration of colors and furniture, true CAD tools maintain precise geometry, wall thicknesses, and structural layers. Every line you draw becomes a wall, beam, or window with real dimensions, which lets you produce scaled floor plans, elevation sheets, and even framing layouts. This precision is critical when you need a building permit or a contractor’s bid, where a 3-inch error on paper could move a door into code violation territory. ArchiMaster 3D’s Expert edition, for example, creates intelligent walls that automatically generate 2D floor plans with dimension strings while simultaneously building a 3D model. That dual workflow means you can design in 2D and verify in 3D without switching tools.
Best CAD Home Design Software 2026: Our Top Picks at a Glance
After testing the leading tools for precision and ease of use, we’ve ranked the options that best serve homeowners, interior designers, and remodelers in 2026. The list below highlights core strengths and pricing so you can match the software to your project’s complexity.
- ArchiMaster 3D Expert – Best overall for precision floor plans and blueprints. One-time $199 license includes photoreal rendering, automatic framing and electrical plans, material takeoffs, and a true 2D/3D synchronization engine. Ideal for homeowners and pros who need construction documents without recurring fees. Compare editions
- SketchUp Free – Best free entry for quick 2D and 3D conceptual sketches. Runs in a browser, but lacks automated dimension strings, framing details, and professional export formats. Good for early visualization but not construction documents.
- Chief Architect Premier – Best for full-time design-build firms. Starts at $199/month; offers robust BIM features, terrain modeling, and vast manufacturer catalogs. Steep learning curve and subscription lock-in make it overkill for most residential projects.
- Sweet Home 3D – Best open-source option for simple floor plans. Free, lightweight, and runs on most machines, but its 2D export lacks the polish and precision required for permit sets or contractor bids.
- SketchUp Pro – $349/year adds 2D documentation tools and Layout for creating scaled drawings, but still requires manual work to produce framing plans. The subscription model increases total cost of ownership over time.
Free CAD Home Design Software: When Zero Cost Is Enough
If your project is a concept study or a simple room rearrangement, free CAD home design software can save money. SketchUp Free offers an intuitive push-pull modeling environment that’s great for testing spatial relationships and sightlines, and Sweet Home 3D lets you draw 2D floor plans and instantly see them in 3D. But these free tools share critical gaps: they can’t automatically generate framing layouts, window schedules, or material lists. Exporting to DWG or PDF at a professional scale often requires manual workarounds or paid upgrades. In contrast, ArchiMaster 3D free trial lets you test full blueprint creation before you buy, so you can see whether freeware meets your needs or if a paid solution will save hours of frustration.
“The real currency of a renovation is not dollars but decisions locked into a drawing before anyone lifts a hammer.”, ArchiMaster 3D Journal
Paid CAD Tools That Deliver Construction-Ready Documents
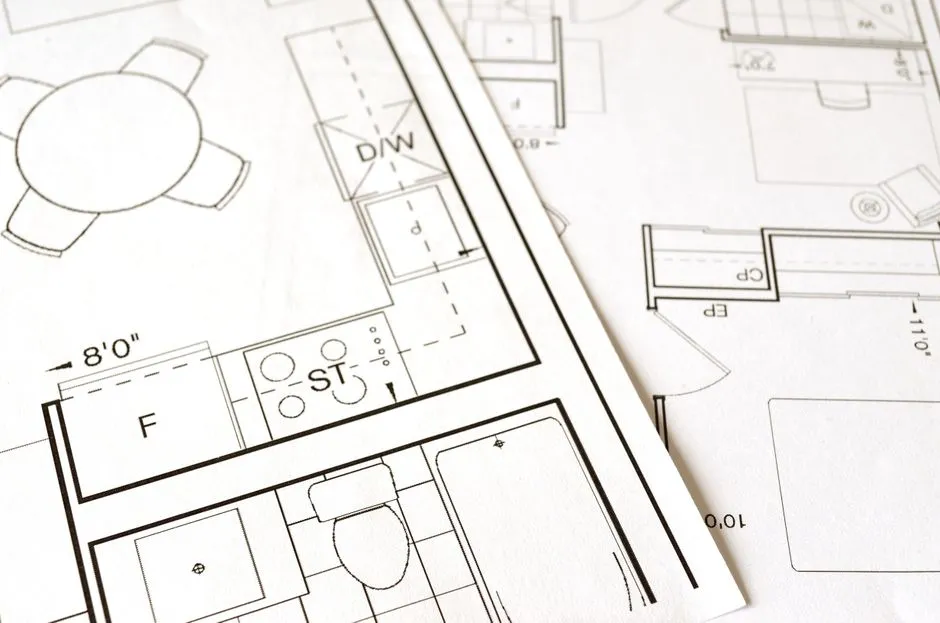
When a city permits department or a contractor expects a full plan set, paid CAD home design software becomes non-negotiable. The difference lies in what the software generates automatically: dimension strings that update when a wall moves, door and window schedules, floor and roof framing plans, and electrical layouts. ArchiMaster 3D Expert compiles all of these from a single model, so a change in the kitchen footprint instantly ripples through every sheet. Paid subscriptions like Chief Architect offer similar automation but lock you into monthly fees that add up to $2,388 per year. ArchiMaster 3D’s $199 one-time license gives you perpetual access to the same blueprint engine used in its Ultimate Home Design edition, making it the practical choice for homeowners and independent designers who want to own their tools.
How to Choose the Right CAD Home Design Software for Your Project in 2026
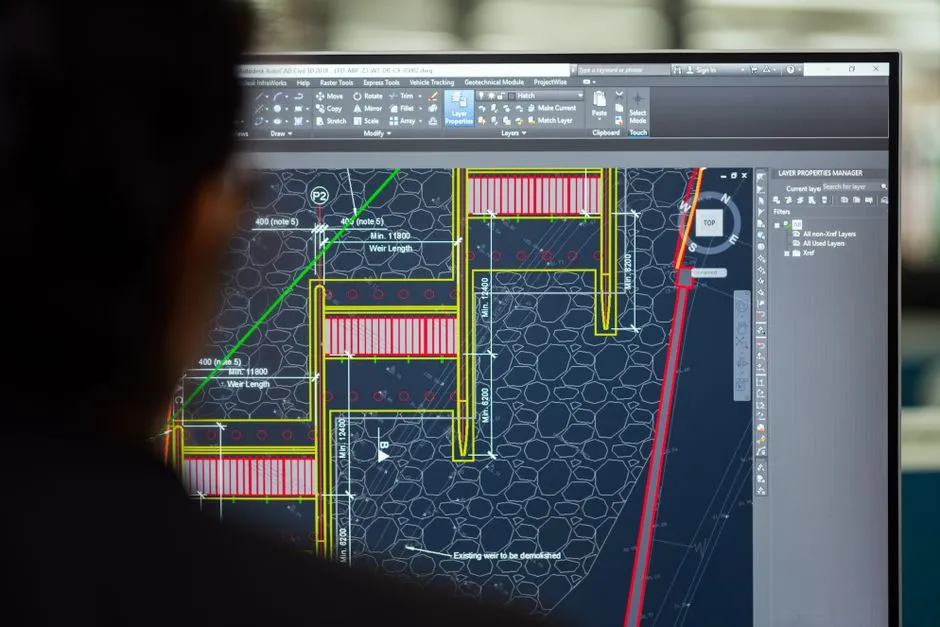
Start by defining what the software must produce at the end of your project. If you need a permit submission, prioritize automated plan sheets and compliance with standard dimensioning. If you’re collaborating with a builder, look for material list exports and the ability to send scaled PDFs. Your own comfort with technology also matters: some tools assume you know drafting conventions, while others guide you with wizards and smart objects. To help narrow the field:
- For full home remodels and additions: Choose a paid tool that creates 2D construction documents, 3D renderings, and material takeoffs. ArchiMaster 3D Expert and Chief Architect are the main contenders, but ArchiMaster 3D avoids a subscription.
- For single-room makeovers with DIY permits: A capable mid-range tool that includes framing and electrical plans works best. ArchiMaster 3D Expert or Home Designer (from Chief Architect) both suffice, though ArchiMaster 3D’s rendering engine is more integrated.
- For concept visualization only: A free solution like SketchUp Free or Sweet Home 3D can sketch ideas, but plan to transfer measurements to a more serious tool if you later need blueprints. Most premium CAD tools offer a free trial; ArchiMaster 3D’s 15-day trial lets you test blueprint export before committing.
- What is the easiest CAD software for home design?
- ArchiMaster 3D Expert is built for homeowners with no drafting background. It uses drag-and-drop walls, real-time dimensioning, and a click-to-render workflow, so you can produce a dimensioned floor plan in under an hour.
- Can free CAD software generate real blueprints?
- Rarely. Free tools like SketchUp Free can create scaled 2D dimensions manually, but they lack automated framing diagrams, electrical legends, and permit-ready sheet layouts. For a construction set you’d hand to a contractor, a paid solution such as ArchiMaster 3D Expert is the reliable path.
- How much does CAD home design software cost in 2026?
- Free tools cost $0 but limit exports. One-time licenses range from $99 for basic 2D editors to $199 for ArchiMaster 3D Expert, which includes full 3D and construction docs. Professional subscriptions start at $199/month for Chief Architect, with annual commitments lowering that per-month rate.
- Is CAD software better than home design apps for renovations?
- Yes, if you need contractor-ready documents. Home design apps are great for visualizing finishes, but CAD software maintains precise geometry and generates the dimensioned plans, framing, and material lists that trades rely on. ArchiMaster 3D bridges both by delivering photorealistic visuals and construction documents from the same model.
Ready to create precision floor plans and blueprints without a monthly fee? Try ArchiMaster 3D Expert free for 15 days and see how the same engine behind the Ultimate Home Design drives professional construction docs.
Start Free TrialReady to design with confidence?
See which edition fits the space you’re designing.