
 FIG·01
The best 3D home design software in 2026 is the one that aligns with your project scope, your skill level, and your budget, not the package with the longest feature list. A professional remodeler needs true-to-scale accuracy and permit-ready plans; a homeowner visualizing a kitchen layout needs intuitive drag-and-drop tools. This buyer’s checklist cuts past marketing claims to compare rendering quality, editing workflows, and real pricing models so you can pick software you will actually use.
- Match the software type to your role: a dedicated 3D home design suite saves hours over a generic CAD tool for residential projects.
- Photorealistic rendering with GPU acceleration is now standard in mid-tier software; if your PC lacks a dedicated GPU, choose a tool with optimized CPU rendering.
- A one-time license avoids recurring fees, but verify it includes future library updates; subscriptions can cost more after two years.
- Always test drive software with your own floor plan and a real project; that reveals steep learning curves faster than any demo video.
- A $24,000 kitchen renovation justifies spending $100 on software that prevents a $2,000 measurement mistake.
The Four Types of 3D Home Design Software
The market splits into four distinct categories, and choosing the wrong one leads to frustration. First, dedicated home design suites, like ArchiMaster 3D’s Expert and Ultimate editions, built from the ground up for residential interiors, landscaping, and remodeling. They come with pre-modeled furniture, appliances, and building materials calibrated to real-world dimensions. Second, general-purpose CAD programs such as SketchUp or AutoCAD, which offer enormous flexibility but require you to model everything from scratch; they excel at custom millwork but lack one-click roof tools or catalog-driven kitchen designs. Third, cloud-based room planners (Planner 5D, RoomSketcher) prioritize speed and collaboration, often sacrificing measurement accuracy and material realism. Fourth, free mobile and web apps like Sweet Home 3D or Live Home 3D’s free tier, suitable for mood boards but rarely producing construction-grade outputs.

A 2026 homeowner tackling a whole-house remodel gains little from a CAD tool that demands hours of manual wall modeling. An interior designer who needs client-ready 3D walkthroughs will find cloud planners too simplistic. Start by placing your project in one of these buckets before comparing features: standalone home design suite, professional CAD, collaborative web planner, or lightweight free app.
7 Questions to Ask Before You Buy
A feature checklist is useless without a clear understanding of your own workflow. These seven questions surface the real differentiators between tools. 1. Am I designing new construction, a single-room remodel, or landscaping? 2. Do I need permit-ready 2D plans, or only client-facing 3D visuals? 3. Will I be importing existing blueprints or scanning a room? 4. Does the software run on my current PC or Mac hardware? (ArchiMaster 3D is Windows-only; for macOS, see our best software for Mac 2026 roundup.) 5. How important is a one-time purchase versus a monthly subscription? 6. Can the library of cabinets, doors, and finishes be customized, or am I locked into generic models? 7. Does the vendor provide technical support, or will I be searching forums at midnight?
Your answers will immediately disqualify several categories. A landscape architect who needs a plant database and terrain sculpting should lean toward a dedicated outdoor design tool, while a DIYer making a single bathroom mockup may not need professional-grade rendering. If you answer “yes” to importing existing plans, verify that the software supports common file formats like DWG, DXF, or SKP. ArchiMaster 3D, for example, imports a variety of formats and also offers a Scan to Design feature in its Ultimate edition, turning smartphone photos into 3D models.
Rendering Fidelity: From Sketch to Photorealism
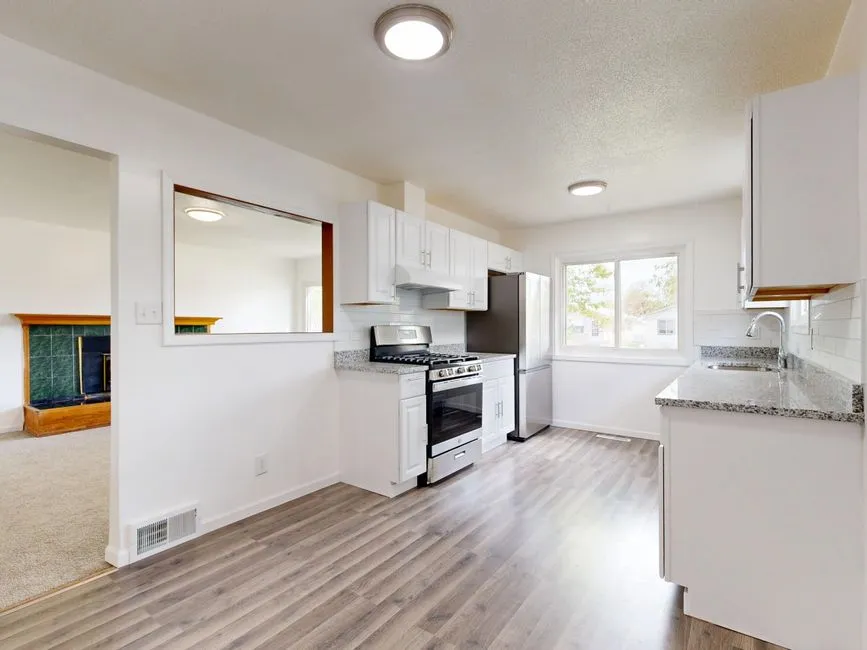
Not all 3D views are created equal. Entry-level tools display a flat, video-game-like scene; photorealistic engines trace how light bounces off surfaces, cast soft shadows from windows, and reflect the grain of hardwood floors. That realism matters when you need a client to approve a $24,000 kitchen remodel (the median U.S. kitchen renovation, according to ArchiMaster 3D’s 2026 Home Design Statistics). A high-fidelity render can prevent costly changes of heart after construction starts. Mid-tier suites now include GPU-accelerated ray tracing, shrinking a photorealistic render from 20 minutes to under a minute on a capable graphics card. If your computer lacks a dedicated GPU, look for software that uses an optimized CPU rendering engine and provides a real-time textured preview while you edit. The gap between “drafting mode” and “final render” should be small; otherwise, you design in the dark.
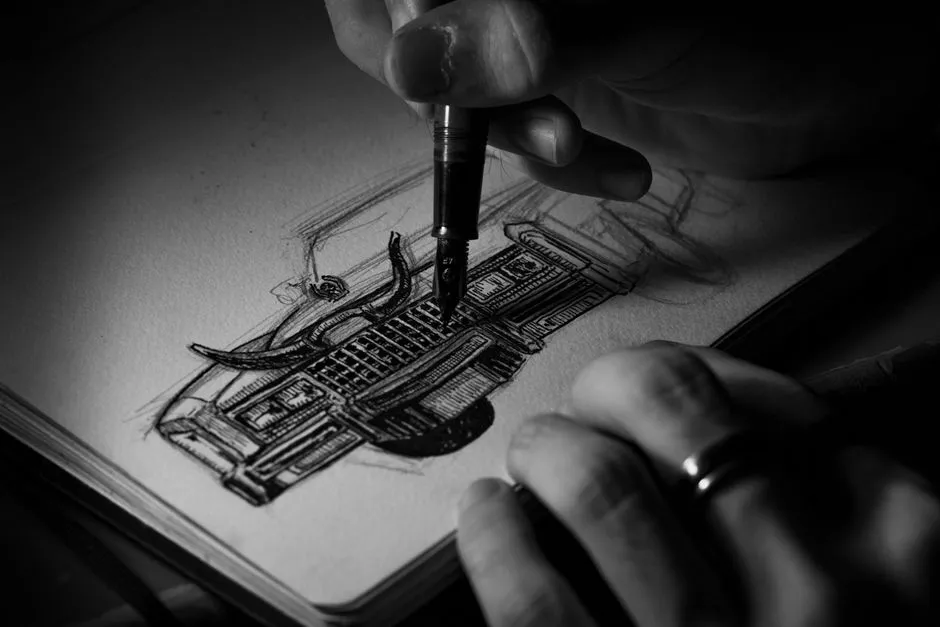
True-to-scale renderings also depend on the underlying object library. A library where a “standard range” measures 28 inches wide and a “double bowl sink” holds correct dimensions eliminates guesswork. Generic planners that let you stretch a cube into a sofa shape may look fine on screen but will betray you when cabinets don’t fit. Test rendering quality by placing a window and checking how light falls across the room at different times of day, an accurate solar simulation is a hallmark of professional-grade software.
Editing Workflow: Automation vs. Full Control
Some tools automate every step: you drag walls, and the roof auto-generates; you place a sink, and the plumbing routes appear. Others give you pixel-level control over each vertex and surface material. The tradeoff is speed versus precision. A homeowner building an addition may love automatic floor trusses, while a custom cabinetmaker will reject them immediately. ArchiMaster 3D’s Expert edition, for instance, auto-generates roofs, framing, and foundations from a 2D floor plan, but also exposes manual controls for every beam and truss. The key is to never accept a workflow that forces you to redo work the auto-tools get wrong. Confirm that any automatic feature has an “override” option.
Import and export workflows matter just as much. If you collaborate with an architect who uses a different program, check file compatibility before purchasing. Many one-time-license home design packages can export to common image and PDF formats but not to editable CAD files. That may be fine for presentation, but a dealbreaker for a builder who needs to pass designs to an engineer.
“The best 3D tool is the one that gets out of your way and lets you design, not the one with the most icons on the toolbar.”
Pricing: One-Time License vs. Subscription
Pricing models vary wildly. A one-time license, like ArchiMaster 3D’s pricing structure, gives you perpetual access to the software and often costs between $50 and $500. Subscriptions range from $15/month for basic planners to $100/month for high-end architectural suites. Over three years, a $30/month subscription ($1,080) can cost more than twice as much as a $400 one-time license. The catch: perpetual licenses may charge for major version upgrades, while subscriptions typically include ongoing updates and cloud storage. Read the fine print on what “lifetime” includes. Some budget planners label a one-year feature window as “lifetime access.” Genuine one-time licenses should deliver at least one year of support and library updates without a mandatory upgrade fee.

Free tools like Sweet Home 3D or Planner 5D’s base tier are tempting for a quick mood board, but they often restrict export resolution, limit library objects, or watermark renders. For serious projects, that $80 to $150 middle tier almost always pays for itself in saved time and fewer errors. If you are a student or hobbyist, start with a free trial to gauge what productivity gains the paid version truly offers.
How to Test Drive Software and Spot Dealbreakers
Tutorial videos invite you to replicate their perfect project. Instead, create your own real-world test. Take the dimensions of a room you know well and model it in the trial. Does snapping walls to precise lengths feel natural? Can you add a bay window without searching menus for 20 minutes? Try generating a materials list for that single room; if the software can’t produce a basic takeoff, it will fail you during a whole-house project. Pay attention to how long your first photorealistic render takes and whether the preview is close enough to the final image to trust while designing. Also check the community and support channels: a forum with three posts from 2023 is a red flag.
If you plan to use the software on different machines, verify the license terms. Some one-time purchases allow installation on a single PC only; others offer dual-use or portable versions. Cloud-reliant apps may become unusable during an internet outage. Finally, compare the library’s manufacturer-specific content (real cabinet brands, actual appliances) because generic squares don’t communicate your vision to a contractor.
- What is 3D home design software?
- 3D home design software lets you build a digital model of a room, house, or landscape, complete with furnishings, materials, and lighting. It generates walkthroughs, floor plans, and sometimes cost estimates and material lists, helping homeowners, interior designers, and remodelers visualize a project before construction begins.
- Is there a free 3D home design tool that’s good enough for professional use?
- Free tools like Sweet Home 3D or the basic tier of Planner 5D work for quick sketches and room arrangements, but they rarely deliver the measurement accuracy, material estimates, or render quality professionals need. Most pros use a paid suite for its scale-accurate libraries, permit-ready drawings, and reliable export options. You can test paid features risk-free by starting a free trial of ArchiMaster 3D.
- Can I use 3D home design software without any CAD experience?
- Absolutely. Dedicated home design suites are built for non-drafters: you drag walls, drop furniture from a catalog, and adjust textures with point-and-click editors. The learning curve is measured in hours, not weeks. Our beginner-friendly room planner comparison highlights tools that require zero prior CAD knowledge.
- How do I know if my computer can handle 3D rendering?
- Look for a minimum of 4 GB of RAM and a processor with integrated graphics for basic previews. For smooth real-time editing and photorealistic renders, a dedicated GPU with at least 4 GB of VRAM and 8 GB of system RAM is recommended. Most vendors list system requirements on their download page. ArchiMaster 3D’s engine scales from lightweight 2D drafting to GPU-accelerated ray tracing, so older machines can still produce usable floor plans.
- What’s the difference between floor plan software and 3D home design software?
- Floor plan software focuses on 2D layouts, dimensions, and maybe a basic 3D extrusion. True 3D home design software builds a dimensional model with textures, lighting, furniture, and landscaping, then derives the floor plan automatically. It lets you walk through the room and see how natural light changes throughout the day, which a 2D plan cannot show.
Test drive ArchiMaster 3D with your own project for 15 days. No credit card required.
Start Free TrialReady to design with confidence?
See which edition fits the space you’re designing.