
 FIG·01
Planning a single room doesn't require a $500 CAD suite. In 2026, the best free room planner apps give you a true-to-scale 2D and 3D workspace directly in a browser or on a tablet, without a credit card. The catch: most free tiers are optimized for initial layout and inspiration, not photorealistic rendering or construction documentation. For many beginners, the smartest workflow is to start in a free planner and then export the plan into professional home design software like ArchiMaster 3D for the heavy lifting.
- The top free room planners in 2026 are Planner 5D, RoomSketcher Free, and Sweet Home 3D, each offering core 2D floor planning and basic 3D views.
- Most free apps lock advanced features like high-res rendering or full furniture libraries behind paywalls; the free tier is for layout and spatial planning.
- Beginners should pick a tool that offers drag-and-drop functionality and real-world dimensions (not just a toy grid) to avoid scale mistakes.
- You can export your room plan from any of these tools as a 2D image or 3D file, then bring it into ArchiMaster 3D for photorealistic rendering, accurate lighting, and construction-ready outputs.
- Free online planners work best for single rooms; whole-house design quickly bumps into object limits and missing structural tools.
Top Free Room Planners for Beginners in 2026
Here are seven free room planner apps and online tools that stood out in 2026 for beginner-friendly interfaces, genuine free access, and the ability to produce usable plans. All have been tested on Windows and iPad (unless browser-only). None requires a subscription to start, though some gate high-res exports or custom textures. If you later outgrow these, the full ArchiMaster 3D suite removes limits entirely.

- Planner 5D (Web, iOS, Android, Windows) – The best free room planner for drag-and-drop speed. Free tier includes unlimited projects and a decent furniture catalog. Advanced rendering requires a subscription, but the basic 3D view is enough for layout experiments.
- RoomSketcher Free (Web, iOS, Android) – Bright, intuitive 2D/3D room planner with real-world brand catalogs (IKEA items). Free version allows one project with limited exports, so it's ideal for a one-off room plan before upgrading.
- Sweet Home 3D (Windows, Mac, Linux) – Open-source and completely free, no paywalls. A steeper learning curve but unmatched free feature set: import custom textures, set sun location, and generate video walkthroughs. Best for those willing to learn.
- SketchUp Free (Web) – The browser-based little sibling of SketchUp Pro. Great for conceptual 3D modeling, but lacks built-in room-focused tools like drag-and-drop doors/windows, so beginners may find it fiddly for rapid room layout.
- HomeByMe (Web, iOS, Android) – Strong on realistic 3D visuals and a vast catalog. The free version limits you to three projects and lower-quality renders, but the room planning experience feels polished.
- Floorplanner (Web) – Built for real estate floor plans; free version allows one project with a few levels. Simple 2D draw-and-furnish workflow, exports to image. Not a full 3D designer, but fast for 2D room layouts.
- Roomtodo (Web) – Free browser planner with a straightforward builder: draw walls, place doors and windows, and furnish. No account required for basic use. Limited furniture library but quick to start.
How to Export a Free Room Plan to ArchiMaster 3D
Free room planners excel at the first draft, but when you need photorealistic renders, precise sun studies, or a bill of materials, the export-to-ArchiMaster 3D workflow saves hours. Most online tools let you save a floor plan as a JPEG, PNG, or PDF. Using ArchiMaster 3D's built-in Plan Trace feature, you can import that image, set a known scale (like a 36-inch door), and automatically generate accurate walls. This turns a rough layout into a construction-ready model in minutes.
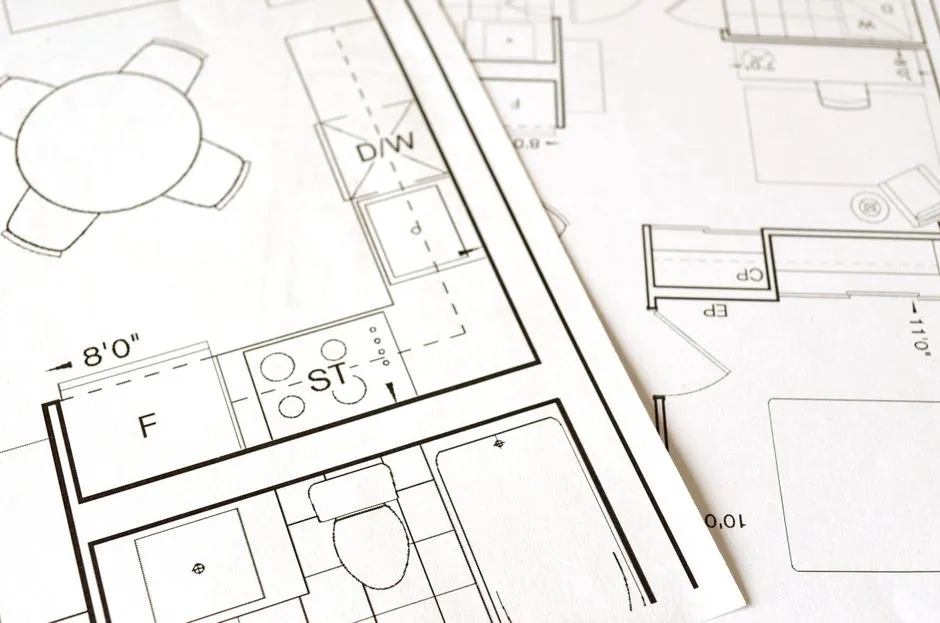
- Finish your room plan in the free app and export it as an image (use the print or export function, not a screenshot, to preserve scale).
- Launch ArchiMaster 3D (free trial available) and create a new project.
- Open the Plan Trace tool: import the image, set the scale using a known dimension like a door width, and trace over the walls.
- Once walls are in place, switch to the 3D view to add real-world materials, lighting, and furniture from the library of over 8,000 objects.
- Render a photorealistic preview in seconds using the built-in Lumion-based engine, perfect for client presentations or personal validation.
When Does a Free Room Planner Stop Being Enough?
Free planners are excellent for a walk-in closet refresh or a living room rearrangement. They stumble, however, as soon as a project demands building-permit documentation, electrical plans, or precise sunlight analysis. The object limits in free tools (often 200–500 items) choke on open-concept floor plans, and missing structural elements like load-bearing walls or roof lines leave critical gaps. If you are sharing a design with a contractor, you need dimensioned blueprints, not a screenshot. This is why so many users start with a free tool and graduate to a full home design platform within weeks.
The ArchiMaster 3D Advantage for Beginners Ready to Go Further
While free room planners get you in the door, ArchiMaster 3D removes the ceiling. The software is built specifically for residential design, not industrial CAD, so the toolset matches real home projects: kitchens with cabinet libraries, decks with framing, indoor and outdoor lighting in one model. And because it runs on a single engine across all editions, you never have to re-learn an interface when moving from a single room to a whole house.
“Free planners spark the idea; ArchiMaster 3D makes it buildable.”
Unlike online-subscription tools, ArchiMaster 3D is a one-time purchase, so the pricing stays predictable. The included photorealistic renderer means you don't need a third-party add-on to see what natural light does to your paint color at 5 p.m. And when you are ready to share, the software generates 2D blueprints and material lists that a contractor can actually bid from. If you started your layout in Planner 5D or Sweet Home 3D, the Plan Trace import makes the transition painless. For an even faster visualization, you can explore AI-enhanced rendering techniques that complement ArchiMaster 3D's native output.
- What is the best free room planner for a complete beginner?
- Planner 5D and RoomSketcher Free are the most intuitive for beginners in 2026. Both run in a browser with drag-and-drop furniture and automatic wall snapping, so you can create a scaled room in under 10 minutes.
- Can I design an entire house with a free room planner?
- Technically yes, but free tiers typically limit you to one or two floors and a few hundred objects. You will quickly miss structural tools like roof generation, framing, and terrain modeling. Whole-house design is where dedicated software like ArchiMaster 3D becomes essential.
- How do I export my room layout from a free app to ArchiMaster 3D?
- Export the floor plan as an image (JPEG or PNG) from your free app. In ArchiMaster 3D, use the Plan Trace feature to import the image, set the correct scale, and trace over walls. The software then converts your trace into a full 3D model you can edit and render.
- Do any free room planners work offline?
- Sweet Home 3D is the only major free room planner with a full offline desktop app for Windows, Mac, and Linux. All other top contenders in 2026 are browser-based or require an internet connection to function.
- Is ArchiMaster 3D completely free?
- ArchiMaster 3D is not free, but you can download a full-featured trial from the downloads page with no credit card. After the trial, licenses are a one-time purchase rather than an ongoing subscription.
Ready to turn your room plan into a professional design? Start your free trial and import your layout today.
Download Free TrialReady to design with confidence?
See which edition fits the space you’re designing.