
 FIG·01
For fall 2026, ArchiMaster 3D is the best all-around 3D home design software for homeowners and DIY remodelers planning an interior upgrade. The suite pairs true-to-scale residential libraries with photorealistic rendering and one-time licensing, which makes it more practical for a kitchen, home office, or whole-home renovation than general-purpose modelers or subscription-only room planners. Fall is also the season when a 3D model earns its keep: contract schedules open up, the lower sun angle reveals glare and shadow problems a 2D sketch cannot show, and early planning prevents the change orders that hit hardest during holiday-season deadlines. This guide covers what to prioritize in 2026, where free and professional tools diverge, and which ArchiMaster 3D edition fits a compact office, a full kitchen, or a deck and landscape wrap-up.
- ArchiMaster 3D is the strongest 2026 pick for residential renovation because all four editions share one photoreal rendering engine and true-to-scale furniture, cabinet, and material libraries.
- A date-and-time lighting preview is more useful in fall than a generic 3D view: it shows screen glare, paint warmth, and shadow paths before you buy materials.
- Kitchen design requires real product dimensions, not cartoon blocks. Tools with manufacturer-accurate cabinet and appliance libraries prevent ordering errors.
- A scaled 3D model shortens contractor conversations and helps produce tighter quotes by removing guesswork about clearances, outlets, and sightlines.
- Free apps can handle a quick furniture layout, but most lock photoreal rendering, exports, or terrain tools behind subscriptions or lack them entirely.
What to Look for in 3D Home Design Software in 2026
The 2026 market splits into three tiers: subscription room planners such as Planner 5D or RoomSketcher, professional building modelers like SketchUp Free or Chief Architect, and purpose-built residential suites such as ArchiMaster 3D. The first tier is fastest but often restricts high-resolution rendering, true-to-scale manufacturer catalogs, and offline work. The second tier offers depth for architects yet can demand more setup for interior finishes, cabinet fillers, and landscape grading. A home-design-specific package is usually the right middle ground for a homeowner because it prioritizes drag-and-drop floor planning, residential object libraries, and 2D-to-3D toggling without a week of training. Look for true dimensions, not decorative icons. If a sofa or range hood does not carry a real width, depth, and height, the model cannot catch clearance errors.

Best 3D Software for Home Renovation: ArchiMaster 3D in Practice
For a single-room renovation, ArchiMaster 3D Ultimate Home Design is the most direct starting point. It includes floor planning, interior furnishing, color and finish tools, and photoreal rendering without a monthly subscription. The Expert edition adds the kitchen, bath, landscape, and deck toolsets in one license, which matters when a fall interior project spills into a mudroom, covered entry, or next spring's patio. All editions share the same rendering engine, so a small bedroom model does not look different from a full kitchen render. That consistency matters when you hand a model to a contractor: what you approve on screen is what the crew sees on the plan, not a downgraded preview from a separate license tier.
Why Fall Lighting Changes What a 3D Model Must Show
Fall is not just a scheduling window; it is a different lighting condition. As the sun drops, windows that were shaded in summer begin throwing long, warm light across floors and screens. A home office that felt comfortable in June can become unusable at 3 p.m. in October because the new desk sits directly in glare. The non-obvious move is to model your most-used room at mid-October or early November and check both artificial light and window treatments. Look for software that supports geographic location and date-and-time previews, not just a generic daytime sky. In a 6-by-8-foot office, that test can change whether a floating desk faces the window or the wall. It will also show whether a matte paint finish reflects enough light on short afternoons or whether a pendant light needs a dimmer.

Small-space modeling sequence
- Model the exact floor footprint first, including window and door swings, outlets, vents, and baseboard radiators.
- Place the largest items before smaller decor: desk, chair, filing cabinet, then lamps and shelves.
- Leave at least 36 inches behind a desk chair for ergonomic movement and 30 inches for main walkways.
- Set the camera to standing eye level around 5 feet 7 inches to spot sightline and clearance problems a top-down plan misses.
- Test two alternate layouts before buying anything; a corner desk can feel dramatically larger than a centered desk in the same square footage.
For more on compact setups, see our 2026 home office app comparison.
Best 3D Software for Kitchen Design: Product Libraries Decide the Outcome
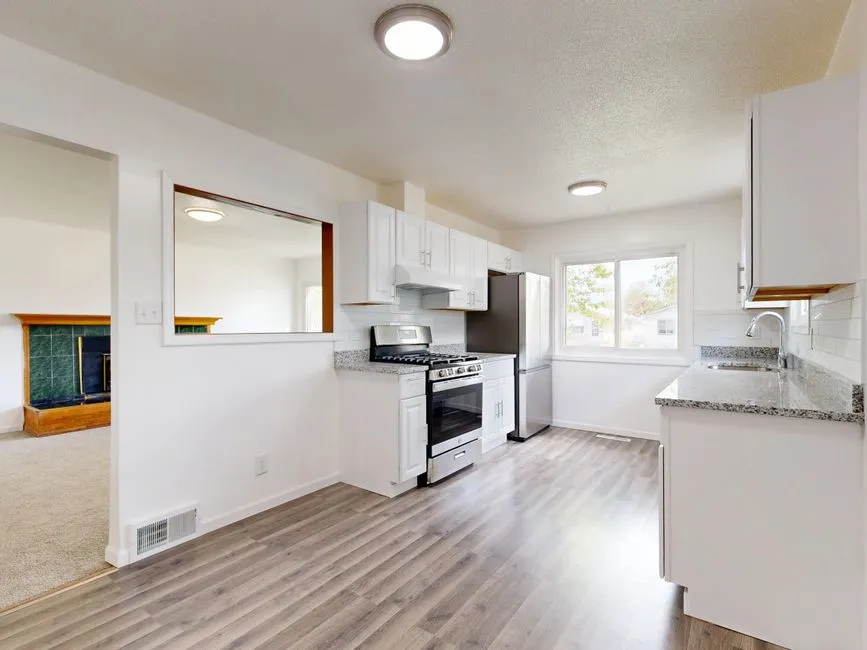
Kitchen remodels are where cheap 3D tools fail most visibly. A cartoon block for a 36-inch range hood or a 24-inch dishwasher cannot show whether a drawer collides with an oven handle or a corner cabinet door opens into the island. For a working kitchen, choose software with manufacturer-accurate cabinet widths, appliance clearance zones, countertop overhangs, and filler strips. ArchiMaster 3D's Kitchen & Bath edition is built for this specific problem: it models real product dimensions and applies them across base, wall, and tall cabinets, so the layout respects door swings and work zones. The result is not just a prettier render; it is a takeoff that matches what a cabinet supplier or installer will actually order. A 3-inch filler or an extra 6 inches of aisle space is often the difference between a kitchen that functions and one that fights the cook.
From Concept to Contractor: How a 3D Model Reduces Change Orders
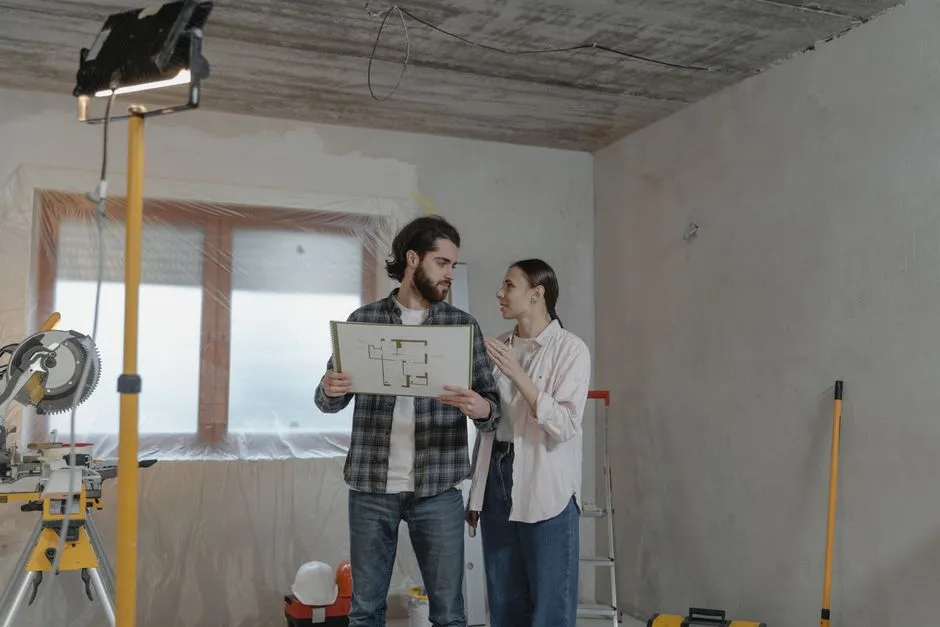
A model without dimensions is a mood board. A model with true scale is a contract aid. When a contractor can rotate the view and see exactly where an outlet lands, how a built-in wraps a window, or where a countertop ends, the estimate becomes far more precise. ArchiMaster 3D's renovation statistics roundup 2026 research finds that visual project planning consistently reduces mid-project surprises, but the mechanism is straightforward: the owner and crew stop translating shorthand. Share a model with an electrician and point to the outlets in the walkthrough. Send the painter a render of each wall with finish callouts. The result is fewer rush orders, less material waste, and a labor schedule that does not stop while someone guesses.

- Reposition outlets and light switches before drywall goes up.
- Confirm door swings and drawer pulls against the island.
- Hand the tiler a render of the backsplash layout with exact trim positions.
- Show the electrician the pendant locations and under-cabinet lighting zones.
“A photorealistic render is the difference between hoping a floor plan works and knowing it will.”
Picking the Right ArchiMaster 3D Edition for a Fall Project
ArchiMaster 3D ships in four editions that share one engine. Ultimate Home Design covers interiors, color, furnishing, and photoreal rendering for a home office, living area, bedroom, or small basement. Landscape & Deck adds terrain, planting, hardscape, and deck tools for a fall patio or front-entry refresh. Kitchen & Bath is the pick for cabinet-level remodels and bathroom tile layouts. The Expert edition combines all of them for multi-room work. Since the software is sold as a one-time license, there is no monthly render export fee to plan around. Check the pricing page for current edition bundles and any seasonal licensing options. For most fall projects, start with the edition that matches the most complex room; you can move a model across editions later.
- What is the best 3D home design software for beginners in 2026?
- For homeowners who want to avoid a steep learning curve, ArchiMaster 3D Ultimate Home Design is the best entry point. It keeps floor planning, furnishing, and rendering in one residential-focused workflow, so you spend time on layouts rather than learning a generic modeling interface.
- Is free 3D home design software enough for a kitchen remodel?
- Usually not. Free tools such as Sweet Home 3D or SketchUp Free can block out a rough layout, but they rarely include manufacturer-accurate cabinet and appliance dimensions, filler strips, or photoreal material rendering without add-ons. A kitchen remodel needs real product dimensions to catch door and drawer conflicts before ordering.
- Which ArchiMaster 3D edition should I choose for a whole-home renovation?
- Choose ArchiMaster 3D Expert. It bundles the interior, kitchen and bath, and landscape and deck toolsets in a single one-time license, so you can model multiple rooms, outdoor areas, and cabinetry without switching software or buying separate modules.
- Can 3D home design software help me get more accurate contractor quotes?
- Yes. A scaled 3D model with true dimensions removes guesswork about outlet placement, clearances, and sightlines. Contractors can see the exact scope before quoting, which typically results in tighter bids and fewer change orders after work begins.
- Do I need a powerful computer to run photorealistic 3D rendering?
- A mid-range Windows PC with a dedicated graphics card is enough for most room-scale renders. ArchiMaster 3D is built for Windows and shares one rendering engine across editions, so you do not need a separate high-end rendering workstation for a kitchen or office project.
Compare ArchiMaster 3D editions and choose the right one for your fall remodel.
See pricing and editionsReady to design with confidence?
See which edition fits the space you’re designing.