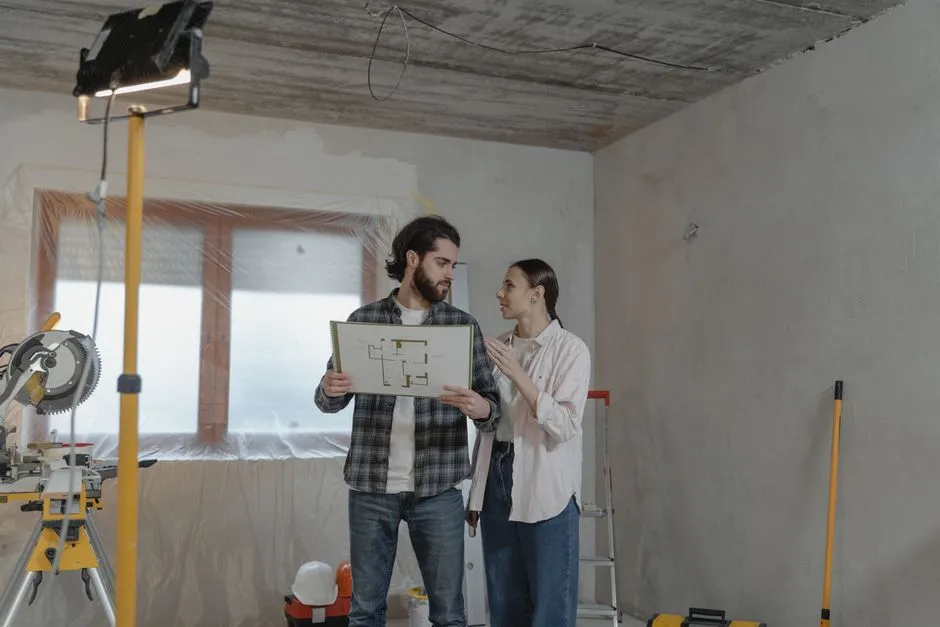
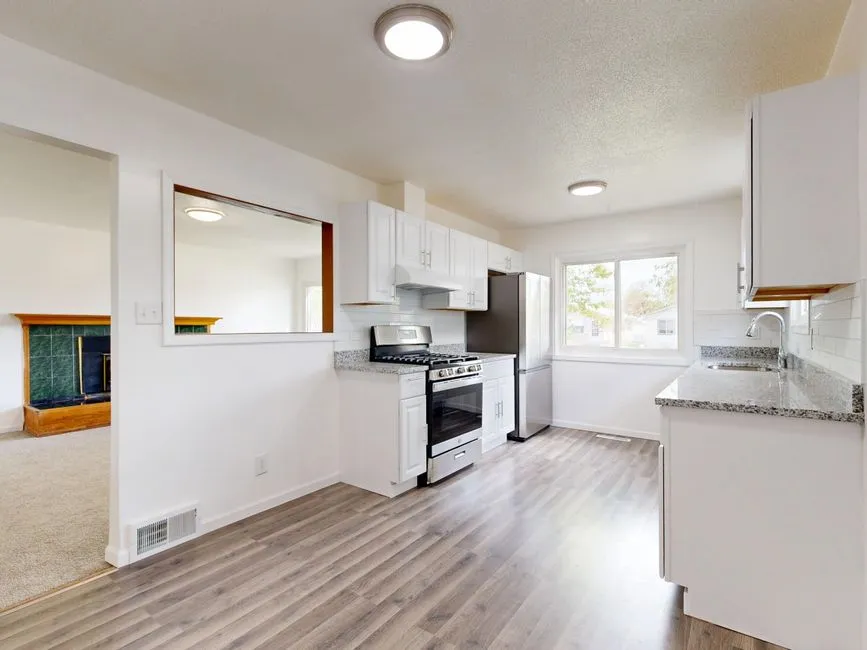
 FIG·01
ArchiMaster 3D is the better fit for most remodelers planning a 10x12 home office addition in 2026, because it works from wall assemblies, openings, and roof planes while AutoCAD LT works from raw linework. In a side-by-side model of the same attached office, the ArchiMaster 3D workflow produced a coordinated plan, three elevations, a section, and two client-ready renders in roughly the time AutoCAD LT needed for an accurate base plan and one exterior elevation. That is the core difference between CAD and home design software for remodelers: 3D home design software builds the house once, while CAD drafts each view separately. The test below keeps the footprint, rough openings, and roof pitch identical so the comparison stays honest.
- ArchiMaster 3D starts with wall assemblies, doors, windows, and roof planes; AutoCAD LT starts with lines, offsets, and trim. On a 10x12 addition, that difference is hours, not minutes.
- One 3D model in ArchiMaster 3D drives a consistent plan, three elevations, a section, and rendered views; AutoCAD LT requires manually coordinated drawing views that can drift apart.
- AutoCAD LT remains the right tool when a remodeler must hand off DWG files to an architect or engineer. It is not home design software and does not behave like one.
- A 2x6 new wall tying into existing 2x4 framing is a one-setting wall type in ArchiMaster 3D. In AutoCAD LT it is a stack of offset lines that knows nothing about framing.
- Plan the addition once in ArchiMaster 3D for proposal, 3D sign-off, and permit drawings, then send only the views the permit office actually requires.
The Test: Same 10x12 Addition, Two Workflows
We modeled a 10 ft by 12 ft (120 sq ft) attached home office, built against the rear wall of a 2x4 framed house. The addition uses 2x6 walls, a shed roof tying into the existing fascia, one 36 in prehung exterior door, two 30 in by 48 in double-hung windows, and a 5.7 sq ft egress-compliant casement on the side wall for future bedroom conversion. The interior includes a 60 in built-in desk, 12 in deep upper cabinets, a ceiling fan, and a mini-split on the gable end. The goal was a permit-ready dimensioned plan, three exterior elevations, a wall section at the existing connection, and one rendered interior view for client sign-off.
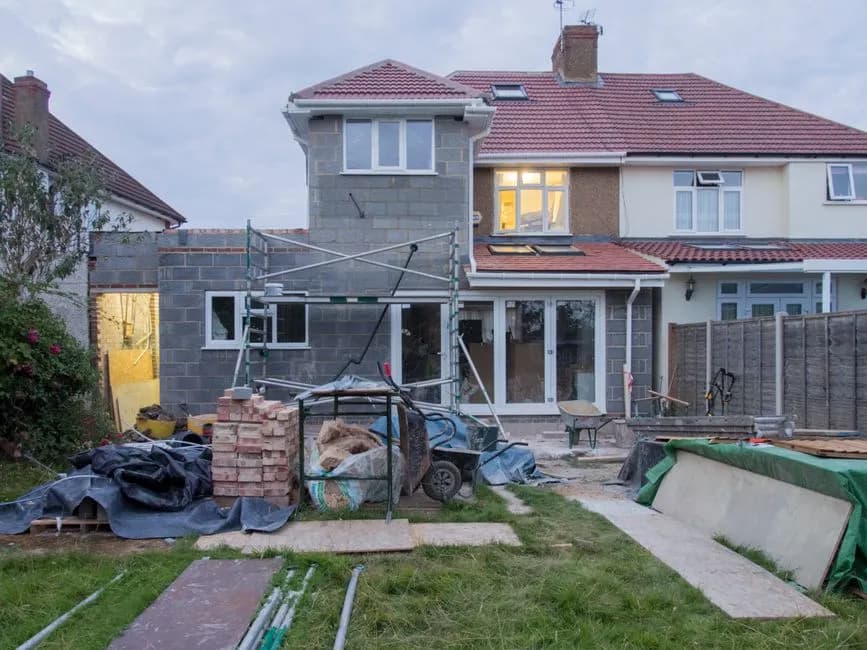
What made the test revealing was the existing condition: tying a 5.5 in deep 2x6 wall into an existing 3.5 in deep 2x4 wall. In AutoCAD LT, that connection is a series of offset lines, each drawn manually and corrected when the door moves. In ArchiMaster 3D, it is a new wall type with a defined core and finish layers, snapped to the existing wall and automatically trimmed at openings. The same difference repeats at the roof tie-in, the egress window rough opening, and the built-in desk elevation.
“In CAD, you draw three views and hope they agree. In a home design modeler, you build one wall set and the views cannot disagree.”, ArchiMaster 3D test notes, 10x12 office addition
Where AutoCAD LT Fights the Remodeler
The three-view problem
AutoCAD LT is a precise 2D drafting tool with some 3D modeling commands. For an attached addition, the remodeler must draw a floor plan, then project front, rear, left, and right elevations, then cut at least one section through the new wall and roof. Each opening appears in four or five places. Move the 36 in door from the gable end to a side wall, and the plan, two elevations, and the section must all be updated by hand. Miss one, and the permit reviewer sends the set back. This manual coordination is where remodelers lose time even before a client sees a render.
No wall intelligence
The deeper limitation is that AutoCAD LT does not know a wall is a wall. A 2x6 stud wall with drywall on both sides is just two parallel lines 6.5 in apart plus more lines for drywall. A door is a rectangle plus a jamb offset plus an arc for the swing, all unconnected. ArchiMaster 3D's wall and component tools treat these as components with thickness, height, and join behavior. When you change a wall from 2x6 to 2x4, the adjacent walls trim, the roof plate adjusts, and the door re-centers in the opening. AutoCAD LT can draw the end result, but it does not maintain it.
Where ArchiMaster 3D Pulls Ahead

One model, four drawing views
The 10x12 office lives as a single 3D model in ArchiMaster 3D. The plan, elevations, section, and camera views are live views of that same model, so a change to the egress window sill height updates every drawing at once. That is the practical edge for the best software to plan a home office addition: the remodeler spends time deciding, not redrawing. The software keeps wall joins, opening schedules, and roof planes consistent because they share one data set. The permit set and the client render are not separate documents; they are different views of the same file.
Wall types and opening behavior
When the 5.5 in deep addition wall meets the existing 3.5 in wide wall, ArchiMaster 3D models the offset as a wall type with a defined core, not as a manual line offset. The door, windows, and egress casement are placed as components with rough openings, trim, and swing direction. Change the egress window width, and the header, sill, and wall opening update automatically. In the test, replacing the 30 in double-hung with a 32 in unit updated the plan, both affected elevations, and the materials list in one operation. AutoCAD LT required manual edits in four locations.
- AutoCAD LT: separate linework for plan, four elevations, and section, with door and window swings redrawn in each relevant view.
- ArchiMaster 3D: one wall model with six wall types, five placed openings, and viewports that regenerate the plan, elevations, section, and renders.
- Permit handoff: ArchiMaster 3D exports PDF sheet sets and DWG views when the permit office requires CAD, so the remodeler does not need AutoCAD LT for the design itself.
When Should a Remodeler Still Use AutoCAD LT?
AutoCAD LT remains the right choice when the workflow is anchored to an architect or structural engineer who requires native DWG files under their own layer standard. It is also the better tool for a remodeler who is drafting unusual commercial or industrial details, or editing legacy CAD drawings rather than designing a home project from scratch. But AutoCAD LT is not a home design modeler. It does not carry wall thickness, materials, or opening schedules natively, which means every view is a separate drafting task. If the job is a residential addition, ArchiMaster 3D covers the same permit drawings and adds 3D coordination the client can actually read.
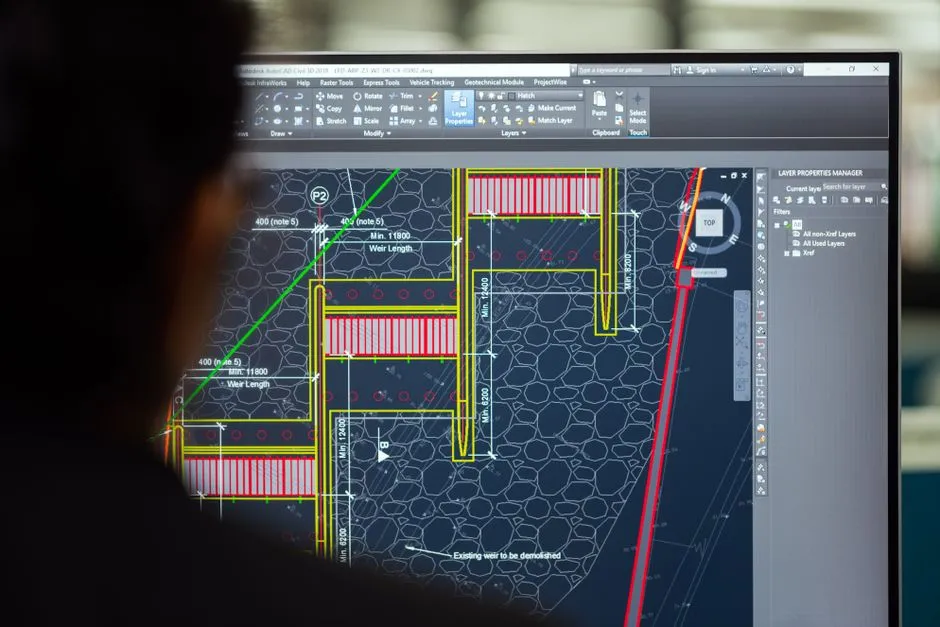
Cost is also a differentiator. ArchiMaster 3D is available as a one-time license through pricing, while AutoCAD LT is sold as a subscription. A remodeler who pays for both is paying twice for drafting, once for CAD and once for a modeler. The practical split is to use ArchiMaster 3D for every 10x12 addition, kitchen, bath, deck, or outdoor room, and only open AutoCAD LT when a consultant sends native drawings back for markup.
How to Plan a 10x12 Office Addition Fast
Start from the existing exterior wall and model the new 2x6 walls as a single room, then place the door and windows before adding the roof. Set the roof pitch early, because the shed tie-in drives the wall section and the cabinet height under the eaves. In ArchiMaster 3D, the built-in desk and upper cabinets come from the same catalog as the structure, so the client sign-off render and the permit plan stay aligned. Export the specific plan, elevations, and section views the permit office asks for, and keep the project file as the source of truth for change orders.
Home offices remain a top renovation driver in 2026, according to our home design statistics roundup. The 10x12 footprint is popular because it fits a desk, two guest chairs, and a daybed without a separate permit trigger in many jurisdictions, but it still needs egress planning if the room may become a bedroom. ArchiMaster 3D handles that future-proofing by letting you drop in an egress window and then test the opening against required clear area before framing begins.
- Is AutoCAD LT good for home additions?
- AutoCAD LT is precise for 2D drafting, but it lacks wall, door, and window intelligence. For a home addition, it means drawing and updating plan, elevations, and sections by hand. A home design modeler like ArchiMaster 3D coordinates all views from one 3D model and is faster for the repetitive work most additions require.
- Can ArchiMaster 3D export DWG files for an architect or permit office?
- Yes. ArchiMaster 3D exports DWG and PDF views of the plan, elevations, and sections, so you can hand off the specific views a permit reviewer or engineer needs. The original model stays editable for the next revision.
- Which is faster for a 10x12 office addition, AutoCAD LT or ArchiMaster 3D?
- In the side-by-side test, ArchiMaster 3D produced a coordinated plan, three elevations, a section, and client renders in roughly the time AutoCAD LT needed for an accurate base plan and one elevation. The gap comes from wall types and opening behavior that AutoCAD LT does not maintain.
- Do I need AutoCAD LT if I already have ArchiMaster 3D?
- Most remodelers do not. You would add AutoCAD LT only if you must edit native DWG files from an architect under an existing layer standard, or if you draft non-residential details outside ArchiMaster 3D's home design focus.
Try the 10x12 office test yourself with a free ArchiMaster 3D trial, and build the same addition with walls, openings, and a shed roof.
Download free trialReady to design with confidence?
See which edition fits the space you’re designing.