

 FIG·01
Summer 2026 may be winding down, but the best time to plan next year’s vacation home or patio makeover is now—before contractors’ calendars fill up. A 3D floor plan answers the question a flat drawing can’t: how will the space truly feel? When you drop a grill station onto a deck in 3D, you instantly see if the lid swings into a slim walkway or if the evening sun blasts your outdoor dinner guests. That spatial insight prevents the kind of mistakes you’d only catch on move-in day. While 2D plans remain essential for precise measurements and permit sets, a 3D model gives you the power to test materials, furniture arrangements, and sightlines from every angle. ArchiMaster 3D bridges both worlds by letting you trace a 2D floor plan and extrude it into a fully walk-through model in minutes.
- 3D floor plans reveal spatial relationships and sightlines that 2D plans flatten, preventing costly design clashes before construction starts.
- For outdoor spaces like patios and decks, 3D visualization lets you test furniture placement, shade patterns, and traffic flow without laying a single paver.
- Designing a vacation home remotely is safer with 3D walkthroughs—you catch mismatched ceiling heights, window views, and hidden clearances without traveling to the site.
- ArchiMaster 3D’s Landscape & Deck edition provides terrain modeling tools, a plant library, and true-to-scale deck catalogs that 2D software simply can’t replicate.
- Moving from a 2D foundation to an interactive 3D model is the fastest path to a professional-grade design, and you can begin with a free trial.
What 2D Floor Plans Still Get Right
There’s a reason 2D floor plans have been the backbone of construction for decades. They deliver crystal-clear dimensional accuracy that every contractor can read. A well-drawn 2D layout makes it easy to calculate square footage, note electrical placements, and coordinate window and door rough openings. Many architects start in 2D precisely because it’s fast—lines on a page convey the bare minimum needed to get a building permit. And for a small job, like swapping out a single room’s furniture layout, a quick 2D sketch may be all you need. But when you’re reimagining a lake house or an entire backyard patio, a flat drawing can’t tell you how a morning shadow will creep over your new fire pit, or whether the kitchen island blocks the lake view from the sofa.

What 2D lacks is the ability to answer the “what if” questions that arise once you enter a space. Is there enough clearance between the dining table and a sliding door? Will the roofline cut off the mountain panorama from the upstairs loft? 3D home design software picks up where the blueprint ends. Smart remodelers now use a 2D scan or permit drawing as a base, then lift it into a 3D model to run those reality checks before demo day. That hybrid workflow—accuracy of 2D plus the experiential preview of 3D—is where the most successful vacation home renovations begin.
Where 3D Floor Plans Change the Game
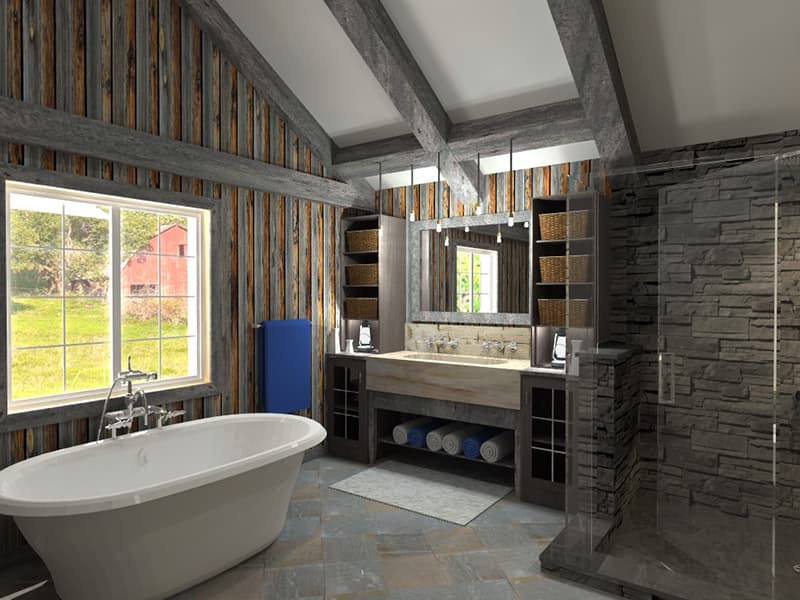
Step inside a 3D model and the first thing you notice is what the 2D plan omitted: volume. A ceiling that drops unexpectedly, a beam that slices through an otherwise open kitchen, a staircase that crowds the entry. In a 2D drawing, you can squint and hope the flow feels right. In a 3D walkthrough, you know instantly. This shift from guesswork to certainty is especially critical for vacation homes, where you often make decisions from hundreds of miles away. You can’t pop over to the property at lunch to check a sightline, so a detailed 3D render becomes your eyes on the ground. ArchiMaster 3D Ultimate Home Design includes photorealistic rendering that simulates natural light at different times of day, letting you orbit around the house and tweak the design until you’re confident.
“A 2D floor plan tells you where things go. A 3D floor plan shows you how you’ll live there.”, ArchiMaster 3D Journal
And 3D isn’t just for interiors. Importing topographical data into a landscape design tool turns a flat site plan into a living environment where you can see how a raised deck steps down into the garden or whether a retaining wall will feel too close. Our 2026 vision for design confidence rests on exactly this idea: that seeing a patio in true-to-scale 3D—complete with the plants, the outdoor sofa, the string lights—gives homeowners the same clarity that architects once reserved for hand-built models.
Patio & Deck Makeovers: The 3D Advantage
Outdoor living spaces live and die by their relationship to the sun, the wind, and the surrounding landscape. A 2D patio diagram might show where the pavers end and the lawn begins, but it won’t tell you that at 4 PM in August your seating area is fully exposed to a broiling western sun, or that the new pergola casts a dark stripe exactly across the outdoor dining table at breakfast. With 3D design software, you can model the seasonal sun path and test shade solutions before breaking ground. ArchiMaster 3D Landscape & Deck goes further, giving you terrain-sculpting tools, a broad plant library, and deck material catalogs so you can build out the entire scene—from the stone fire pit down to the border perennials.
- Test multiple furniture layouts to find a configuration that leaves generous walkway space without feeling empty.
- Drop in large objects like a grill, hot tub, or pergola and check clearances in real time.
- Use the sun-study feature to see exactly where shadows fall during the times you’ll use the space most.
- Experiment with deck railing styles, stair placements, and multi-level platforms without drafting each option from scratch.
- Share a 3D model with a contractor or landscape architect so everyone is looking at the same design.
The result? By the time you’re ready to shop for materials or hire a contractor, you’ve already lived in the space digitally. That cuts down on change orders and ensures that the finished deck matches the mental picture you had back in September. Our Landscape & Deck edition is built specifically for these projects, giving you a dedicated tool where you can map out the full outdoor living experience.
Designing a Vacation Home Without Being There
Owning a vacation property often means making design decisions from a distance. You’re working with a local builder, you have a set of photos and a rough sketch, but you can’t walk the floor every weekend. This is where 3D pays for itself. You can recreate the existing floor plan from a 2D scan, then push and pull walls, swap window styles, and try out ceiling heights without leaving your primary residence. When you open a 3D walkthrough, you see exactly how the morning light will hit the breakfast nook facing east, or whether the loft bedroom feels too cramped. The ability to measure clearances, test furniture placements, and render realistic previews transforms a risky remote renovation into a controlled, collaborative process. You can send screen captures or share a file with your builder, turning miscommunication into a single shared vision.

This confidence is built into the ArchiMaster product suite through one consistent engine. Whether you use Expert, Ultimate Home Design, or Landscape & Deck, the interface and rendering remain the same, so you can move from floor plan to 3D walkthrough without switching tools. Our approach to design confidence is that the software should adapt to your skill level, not the other way around. That’s especially vital for a vacation home that needs to feel right the first time.
Choosing the Right Software: 2D Enough, or Full 3D?
If you’re simply rearranging furniture in a room that already works, a 2D drag-and-drop tool may be all you need. However, for a whole-home renovation, a deck extension, or a full outdoor living build, the investment in 3D software is almost always returned several times over in avoided missteps. ArchiMaster 3D is designed specifically for residential projects—it loads with thousands of true-to-scale furniture and material options, not just generic blocks. That means a kitchen island you place in 3D has the exact depth of the real model you’re considering, and the deck boards match actual composite widths. This level of precision isn’t available in simpler 2D-only programs.
A critical differentiator is the licensing model. Many design platforms have moved to monthly subscriptions, but ArchiMaster 3D offers a one-time purchase license, which matters when you’re planning a project that may take three months or six. You aren’t racing a billing cycle; you can refine your design at a relaxed pace, then let the software sit until you need it again next year. And if you’re unsure which edition suits your project, you can explore our guide to picking the right edition to see how Landscape & Deck, Ultimate Home Design, and Expert stack up.
Start Your Fall Planning with a Free Trial
Late summer and early fall are the perfect months to get your plans finalized for next spring’s build. You have real-world light to photograph, existing conditions to measure, and contractors who haven’t yet booked their 2027 pipeline. Downloading a free trial of ArchiMaster 3D gives you the full toolset to import a 2D scan and transform it into a photorealistic 3D model in an afternoon. One recent walkthrough shows exactly how a homeowner went from a rough measurement sketch to a polished render in under three hours, proving that the learning curve is shorter than you might expect. Whether you’re re-envisioning a lakeside cabin or a suburban patio, the fastest way to build confidence is to step inside the 3D version and walk around.
Ready to see your vacation home before you build it? Download the free trial and start your 3D floor plan today.
Download Free Trial- Can I import a 2D floor plan into a 3D design tool?
- Yes. ArchiMaster 3D lets you import a JPEG, PNG, or scanned drawing as a background, then trace over walls, windows, and doors. The traced 2D base can then be extruded into a 3D model with one click, preserving the precise dimensions of the original plan.
- Is 3D home design software difficult to learn?
- Modern tools have become much more intuitive. ArchiMaster 3D’s ribbon toolbar and drag-and-drop library mean most homeowners can produce a detailed 3D layout after a short tour of the interface. The same software scales up for pros who need advanced framing and terrain features, so you won’t outgrow it.
- How much does 3D home design software cost?
- One-time licenses for residential-focused software typically range from around $50 for basic editions to a few hundred for expert-level suites. ArchiMaster 3D uses a pay-once model—no recurring subscriptions—so the software stays available for as long as you need it, across multiple project seasons.
- What’s the best software for deck and patio design?
- A purpose-built tool like ArchiMaster 3D Landscape & Deck includes terrain modeling, deck railing catalogs, outdoor kitchen components, and a plant library with growth projections. This specialized focus avoids the generic feel of all-purpose 3D modelers and ensures the final render matches real construction constraints.
- Do I need a powerful computer for 3D rendering?
- Photorealistic rendering takes advantage of a dedicated graphics card, but ArchiMaster 3D runs smoothly on standard Windows laptops by adjusting the real-time view quality. You can work in a faster interactive mode and switch to high-quality rendering only when you want to see final material details and lighting.
Ready to design with confidence?
See which edition fits the space you’re designing.

