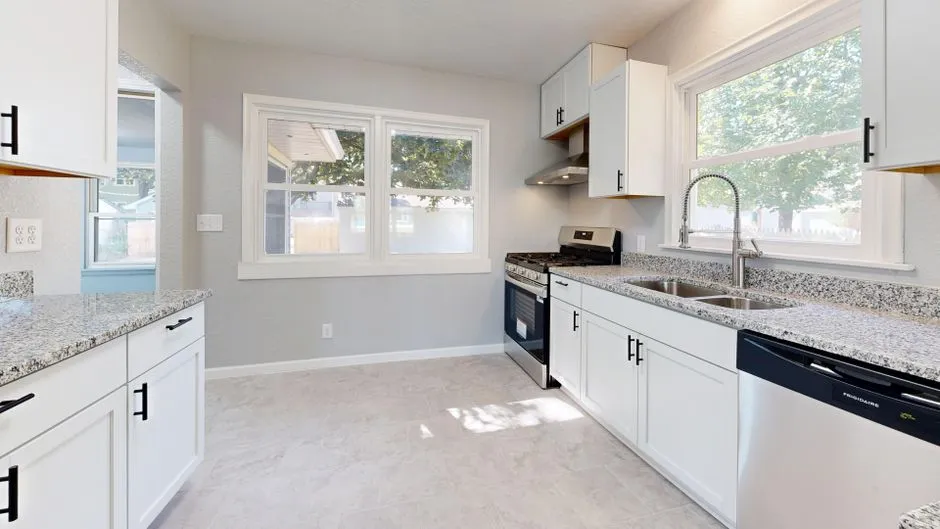
 FIG·01
The exact cabinet dimensions for an L-shaped kitchen in ArchiMaster 3D are 24 inches deep for base cabinets, 12 inches deep for wall cabinets, and a 42-inch clear work aisle between the two legs of the L. Set these numbers as typed values in the cabinet Properties panel, not by dragging handles, so the plan view and 3D view update together. This workflow covers base height, countertop overhang, corner filler, and the clearance checks that separate a permit-ready layout from a visual mood board. ArchiMaster 3D is 3D home design software purpose-built for this precision, which means you can test clearances before a contractor cuts the first panel.
- Base cabinets are 24 in deep; finished countertops are 25.5 in deep with a 1.5 in front overhang.
- Wall cabinets sit 18 in above the countertop, and a 42 in aisle gives one cook comfortable passage.
- Corner cabinets in an L-shaped kitchen need at least 36 in of leg length on each side to keep drawers and doors functional.
- In ArchiMaster 3D, type dimensions in the Properties panel instead of dragging to avoid 1/16-inch drift.
- Use the Dimension tool to check that each leg of the work triangle stays between 4 ft and 9 ft and the total stays under 26 ft.
Start with the exact cabinet dimensions
Base cabinets in an L-shaped kitchen are 24 inches deep from the wall, finished with a 1.5-inch countertop overhang for a total counter depth of 25.5 inches. Standard base cabinet widths run 9, 12, 15, 18, 24, 30, 33, and 36 inches, with 24 and 36 the most common. Base height is 34.5 inches before the countertop, or 36 inches finished, including the 4.5-inch toe kick. Wall cabinets are 12 inches deep and mount 18 inches above the countertop, leaving 54 inches from floor to the underside of the wall cabinet. Tall pantry or oven cabinets stay 24 inches deep, matching the base run rather than the wall run. Enter these dimensions before choosing door styles because the cabinet footprint, not the door, determines what fits.

How to set exact dimensions in ArchiMaster 3D
Select a base cabinet on the plan, open its Properties panel, and type 24 in the Depth field. Do the same for width and height. ArchiMaster 3D applies the change to both the plan footprint and the 3D view, so a 36-inch-wide sink base stays centered between its neighbors. Use the Dimension tool to drag from one finished wall to the face of the opposite cabinet run, then lock that reading at 42 inches. The key is to type exact values rather than freehand dragging, which can leave a 23.9-inch depth that looks close on screen but causes a filler or a countertop seam in the real kitchen. If you are starting from scratch, download the free trial before you begin. The same engine across the ArchiMaster 3D product suite keeps cabinets, appliances, and furniture on one true-to-scale grid.
- Draw the room shell and set the overall kitchen footprint first, not the cabinets.
- Place the two legs of the L, then select each cabinet and type its depth, width, and height in the Properties panel.
- Type 24 in for base cabinets, 12 in for wall cabinets, and 34.5 in for base height before countertop.
- Adjust the countertop as a separate layer with a 25.5 in depth and 1.5 in front overhang.
- Use the Dimension tool to check the aisle between the L's legs and the work triangle, locking the aisle at 42 in before adding appliances.
Typed dimensions beat drag handles
Holding the mouse to drag a cabinet is fast for rough massing, but it is not accurate enough for a kitchen where base cabinets, fillers, and countertops stack to the eighth of an inch. In ArchiMaster 3D, select the cabinet and type the value; the plan updates immediately, and the dimension line turns the typed number into a lasting annotation. This is also the fastest way to test a 9-inch pull-out next to a 30-inch range: type the widths, check the remaining wall length, and you know whether you need a 3-inch filler without placing a single extra object.
L-shaped clearance checks that keep the kitchen workable
An L-shaped kitchen fails not when a cabinet is the wrong style, but when a drawer cannot open or a cook cannot pass. In ArchiMaster 3D, set the clear work aisle between the legs of the L at 42 inches for one cook, or 48 inches for two cooks working back-to-back. The work triangle, measured from sink center to cooktop center to refrigerator center, should keep each leg between 4 feet and 9 feet and the sum under 26 feet. Use the Dimension tool to check those three legs after placing appliances; a 6-foot sink-to-range leg plus a 7-foot range-to-fridge leg leaves room for a 10-foot fridge-to-sink leg before the triangle gets sluggish.

“Exact cabinet dimensions are not about the drawing: they are about the day you open every drawer and walk the aisle.”, ArchiMaster 3D Kitchen & Bath planning rule
Corner cabinet and filler math for an L-shaped layout
Corner cabinets are where L-shaped kitchens lose inches. A blind corner base needs at least 36 inches of leg length on each side to let drawers, pull-outs, and doors open without hitting the adjacent run. In ArchiMaster 3D, place the corner cabinet first, then type the two adjacent base widths; the software keeps the corner cabinet's 24-inch depth anchored to both walls. If the remaining wall is 39 inches long, a 36-inch corner leg leaves only 3 inches, which is not enough for a standard drawer base. That gap becomes a filler, or the corner cabinet shrinks. The true-to-scale libraries in ArchiMaster 3D features make this math visible before the cabinets are ordered.
The 36-inch corner rule
The 36-inch corner rule is not an arbitrary number. It comes from the space a 24-inch deep cabinet needs when a drawer opens across an adjacent 24-inch deep cabinet. Any less and the drawer face hits the neighboring cabinet or the handle. In ArchiMaster 3D, draw a quick 3D view and walk the camera to the corner before finalizing; if the corner cabinet door swings across the sink base, its face, not only the plan, should tell you.
Countertop overhang and appliance gaps
The countertop overhang in an L-shaped kitchen is a separate object that sits on top of the base cabinet run. Set the countertop depth to 25.5 inches with a 1.5-inch front overhang, and leave a 0.75-inch side overhang against a wall or a 0-inch side overhang where two countertop legs meet at the corner. Refrigerators need a 1.5-inch clearance on each side and 2 inches above, unless the manufacturer specifies otherwise. Slide-in ranges need the countertop to end 30 inches above the finished floor, which matches the 36-inch base height when the countertop is included. In ArchiMaster 3D, these gaps live on the same plan layer as the cabinets, so a range that looked centered in a rough sketch reveals its true clearance.
From plan to permit: annotations and export
Once dimensions are locked, add dimension annotations to the plan and export a PDF for a contractor or permit office. In ArchiMaster 3D, the Dimension tool turns typed cabinet widths into fixed annotations, so the 24-inch depth and 42-inch aisle appear on the sheet rather than only in a property dialog. Renovation costs rise fast when a cabinet run is off by an inch; the 2026 ArchiMaster 3D home design statistics roundup notes the median kitchen renovation sits at $24,000, which makes a dimensioned plan cheap insurance. Before exporting, switch to 3D view and walk the complete L-shaped path at eye height. If you can open the corner cabinet and carry a stockpot through the aisle on screen, the real kitchen will do the same.
- What are the standard dimensions for L-shaped kitchen cabinets?
- Base cabinets are 24 in deep and 34.5 in high before the countertop. Wall cabinets are 12 in deep and sit 18 in above the countertop. Standard widths are 9, 12, 15, 18, 24, 30, 33, and 36 inches. In ArchiMaster 3D, type these values in the Properties panel to avoid rounding errors.
- How much clearance do you need between counters in an L-shaped kitchen?
- One cook needs a 42-inch aisle between the base cabinets on the two legs. Two cooks need 48 inches. ArchiMaster 3D's Dimension tool can lock the aisle at 42 inches before appliances are placed, so the work path does not shrink after the refrigerator and range move in.
- How do you handle a corner cabinet in an L-shaped kitchen?
- Give the corner cabinet at least 36 inches of leg length on each side. Place the corner cabinet first in ArchiMaster 3D, then type the adjacent base widths. This keeps the 24-inch depth anchored to both walls and shows whether the remaining run needs a filler.
- Can I change cabinet dimensions after placing them in ArchiMaster 3D?
- Yes. Select any cabinet and type a new depth, width, or height in the Properties panel. The change updates the plan and 3D view instantly, so you can test a 9-inch pull-out next to a 30-inch range without deleting and redrawing.
- What is the work triangle in an L-shaped kitchen?
- The work triangle connects the sink center, cooktop center, and refrigerator center. Each leg should stay between 4 and 9 feet, and the total should stay under 26 feet. In ArchiMaster 3D, measure all three legs with the Dimension tool after placing appliances.
Download the free trial and set exact cabinet dimensions in your own L-shaped kitchen before you remodel.
Download free trialReady to design with confidence?
See which edition fits the space you’re designing.