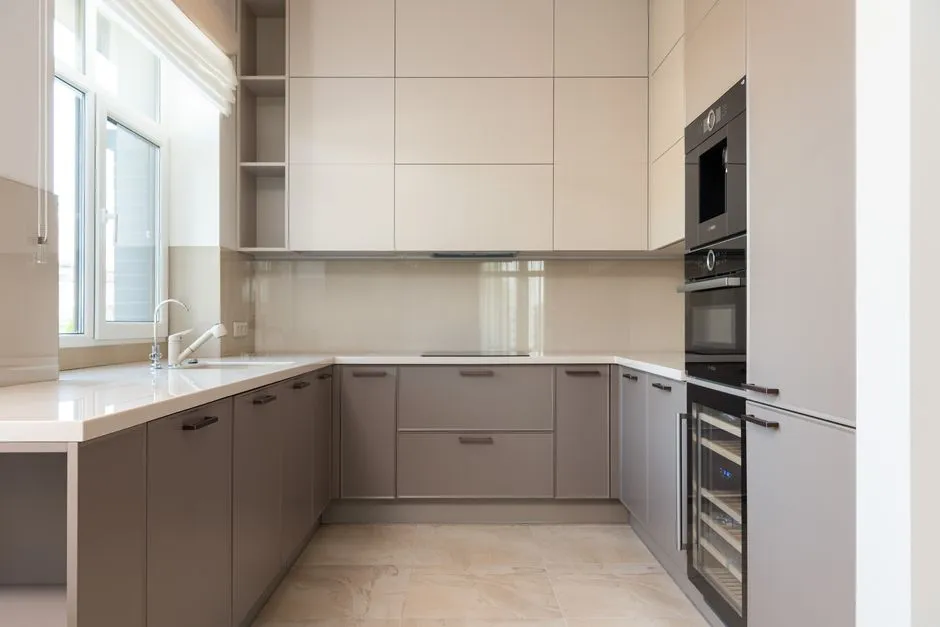

 FIG·01
To set the fall sun angle in ArchiMaster 3D, open the Sun & Sky controls, set the project to true north, choose a September or October date, and move the time to mid-afternoon. Then adjust the window glazing so the glass transmission matches the window you plan to install. That sequence turns a generic 3D model into a working daylight model, because ArchiMaster 3D calculates sun position from location, date, time, and orientation rather than a single brightness slider. The result shows warm, low-angle light crossing the counters, island, and floor before demolition. The sun tools inside ArchiMaster 3D's home design software are available in every edition, from Kitchen & Bath to Expert, and they are the fastest way to catch glare and shadow problems in a fall kitchen.
- Sun angle is not one slider. ArchiMaster 3D computes it from true north, project latitude, date, and time.
- Fall afternoon sun in the continental United States sits roughly 25 to 40 degrees above the horizon, which throws long warm shadows and exposes counter seams and cabinet gaps.
- The window glazing setting controls how much light enters, so a clear glass preview overstates brightness compared with real low-E glass.
- Test the kitchen at 8 a.m., solar noon, and 3:30 p.m., then save each view as a reusable lighting preset.
- Use the shadow study tool to check whether a sink, peninsula, or range hood will cast a moving glare band during dinner prep.
Why Fall Sunlight Is the Hardest Kitchen Light to Predict
At noon in June the sun is nearly overhead, shadows are short, and the light is cooler and more diffuse on a clear day. By late September and October the sun path drops and shifts south, so the same window becomes a low, warm spotlight in the afternoon. A west-facing kitchen that tested comfortably in August can turn into a wall of glare during October dinner prep. Fall light also rakes across surfaces at a shallow angle, which makes grout lines, drywall seams, countertop veining, and cabinet doors more obvious. That shallow angle is useful in a rendering because it reveals defects early. A 30-degree sun altitude throws a shadow about 1.7 times the height of an object. A three-foot-tall peninsula can shadow more than five feet of floor, which is enough to darken a run of base cabinets or make a tile pattern look uneven.
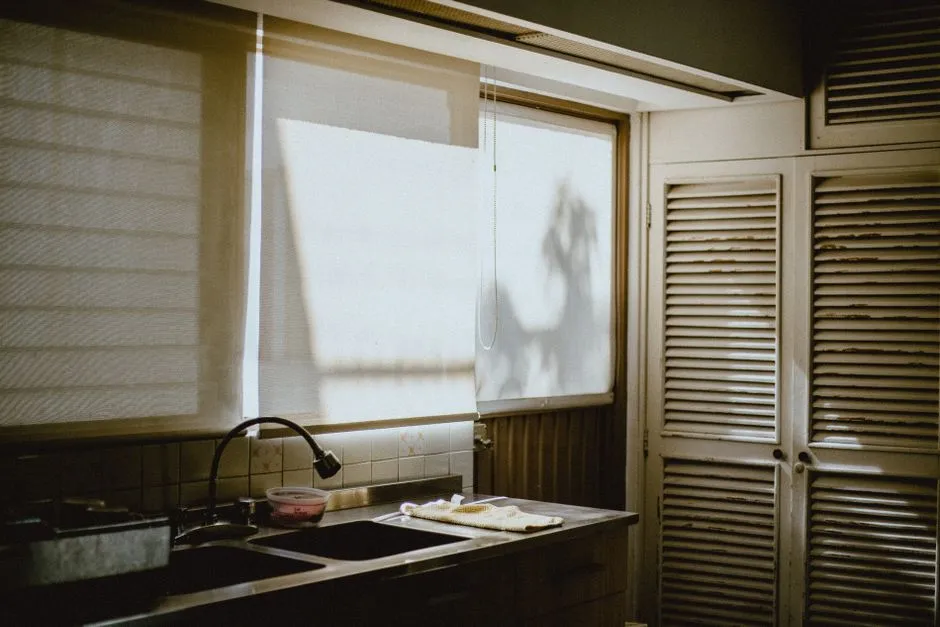
“Preview fall light before you move a wall. A 30-degree sun angle makes every counter seam, sink edge, and open shelf read differently than a summer noon.”, ArchiMaster 3D Journal
Step 1: Set Project Location and True North
Open your kitchen plan and find the compass or north indicator in the site or environment panel. Rotate the plan so the window wall matches its actual compass direction. A ten-degree error changes whether the window receives direct morning or afternoon sun, and it can make a breakfast nook look bright in the model while remaining dim in real life. Use a site survey or phone compass reading if you have one. ArchiMaster 3D uses the project latitude to compute the sun path, so a kitchen in Minneapolis and a kitchen in Atlanta will not produce the same shadows on the same date. Do not trust a floor plan's up-is-north assumption. Trace the actual wall orientation first, then check the sun position. This step is the most common source of misleading daylight studies.
Step 2: Choose a Fall Date and Time in the Sun Controls
Open the Sun & Sky settings from the lighting or environment panel. Set the date to September 22 for the equinox, or October 20 for a deeper autumn angle. Then move the time slider to mid-afternoon, around 3:30 p.m. local time. Low afternoon sun in the northern United States is warmer and longer-shadowed than noon sun. The shadows lengthen quickly after 2 p.m., so a 30-minute change in time can move a glare band from the sink to the range. ArchiMaster 3D lets you save time-of-day views as lighting presets, which is useful for comparing three scenes: morning coffee, solar noon, and dinner prep. For the most honest test, leave the date fixed and change only the time, because changing both at once makes it hard to tell what caused the difference.

Quick settings for a fall kitchen light test
- Date: September 22 for equinox balance, October 20 for low warm sun.
- Time: 8:00 a.m., 12:00 p.m., 3:30 p.m. local time.
- Sky: clear sky preset for shadow testing, then partly cloudy for a realistic brightness check.
- North: true north, not magnetic north, for accurate solar geometry.
Step 3: Match Window Glazing and Interior Reflectance
The sun controls give you the angle, but the window material decides how much of that light enters. In ArchiMaster 3D, open the window's material properties and set the glass tint, transparency, and reflectivity to match the actual product. A clear single-pane window will pass far more warm light than a low-E double-glazed unit, and the rendering will look brighter and warmer than the built kitchen. Lower the transparency to around 70 to 80 percent for a typical double-glazed low-E window, and raise reflectivity slightly so the glass reads as glass instead of an open hole. Also check the interior surfaces. A glossy white counter and a honed dark stone counter respond very differently to the same fall beam; use the material editor to set realistic reflectivity before judging the light. ArchiMaster 3D's feature set includes true-to-scale window libraries and editable glazing, which is what makes the sun study useful.
Step 4: Run a Shadow Study and Save the View
After setting date, time, and glazing, use the shadow study or sun path preview to see how the light moves across the kitchen. Walk the camera to the cook's position and the sink, because glare is a line-of-sight issue. A window that looks fine from the dining table can throw a direct beam into your eyes when you stand at the range. Check the three fall times in order. At 8 a.m. light may not reach the counters at all. At solar noon it may be blocked by the roof overhang. At 3:30 p.m. a low shaft may cross the island and make the refrigerator face unreadable. Save each view as a named preset so you can compare them side by side without rebuilding the scene. If the light is too harsh, test a deeper overhang, a light shelf, or a window with a higher sill before moving walls. The products page shows which ArchiMaster 3D edition includes the advanced sun and rendering tools if you need to upgrade.

Common Fall Sun Mistakes in Kitchen Renders
The most common mistake is modeling the window without its actual glazing, which makes the kitchen look brighter than it will be. Another mistake is leaving the default north orientation, especially in a remodel where the plan was drawn on a sheet and rotated to fit the page. A third mistake is testing only noon. Fall glare and long shadows peak in the afternoon, so a noon-only test misses the exact moment when the kitchen will be used hardest. Also avoid turning up artificial lights too high, because a bright ceiling light can wash out the warm fall shadows you are trying to study. Set interior lights to a low night level or turn them off during the daylight test. If the room has a deep overhang or porch, check the sun path from outside the window too, because the render may show direct light that the roofline would actually block.
- What time of day should I use to simulate fall sunlight in a kitchen?
- Test at 8:00 a.m., solar noon, and 3:30 p.m. local time. Fall glare and long shadows peak in the mid-afternoon, so a 3:30 p.m. view matters most for dinner prep. A noon-only test misses the low warm beam that crosses the counters in late afternoon.
- Does window orientation change the fall sun angle in ArchiMaster 3D?
- Yes. ArchiMaster 3D calculates sun position from true north, project latitude, date, and time. A south-facing window receives a different fall sun path than a west-facing window, so you must align the plan to the actual compass direction before running the light study.
- Can I save a fall lighting preset in ArchiMaster 3D?
- Yes. After setting the September or October date, time, and sky, save the view as a named lighting preset. You can then compare morning, noon, and afternoon fall light without rebuilding the scene each time.
- Why does my kitchen render look too bright in fall?
- The default window glazing is often too transparent. Real low-E double-glazed glass transmits less light than clear single-pane glass. Lower the window transparency to around 70 to 80 percent and slightly raise reflectivity to make the daylight model match the actual product.
- Should I use true north or magnetic north in ArchiMaster 3D?
- Use true north for solar studies. Magnetic north shifts over time and by location, and a 10-degree error can move afternoon glare from the sink to the range. Pull the actual wall orientation from a site survey or a phone compass set to true north.
Download ArchiMaster 3D and test your kitchen's fall daylight before the first wall comes down.
Start Free TrialReady to design with confidence?
See which edition fits the space you’re designing.