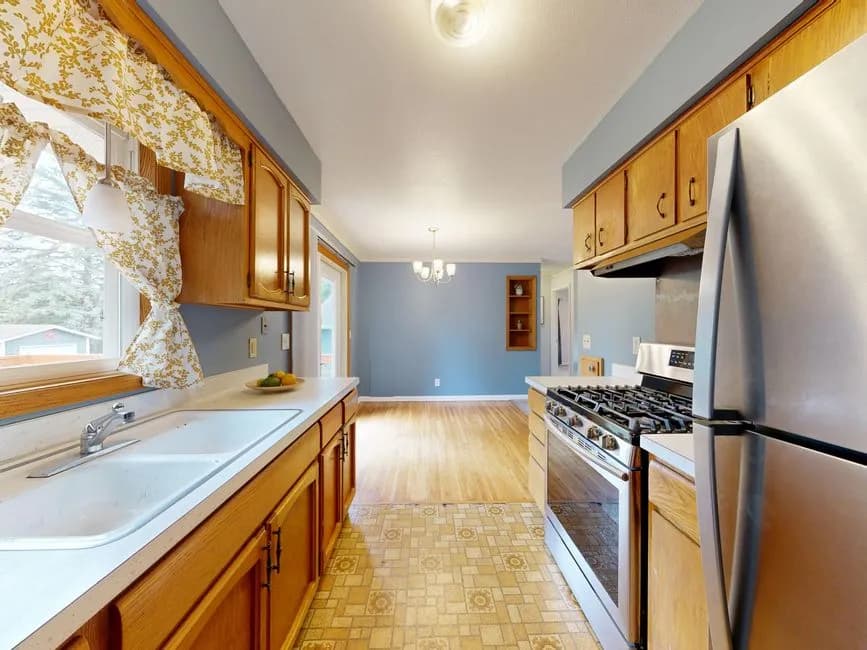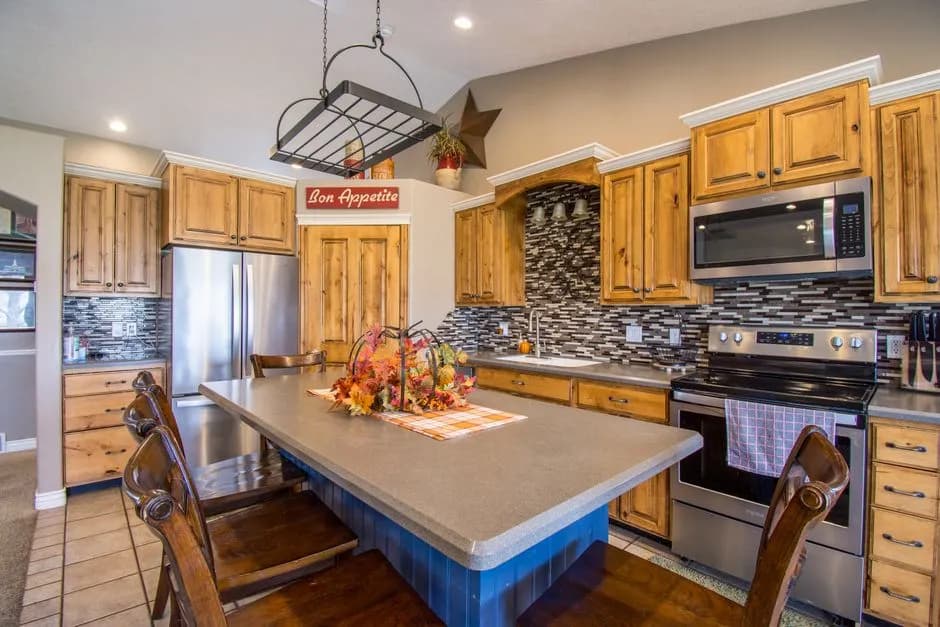

 FIG·01
An imported AutoCAD DWG floor plan that arrives in ArchiMaster at one tenth its real size, 25.4 times too large, or with walls hundreds of feet long is almost never a corrupt file. It is a drawing unit mismatch or a unitless DWG, and the fix starts before you trace a single wall: declare the source units correctly on import, then verify one known dimension and rescale only if the import dialog cannot resolve the unit. In ArchiMaster 3D, which is 3D home design software built for floor plans and remodels, DWG and DXF files import as reference geometry or editable linework. The goal is to get that underlay to true size so every wall you trace becomes an accurate kitchen, bath, or whole-home layout.
- Most wrong-size DWG imports are unit mismatches: millimeters read as inches, feet read as inches, or a unitless file using the wrong project default.
- Check the source file's UNITS and INSUNITS settings in AutoCAD or a CAD viewer before import, and save the file with the intended unit if possible.
- Verify a known dimension, such as a 36 in door or 60 in tub, before tracing; divide expected by measured to get the exact scale factor.
- Common scale factors are 0.0393700787 for millimeters to inches, 25.4 for inches to millimeters, 0.0833333333 for feet to inches, and 12 for inches to feet.
- Stray faraway linework can make a correct-scale plan look tiny; purge and clean the DWG before reimporting.
“A floor plan that is not at true scale is not a reference; it is a source of errors.”, ArchiMaster 3D Journal
Why a DWG file arrives at the wrong size
AutoCAD DWG files do not always store their real-world unit in a way that importers can read reliably. A drawing authored in millimeters can still carry an insertion scale setting of Unitless, or INSUNITS 0. If ArchiMaster reads that 0 as your project's default imperial unit, a 3600 mm wall becomes 3600 inches, which is 300 feet. Likewise, a door drawn as 3 feet in 36 drawing units can import as 36 millimeters when the importer assumes metric, leaving a 1.4 inch opening. The actual linework is not distorted; the unit label is simply wrong. That is why the fix is a unit conversion, not a redraw. The same geometry is shared, but the numerical interpretation changes by a factor of 25.4, 12, 1000, or 39.37 depending on the units involved.

Set the source units before you import
Open the DWG in its source CAD program or a free DWG viewer first. In AutoCAD, run the UNITS command and look at Insertion Scale. If it says Unitless, change it to the original unit used by the person who drew the file, such as millimeters, centimeters, meters, inches, or feet, then save. In ArchiMaster's DWG import dialog, set the source drawing unit to that same value before confirming the import. The software can then convert the geometry against the current project's unit instead of assuming one. If the imported file was produced by another designer, ask for a clean copy with the correct drawing units rather than guessing. A 30 second settings check before import eliminates most rescale work after import.
Verify one known dimension instead of trusting the preview
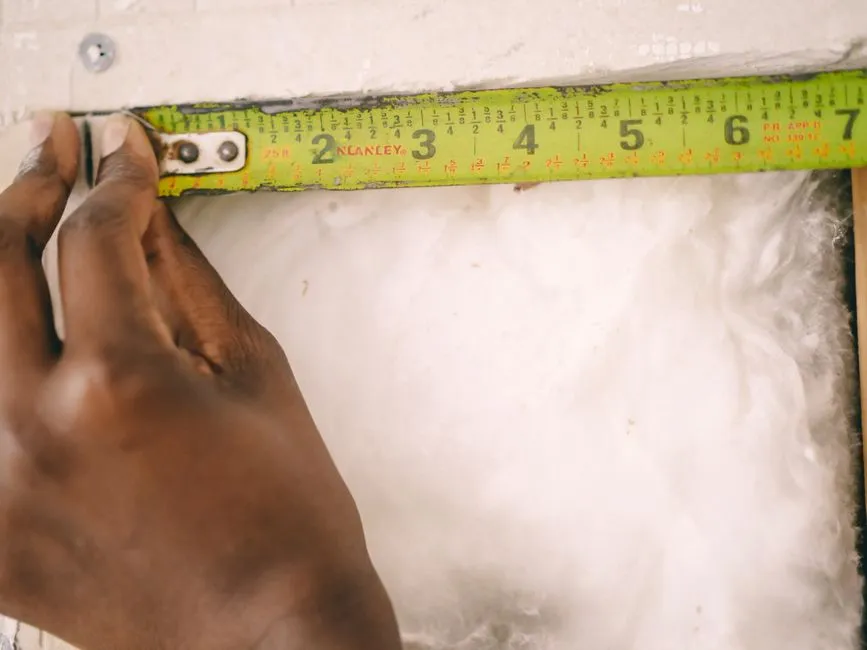
After import, do not trust the visual fit inside the drawing window. Measure an element whose real dimension you know. A standard American front door is 36 inches wide, a bathtub alcove is usually 60 inches, a kitchen base cabinet is 24 inches deep, and a metric front door is 810 mm or 910 mm. Select the imported linework and use ArchiMaster's dimension or measure tool between two points. If the measured length is 914.4 inches for a planned 36 inch door, the file came in 25.4 times too large. If the measured length is 1.417 inches for that same 36 inch door, the file came in 25.4 times too small. Write down the ratio before changing anything.
- Front entry door: 36 in or 914.4 mm
- Bathtub alcove: 60 in or 1524 mm
- Kitchen base cabinet depth: 24 in or 610 mm
- Interior door: 30 to 32 in, or 762 to 813 mm
Apply the correct scale factor without rebuilding
If the scale is wrong, select the imported geometry and use ArchiMaster's scale or resize command before you trace walls. Set the base point at a known corner of the plan, then enter the factor. Use 0.0393700787 when millimeters were imported as inches, 25.4 when inches were imported as millimeters, 0.0833333333 when feet were imported as inches, and 12 when inches were imported as feet. For meters to millimeters mistakes, use 0.001; for meters to feet, use 3.280839895. ArchiMaster's features include dimension snapping and measurement tools that make this verification quick. After scaling, check the same door or tub again and repeat only if the ratio is off by more than a fraction of an inch. Scaling the imported linework before tracing means your generated walls, cabinets, and fixtures do not need individual correction later.

Clean the file and lock the corrected layer
Sometimes the plan is at the correct scale but still appears microscopic inside the drawing window. A stray point, a title block placed far from the model, or a frozen layer containing distant geometry can fool the zoom extents. In your source CAD program, run PURGE, delete empty layers, and isolate only the floor plan linework. Save a clean DXF or DWG with just the plan and reimport that file instead of scaling a polluted file. This step alone fixes many cases where a plan seems one thousandth its actual size.
- Run PURGE and AUDIT in the source CAD program
- Isolate the floor plan layer and delete title blocks
- Remove faraway points and frozen geometry
- Save a clean DWG and reimport before scaling
- Lock or hide the imported layer after verification
After the corrected linework is locked, trace walls, place cabinets, and generate your model. A true-to-scale underlay is the single most reliable way to prevent half-inch mistakes from compounding through material lists and construction documents. The same import and scale logic applies whether you are working on a whole home plan or a single kitchen and bath remodel.
- How do I know if my DWG was drawn in millimeters or inches?
- Open the file in a CAD viewer and check the UNITS command or the drawing's insertion scale setting. If known object widths read around 914.4 mm, 610 mm, or 1524 mm, the drawing unit is millimeters. If they read 36 in, 24 in, or 60 in, the drawing unit is inches. You can also verify by measuring a standard door width.
- What is the scale factor from millimeters to inches in DWG import?
- The exact scale factor from millimeters to inches is 0.0393700787. Multiply imported geometry by that value when a millimeter drawing was interpreted as inches. To reverse the error, use 25.4 because one inch equals 25.4 millimeters.
- Why does my imported floor plan show walls hundreds of feet long?
- A unitless DWG is often read as inches, so a wall drawn as 3600 millimeters is interpreted as 3600 inches, or 300 feet. Set the source units in AutoCAD before import or rescale the imported linework by the correct factor.
- Can I fix the scale after I have already traced walls in ArchiMaster?
- Yes. Select only the imported linework, not the ArchiMaster walls, and apply the scale factor with the same base point. Your generated model then updates dimensionally. Lock or hide the imported layer afterward to avoid accidental selection.
When your DWG underlay is locked to real dimensions, you can trace once and trust the result. Download ArchiMaster 3D to test import, scaling, and dimension verification on your own floor plan.
Download free trialReady to design with confidence?
See which edition fits the space you’re designing.