
 FIG·01
To set exact furniture dimensions in ArchiMaster 3D, select the cabinet, island, or appliance, open the object properties panel, turn off proportional scaling, and type the width, depth, and height directly into the dimension fields. That one workflow separates a kitchen that looks good from a kitchen that still works when a dishwasher door swings open. Exact sizing matters most in kitchens because the gap between comfortable and cramped is often just two inches. By pairing resized furniture blocks with clearance-zone checks, you model a layout you can build, not a layout you can only render. The steps below use standard kitchen measurements, but the same method applies to wardrobes, vanities, outdoor kitchens, and media units.
- Select any furniture block, open its properties, and turn off the proportional lock before entering exact width, depth, and height values.
- Standard base cabinets measure 24 inches deep and 34.5 inches high; the 1.5 inch countertop brings the finished height to 36 inches.
- Resize the first unit before duplicating or arraying cabinets, so ArchiMaster 3D copies the exact dimensions instead of resetting to the catalog default.
- Keep walkways at least 36 inches and work aisles at least 42 inches, measured from counter edge or appliance face to the opposite surface.
- Check the full door swing of dishwashers, ovens, and refrigerators, not just the furniture body, when reviewing clearance in plan view.
What Default Furniture Blocks Get Wrong in a Kitchen
Most kitchen errors in ArchiMaster 3D begin with default furniture blocks that use nominal catalog sizes rather than finished installed dimensions. A base cabinet block may read 24 inches deep, but the door front, bumper, and pull push the real object to 25.5 inches. A refrigerator block can read 36 inches wide with no allowance for the door swing, hinge, or handle. If that block is placed tight against a side wall, the door cannot open fully because the model never showed the missing swing arc. Ranges repeat the same issue. A 30 inch range block is 30 inches wide, but the open oven door can project another 22 to 25 inches into the room. That is why the first move is to correct the box dimensions, then manually check the swing. The furniture blocks in the ArchiMaster 3D suite accept exact numeric input, so the geometry follows the numbers rather than a preset shape.
Step-by-Step: Set Exact Width, Depth, and Height
Work on one unit at a time. The same sequence applies to base cabinets, wall cabinets, islands, range hoods, and appliances. Start with the largest fixed object, usually the refrigerator or a tall pantry cabinet, because it sets the run length.
- Step 1: Click the furniture block once. A selection box with handles appears around it.
- Step 2: Open the object properties panel. In the Dimensions section, turn off the proportional lock if it is active, so width, depth, and height move independently.
- Step 3: Type exact values into the Width, Depth, and Height fields. Depth runs front to back and height runs finished floor to top. ArchiMaster 3D accepts inches or millimeters depending on the project units.
- Step 4: Apply the change, then switch to a top-down plan or orthographic view to compare the new footprint with the surrounding walls and cabinets.
- Step 5: Duplicate the resized block before placing the next unit. ArchiMaster 3D copies the modified dimensions, so every repeated cabinet starts at the exact size instead of reverting to the default catalog block.
Clearance Zones That Make or Break a Kitchen
After resizing, leave the render view and check the plan. The three movement dimensions that still matter in 2026 are 36, 42, and 48 inches. These are circulation clearances, not cabinet depths.

- 36 inches: the minimum walkway behind a seated diner or along a single run of cabinets when no cook is working there.
- 42 inches: the minimum work aisle for one cook, measured counter front to counter front or to an appliance face.
- 48 inches: the safer aisle for two cooks passing each other, and the minimum in a galley kitchen with appliances on both sides.
- 12 to 15 inches: landing space beside a cooktop, sink, or refrigerator on the handle side.
- 18 to 24 inches: countertop beside a built-in oven or microwave drawer, so a hot pan has a set-down zone.
The Non-Obvious Tradeoff: Door Swings and Hardware Eat Clearance
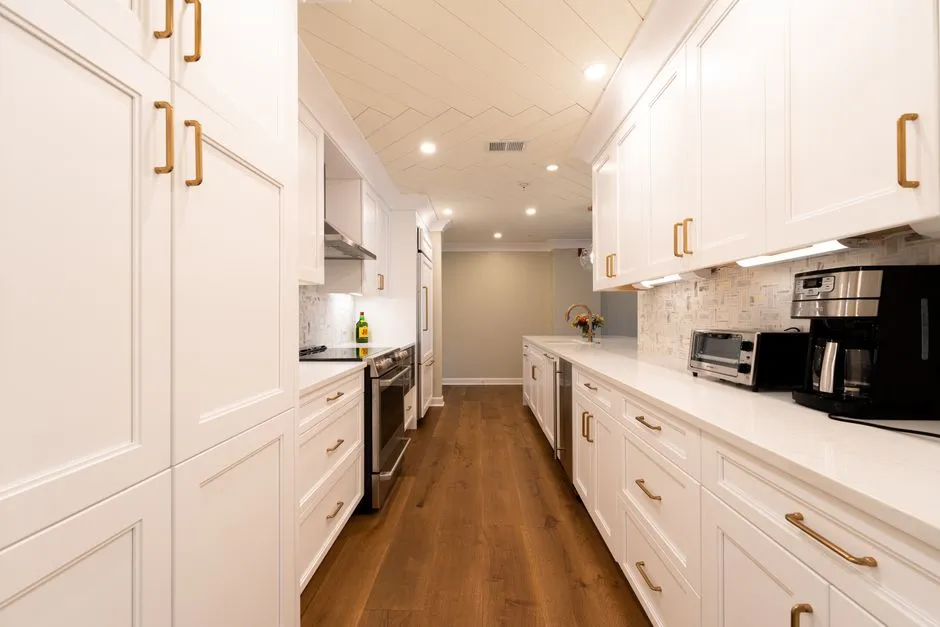
The dimension that most first-time kitchen models miss is the swung door. A 24 inch deep dishwasher sits flush with the counter front, but its open door projects about 24 inches into the room. In a 42 inch work aisle, that leaves only 18 inches of passable space from the open door edge to the opposite counter, too narrow for a second person to walk behind. A 36 inch refrigerator with French doors needs 2 to 4 inches of side clearance plus the full swing path in front. Similarly, a standard 30 inch range body hides an oven door that swings 22 to 25 inches out and becomes a burn zone. In ArchiMaster 3D, after setting the exact body dimensions, rotate the appliance door or draw a temporary clearance arc in plan view to test the worst case.
“A kitchen layout is a movement plan first and a furniture arrangement second.”, ArchiMaster 3D Journal
Work From a Traced Floor Plan, Then Lock the Layout
Exact furniture dimensions are far easier to set when the room itself is already to scale. If you have a builder PDF or a hand-sketched floor plan, import it and trace the walls before placing cabinets. The wall lines then constrain the run, and the dimension fields show whether the plan actually leaves enough aisle. The workflow in Trace a 2D Floor Plan into 3D in ArchiMaster (2026) covers snapping walls to scale. For a narrow kitchen, the clearance rules in Model a Galley Kitchen in ArchiMaster 3D (2026) show how resizing one run of base cabinets affects both sides. More layout techniques are in the ArchiMaster Journal.

Verify in a Rendered Walkthrough Before You Build
Use the 3D walkthrough after dimensioning, not before. A rendered view catches what plan view hides: a wall cabinet too low over the range, a drawer that hits a door pull, or a kitchen island that blocks the refrigerator doors. Set the camera at eye level, about 60 inches above the finished floor, and move through the primary work triangle. If you can walk from sink to range to refrigerator without a sideways step, the layout is close. Then go back into the properties panel and adjust by the exact number of inches the walkthrough revealed. Because ArchiMaster 3D uses the same geometry engine across design views, the dimension you change in 2D updates the 3D model immediately.
- How do I change furniture size in ArchiMaster 3D without stretching or distorting it?
- Select the object, open the properties panel, and turn off the proportional lock before typing new width, depth, and height values. Numeric entry keeps the model proportional from the origin point, unlike dragging a corner handle, which can stretch the object.
- What standard kitchen cabinet dimensions should I use in ArchiMaster 3D?
- Use 24 inches deep for base cabinets, plus 1.5 inches for the countertop to reach 36 inches total height. Wall cabinets are typically 12 inches deep and 30 to 36 inches high. Refrigerators average 36 inches wide and 30 to 36 inches deep; ranges are usually 30 inches wide and 25 to 27 inches deep.
- Why does my kitchen feel cramped in 3D even when the numbers look correct?
- Default blocks often omit door fronts, handles, and door swing arcs. Check the movement clearances: 42 inches in work aisles, 36 inches in walkways, and 12 to 15 inches for appliance landing zones. If a 24 inch deep dishwasher sits in a 42 inch aisle, the open door leaves only 18 inches, which is too narrow.
- Can I set exact dimensions for multiple cabinets at once in ArchiMaster 3D?
- Resize the first cabinet, then duplicate or array that block. ArchiMaster 3D copies the modified dimensions to the repeated units. If you already placed several default cabinets, duplicate the corrected block and replace the existing units one for one.
Model your kitchen with exact dimensions and check clearance zones before the first cabinet order.
Download free trialReady to design with confidence?
See which edition fits the space you’re designing.