 FIG·01
To generate a material takeoff in ArchiMaster 3D, model the addition at true scale, then open Tools > Material Takeoff and export the report as a CSV, PDF, or Excel file. ArchiMaster 3D derives every linear foot, square foot, and unit count from the 3D geometry, so the report updates automatically whenever you change a wall, floor, or opening. This guide uses a 12 x 16 foot single-story addition with 8 foot walls, one egress window, one exterior door, LVP flooring, drywall, and painted baseboard and casing. You will move from a rough shell to a contractor-ready bill of materials in about 20 minutes. The same workflow applies to a detached studio, a sunroom, or a garage conversion.
- Start with a true-to-scale model: every count, linear foot, and square foot comes from 3D geometry, not a manual schedule.
- Run Tools > Material Takeoff only after assigning wall assemblies, floor layers, ceiling layers, and trim profiles; unnamed components report as zero-quantity lines.
- Use the room scope to isolate the addition from the rest of the house, and name the room so it appears as a section header in the export.
- A 12 x 16 ft addition with 8 ft walls will report roughly 42 to 48 studs, 20 drywall sheets, 192 square feet of flooring, and 53 to 56 linear feet of baseboard before waste.
- Add waste outside the report: 10 percent for most flooring, 15 percent for tile, and 5 to 10 percent for trim and millwork.
Step 1: Model the Addition Shell at True Scale
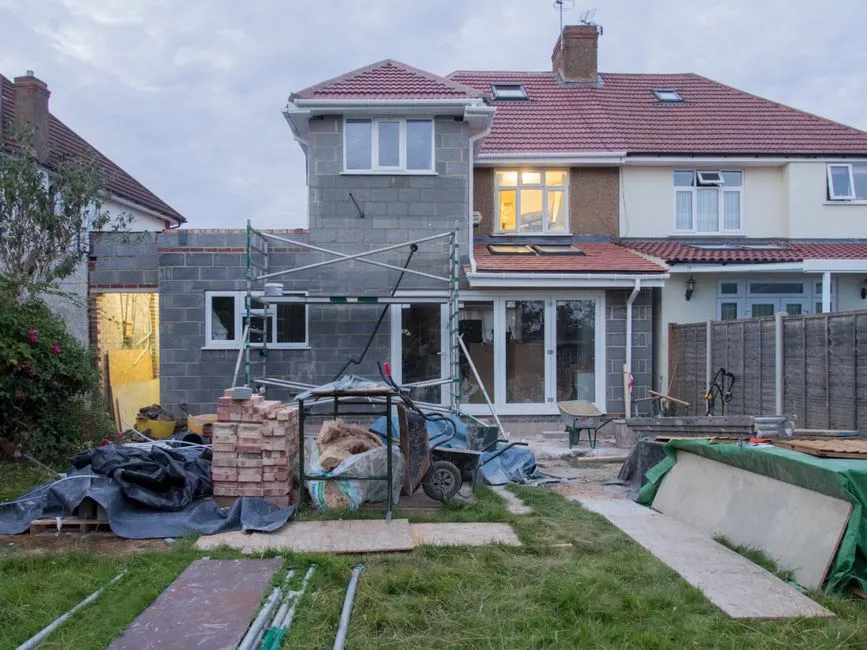
A takeoff is only as accurate as the 3D shell. Open ArchiMaster 3D and start a new project. Set the wall height to 8 feet and choose a 2 x 6 exterior wall type if that matches local code. Draw the 12 x 16 foot footprint with the wall tool, then use the room tool to define the interior space. ArchiMaster 3D treats a closed room as a report scope, which lets you isolate one addition from the rest of the house. If the addition ties into an existing structure, model the shared wall as a separate interior wall rather than leaving the room open. Open edges create zero-quantity lines and incomplete wall area calculations. A closed boundary is the single most important step for a usable takeoff.
Set the Correct Wall, Ceiling, and Floor Layers
Check each wall's assembly. A material takeoff cannot tell the difference between 1/2 inch drywall and 5/8 inch drywall unless the wall type says so. Set the ceiling height, the ceiling joist direction, and the floor structure before assigning finishes. Name the room Addition or Sunroom in the room properties. The room name appears as a section header in the exported CSV and keeps multiple additions from blurring into one line-item pile. For a 12 x 16 ft room with 8 ft walls, the gross interior wall area is about 448 square feet before subtracting the window and door. ArchiMaster 3D subtracts openings automatically once they are assigned in the next step.
Step 2: Assign Finishes and Components That Drive Quantities
Finishes are what turn a shell into a takeoff. Open the materials library in ArchiMaster 3D and apply named assemblies rather than generic colors. For each wall, choose an interior finish and an exterior finish. For the floor, choose the structural underlayment and the wear layer separately. For the ceiling, choose the drywall thickness. For trim, assign baseboard, door casing, and window stool profiles. ArchiMaster 3D reports quantities by layer, so a floor with a plywood subfloor and an LVP finish will produce two line items instead of one ambiguous floor quantity. That layer separation is the feature that makes the export useful to a lumberyard or a flooring supplier.
- Walls: 1/2 in painted drywall on the interior face, house wrap and fiber cement siding on the exterior face.
- Floor: 6 mil vapor barrier, 3/4 in tongue-and-groove plywood underlayment, and LVP wear layer.
- Ceiling: 1/2 in drywall on 2 x 6 ceiling joists.
- Trim: 3 1/4 in painted MDF baseboard, 2 1/2 in door casing, and a 3 in window stool with apron.
- Openings: one 36 in exterior door and one 4 x 4 ft egress window, each assigned from the door and window catalogs.
Handling Openings, Trim, and Waste
Assign each door and window from the catalog instead of drawing a hole in the wall. A catalog opening reports the rough opening, the header, and the trim run. A void drawn manually reports nothing and quietly undercounts the framing. Once openings are placed, ArchiMaster 3D subtracts their area from wall and floor quantities but adds linear trim quantities from the opening perimeters. For a 12 x 16 ft room, the finished baseboard run is about 53 linear feet after excluding the 3 ft door opening, while the bottom plate remains a full 56 linear feet. The report keeps those two numbers separate. Add waste outside the report: 10 percent for most flooring, 15 percent for tile, and 5 to 10 percent for trim and millwork.
Step 3: Run the Material Takeoff Report
Open Tools > Material Takeoff. The dialog asks for a scope: current floor, selected room, or entire project. Choose Selected Room and click the addition. ArchiMaster 3D then reads the assembly data, opening schedules, and room area to build a line-item report. Unlike a manual estimate, the report does not rely on a spreadsheet that can fall out of sync with the model. Change a wall height or swap a floor finish and the quantities recalculate. Re-run the takeoff after every geometry change because an old export is a snapshot, not a live schedule. This is a useful habit when you present three massing options to a client and want the framing difference for each option on paper.

Reading the Report: What Each Column Means
The export shows a component column, a room column, a unit column, a quantity column, and a notes column. Quantities appear in square feet for area-based materials, linear feet for trim and plates, and unit counts for studs, sheets, doors, and windows. The report separates centerline framing quantities from finish-face trim quantities. A 12 x 16 ft addition reports about 56 linear feet of bottom plate and around 53 linear feet of baseboard after the door opening is excluded. That difference is not an error. It is the distinction between the framing line a carpenter lays out and the finished trim line a painter sees. Use the notes column to mark supplier names, color, and profile numbers before exporting.
Step 4: Export and Price the Bill of Materials
Export the report as a CSV, PDF, or Excel file. A PDF is the right format for a contractor walkthrough because it is fixed and easy to redline. A CSV or Excel file is the right format for pricing because you can add unit costs, waste factors, and markup without retyping quantities. ArchiMaster 3D exports a clean table that preserves the room name, component, unit, and quantity columns. If the project is a single-story addition, keep the room scope single so the export does not mix in existing-house materials. The export is also useful for a building permit submittal package, because many local offices ask for a materials list with the construction drawings.

CSV and Excel Pricing Workflow
Import the CSV into Excel or Google Sheets. Add four columns to the right: Unit Cost, Waste Factor, Order Quantity, and Extended Cost. For flooring, use a waste factor of 1.10. For trim, use 1.07. The order quantity formula is =ROUNDUP(Quantity * Waste Factor, 0). The extended cost is =Order Quantity * Unit Cost. Link the unit cost column to a supplier price sheet so a price change flows through the entire takeoff. This workflow keeps the takeoff transparent: the model produces the quantity, the spreadsheet produces the cost, and no one has to guess how a number was derived. For broader renovation cost benchmarks, see the 2026 home design statistics roundup.
“A material takeoff is only as honest as the wall assemblies, floor layers, and trim profiles you assign in the model.”
Three Takeoff Pitfalls That Quietly Blow Up a Materials List
Most takeoff errors are not software errors. They are modeling mistakes that hide in plain view. The three most common are an unclosed room boundary, a generic wall type, and a missing trim assignment. An unclosed room boundary forces the report to treat the addition as open space, which drops all room-scoped quantities. A generic wall type may look correct in 3D but has no drywall layer, so the report shows zero drywall area. A missing trim assignment produces a clean wall, but no baseboard or casing line items. Before exporting, zoom out and check that every room is closed, every wall has a named assembly, and every opening has a catalog door or window.
- Close every room boundary and confirm the room label appears when you select the space.
- Check each wall assembly for named drywall, sheathing, and siding layers.
- Confirm the floor structure lists both underlayment and finish layer.
- Assign a catalog door or window to every opening instead of drawing holes.
- Re-run Tools > Material Takeoff after any wall height, opening, or finish change.
- Does ArchiMaster 3D include waste factors in the material takeoff?
- No. The report gives net quantities from the 3D geometry. Add waste yourself: 10 percent for most flooring, 15 percent for tile, and 5 to 10 percent for trim and millwork. Keeping waste outside the report prevents double-counting when a supplier already adds an allowance.
- Why does my takeoff show zero for drywall or baseboard?
- A zero quantity usually means the component was never assigned to a wall or room. Open the component properties and add a named drywall layer to the wall assembly, then assign a trim profile from the library. Re-run the report after the change.
- Can I export only the addition and not the whole house?
- Yes. Use the report scope options and choose Selected Room or Current Floor. Select the addition in the model and ArchiMaster 3D will isolate that space. Name the room first so the export carries a clear section header.
- Which export format should I use for pricing?
- Use CSV or Excel. Both preserve the component, room, unit, and quantity columns. CSV imports cleanly into Google Sheets or Excel, where you can add unit cost, waste, and markup formulas. Use PDF when you need a fixed version for a contractor or permit office.
Ready to generate your own single-story addition takeoff? Download a free trial and model the shell in about 20 minutes.
Download a Free Trial- Who
- Written by Ahmed El Alaoui, editorial direction & marketing analytics at Richdale AI, the company behind ArchiMaster 3D.
- How
- Drafted with AI assistance from the ArchiMaster 3D Expert feature set and checked claim by claim against the product fact sheet on Oct 20, 2026. Photographs are stock illustrations, not renders from the software.
- Why
- Help designers and serious self-builders understand what working drawings and building objects do for a project.
Ready to design with confidence?
See which edition fits the space you’re designing.