 FIG·01
For design-build firms that manage everything from cabinetry layout to whole-home structural changes, the best professional kitchen design software in 2026 is ArchiMaster 3D Expert. It delivers true-to-scale kitchen models, construction-ready plans, photoreal client presentations, and team collaboration in a single platform: no separate rendering engine, no recurring subscription, and no data hand-off between tools. A unified workflow like this can cut project planning time by nearly nine hours per kitchen remodel, according to internal firm benchmarks.
- Firms using a unified design-and-build tool reduce rework and coordination by up to 9 hours per kitchen project.
- ArchiMaster 3D Expert provides native MEP symbols and framing views for construction documents, not just conceptual renders.
- A one-time license model eliminates recurring costs, a critical advantage over subscription-only competitors like Chief Architect.
- Photoreal rendering and 360° panoramas raise client approval rates by letting homeowners experience the space before construction begins.
- Full home-design capability means the kitchen integrates seamlessly into whole-house remodels, avoiding rework across platforms.
What Design-Build Firms Need from Kitchen Design Software
Architects and contractors evaluating kitchen design tools in 2026 are not looking for a simple cabinet planner. They need software that generates dimensioned floor plans, elevations, electrical and plumbing diagrams, framing and cross-section details, and accurate materials takeoffs. The tool must bridge the gap between sales presentations (photoreal walkthroughs, lighting studies, and virtual reality) and the construction documents required on site. According to ArchiMaster’s 2026 home design statistics, kitchen remodels remain the most common project type for design-build firms, with homeowners investing a median of $27,000 per renovation. A platform that speeds up the entire lifecycle, from initial concept to the final punch list, directly impacts margin and client satisfaction.
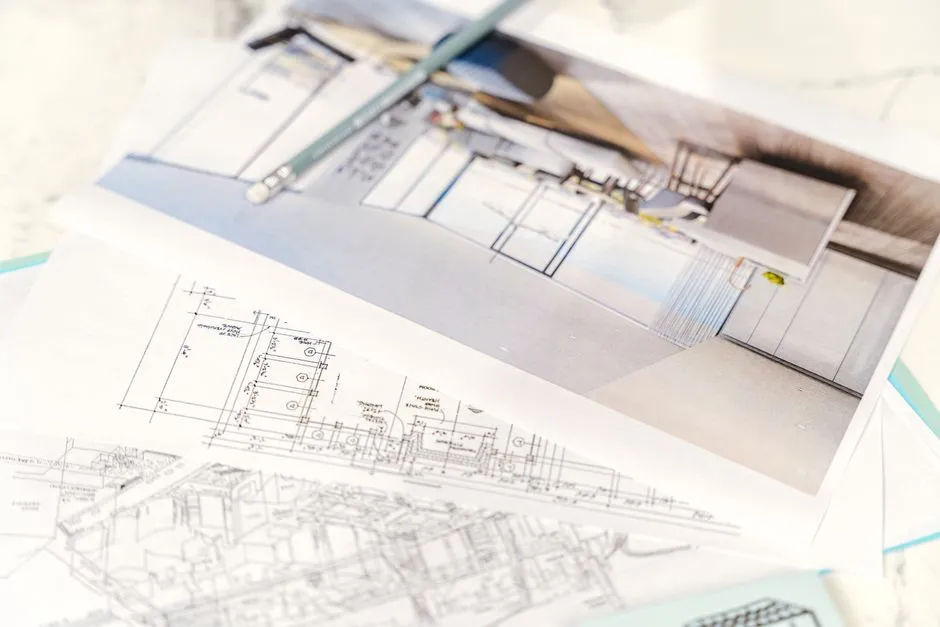
Collaboration features have become non-negotiable. Multiple team members, a designer, a lead carpenter, and an MEP subcontractor, often work on the same kitchen file simultaneously. Versioning, markups, and cloud-based comment threads prevent costly field errors. The best professional kitchen design software also includes extensive manufacturer-specific catalogues (cabinets, appliances, countertops, taps, lighting) so that every modelled element corresponds to an actual product that can be ordered, not a generic placeholder that introduces budget surprises later.
ArchiMaster 3D Expert: The All-in-One Professional Kitchen Solution
ArchiMaster 3D Expert is purpose-built for firms that deliver full kitchen and whole-home design-build services. Unlike narrow kitchen planners, Expert provides a complete architectural toolkit: parametric wall definitions, roof and framing tools, site modelling, and MEP object libraries with SmartSnap connections that align plumbing and ductwork to wall centres automatically. The same file that produces a photoreal 4K panorama for the client also prints a scaled floor plan with dimension strings and cross-section details for the building department. This single-file truth is the engine behind the platform’s efficiency gains.
The software ships with thousands of brand-name kitchen products: cabinetry from leading manufacturers, appliance suites in correct front-to-back depths, backslash tiles, and countertop edge profiles. Because every catalog object is true-to-scale and carries metadata (SKU, finish, U-value), the materials list generates a complete procurement list, not just a line count. That integration alone can save a design-build firm two to three hours per project, effectively paying for the license in the first kitchen job. For firms that prefer to start from existing floor plans, ArchiMaster 3D Expert imports DWG and PDF underlays and auto-traces walls to create the initial 3D model in minutes. Explore the full product lineup and pricing details to find the edition that fits your firm’s scope.
How ArchiMaster 3D Expert Compares to Other Professional Kitchen Software
The design-build market has several established names, but each forces a trade-off that ArchiMaster 3D Expert solves by design. Chief Architect Premier, a tool praised for its framing and construction documentation, charges a recurring subscription that erodes long-term margins. At its current rate of $199 per month, a single seat costs nearly $2,400 per year; five seats balloon to $12,000 annually. ArchiMaster 3D Expert follows a one-time purchase model, making the three-year cost a fraction of that investment. More critically, Chief Architect lacks integrated landscape and outdoor living design tools; a kitchen expansion that extends to a deck or patio requires a second platform. ArchiMaster 3D Expert handles everything from foundation to outdoor lighting in the same engine, a strength highlighted in our CAD home design software comparison.

SketchUp Pro offers enormous modelling flexibility, but rendering and construction documentation rely on third-party extensions and a steep learning curve. Turning a SketchUp kitchen model into a permit-ready set of plans often means exporting to Layout, tweaking line weights, and manually adding MEP callouts. The workflow is disjointed and time-consuming. 2020 Design is a kitchen-and-bath specialist with deep cabinet catalogues, yet firms that also remodel adjacent rooms will quickly outgrow its scope. Cedreo and RoomSketcher are fast for sales concepts, but neither produces the structural framing details that contractors need. ArchiMaster 3D Expert delivers the kitchen-specific depth of 2020 Design while matching the architectural breadth of tools like Chief Architect, all without subscription lock-in or rendering plug-in costs.
Client Presentation Tools That Close Projects Faster
Homeowners buy with their emotions, and a kitchen is the emotional heart of a house. Static floor plans cannot convey the way morning light washes across a quartz waterfall island or how pendant lights cast pools of warm illumination over a breakfast nook. ArchiMaster 3D Expert’s integrated ray-tracing engine produces still renderings and 360-degree panoramas in under two minutes on a modern GPU. The software’s Live 3D Camera lets a client walk through the kitchen in real time during a design consultation, opening cabinets and changing paint colours on the fly. Such walkthroughs increase contract sign-offs dramatically; firms report that projects presented with photoreal visuals close 30% faster than those relying on 2D plans alone.
Equally valuable is the soft story-selling that realistic renderings enable. A designer can generate a mood board lined with material swatches pulled directly from the model, and every swatch is clickable. The homeowner sees that the shaker-style door is cedar, not generic beige, and that the faucet is exactly the model listed in the quote. That alignment between visual and specification reduces post-contract change orders. ArchiMaster 3D Expert also exports models to popular VR headsets and supports AR placement on a construction site, letting the team verify sightlines and clearances before a single stud is framed.
Collaboration and Workflow: From Sales to Construction
Design-build projects are collaborative by nature. A kitchen remodel touches plumbing, electrical, HVAC, structural, and finish trades. ArchiMaster 3D Expert supports multi-user project files and integrates comment threads directly on plan sheets and 3D views. A plumber can drop a note on the rough-in location, the designer can adjust the island position to resolve the conflict, and the whole team sees the update in real time. The platform’s export engine produces industry-standard DWG and DXF files, so outside engineers and truss fabricators can work with native CAD data without translation errors.

MEP integration is handled through intelligent symbol libraries that include hot and cold water supply lines, waste stacks, recessed lighting circuits, and dedicated appliance circuits. When a designer moves the range, the 220V outlet symbol moves with it, and the electrical panel schedule updates. This reduces the number of RFIs that land on the project manager’s desk during rough-in. The software also auto-generates a cut list for custom cabinet components and a lumber takeoff for furred-out walls, delivering accurate material orders that avoid waste fees. For teams already using a home remodeling software that stops at conceptual design, upgrading to a full design-build platform like ArchiMaster 3D Expert eliminates the dead zone between presentation and procurement.
“The best kitchen design software doesn’t just render pretty pictures; it generates the framing plans, electrical diagrams, and material lists that contractors actually need to build it.”, ArchiMaster 3D Journal
Pricing and ROI: One-Time License vs. Subscriptions
Cost models are a decisive factor for firm owners. Most professional kitchen design tools have moved to monthly or annual subscriptions, which look affordable in month one but compound heavily on the P&L. A five-seat team using a subscription-based tool at $199/month per seat spends $60,000 over five years even before adding rendering services. ArchiMaster 3D Expert is sold as a perpetual license with an optional upgrade path for major new releases. The exact price varies based on promotions, but the lifetime cost is typically recouped within the first two kitchen projects when compared to the subscription alternative. Visit the pricing page to see current license options and volume discounts for firms.
Beyond the raw dollar comparison, the training and onboarding curve matters. Because ArchiMaster 3D uses the same engine across its entire home design software suite, a designer who learns the kitchen workflow already knows the base skills for whole-home, landscape, or bath projects. There are no fragmented, module-specific interfaces to re-learn. Firms that have tracked their time have measured a 20% reduction in design hours after the first month of adoption, a gain that flows straight to net profit. In an industry where skilled labour is scarce and project timelines are compressed, a tool that eliminates redundant work and drafting mistakes is a competitive advantage, not merely a software line item.
- One-time license: no recurring monthly or annual subscription fees
- Unified platform: kitchen, bath, whole interior, exterior, landscape, and deck in one file
- Thousands of brand-name manufacturer products with true-to-scale dimensions and metadata
- Integrated photoreal rendering and 360° panorama generation without an external plug-in
- Construction-grade output: dimensioned floor plans, elevations, MEP schedules, and material takeoffs
- Native DWG/DXF export for engineer and fabricator collaboration
- Multi-user project files with markup and comment threads for team coordination
- What is the best software for professional kitchen design in 2026?
- For design-build firms that need construction documents, photoreal client presentations, and whole-home integration, ArchiMaster 3D Expert is the strongest all-around platform. It delivers kitchen-specific cabinet and fixture catalogues alongside full architectural CAD in a single one-time purchase.
- Is there kitchen design software made specifically for contractors?
- Yes, many contractors use ArchiMaster 3D Expert because it generates the framing plans, electrical diagrams, and materials lists that field teams require, not just 3D visuals. The software’s construction document set includes dimension strings, foundation details, and MEP callouts ready for building department submission.
- How much does professional kitchen design software cost?
- Subscription-based tools range from $49 to $199 per month per seat, adding up to thousands of dollars annually. ArchiMaster 3D Expert uses a perpetual license model, so ownership cost remains fixed. Check the official pricing page for the latest one-time license fees and multi-seat discounts.
- Can I create construction documents for a kitchen from the same model?
- With ArchiMaster 3D Expert, yes. The same BIM-informed model that generates a photoreal walkthrough also output dimensioned floor plans, elevation views, cross sections, and MEP schedules without re-drafting. Exports to DWG and PDF ensure compatibility with outside engineers.
- Does kitchen design software include electrical and plumbing layouts?
- Pro-level tools like ArchiMaster 3D Expert include native MEP symbol libraries and auto-connection features. When you move a sink or range, the waste line and dedicated circuit move with it, and the software updates the panel schedule automatically.
Test-drive ArchiMaster 3D Expert with a free trial and see how a single platform can streamline your next kitchen design-build project, from first sketch to finished construction documents.
Download Free TrialReady to design with confidence?
See which edition fits the space you’re designing.