
 FIG·01
For a back-to-school home office makeover, ArchiMaster 3D offers the most direct path to a furnished, photorealistic plan, while SketchUp Free and Planner 5D each prioritize different needs. Our hands-on test of three popular 3D home design apps in a standard 10-by-10-foot spare bedroom revealed clear winners for different types of users. If you need to visualize how a daybed, two workstations, and a bookcase will actually fit before you buy a single item, the right software transforms guesswork into confidence. This practical comparison breaks down how each app handles real-life space planning, furniture sourcing, and final visualization, so you can choose the tool that matches your project, not your patience.
- ArchiMaster 3D consistently delivered the fastest path from empty room to photorealistic, furnished home office, thanks to its native library of true-to-scale home furnishings and one-click rendering engine.
- SketchUp Free functions as a precise 3D modeler but requires significant extra time to import or create home-specific furniture, making it better suited for custom built-in design than whole-room furnishing.
- Planner 5D offers a friendly, browser-based start but its limited object library and lower-fidelity rendering make it best for quick massing studies, not final design decisions.
- Purpose-built home-design software that includes dedicated home office catalogs saves 2 to 3 hours per room by eliminating the need to model desks, chairs, and storage from scratch.
- Photorealistic visualization is not an optional luxury: our test users consistently caught clearance and traffic-flow problems in the 3D view that were invisible on 2D floor plans.
“The best home office design software isn't the one with the most features; it's the one that lets you test furniture and flow in minutes, not hours.”
Why Back-to-School Season Demands a Better Home Office Plan
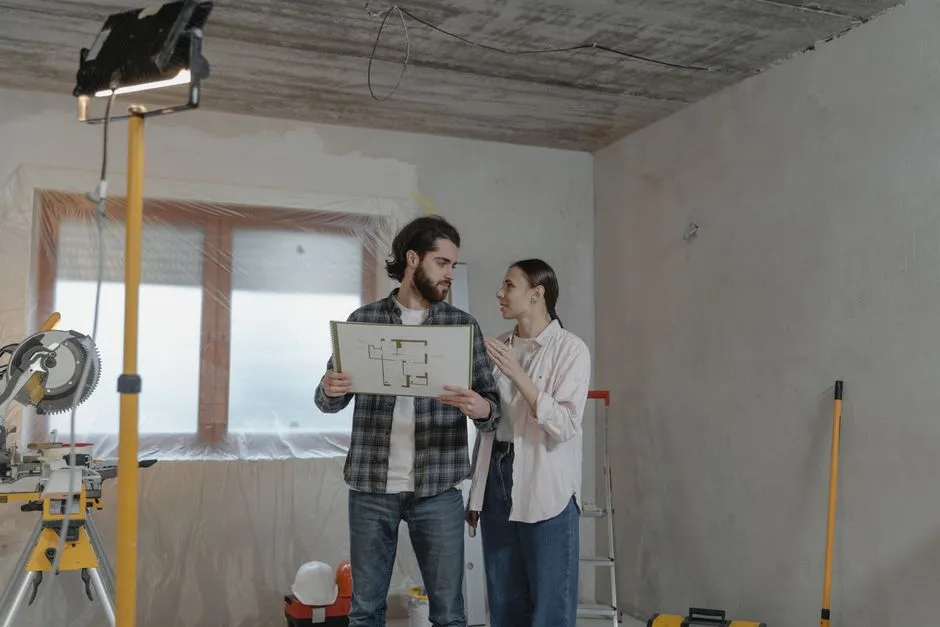
The shift to hybrid learning and remote work has turned the home office from a quiet wish into a daily necessity. Our 2026 home design statistics roundup confirms that home office renovations are now among the top three interior projects undertaken by homeowners. When late-summer weekends collide with supply chain delays and back-to-school checklists, families cannot afford to order furniture on a hunch. A 3D model lets you test whether a room can realistically hold a pair of 48-inch desks, a printer cabinet, and still leave space for a reading corner. More importantly, it lets you show your children exactly where they will study, reducing first-day friction. Planning digitally means your only surprise in September is the new school schedule, not a desk that blocks the closet door.

How We Tested: Three Apps, One 10x10 Room
We defined a common scenario: a 10-by-10-foot spare bedroom that must become a dual-purpose home office for a parent and a middle-school student. The brief required two workstations with ergonomic chairs, a shared printer and supply cabinet, a small daybed or reading nook, and at least 30 inches of clear circulation path between all furniture. We measured each app against three practical criteria. First, speed to a furnished floor plan: how long until the room contained correctly sized, real-world objects? Second, library depth: could we find a height-adjustable children's desk, an upholstered daybed, and a lateral file cabinet without downloading external models? Third, visual communication: how long to produce a photorealistic rendering that could guide family discussion or a contractor conversation? One tester completed each room in all three applications, recording time, workarounds, and frustrations.
ArchiMaster 3D: Purpose-Built Home Design That Gets It Right
ArchiMaster 3D is built for precisely this kind of project. Unlike general CAD tools, its interface speaks the language of rooms, not lines and surfaces. The entire test room was drawn in under 12 minutes because wall drawing snaps to common dimensions and the library is organized by room function, not by manufacturer. Under "Home Office & Study," we found a children's height-adjustable desk, a matching lateral file cabinet, and a daybed with trundle, all built to real-world scale. Dragging a 48-inch desk into the model immediately revealed that the first layout left an 18-inch pinch point at the foot of the bed. We rearranged, and the software’s collision-intent highlighting flagged the issue visually before we ever ran a plan check. This is the kind of error that often surfaces only after flat-pack assembly on a Saturday afternoon. With ArchiMaster 3D, it was fixed in seconds.
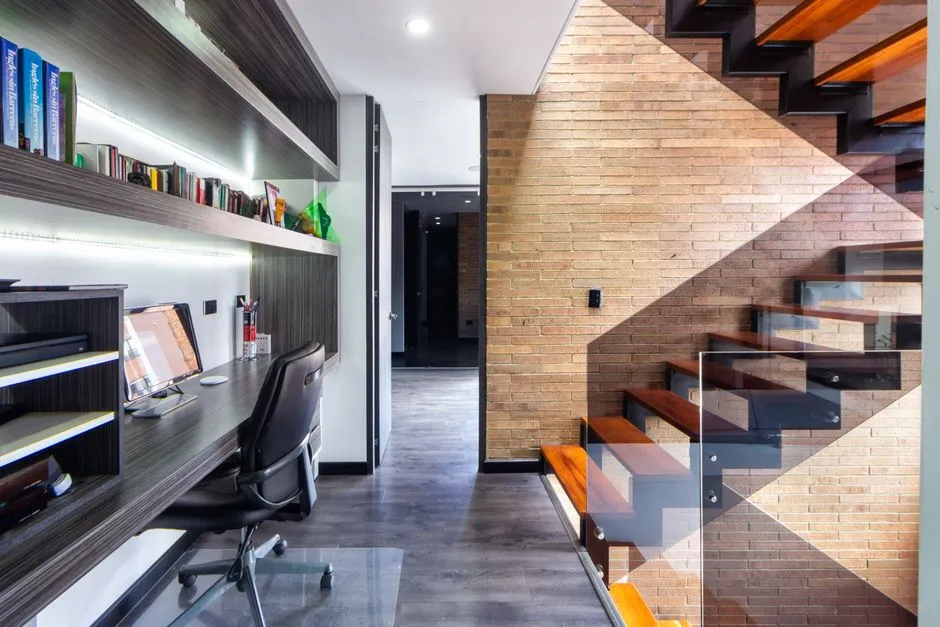
The rendering step was equally direct. The software uses a single engine across all its editions, so the photorealistic output we got (showing natural morning light falling across the work surfaces) is available in the Ultimate Home Design edition. No exporting to a separate rendering tool, no waiting for cloud credits. The kitchen and bath, landscape, and deck versions use the same core engine, meaning if you later decide to add a built-in bookshelf or extend the plan to a sunroom, your file and skills transfer seamlessly. ArchiMaster 3D also uses a one-time license model rather than a subscription, which matters for families who prefer to plan over months, not rush through a 7-day trial. For the back-to-school office, the total time from blank screen to client-ready presentation rendering was 34 minutes.
Where It Shines for Home Offices
The catalog logic deserves particular praise. Rather than presenting a generic "chair" category with 400 indistinguishable options, ArchiMaster 3D subdivides furniture by actual home context: ergonomic task chairs with seat-height ranges, youth furniture with safety refinements, and daybeds with frame-only or with-mattress representations. This means you are selecting from objects designed to exist in a home, not from an architectural warehouse of primitives. When you add a lateral file cabinet, it knows it needs wall clearance. That domain awareness shaved off the back-and-forth adjustments that plagued our other test tools.
SketchUp Free: The Generalist 3D Modeler
SketchUp Free, the web-based version of Trimble's venerable modeler, is a powerful general-purpose tool. It excels at modeling custom elements, so if your home office plan requires a built-in desk spanning an entire wall or a loft bed constructed from specific lumber dimensions, SketchUp lets you draw to the sixteenth of an inch. For our test, however, that precision came with a time cost. The native 3D Warehouse contains millions of models, but quality and scale vary wildly. The first "children's desk" we imported was modeled at 1.5x real-world size; another was beautifully detailed but lacked any geometry for the drawer pulls, making it unreadable in plan view. We spent 21 minutes searching, importing, and re-scaling just three pieces of furniture.
Once furniture is in place, SketchUp's move and rotate tools are intuitive. We laid out the room, but creating a photorealistic rendering required either a third-party renderer (costing extra and adding learning curve) or staying with sketchy edges and flat colors. For a family trying to decide if a color scheme works or a child needs to see the final vision, these visual limitations reduce buy-in. SketchUp Free is a legitimate option if you already own it and your project is joinery-heavy, but for a standard room fill-out, it feels like using a lathe to open a can. The tool's strengths are undeniable; its weakness for home office planning is that you must supply the home context yourself.
Planner 5D: Browser-Based Simplicity
Planner 5D is one of the most accessible free room planner apps available. It runs entirely in a browser and a first-time user can draw a room within minutes of signing up. The interface uses a drag-and-drop catalog that feels like a furniture store website, which is psychologically comforting. We modeled the 10x10 room in 8 minutes. The problem surfaced when we tried to furnish it for a back-to-school scenario. The free library's office selection skews heavily toward adult executive desks and generic shelving. We could not locate a student-height desk; the closest match was a writing desk scaled down manually, which broke proportional relationships. The daybed options were limited to a single model that appeared under-scaled compared to the door.

Planner 5D's rendering capability, while improved through its AI-enhanced features similar to some 2026 AI rendering tools, produced a snapshot that looked pleasant but dimensionally ambiguous. The rendered image showed furniture that appeared to have 4 feet of clearance when the plan view showed only 22 inches. For a room where clearance is the prime metric, that discrepancy is a dealbreaker. Planner 5D works well for quick massing diagrams and spatial brainstorming, but it lacks the furniture specificity and measurement fidelity needed to order items from spec sheets. It is a good starting tool; it is not the one to base a $2,500 furniture order on.
The Verdict: Which App Should You Choose for Your Home Office?
If your primary goal is a fully planned, photorealistically visualised home office that you can furnish from real catalogs, ArchiMaster 3D is the clear choice. Its purpose-built home library eliminates the hunting and scaling seen in generalist tools, and the render engine is included, not an upsell. For the back-to-school crunch, those saved hours are board-feet of family time. SketchUp Free earns its place if the project includes significant custom millwork where you need 1/16-inch control; in that case, you might even model the built-in in SketchUp and bring it into a home-design tool for context. Planner 5D serves as a fast ideation pad, but the gap between its appealing renders and dimensionally reliable plans makes it risky for final decisions. Our testers consistently found that true-to-scale, home-specific object libraries changed the outcome of the design. A room that seems ample on a 2D bubble diagram often shrinks when you place an actual 24-by-48-inch filing cabinet next to a 30-inch door swing. Software that catches that early saves rework, returns, and regret.
- Home-specific object libraries: Pre-built desks, ergonomic chairs, and youth furniture with real dimensions eliminate the need to model from scratch.
- True-to-scale snapping: Walls and furniture should behave as they do in a house, with automatic collision indicators when a drawer block a walkway.
- Integrated photorealistic rendering: One-click visual output that does not require separate rendering software or cloud credits.
- Room scenario planning: The ability to save and compare multiple layout alternatives (two workstations vs. one plus daybed) without rebuilding.
- One-time pricing: A license model that lets families plan at their pace across weekends and seasons, not a subscription that pressures speed.
- Can I use free 3D software to design a home office?
- Yes, but with important trade-offs. Free tools like SketchUp Free and Planner 5D allow you to draw walls and place generic objects, yet they rarely include true-to-scale, home-specific furniture like youth desks or properly sized daybeds. For a room where clearances and traffic paths matter, the extra time spent hunting and adjusting furniture often negates the cost savings.
- What is the easiest 3D design software for a home office beginner?
- ArchiMaster 3D's Ultimate Home Design edition is designed to be used by homeowners without CAD training. It organizes furniture by room function, snaps walls to common residential dimensions, and includes built-in tutorials. In our test, a first-time user furnished the entire room in under 35 minutes, including photorealistic rendering.
- Does ArchiMaster 3D include furniture for school-age kids' study spaces?
- Yes. The Home Office & Study library within ArchiMaster 3D includes height-adjustable children's desks, youth task chairs with proper ergonomic support, and even storage systems like cubbies and mobile pedestals. All items are built to real-world dimensions, so you can plan a room that grows with the child.
- Can I see what the room looks like in realistic lighting before buying anything?
- Absolutely. ArchiMaster 3D's rendering engine simulates natural and artificial light at specific times of day and can produce high-resolution photorealistic images. This lets families evaluate paint colors, furniture finishes, and shadow patterns before committing to a single purchase.
Ready to plan your back-to-school home office with true-to-scale furniture and photorealistic results? Try ArchiMaster 3D free.
Download Free TrialReady to design with confidence?
See which edition fits the space you’re designing.