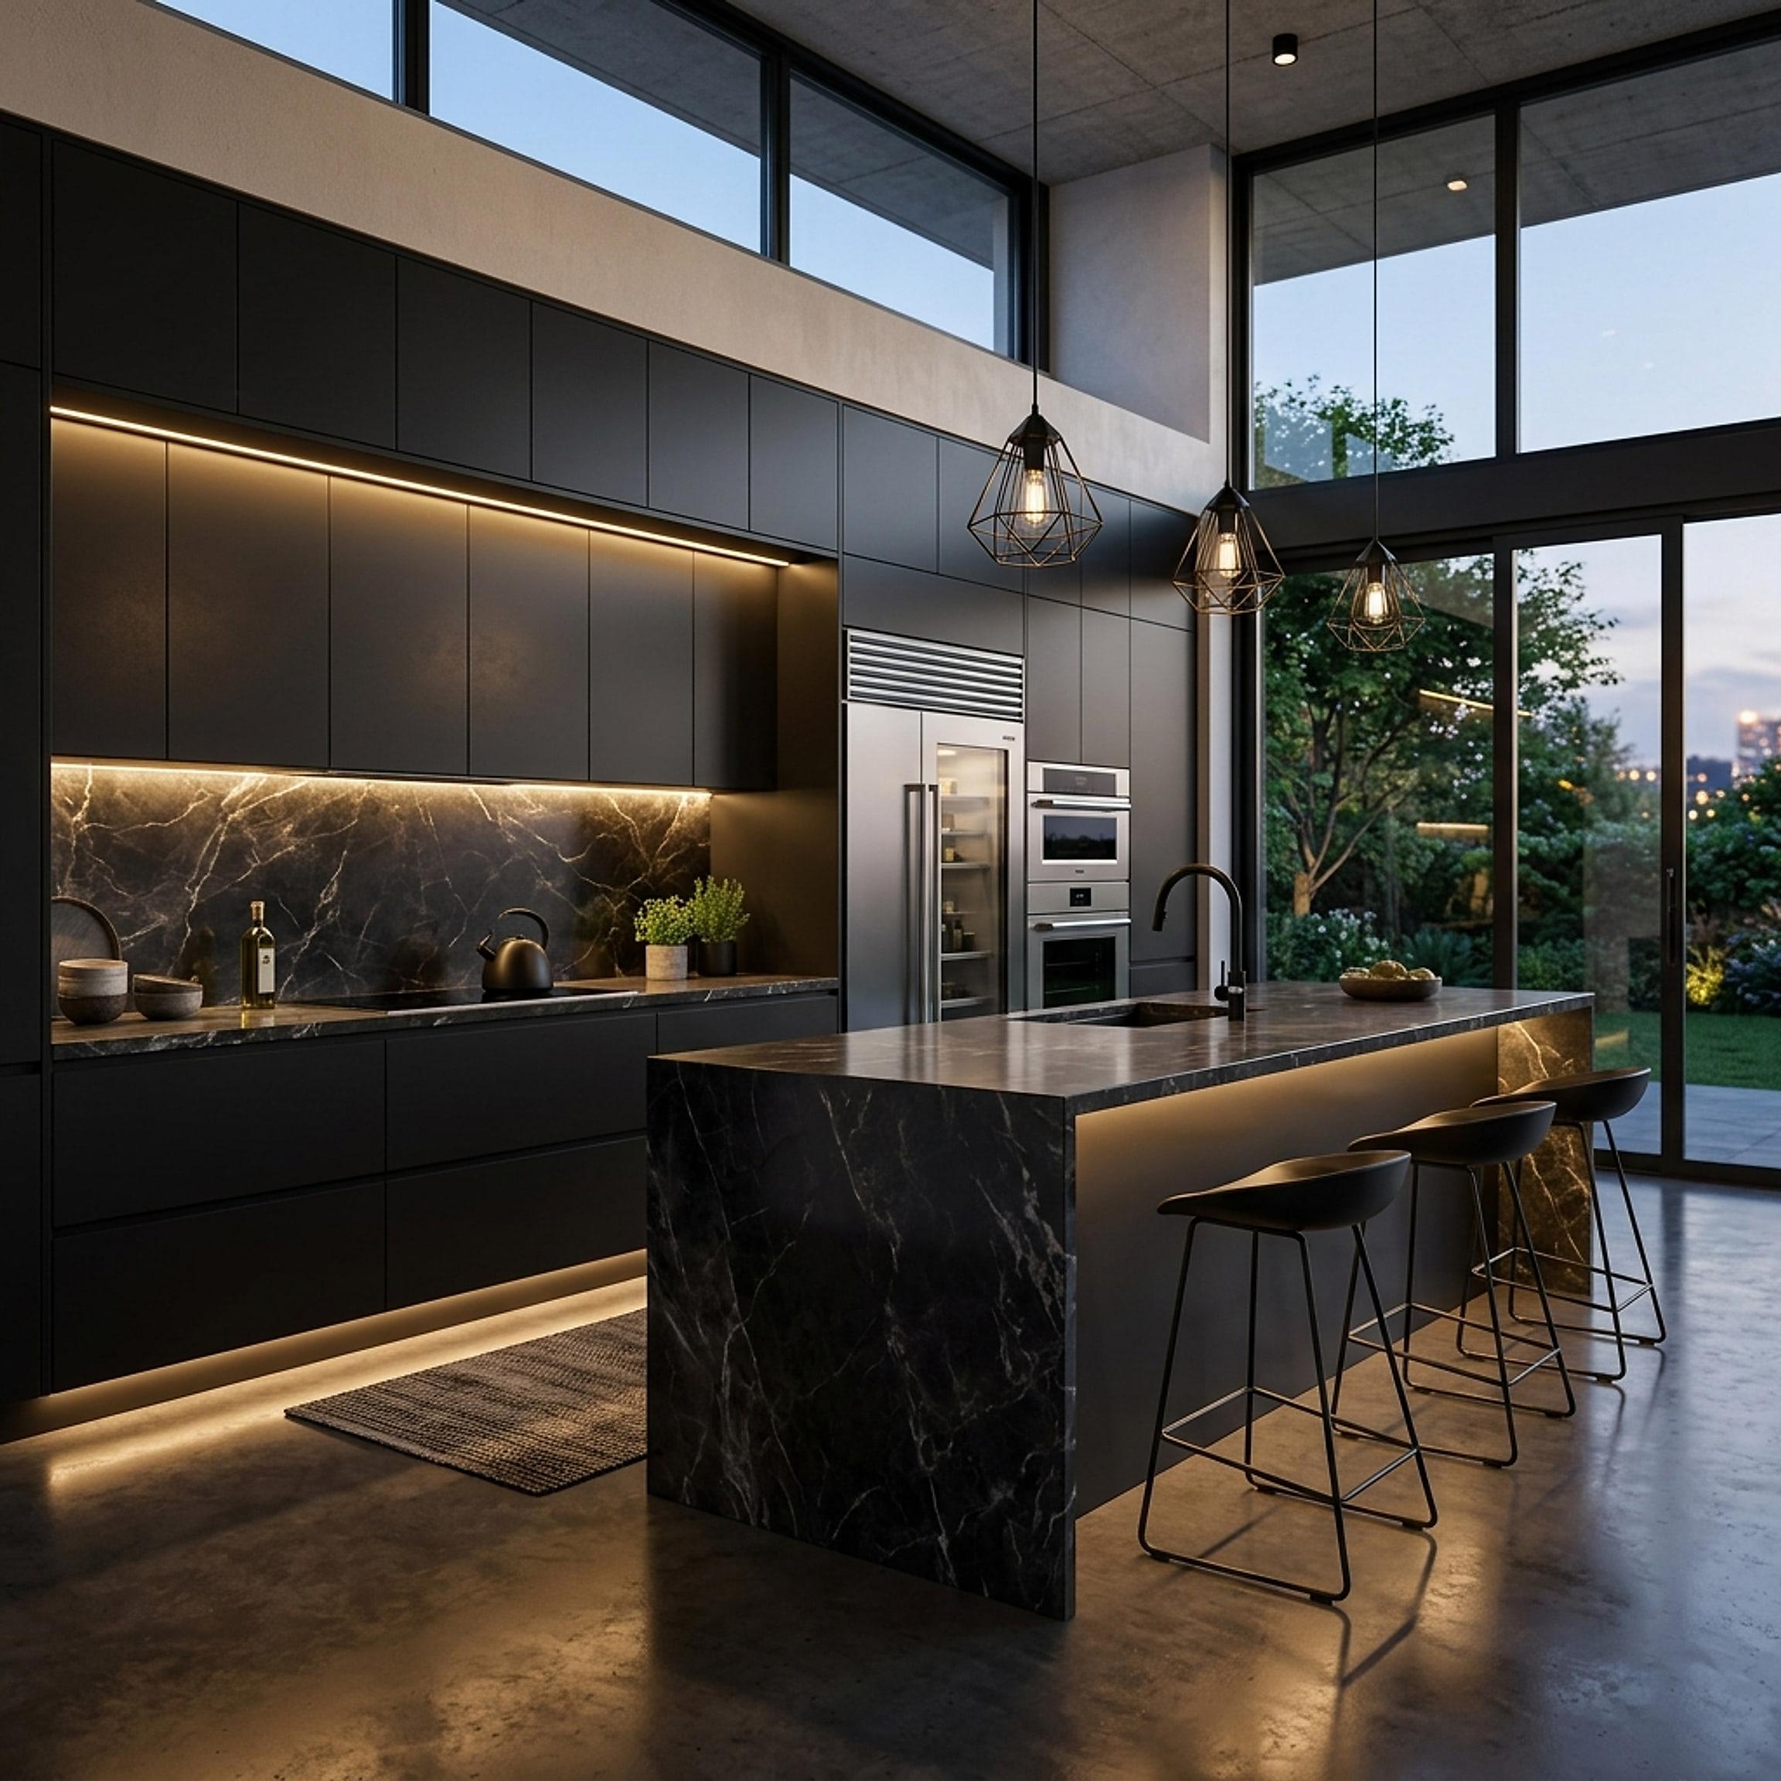
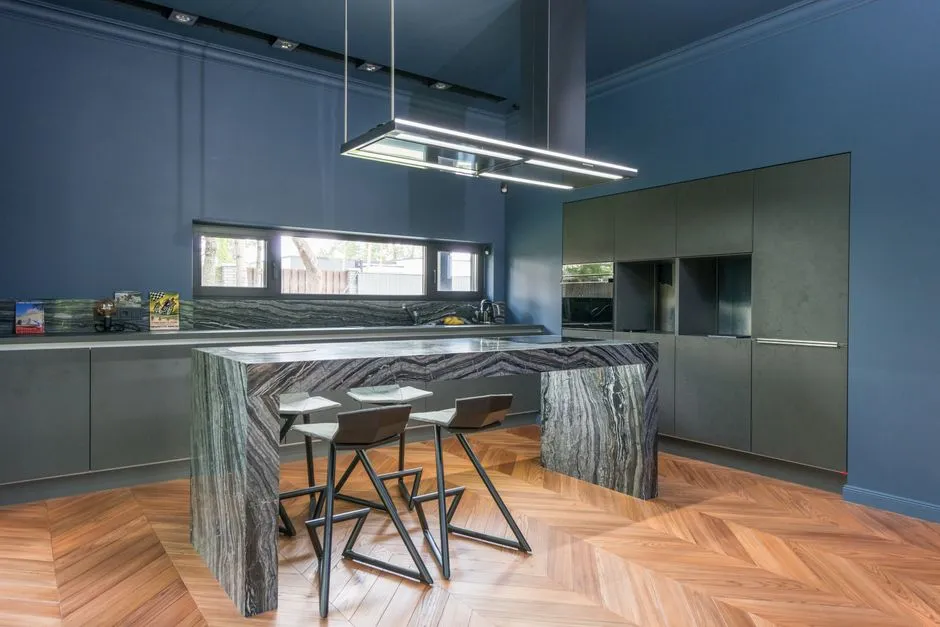
 FIG·01
Most kitchen islands fail for one reason: the room was planned around the island instead of giving the island a clear job. The right 2026 kitchen island is 7 feet long by 3 feet deep when the room allows, sits inside at least 42 inches of walkway on working sides, and uses a 12-inch counter overhang for seating. If your floor plan cannot deliver those numbers, a smaller island or a peninsula is nearly always the better answer. This guide covers the dimensions, clearances, and seating rules contractors and designers use, plus how 3D home design software can save you from an expensive misstep before the first cabinet is ordered.
- A functional kitchen island needs at least 36 inches of clearance on non-working sides and 42 to 48 inches in the main work aisle.
- Plan for a 12-inch overhang for counter-height seating and 15 to 18 inches for raised bar-height seating.
- Islands under 4 feet long rarely justify the walkway they consume; a peninsula often works better.
- Test the island in a true-scale 3D model before ordering cabinets, because tape on the floor cannot show traffic conflicts.
Kitchen island dimensions that work in most homes

Single-row vs double-row island depth
Standard base cabinets are 24 inches deep, so a single-row island with cabinets on one side is often 36 to 42 inches deep once you add a 12-inch seating overhang. A double-row island with storage on both sides runs 48 to 60 inches deep, which places the far side of the island out of comfortable reach from one side. While a double-row island looks substantial, it only makes sense in kitchens at least 16 feet wide and often creates a dead space in the middle if it is deeper than 5 feet. The smarter move in most remodels is a single row of deep drawers with a shallow 12-inch overhang on the seating side, which gives you the same storage without stealing floor space.
Length and seat count
Length follows available floor space, but a 7-foot island (84 inches) is a useful planning target because it fits a 24-inch sink base and an 18-inch trash pullout while leaving prep space. A 10-foot island supports two work zones and four to five seats, but only in kitchens at least 13 feet wide. Designers often start with the work triangle and the aisle instead of the island footprint, because a beautiful island in a cramped kitchen creates a bottleneck, not a gathering spot. For a four-seat island, plan eight linear feet of clear edge; for six seats, plan at least ten and a half feet.
How much clearance do you need around a kitchen island?
The most commonly cited clearance rules come from National Kitchen & Bath Association planning guidelines. Keep at least 42 inches between the island and the main work wall when appliances and cabinet doors face each other, and at least 36 inches on secondary sides. If two cooks regularly share the kitchen, widen the main aisle to 48 inches. For a walkway behind seating, allow 36 to 44 inches measured from the island edge to the wall or counter behind the stool, so a seated person does not block the path. Clearance is not just about comfort; it also determines whether an appliance door can open fully and whether a dishwasher directly opposite the island can be loaded without closing off the room.
A common mistake is measuring from cabinet face to cabinet face but forgetting the counter overhang, which claims another 1 to 1.5 inches. Another overlooked conflict is the refrigerator door: a 36-inch-wide French-door refrigerator can need up to 48 inches of swing space to open doors and pull out bins. If the island sits directly opposite the refrigerator, that swing zone counts as part of the aisle. The same is true for a wall oven door, which is 24 to 30 inches deep when open. In many older kitchens, the only workable solution is a shallower island or a peninsula tucked to one side.
- 42 inches: main work aisle between island and counter or appliances
- 36 inches: secondary walkway on non-working island sides
- 48 inches: main aisle for two-cook kitchens
- 36 to 44 inches: walkway behind seated guests
- 12 inches: counter overhang for knee space at standard 36-inch counter height
Seating overhangs and bar stool layouts
Seating is where the most dimensional mistakes happen. A standard 36-inch-high counter needs a 12-inch overhang for comfortable knee room. If the island includes a raised bar at 42 inches, the overhang should be 15 to 18 inches because stools at that height tip back slightly. Each seat needs 24 to 30 inches of linear edge, so a 7-foot island with a 12-inch overhang on one end comfortably seats three, while four seats require about 8 feet of clear edge. Do not put seating directly behind a cooktop, range, or sink if the aisle behind the user is less than 48 inches; steam and splatter travel farther than most homeowners expect.
Bar stools themselves add another dimension to the plan. A standard counter stool is 18 to 22 inches wide at the seat, but a swivel model or one with arms can need 24 inches. The depth of the stool from back to front, usually 16 to 20 inches, determines how far it will intrude into the aisle when someone is seated. If you want to keep a 36-inch walkway behind a seated guest, measure from the island edge to the stool back, then add the desired 36 inches to the wall or counter behind. This almost always means the aisle behind seating must be larger than the aisle on the prep side.
When a smaller island or no island is the better plan
If your kitchen is narrower than 11 feet from work wall to opposite wall, a centered island with proper clearance physically cannot fit and still allow standard base cabinets. In that case, a 24-inch-deep mobile island or a fixed 18-to-24-inch peninsula along one wall preserves counter space without a dead zone. A common 2026 shift is replacing the oversized island with a slim prep table and a separate banquette, because renovation budgets are tight and many older kitchens were never framed for an island. For current renovation spending trends, see our home design statistics roundup. The hard rule: an island that reduces a main aisle below 36 inches costs more in frustration than it adds in storage.

“A beautiful island in a cramped kitchen creates a bottleneck, not a gathering spot.”
Test the island plan in 3D before committing
Two-dimensional floor plans hide the island problem that matters most: a human body needs space when a drawer is open, a stool is pulled out, and an oven door is down simultaneously. In ArchiMaster 3D, you can place full-scale cabinets, set the island dimensions, and walk through the model from eye level to check whether the 42-inch aisle really feels like 42 inches. You can also swap a 10-foot island for a 7-foot version in one step and compare the two scenes side by side, without moving a single physical cabinet. The software includes true-to-scale kitchen libraries, so overhangs, panel depths, and clearance zones show up as they will on installation day.
Use the free trial from the downloads page to model your existing kitchen, then drag the island in and out. The most useful test is not whether the island fits on paper; it is whether you can open the dishwasher, stand at the sink, and pull out a stool at the same time. Set the camera to eye level at 5 feet 6 inches and look toward the range. If the island edge cuts across the cooktop in the view, the aisle is likely too tight. This kind of test takes about 20 minutes and routinely prevents a $3,000 to $8,000 cabinetry order error.
Common kitchen island mistakes to avoid in 2026
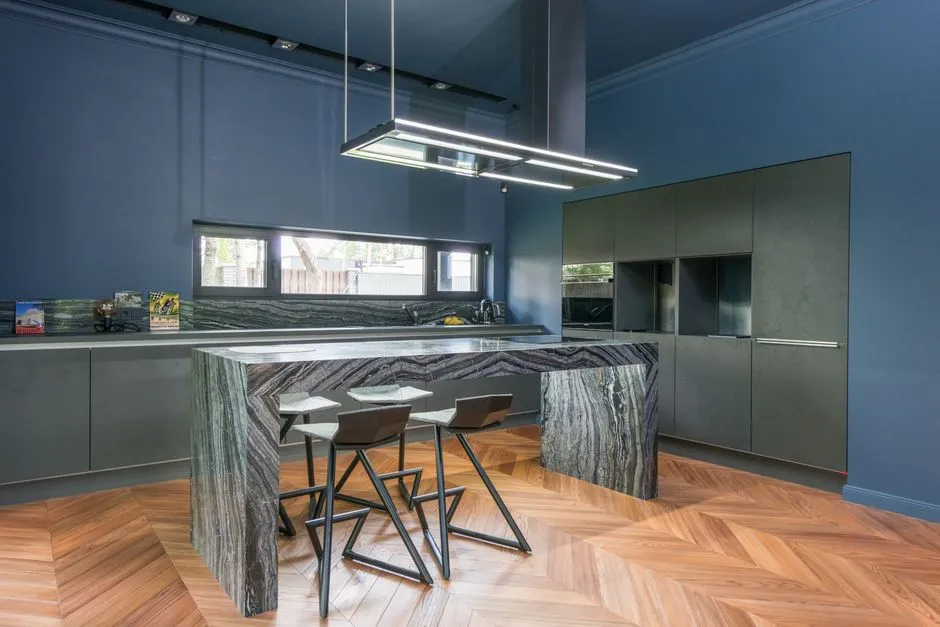
- Designing the island first and forcing clearance around it, instead of setting the aisle width first
- Forgetting the counter overhang when measuring aisle distance
- Placing seating where a cook needs to stand
- Specifying a double-row island in a kitchen narrower than 16 feet
- Skipping the eye-level 3D test because a top-down plan looks fine
Each of these mistakes is avoidable with a dimension-first plan. Start with the main work aisle, then the secondary clearances, then the island length, then seating. That order may feel less exciting than picking a countertop slab, but it is the sequence that produces a kitchen people actually enjoy using every day.
FAQ: kitchen island dimensions and clearance
- What is the minimum size for a kitchen island?
- A useful island is at least 4 feet long by 3 feet deep for a single work zone. Anything smaller functions more like a cart. With proper clearance, a 4-foot island needs roughly 10 feet of room width to fit between two counters.
- How far should a kitchen island be from cabinets?
- Keep 42 inches between the island and the main work wall when appliance doors and cabinet doors face each other. Use 36 inches on secondary sides and 48 inches for two-cook kitchens, measured from counter edge to counter edge.
- How much overhang do you need for kitchen island seating?
- Plan a 12-inch overhang for standard 36-inch-high counter seating and 15 to 18 inches for raised 42-inch bar seating. Allow 24 to 30 inches of linear edge per seat.
- Can a kitchen island be too big?
- Yes. Islands longer than 10 feet or deeper than 5 feet can create dead space in the center and force long walks around them. Break oversized islands into two prep zones or reduce the depth to one work row.
Test kitchen island dimensions and clearances in a true-scale 3D model before you order cabinets.
Download the free trial- Who
- Written by Ahmed El Alaoui, editorial direction & marketing analytics at Richdale AI, the company behind ArchiMaster 3D.
- How
- Drafted with AI assistance from the ArchiMaster 3D Kitchen & Bath feature set and checked claim by claim against the product fact sheet on Sep 4, 2026. Photographs are stock illustrations, not renders from the software.
- Why
- Help homeowners get a kitchen or bathroom layout right to the inch before they order cabinets or hire a contractor.
Ready to design with confidence?
See which edition fits the space you’re designing.