 FIG·01
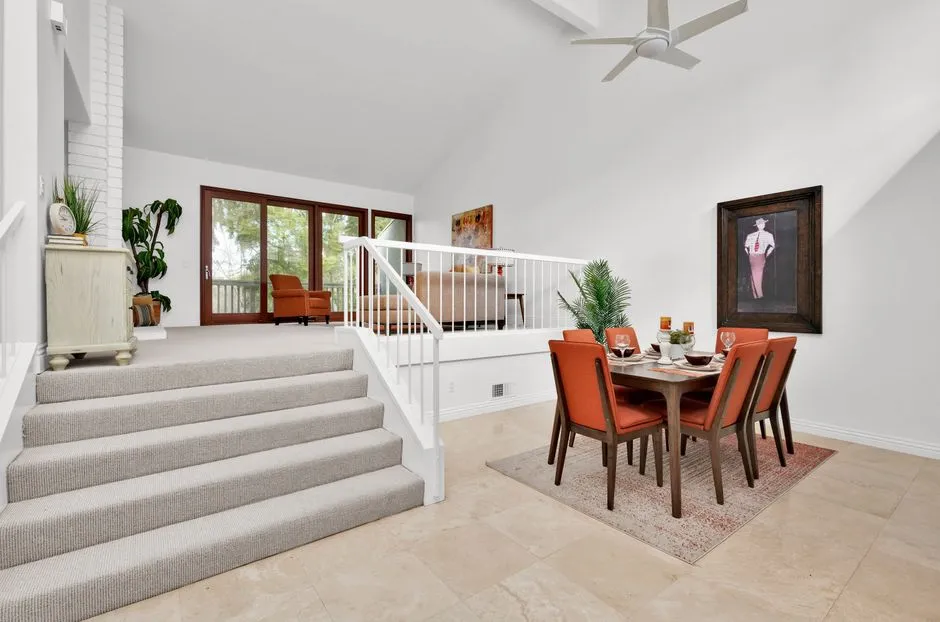
You create a split-level in ArchiMaster 3D by assigning different floor offsets to each zone, adjusting the walls where the floor elevation changes, and placing a stair whose total rise matches the vertical jump between the two finished floors. The software does not have a one-click split-level generator; the condition is a set of coordinated edits inside a single story model. The approach mirrors the real construction logic: a front-to-back split typically has a main entry at 0 inches, a lower family room at about -48 inches, and an upper bedroom wing at about +48 inches. By modeling those three datums instead of stacking full stories, the roof, foundation, and interior stairs resolve cleanly.
- Model a split-level as one story with two or three floor elevations, not as stacked full stories. A 48-inch offset between the entry and the upper wing is a common front-to-back split datum.
- Change floor height by setting the room's floor offset. ArchiMaster recalculates baseboard and wall base positions from the new datum.
- A stair's total rise must equal the difference between the two finished floor elevations. Keep risers between 6.5 and 7.75 inches and treads at least 10 inches deep.
- Always check the wall on the high side of the break: a wall drawn at a standard 8-foot height from the lower floor will stop short of the upper floor by the same amount as the offset.
Why the One-Floor Habit Fails on Split-Level Plans
A flat single-floor model assumes every room shares a common finish floor elevation, usually zero. A split-level home typically introduces three datum lines: the lower garage or family slab, the main entry and living floor, and the upper bedroom wing. In a front-to-back split, the entry often sits about 4 feet above the lower family room and 4 feet below the bedroom wing. If you draw those rooms as one normal plan, the floor edges do not meet and ArchiMaster sees a broken room boundary. The result is predictable: missing wall segments, stair landing errors, and a roof that cannot close because the eave height changes at the break. Treat the split as an intentional datum change and the model stabilizes.

The three split-level datums to establish first
Before drawing walls, decide the finished floor elevation of each zone. A common three-level split sets the main entry floor at 0, the lower family room at -48 inches (-1,219 mm), and the upper bedrooms at +48 inches (+1,219 mm). In a bi-level, the entry foyer is often a landing at about +48 inches between two main floors. Write these values on a scratch plan. The exact numbers matter less than consistency: stairs, doors, and windows all take their base heights from the room's finished floor elevation, so a 48-inch offset must be the same at every wall and stair that touches that zone. Changing one room's offset and forgetting the adjacent hall is the fastest way to create a floating floor edge.
Step-by-Step: Setting the Two Floor Heights
In ArchiMaster 3D, open the plan and draw the exterior shell as a single perimeter, even though the house will split. It is easier to establish the shell first and then divide rooms inside it. Select the lower or upper room, open its properties, and set the floor offset or lower wall elevation to your chosen value. An upper wing at +48 inches means the base of each wall in that room starts 48 inches above the global zero, forming the high floor. A lower room at -48 inches sinks its floor, and the foundation wall below can be modeled by setting the room's foundation offset to match. This is standard 3D home design software workflow, but split-levels push it one step further.
- Draw the full exterior perimeter and main interior walls as a single plan.
- Select each room individually and assign the floor offset: 0 for the entry or living zone, +48 inches for upper bedrooms, and -48 inches for the lower family room.
- For any lower room, enter a negative foundation offset so the stem wall does not float above the terrain.
- Check the high-side walls: a wall measured from the lower floor must be its own ceiling height plus the floor offset, not just the standard wall height.
Placing the Connecting Stairs Correctly
The stair tool does not automatically know the two floor elevations unless you give it the right base and top constraints. Start by measuring total rise: subtract the lower finished floor from the upper finished floor. If the lower room is at -48 inches and the upper landing is at 0, total rise is 48 inches. Divide by 7 inches to get about 6.86 risers; round up to 7 risers, making each riser 48 divided by 7, or 6.86 inches. For a comfortable split-level stair, aim for risers from 6.5 to 7.75 inches and treads at least 10 inches deep. The top or bottom landing should be at least 36 inches deep in the direction of travel. The stair editing tools in ArchiMaster 3D's feature set let you enter these constraints directly, so the stringer and rail follow automatically.

Walls, Windows, and Doors Across the Break
The most skipped detail in split-level models is the wall that spans the elevation change. A wall drawn from the lower floor at a standard height of 8 feet will only reach 8 feet above the lower floor. If the upper floor sits 4 feet higher, that wall stops 4 feet below the upper ceiling, leaving a gap that shows in 3D. Split the wall into two segments at the break line. Give the lower segment a taller top height, or give the upper segment its own base height equal to the upper floor offset. For windows and doors, the base height is measured from the room's finished floor, so a window at 36 inches in the upper bedroom will appear 36 inches above that upper floor. A door between the mid-level entry and the lower family room needs its threshold at the mid-level floor and the stair beyond it.
Roofs and Foundations Over a Split-Level Plan
The roof over a split-level is rarely a single plane. Because the eave line steps down at the upper wing, the roof must either follow the step or be modeled as two connected roof sections. In ArchiMaster 3D, manual roof planes give you the control to set a lower eave on the midsection and a higher eave on the bedroom wing. Automatic roof generation often fails across a split because the ceiling heights differ. Use manual roof planes, or draw a room divider at the elevation break and let each zone generate its own roof. Below grade, lower rooms need a foundation wall. The foundation offset you set earlier becomes the stem wall height, so a -48-inch family room should show a 48-inch concrete stem wall down to the footing. This connection keeps the house from appearing to float.

Common Split-Level Mistakes and How to Spot Them
The fastest check is to orbit the model in 3D and look for three symptoms: a floor edge that overhangs the wall below, a stair stringer that pokes through the side of a wall, and a wall that stops short of the upper ceiling. Each symptom points to a different offset error. A floor edge overhang means the upper room's floor offset was changed without extending the supporting wall. A stringer outside the wall means the stair's base or top does not match the room datum on that side. A short wall means the wall was drawn from the lower floor with a standard height. Fix the datum, not the symptom. Correct the floor offset in the room properties, then rebuild the affected wall segment or re-snap the stair. ArchiMaster recalculates the joined geometry when the room datum is consistent.
“A split-level is not two floors stacked. It is one floor with a deliberate 48-inch disagreement.”
- Can I model a split-level as two separate floors instead of using floor offsets?
- You can, but it usually creates double floor structures and complicates the shared wall. Modeling as one story with room-level floor offsets keeps the common wall continuous and matches how a split-level is framed. Use stacked floors only when there is a full ceiling and floor platform separating two distinct levels.
- What floor offset should I use for a split-level?
- Use the actual vertical difference between finished floors. A typical front-to-back split has 4 feet between the lower and main floors and another 4 feet between the main and upper wings. In a bi-level, the entry landing is often about 48 inches between two main floors. Always measure from finished floor to finished floor, not framing.
- Why does my roof look wrong over the split-level?
- Automatic roof tools usually assume one ceiling height. When rooms have different floor offsets, their ceiling heights differ. Use manual roof planes or split the roof generation at the elevation break so each zone generates a roof that follows its own eave height.
- How do I place a window on a wall that steps up at the split?
- Split the wall at the floor break into two wall segments. Each segment then has its own base height, and window base heights are measured from that segment's floor datum. Set the upper segment's base to the upper room's floor offset, then place the window normally.
- Why does my stair have too many or too few steps?
- The stair's total rise must equal the finished floor difference. If you draw from the lower slab to the upper floor but the lower room has a negative offset, the stair tool may read the global zero instead of the finished floor. Set the stair's start elevation explicitly to the lower room's floor offset.
Ready to resolve the elevation break on your own split-level plan? Download the free trial and open a new plan with the lower and upper datum values from this guide.
Download ArchiMaster 3D Free Trial- Who
- Written by Ahmed El Alaoui, editorial direction & marketing analytics at Richdale AI, the company behind ArchiMaster 3D.
- How
- Drafted with AI assistance from the ArchiMaster 3D Expert feature set and checked claim by claim against the product fact sheet on Oct 20, 2026. Photographs are stock illustrations, not renders from the software.
- Why
- Help designers and serious self-builders understand what working drawings and building objects do for a project.
Ready to design with confidence?
See which edition fits the space you’re designing.